https://zimg.paragon.ice.com/ParagonImages/Property/PM/RAE/225405528/1/0/0/e2c0a9fcac6b414f08280ee186c13e05/1/410ec09033ddc5b2a8ff5dbba8409bdc/225405528-813fd04a-1d2e-49eb-b081-c9ee6dd17eab.JPG https://zimg.paragon.ice.com/ParagonImages/Property/PM/RAE/225405528/2/0/0/8beefa75a9f4129686e1065f728b7988/1/410ec09033ddc5b2a8ff5dbba8409bdc/225405528-09cb1ec4-8cfe-43ac-b559-630a1c43c36b.JPG https://zimg.paragon.ice.com/ParagonImages/Property/PM/RAE/225405528/3/0/0/129c4a1dcda6b7879c7c44656af1d2db/1/410ec09033ddc5b2a8ff5dbba8409bdc/225405528-bdde4145-18a1-499f-ae25-f612c7abb969.JPG https://zimg.paragon.ice.com/ParagonImages/Property/PM/RAE/225405528/4/0/0/d938798704226255afd6de452779403c/1/410ec09033ddc5b2a8ff5dbba8409bdc/225405528-f2af8eab-29a2-4da4-8ceb-7acc96ff4576.JPG https://zimg.paragon.ice.com/ParagonImages/Property/PM/RAE/225405528/5/0/0/c2a6fcdf3baaf22e9ff4c2335a44fa23/1/410ec09033ddc5b2a8ff5dbba8409bdc/225405528-a862c70d-6b8c-4c02-90d6-aa16fef97a76.JPG https://zimg.paragon.ice.com/ParagonImages/Property/PM/RAE/225405528/6/0/0/1541ae0fc54d2da8dea645e78cc8f863/1/410ec09033ddc5b2a8ff5dbba8409bdc/225405528-9e6456da-b355-4cb8-9547-a0cdf3cc0e57.JPG https://zimg.paragon.ice.com/ParagonImages/Property/PM/RAE/225405528/7/0/0/e8b9d242d8f39dc7990b4a125d78c88a/1/410ec09033ddc5b2a8ff5dbba8409bdc/225405528-27416c06-fd2e-4758-8479-e2f6bab74d76.JPG https://zimg.paragon.ice.com/ParagonImages/Property/PM/RAE/225405528/8/0/0/ff0f98441992f417146868c1905ed666/1/410ec09033ddc5b2a8ff5dbba8409bdc/225405528-713f363f-e65f-4495-8fcc-53e683e631c2.JPG https://zimg.paragon.ice.com/ParagonImages/Property/PM/RAE/225405528/9/0/0/d49286d0dfbfdc834d026cd97b5006ec/1/410ec09033ddc5b2a8ff5dbba8409bdc/225405528-cdb5ee65-06e2-43f1-9311-b67f802b1381.JPG https://zimg.paragon.ice.com/ParagonImages/Property/PM/RAE/225405528/10/0/0/b46d13331a1a1e5c5276e5521c4fb8e6/1/410ec09033ddc5b2a8ff5dbba8409bdc/225405528-54c998dd-69c0-4061-b70f-7e1bb150ed69.JPG https://zimg.paragon.ice.com/ParagonImages/Property/PM/RAE/225405528/11/0/0/f77b9ab643c0aae6833348b42e38d2f4/1/410ec09033ddc5b2a8ff5dbba8409bdc/225405528-37397389-ac9a-42fb-93f4-5e52a02c2e20.JPG https://zimg.paragon.ice.com/ParagonImages/Property/PM/RAE/225405528/12/0/0/36ee333e65e59f060c8fb1d93dfc3f84/1/410ec09033ddc5b2a8ff5dbba8409bdc/225405528-c6e7fc3a-b24f-4d16-a3a7-2d2ec777516e.JPG https://zimg.paragon.ice.com/ParagonImages/Property/PM/RAE/225405528/13/0/0/b44fdc4fdb04149de3e92744f1d58e47/1/410ec09033ddc5b2a8ff5dbba8409bdc/225405528-31b81889-3605-4d68-9e18-040955eaa459.JPG https://zimg.paragon.ice.com/ParagonImages/Property/PM/RAE/225405528/14/0/0/9f613df5f1a4c346adde3eab4460aaac/1/410ec09033ddc5b2a8ff5dbba8409bdc/225405528-523c5252-deef-4208-a1ab-4f4dd0c76b6b.JPG https://zimg.paragon.ice.com/ParagonImages/Property/PM/RAE/225405528/15/0/0/d0a948f9e09fd506998c224bcaee81b6/1/410ec09033ddc5b2a8ff5dbba8409bdc/225405528-ad95f742-82ab-4fa4-9426-0c2d6179dd8e.JPG https://zimg.paragon.ice.com/ParagonImages/Property/PM/RAE/225405528/16/0/0/588d8f4f9e9f5df4d52954dccc1a9cbb/1/410ec09033ddc5b2a8ff5dbba8409bdc/225405528-9360728e-15df-4393-8cce-d423db5a3894.JPG https://zimg.paragon.ice.com/ParagonImages/Property/PM/RAE/225405528/17/0/0/75c965dca11447f3da8ee1d087209a3c/1/410ec09033ddc5b2a8ff5dbba8409bdc/225405528-355a396b-9cb3-4a50-9e84-b2eea0c5717f.JPG https://zimg.paragon.ice.com/ParagonImages/Property/PM/RAE/225405528/18/0/0/e30490ab80b38205e15333cb3d1b7eb8/1/410ec09033ddc5b2a8ff5dbba8409bdc/225405528-7536efbc-3ed1-49e1-a258-a64e7e0ca71c.JPG https://zimg.paragon.ice.com/ParagonImages/Property/PM/RAE/225405528/19/0/0/91a6a37fffbe38d64b3564236ec86122/1/410ec09033ddc5b2a8ff5dbba8409bdc/225405528-3914f7d4-de67-4ddc-b051-e699640cc904.JPG https://zimg.paragon.ice.com/ParagonImages/Property/PM/RAE/225405528/20/0/0/995268cd67ca0f568210b2988bbf22e6/1/410ec09033ddc5b2a8ff5dbba8409bdc/225405528-4b9350ab-7e3b-4ca2-a54a-5cfb896970f1.JPG https://zimg.paragon.ice.com/ParagonImages/Property/PM/RAE/225405528/21/0/0/6b3e8817387723ee7f6ae6bc01f5fe23/1/410ec09033ddc5b2a8ff5dbba8409bdc/225405528-13835b4e-1906-4bd5-969a-803d2933dd4d.JPG https://zimg.paragon.ice.com/ParagonImages/Property/PM/RAE/225405528/22/0/0/c1273809b2f0b4867475b5557ecabd68/1/410ec09033ddc5b2a8ff5dbba8409bdc/225405528-3fcf44fb-52d7-497a-b9c1-d08d28f65294.JPG https://zimg.paragon.ice.com/ParagonImages/Property/PM/RAE/225405528/23/0/0/ccf0eca6568ec14f414b953b38042b8f/1/410ec09033ddc5b2a8ff5dbba8409bdc/225405528-fc3ee03b-0e9a-4f1b-888b-8b46f04a9ad2.JPG

19730 26a AV NW

Edmonton T6M 0W9

MLS® Number:  E4492708

Back to The Uplands   

  • Home \
  • The Uplands \
  • 19730 26a AV NW

$ 392,500

3

BEDROOMS

2 + 1

BATHROOMS

1,424

SQUARE FEET

2018

YEAR BUILT

https://zimg.paragon.ice.com/ParagonImages/Property/PM/RAE/225405528/1/0/0/e2c0a9fcac6b414f08280ee186c13e05/1/410ec09033ddc5b2a8ff5dbba8409bdc/225405528-813fd04a-1d2e-49eb-b081-c9ee6dd17eab.JPG





MLS® Number
E4492708
PROPERTY TYPE
Residential Attached
LISTING DATE
June-09-2026

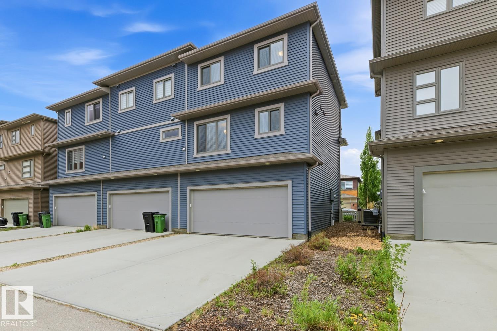
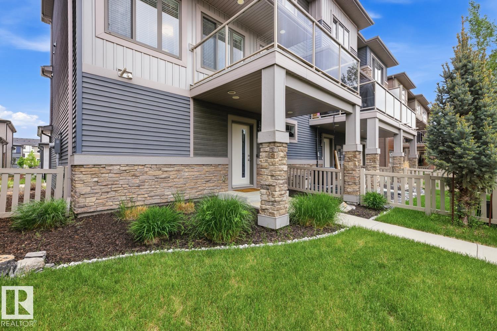
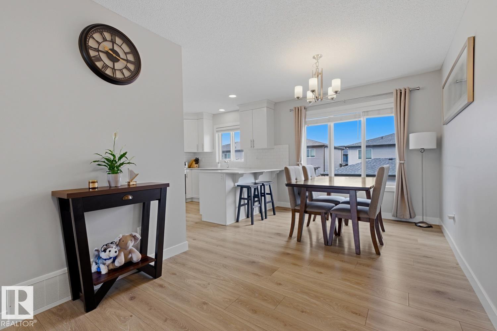
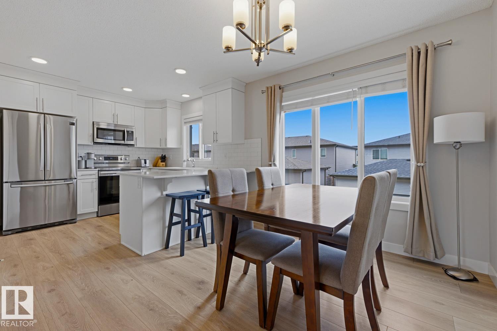
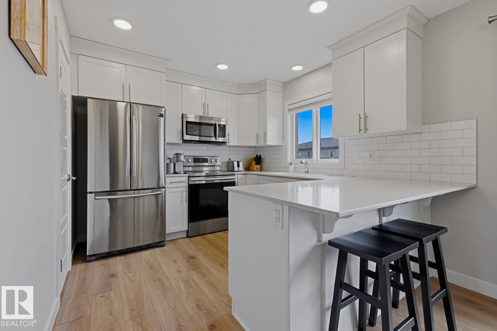
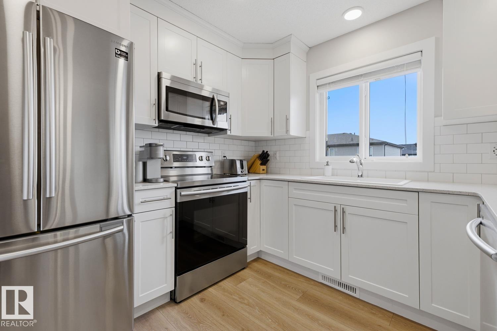
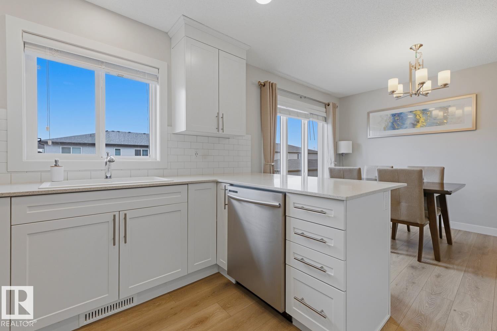
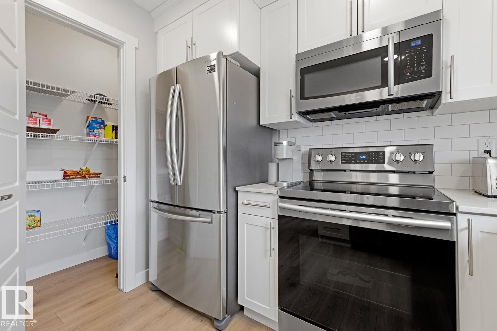
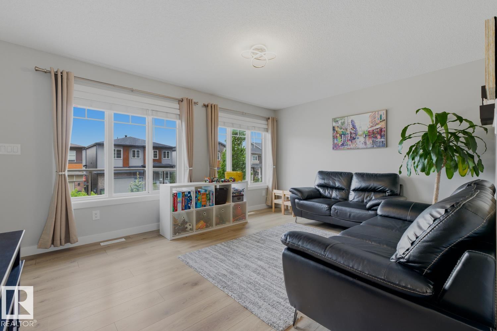
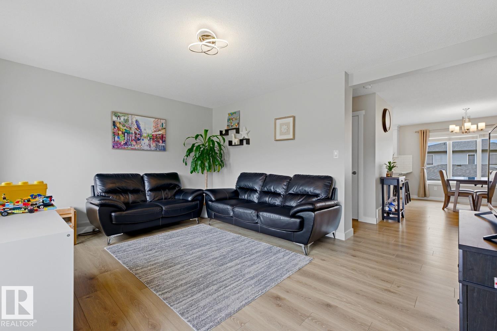
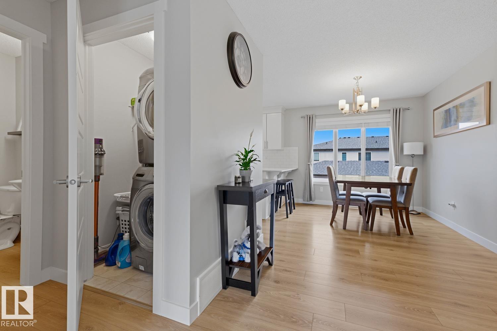
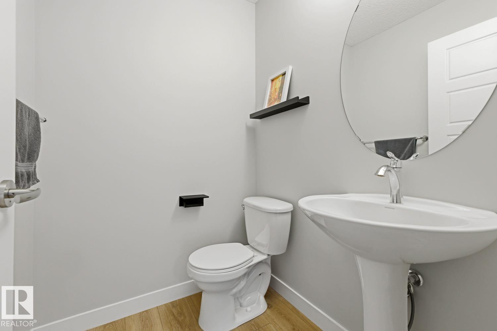
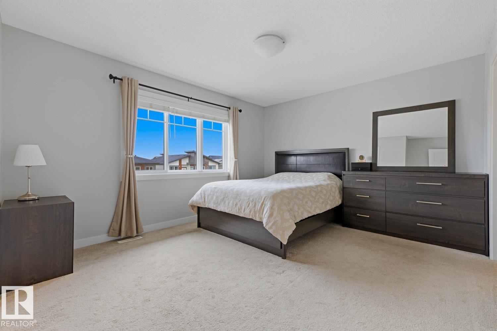
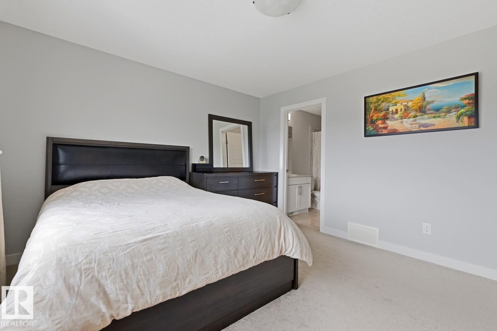
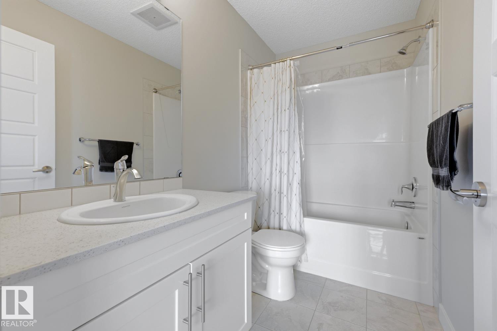
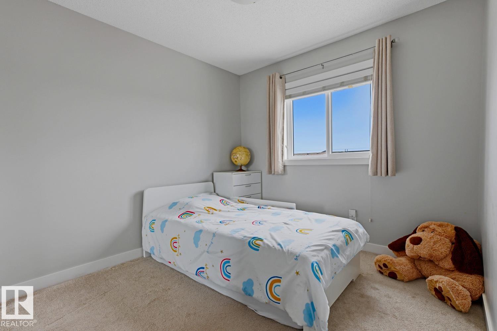
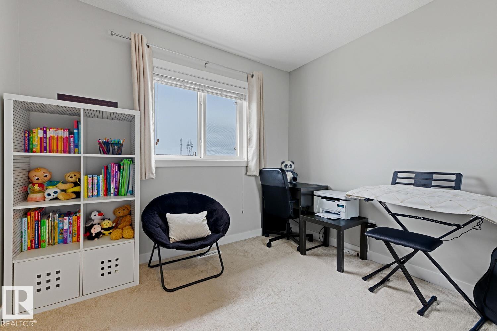
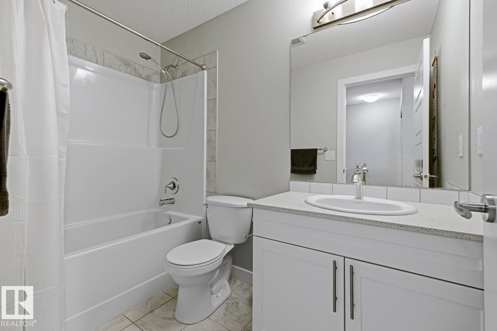
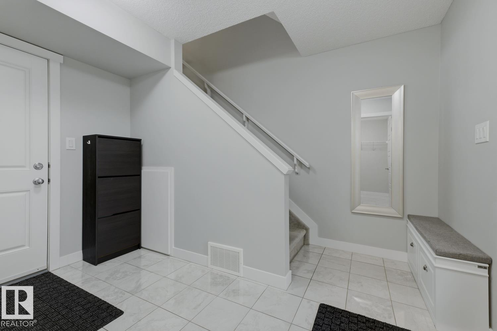
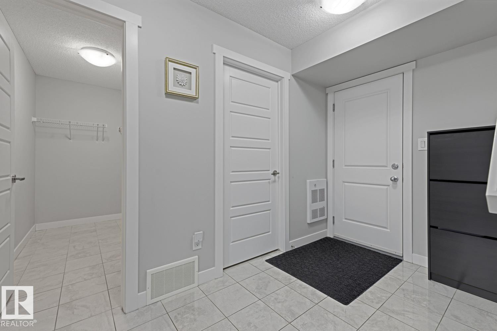
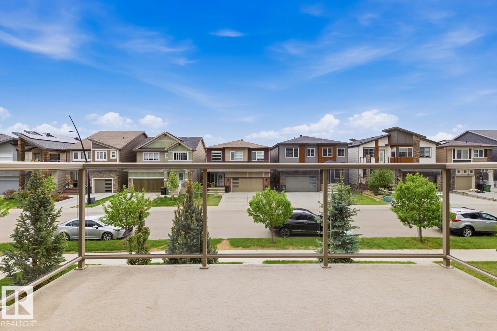
Welcome home to this bright, move-in-ready end-unit townhome offering large windows and curb appeal! Contemporary exterior with crisp grey-and-blue siding, stone accents, and a fully fenced front yard. Easy to maintain, tiled entry with built-in bench seating and a walk-in closet leads up to a sun-filled open-concept main level. The kitchen is the standout: white shaker cabinetry, quartz counters, full subway-tile backsplash, stainless steel appliances, a walk-in pantry, and a peninsula with breakfast-bar seating that flows into generous dining and living areas finished in warm luxury vinyl plank. No Condo Fees! No HOA Fee!

COMMUNITY  The Uplands
PROPERTY TYPE  Residential Attached
BUILDING TYPE  Residential Attached
STYLE  3 Storey
YEAR BUILT 2018
SQUARE FOOTAGE  1,424
BEDROOMS  3
BATHROOMS  2.50
BASEMENT  None, No Basement
AMENITIES  On Street Parking, Carbon Monoxide Detectors, Closet Organizers, Detectors Smoke, Hot Water Natural Gas, No Smoking Home
APPLIANCES  Dishwasher-Built-In, Dryer, Refrigerator, Stove-Electric, Washer
COOLING 
FIREPLACE 
FLOORING  See Remarks
HEATING  Forced Air-1, Natural Gas
LAUNDRY  ensuite bathroom
LOT FEATURES  Flat Site, Landscaped, Shopping Nearby, Partially Fenced
PARKING  Double Garage Attached, Parking Pad Cement/Paved
RESTRICTIONS  Restrictive Covenant-Bldg, Utility Right Of Way
ROOF  Asphalt Shingles
TITLE  Fee Simple
BROKER  REALTORS® Association of Edmonton


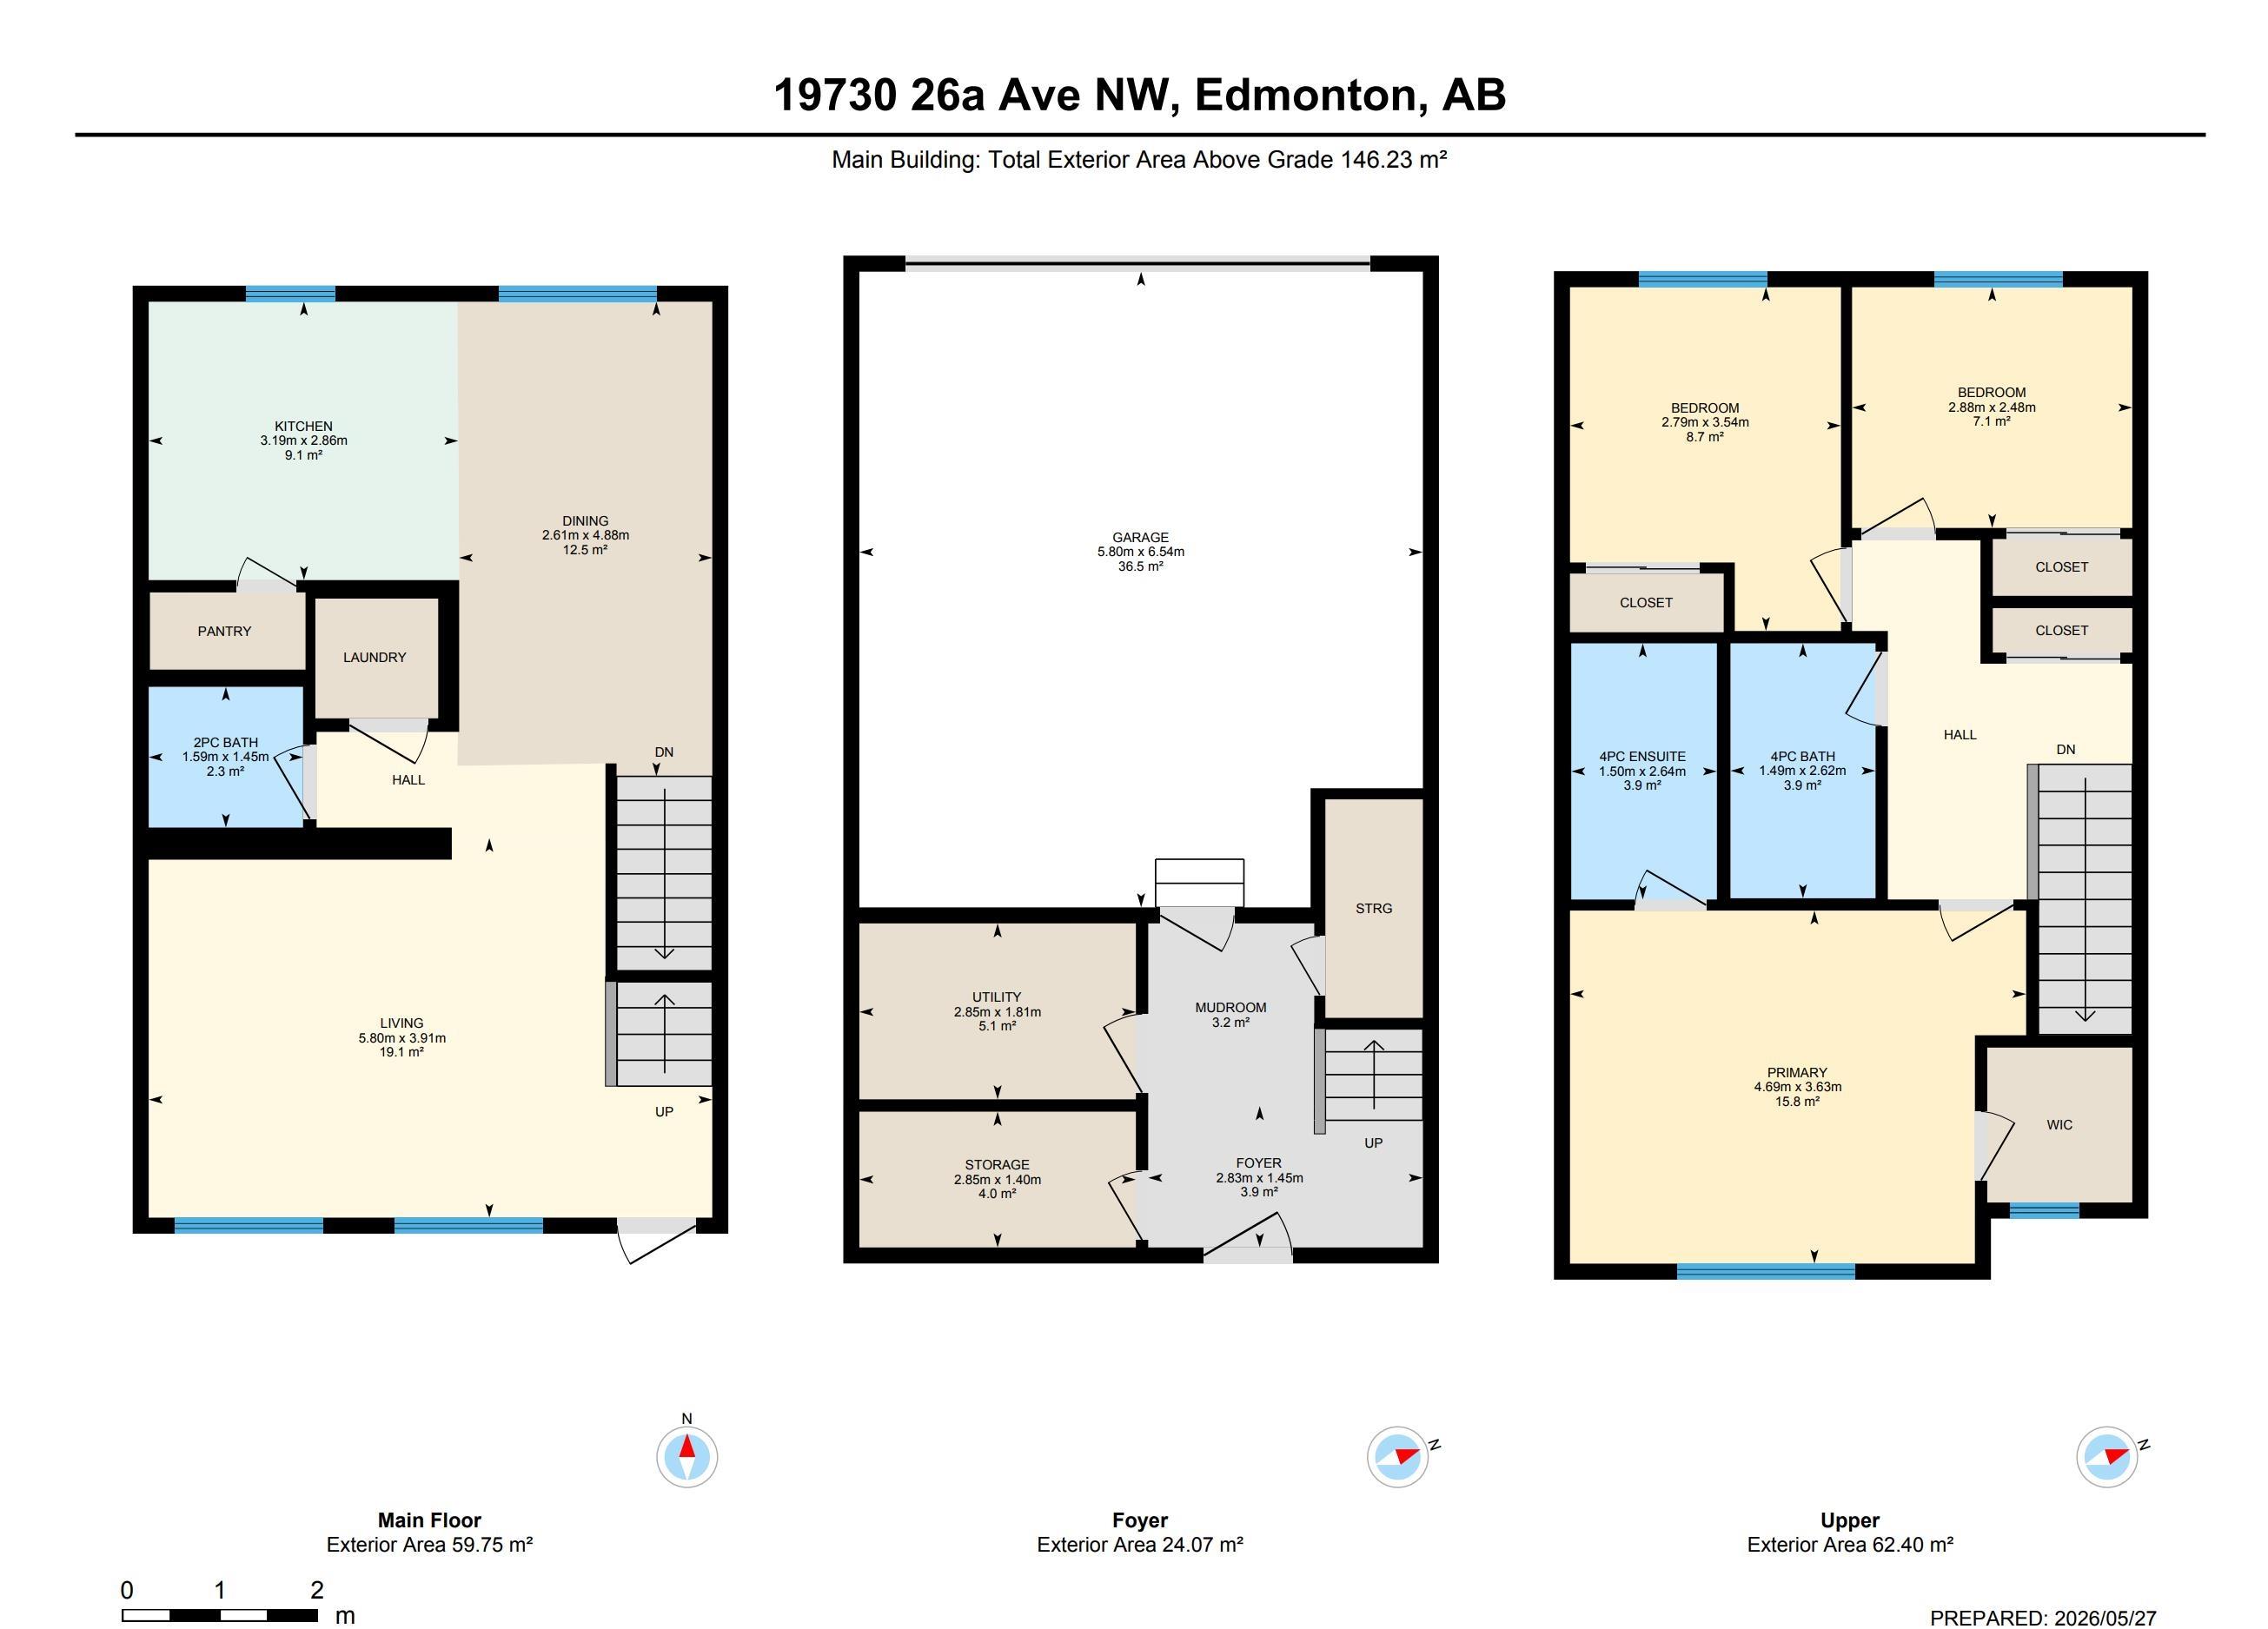
ROOMS DIMENSIONS (m) LEVEL