https://zimg.paragon.ice.com/ParagonImages/Property/PM/RAE/225410161/1/0/0/353a6ab4813df9996dfef4616ea49046/1/2fc3133f6f3418f320a8d43ce5a8713c/225410161-fbf7d1dd-cf50-4d77-a769-b2d5a689f985.JPG https://zimg.paragon.ice.com/ParagonImages/Property/PM/RAE/225410161/2/0/0/40a3ee67d864f6d6224bf944ec2b4d20/1/2fc3133f6f3418f320a8d43ce5a8713c/225410161-ca29518b-bae3-489d-9ea9-2e03b43873cc.JPG https://zimg.paragon.ice.com/ParagonImages/Property/PM/RAE/225410161/3/0/0/c924f54cc6c1a69565714cb2e7c51726/1/2fc3133f6f3418f320a8d43ce5a8713c/225410161-9c2c3e5b-780c-412e-a692-6f2a7d16e7ff.JPG https://zimg.paragon.ice.com/ParagonImages/Property/PM/RAE/225410161/4/0/0/b95c77efeb4b8c077e8b77ed09d6e62c/1/2fc3133f6f3418f320a8d43ce5a8713c/225410161-f899d5df-6d05-404a-8956-38e0d8fe9999.JPG https://zimg.paragon.ice.com/ParagonImages/Property/PM/RAE/225410161/5/0/0/0a0aaf34da7c878c36ff5980f3f1d926/1/2fc3133f6f3418f320a8d43ce5a8713c/225410161-0bcfa6cd-1150-45dc-9d51-a3e529898f5c.JPG https://zimg.paragon.ice.com/ParagonImages/Property/PM/RAE/225410161/6/0/0/7511f8381d831663a324451b9370d5f1/1/2fc3133f6f3418f320a8d43ce5a8713c/225410161-87ab3aa8-e057-4592-84c8-375ade051eb4.JPG https://zimg.paragon.ice.com/ParagonImages/Property/PM/RAE/225410161/7/0/0/9a0bf2878431069aa4889d2e563c634d/1/2fc3133f6f3418f320a8d43ce5a8713c/225410161-c2963645-daf6-4e9c-9859-731a86f28492.JPG https://zimg.paragon.ice.com/ParagonImages/Property/PM/RAE/225410161/8/0/0/209708810a3991aad4d5128267cb4532/1/2fc3133f6f3418f320a8d43ce5a8713c/225410161-7d700dad-80d4-458f-b6e8-9d0393293878.JPG https://zimg.paragon.ice.com/ParagonImages/Property/PM/RAE/225410161/9/0/0/76394672746e479a6a828c3e77869fa7/1/2fc3133f6f3418f320a8d43ce5a8713c/225410161-e3753e04-b489-4952-80a9-54f57aa6dbbd.JPG https://zimg.paragon.ice.com/ParagonImages/Property/PM/RAE/225410161/10/0/0/c774bdc0a37c0da97784baf2fb2e5e98/1/2fc3133f6f3418f320a8d43ce5a8713c/225410161-348f23bd-da64-4738-8204-4d68ed348f81.JPG https://zimg.paragon.ice.com/ParagonImages/Property/PM/RAE/225410161/11/0/0/0c1e132b7f7b673da4d8b9989eb8e5f9/1/2fc3133f6f3418f320a8d43ce5a8713c/225410161-800b790b-c16e-4b35-9ef8-c0431218808b.JPG https://zimg.paragon.ice.com/ParagonImages/Property/PM/RAE/225410161/12/0/0/2315906871182da55b9ed6023d9bde67/1/2fc3133f6f3418f320a8d43ce5a8713c/225410161-deaf75ac-8576-4e06-9576-acba4f0e3a69.JPG https://zimg.paragon.ice.com/ParagonImages/Property/PM/RAE/225410161/13/0/0/50c6827f5d633f123e4af4fac7992c2d/1/2fc3133f6f3418f320a8d43ce5a8713c/225410161-30ba831e-442b-49b7-8655-9059c81847c3.JPG https://zimg.paragon.ice.com/ParagonImages/Property/PM/RAE/225410161/14/0/0/88de424a15cad72c1ab2f48a60e93b65/1/2fc3133f6f3418f320a8d43ce5a8713c/225410161-07fc51c6-917a-4df0-957a-054a0de8b2d4.JPG https://zimg.paragon.ice.com/ParagonImages/Property/PM/RAE/225410161/15/0/0/d1b1473d7fd1cd2eb59c1820abb3abf9/1/2fc3133f6f3418f320a8d43ce5a8713c/225410161-c0f967eb-6681-40ea-a856-e05337b6b1ba.JPG https://zimg.paragon.ice.com/ParagonImages/Property/PM/RAE/225410161/16/0/0/0f135c0a62285c05b7b4f7c65d5fe24d/1/2fc3133f6f3418f320a8d43ce5a8713c/225410161-a66e7777-23cd-42d2-9569-3ebb96f297e2.JPG https://zimg.paragon.ice.com/ParagonImages/Property/PM/RAE/225410161/17/0/0/ebc0072646107efd38862ea99409911d/1/2fc3133f6f3418f320a8d43ce5a8713c/225410161-190262e7-38b8-4cf9-8f95-e21ee6737637.JPG https://zimg.paragon.ice.com/ParagonImages/Property/PM/RAE/225410161/18/0/0/c4983fa34028eecf5e346f401aa0a7f1/1/2fc3133f6f3418f320a8d43ce5a8713c/225410161-92caebdc-620d-4d3a-ab39-114c007972cd.JPG https://zimg.paragon.ice.com/ParagonImages/Property/PM/RAE/225410161/19/0/0/3ba2fadfefbd4ee1f8551a39dba19384/1/2fc3133f6f3418f320a8d43ce5a8713c/225410161-497663dd-73c3-451c-8ddf-fdd2fb5f9aba.JPG https://zimg.paragon.ice.com/ParagonImages/Property/PM/RAE/225410161/20/0/0/7d03c6f595880f643f78ccb6de90dd39/1/2fc3133f6f3418f320a8d43ce5a8713c/225410161-612aee4a-000a-4321-8d68-d9182fecb28e.JPG

197 Evergreen Park NW

Edmonton T5Y 4M2

MLS® Number:  E4497341

Back to Evergreen (Edmonton)   

  • Home \
  • Evergreen (Edmonton) \
  • 197 Evergreen Park NW

$ 72,500

2

BEDROOMS

1 + 0

BATHROOMS

992

SQUARE FEET

1974

YEAR BUILT

https://zimg.paragon.ice.com/ParagonImages/Property/PM/RAE/225410161/1/0/0/353a6ab4813df9996dfef4616ea49046/1/2fc3133f6f3418f320a8d43ce5a8713c/225410161-fbf7d1dd-cf50-4d77-a769-b2d5a689f985.JPG





MLS® Number
E4497341
PROPERTY TYPE
Single Family Residence
LISTING DATE
July-06-2026

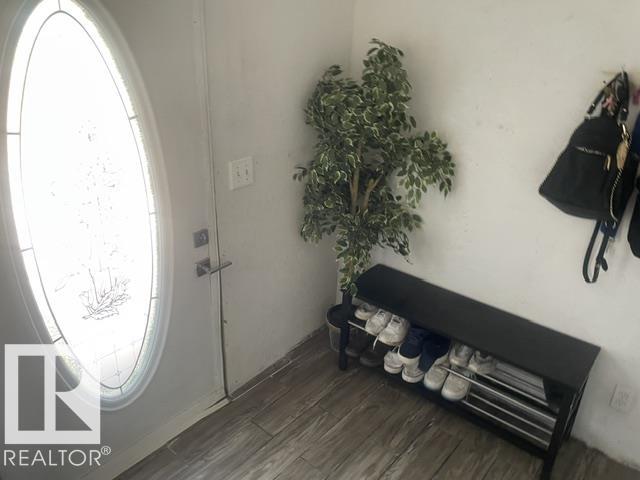
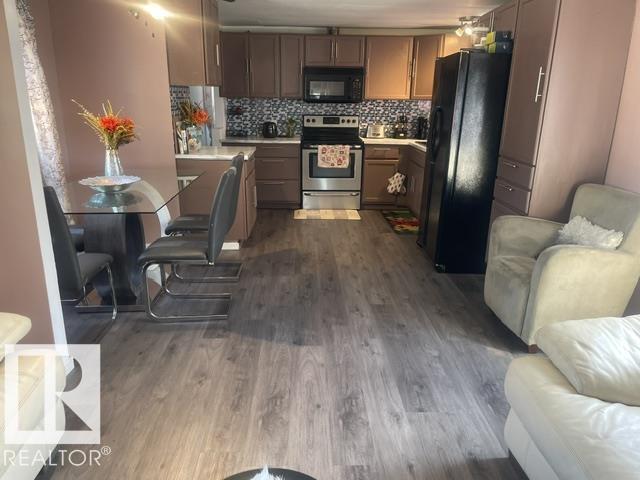
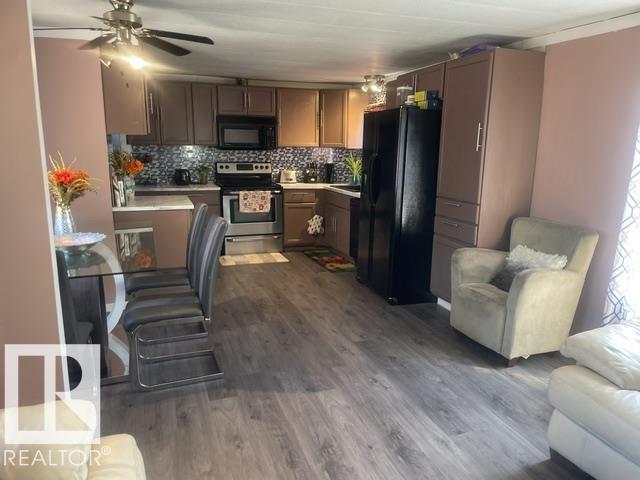
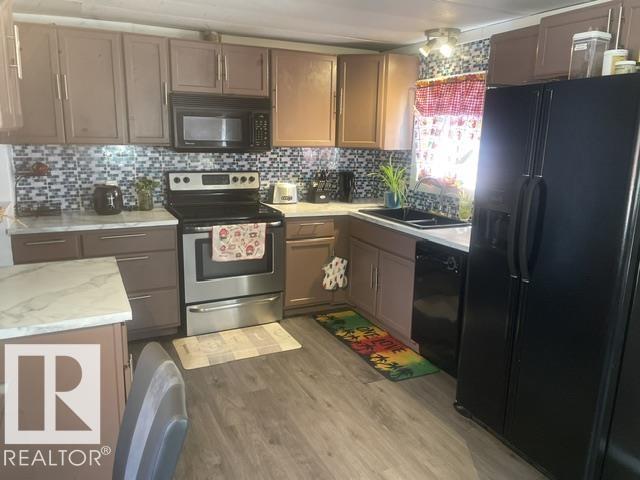
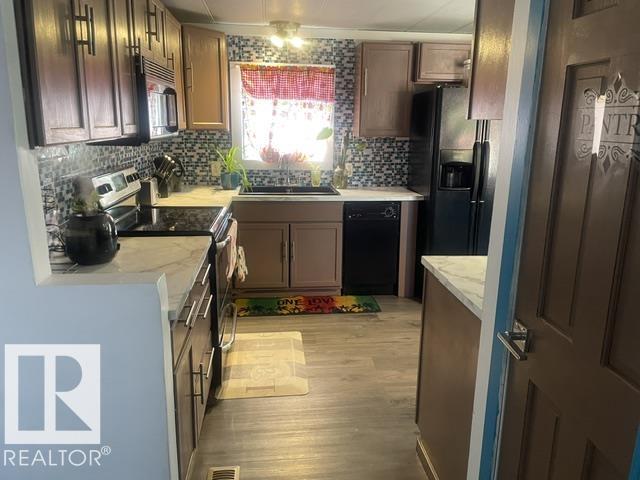
Bright open plan mobile home has many updates including an updated kitchen w/newly painted oak cabinets, new counter, sink & pantry. Appliances incl. a built-in microwave & built-in dishwasher. Living room/dining room & kitchen have drywalled walls w/fresh paint. Newer vinyl plank & tile running through the majority of the home. Both bdrms a great size & freshly painted w/primary having built-in storage. Bthrm completely updated with 2 man jacuzzi tub, walk-in shower, vanity & toilet. Porch addition & heated addition can function as extra living space/storage. Ceiling fans & washer & dryer incl. Upgrades incl. furnace (2024), HWT (2024), heat tape (2023), eavestroughs (2026), some pex plumbing, vinyl siding & cement fiber board, & several new vinyl windows installed (4 vinyl windows ready to be installed also incl). Yard is fully fenced w/chain-link & wood, new large front deck as well as lower deck, 2 storage sheds, small greenhouse & garden box. Don't wait to view this lovely home!

COMMUNITY  Evergreen (Edmonton)
PROPERTY TYPE  Single Family Residence
BUILDING TYPE  Detached Single Family
STYLE  Bungalow
YEAR BUILT 1974
SQUARE FOOTAGE  992
BEDROOMS  2
BATHROOMS  1.00
BASEMENT 
AMENITIES  Deck
APPLIANCES  Dishwasher-Built-In, Dryer, Microwave Hood Fan, Refrigerator, Stove-Electric, Washer, Window Coverings
COOLING 
FIREPLACE 
FLOORING 
HEATING  Forced Air-1, Natural Gas
LAUNDRY 
LOT FEATURES 
PARKING  Parking Pad Cement/Paved
RESTRICTIONS  Pets Subject to Board App
ROOF 
TITLE 
BROKER  REALTORS® Association of Edmonton


ROOMS DIMENSIONS (m) LEVEL