19631 30 Avenue NW
Edmonton T6M 3L9
MLS® Number: E4492741
$ 574,900
4
BEDROOMS
3 + 0
BATHROOMS
1,892
SQUARE FEET
2026
YEAR BUILT
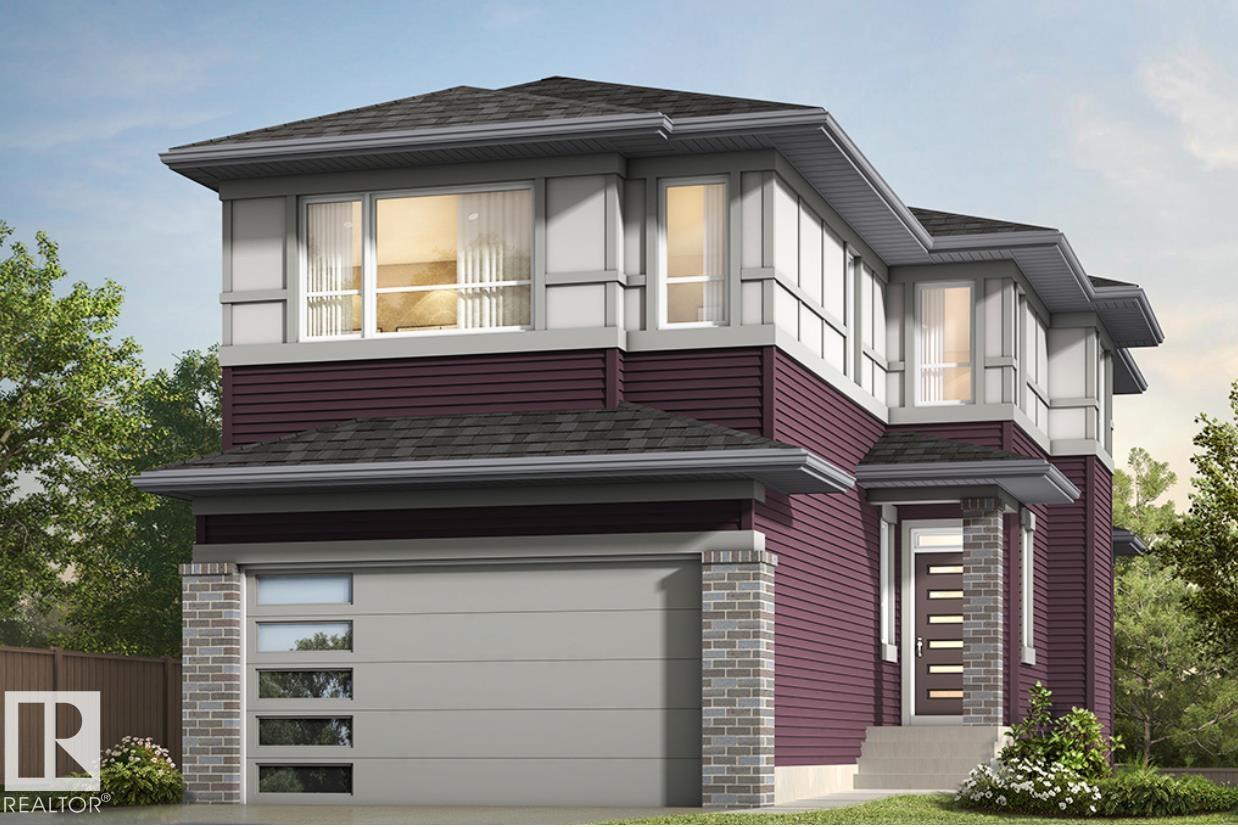
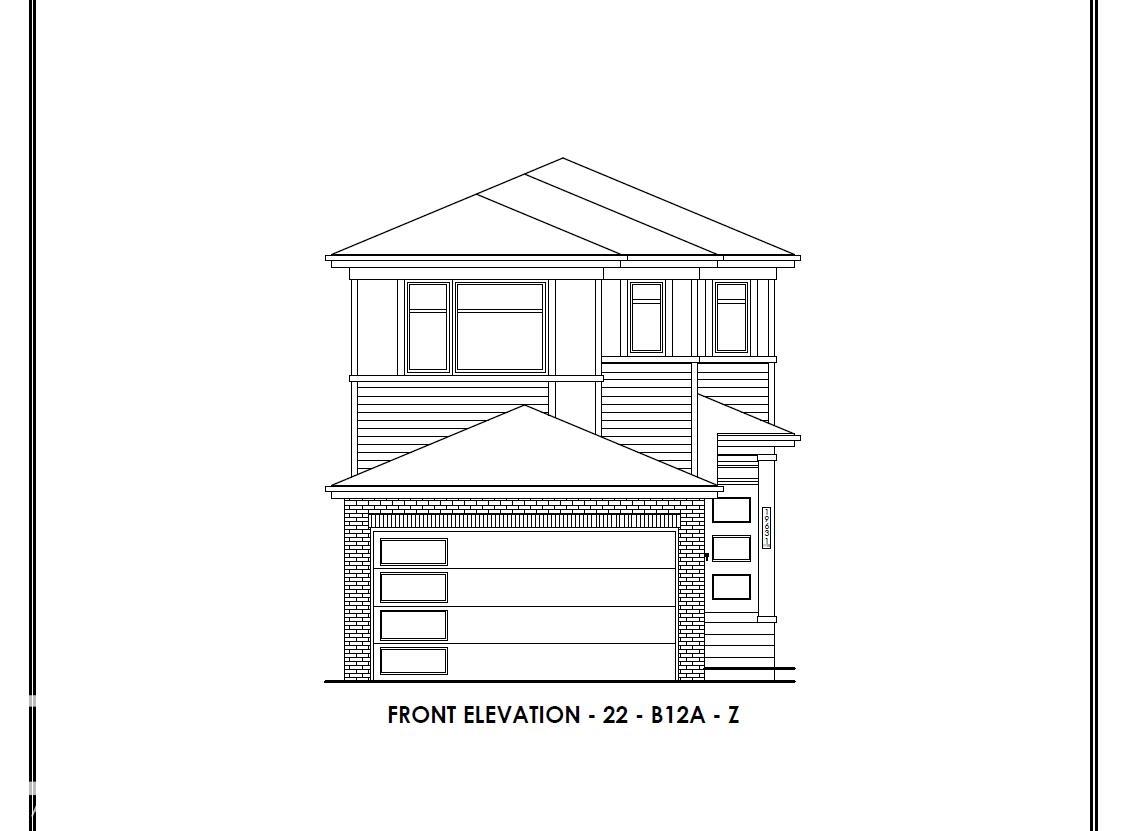
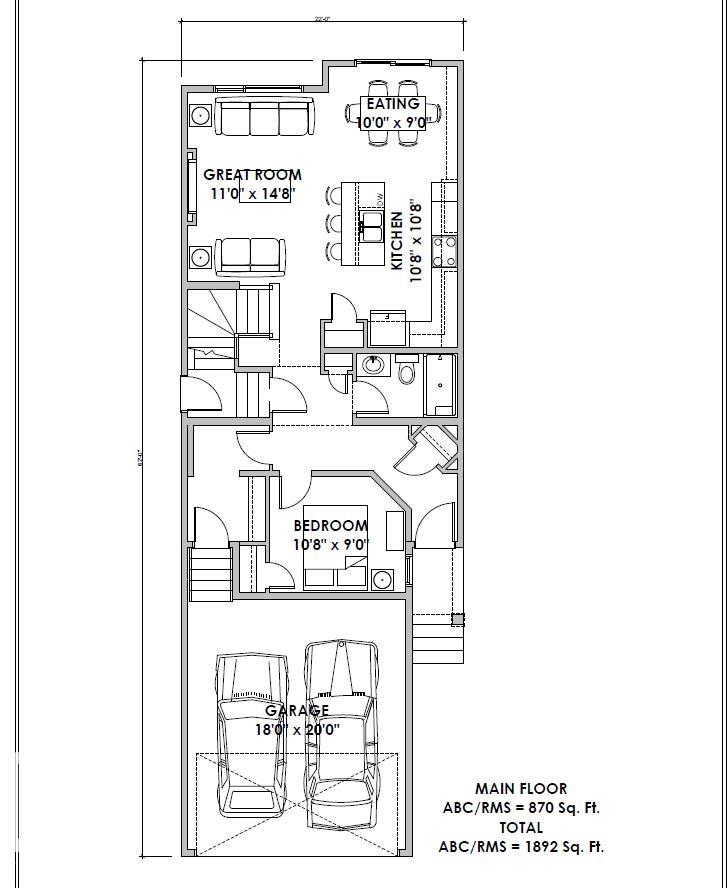
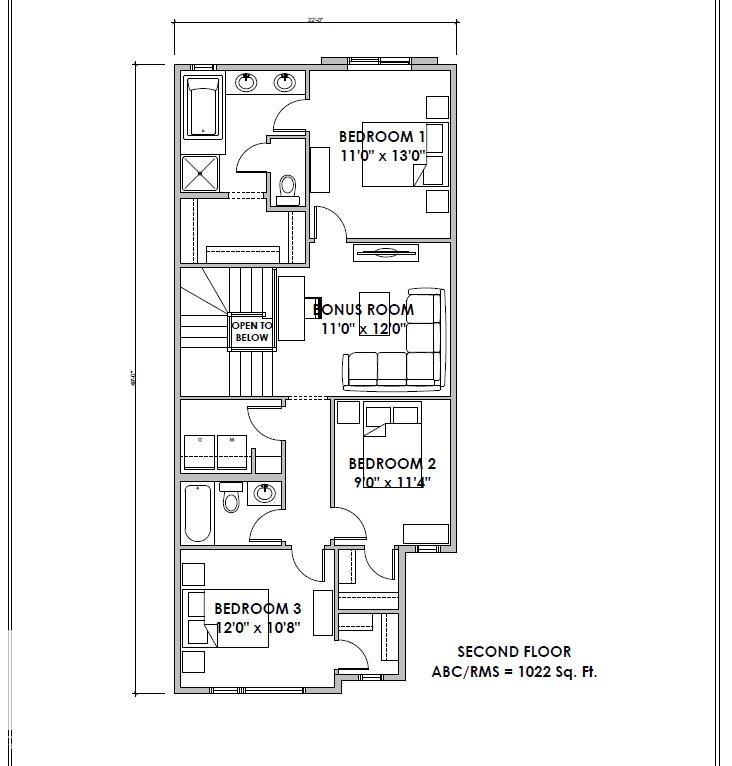
Step into refined luxury with the Percy by Homes by Avi, a stunning 2-story home in The Uplands . This residence greets you with a bright, open-concept main floor designed for effortless living. At its heart, a chef-inspired kitchen with a central island overlooks the great room and dining area. Offering rare versatility, the layout features 4 bedrooms and 3 full bathrooms , including a convenient main-floor bedroom and full bath, perfect for guests or a home office. Upstairs, a spacious central bonus room separates the secondary bedrooms from your private retreat. The primary suite acts as a true sanctuary, complete with an upgraded, spa-like ensuite. Finished with a private side entry door and an attached double garage, this home perfectly balances upscale style with everyday convenience. Photos of similar model for illustration only, colour/finishing will vary.
| COMMUNITY | The Uplands |
| PROPERTY TYPE | Detached Single Family |
| BUILDING TYPE | Detached Single Family |
| STYLE | 2 Storey |
| YEAR BUILT | 2026 |
| SQUARE FOOTAGE | 1,892 |
| BEDROOMS | 4 |
| BATHROOMS | 3.00 |
| BASEMENT | Full, Unfinished |
| AMENITIES | Ceiling 9 ft., Detectors Smoke, Exterior Walls- 2"x6", Hot Water Tankless, Hot Wtr Tank-Energy Star, Low Flow Faucets/Shower, Low Flw/Dual Flush Toilet, No Animal Home, No Smoking Home, Smart/Program. Thermostat, Television Connection, Wood Windows, HRV System, Natural Gas BBQ Hookup |
| APPLIANCES | Garage Control, Hood Fan, Builder Appliance Credit |
| COOLING | |
| FIREPLACE | |
| FLOORING | Carpet, Vinyl Plank |
| HEATING | Forced Air-1, Natural Gas |
| LAUNDRY | ensuite bathroom |
| LOT FEATURES | Flat Site, No Back Lane, Not Landscaped, Schools, Shopping Nearby, Partially Fenced |
| PARKING | 2 Outdoor Stalls, Double Garage Detached, Front Drive Access, Insulated |
| RESTRICTIONS | Utility Right Of Way |
| ROOF | Asphalt Shingles |
| TITLE | Fee Simple |
| BROKER | REALTORS® Association of Edmonton |
| ROOMS | DIMENSIONS (m) | LEVEL |
|---|