https://zimg.paragon.ice.com/ParagonImages/Property/PM/RAE/225423799/1/0/0/dac579521eb0a58050b4d04a1128b8f6/1/1b5517bf07792e9a32c8535bcb30fbec/225423799-722e9da3-8af1-49a1-a4b5-902fa3a441ee.JPG https://zimg.paragon.ice.com/ParagonImages/Property/PM/RAE/225423799/2/0/0/2790c5441d153e290523d525ec4d39af/1/1b5517bf07792e9a32c8535bcb30fbec/225423799-636cef39-a51a-45b7-acb0-f34a60d356b8.JPG https://zimg.paragon.ice.com/ParagonImages/Property/PM/RAE/225423799/3/0/0/04f81c7d84985f01a4e32133290c13e7/1/1b5517bf07792e9a32c8535bcb30fbec/225423799-13c4fdc2-8a37-4bfa-aa6e-9587ba0a97fe.JPG https://zimg.paragon.ice.com/ParagonImages/Property/PM/RAE/225423799/4/0/0/4490d9816fb3725a9baae71ded0a1fa3/1/1b5517bf07792e9a32c8535bcb30fbec/225423799-831429ef-263e-40d1-8b7d-ab02557ab1a4.JPG https://zimg.paragon.ice.com/ParagonImages/Property/PM/RAE/225423799/5/0/0/4da1121c32cc0aef7ddac525bc763062/1/1b5517bf07792e9a32c8535bcb30fbec/225423799-ebd27564-8755-4b08-91af-fa2fa8605af5.JPG https://zimg.paragon.ice.com/ParagonImages/Property/PM/RAE/225423799/6/0/0/76484c26ef7e9c6f161252bf8ecbf867/1/1b5517bf07792e9a32c8535bcb30fbec/225423799-14c78a9e-a067-44ba-bc3a-a489ec0ff1d0.JPG https://zimg.paragon.ice.com/ParagonImages/Property/PM/RAE/225423799/7/0/0/7ee4d16cb7c5e806289e4a594542330f/1/1b5517bf07792e9a32c8535bcb30fbec/225423799-b42d2f5f-f61c-4a9b-bda8-a910047bd39b.JPG https://zimg.paragon.ice.com/ParagonImages/Property/PM/RAE/225423799/8/0/0/73b073f7107d20fddccf9d310e2ee19d/1/1b5517bf07792e9a32c8535bcb30fbec/225423799-b4c3efb5-71a8-4f0b-8006-2d6c8c8352cf.JPG https://zimg.paragon.ice.com/ParagonImages/Property/PM/RAE/225423799/9/0/0/4bc533e4d980086f2586dc9e07db1c2f/1/1b5517bf07792e9a32c8535bcb30fbec/225423799-795c4b18-395f-47d3-90a9-01647af11af4.JPG https://zimg.paragon.ice.com/ParagonImages/Property/PM/RAE/225423799/10/0/0/77a8befdcd351806f0c7aade7dedc590/1/1b5517bf07792e9a32c8535bcb30fbec/225423799-fed6d19f-a19d-46e2-ab59-f8866785efb0.JPG https://zimg.paragon.ice.com/ParagonImages/Property/PM/RAE/225423799/11/0/0/a267b0eb9090b6a5e910c77f0a15eea9/1/1b5517bf07792e9a32c8535bcb30fbec/225423799-19200921-e95d-458d-994c-fad2781bf4d9.JPG https://zimg.paragon.ice.com/ParagonImages/Property/PM/RAE/225423799/12/0/0/d25291000e6d99be6e32ddbd76593cce/1/1b5517bf07792e9a32c8535bcb30fbec/225423799-9245e72b-dc5e-4719-b444-38963c30f628.JPG https://zimg.paragon.ice.com/ParagonImages/Property/PM/RAE/225423799/13/0/0/fbb2e9a8f8829ebec66643a70e1b304f/1/1b5517bf07792e9a32c8535bcb30fbec/225423799-e27f1832-1813-48e6-8f0a-4ea5866c842a.JPG https://zimg.paragon.ice.com/ParagonImages/Property/PM/RAE/225423799/14/0/0/21ae6cb04ffcf4b441f2f360ece010d8/1/1b5517bf07792e9a32c8535bcb30fbec/225423799-1a24fba9-66e0-4b63-a826-1f187c656440.JPG https://zimg.paragon.ice.com/ParagonImages/Property/PM/RAE/225423799/15/0/0/91640c03fe1fb090d921943dd8d5acb3/1/1b5517bf07792e9a32c8535bcb30fbec/225423799-c8a68b2b-8a15-405e-a9c5-06c432f19720.JPG https://zimg.paragon.ice.com/ParagonImages/Property/PM/RAE/225423799/16/0/0/10530e6711fcdff1d191439ca3266c1e/1/1b5517bf07792e9a32c8535bcb30fbec/225423799-262504e2-197f-442a-b626-3117c0f9ed01.JPG https://zimg.paragon.ice.com/ParagonImages/Property/PM/RAE/225423799/17/0/0/d128c843f97362adfd928c0516a288c8/1/1b5517bf07792e9a32c8535bcb30fbec/225423799-6167e9c9-c8c0-4274-8d67-bdc0f2c7187e.JPG https://zimg.paragon.ice.com/ParagonImages/Property/PM/RAE/225423799/18/0/0/cf57483d0d18770734a5c59ffdb31960/1/1b5517bf07792e9a32c8535bcb30fbec/225423799-b97ad3dc-14a0-4f2e-888e-bd9b3e64d156.JPG https://zimg.paragon.ice.com/ParagonImages/Property/PM/RAE/225423799/19/0/0/9f657a467ace9c047521b5dd2ad1eb22/1/1b5517bf07792e9a32c8535bcb30fbec/225423799-bb0b886f-d3af-411c-a88d-72353ead7c46.JPG https://zimg.paragon.ice.com/ParagonImages/Property/PM/RAE/225423799/20/0/0/2ee2d486281d491b99343536f03b6e28/1/1b5517bf07792e9a32c8535bcb30fbec/225423799-124b657f-cce5-41d4-b148-87fb16f91774.JPG https://zimg.paragon.ice.com/ParagonImages/Property/PM/RAE/225423799/21/0/0/be151c3c6bc044772900b0d2f2086825/1/1b5517bf07792e9a32c8535bcb30fbec/225423799-b8d6ff12-ca1a-4bea-8518-63307f771764.JPG https://zimg.paragon.ice.com/ParagonImages/Property/PM/RAE/225423799/22/0/0/db2b1d7e88707d34694622fb1a4bfc21/1/1b5517bf07792e9a32c8535bcb30fbec/225423799-0fcbe136-5bc7-4b7c-9c4e-9c53ef826041.JPG https://zimg.paragon.ice.com/ParagonImages/Property/PM/RAE/225423799/23/0/0/f7bdb3fd624f8d8c13e9921545241c31/1/1b5517bf07792e9a32c8535bcb30fbec/225423799-8fa94e4a-93d7-4496-a3a6-7f3499a3a4aa.JPG https://zimg.paragon.ice.com/ParagonImages/Property/PM/RAE/225423799/24/0/0/fcc11b0c2a40900465f1ce1d48c10097/1/1b5517bf07792e9a32c8535bcb30fbec/225423799-885c3296-e9b3-4ea9-9607-4a00a41e0ffe.JPG https://zimg.paragon.ice.com/ParagonImages/Property/PM/RAE/225423799/25/0/0/15686d3be0ba93b42c4059221f576e3c/1/1b5517bf07792e9a32c8535bcb30fbec/225423799-e3467bad-55ba-4288-87a3-81efb31577e5.JPG https://zimg.paragon.ice.com/ParagonImages/Property/PM/RAE/225423799/26/0/0/e6ecc72696b70d046d5549cd4c015253/1/1b5517bf07792e9a32c8535bcb30fbec/225423799-5658e224-a7ff-4b94-9423-cca7a9b273cb.JPG https://zimg.paragon.ice.com/ParagonImages/Property/PM/RAE/225423799/27/0/0/b1eb12db820cfba5c8e5adb0df1f1945/1/1b5517bf07792e9a32c8535bcb30fbec/225423799-2c11c4f0-bba3-4c9d-bc4f-9b0e87f00aac.JPG https://zimg.paragon.ice.com/ParagonImages/Property/PM/RAE/225423799/28/0/0/e768189a2b52bbf7f03e3ad5ad43bf70/1/1b5517bf07792e9a32c8535bcb30fbec/225423799-8e9740b2-fc0c-43d5-8fed-1c315cbd6bae.JPG https://zimg.paragon.ice.com/ParagonImages/Property/PM/RAE/225423799/29/0/0/77429a3133f4ea33c57d6aed5485fe01/1/1b5517bf07792e9a32c8535bcb30fbec/225423799-d41d54b8-a7bd-4830-905e-b24431494c58.JPG https://zimg.paragon.ice.com/ParagonImages/Property/PM/RAE/225423799/30/0/0/eab7f1bc5b18415942a2231f9a43476c/1/1b5517bf07792e9a32c8535bcb30fbec/225423799-d1db9480-c676-45e2-95f9-1919d804169c.JPG https://zimg.paragon.ice.com/ParagonImages/Property/PM/RAE/225423799/31/0/0/c352c72b189af8448ef4f30364182924/1/1b5517bf07792e9a32c8535bcb30fbec/225423799-87218250-e183-4f11-bd70-1b34bdae6c49.JPG https://zimg.paragon.ice.com/ParagonImages/Property/PM/RAE/225423799/32/0/0/cb70d8bf0df4899fef467028150b2515/1/1b5517bf07792e9a32c8535bcb30fbec/225423799-d57f2b5e-dd2c-444f-9f46-16928b6dca1e.JPG https://zimg.paragon.ice.com/ParagonImages/Property/PM/RAE/225423799/33/0/0/6950098052cf008235dcf21690b36d9c/1/1b5517bf07792e9a32c8535bcb30fbec/225423799-98cf491b-d103-4f33-af5b-4e52d69b0fff.JPG https://zimg.paragon.ice.com/ParagonImages/Property/PM/RAE/225423799/34/0/0/99bfa0e2db21d70a43d2c787a5beb097/1/1b5517bf07792e9a32c8535bcb30fbec/225423799-084d7fde-9ddc-4a1d-a433-a9e271e2d041.JPG https://zimg.paragon.ice.com/ParagonImages/Property/PM/RAE/225423799/35/0/0/69090c70125605859053618cffa168f1/1/1b5517bf07792e9a32c8535bcb30fbec/225423799-26b3c1da-1aea-4296-abb8-205fa4157f95.JPG https://zimg.paragon.ice.com/ParagonImages/Property/PM/RAE/225423799/36/0/0/647e640a13d1a996483d32988ccb4307/1/1b5517bf07792e9a32c8535bcb30fbec/225423799-cbaf3363-2f3c-4c96-b53e-60f93c1ea5a3.JPG

19611 28 AV NW

Edmonton T6M 0X2

MLS® Number:  E4510979

Back to The Uplands   

  • Home \
  • The Uplands \
  • 19611 28 AV NW

$ 349,900

2

BEDROOMS

2 + 1

BATHROOMS

1,220

SQUARE FEET

2022

YEAR BUILT

https://zimg.paragon.ice.com/ParagonImages/Property/PM/RAE/225423799/1/0/0/dac579521eb0a58050b4d04a1128b8f6/1/1b5517bf07792e9a32c8535bcb30fbec/225423799-722e9da3-8af1-49a1-a4b5-902fa3a441ee.JPG





MLS® Number
E4510979
PROPERTY TYPE
Residential Attached
LISTING DATE
September-30-2026

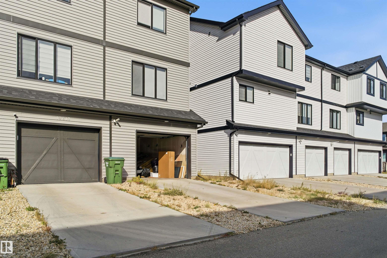
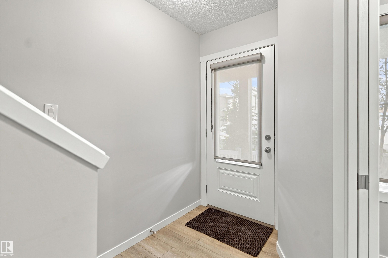
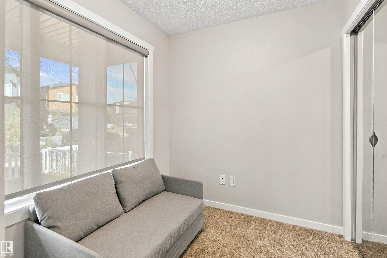
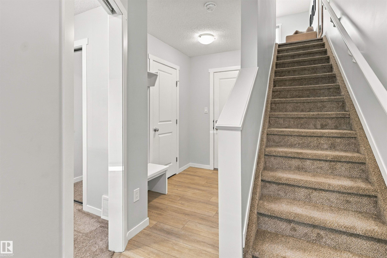
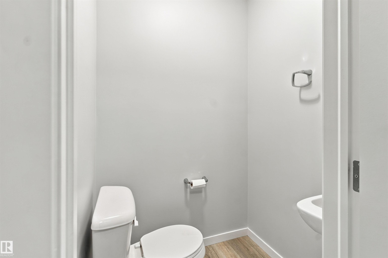
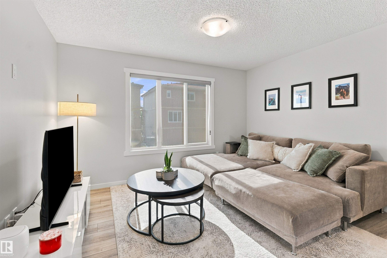
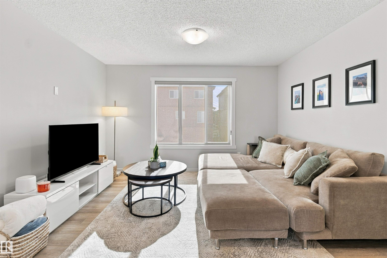
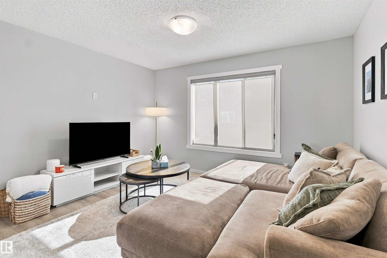
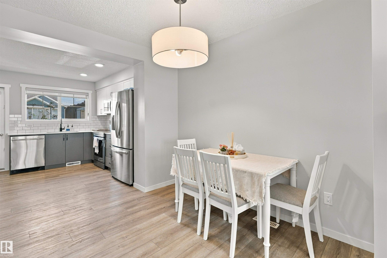
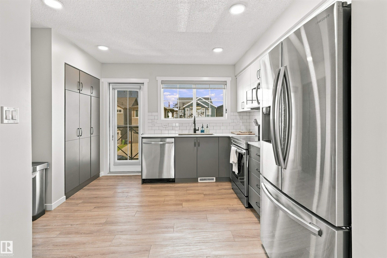
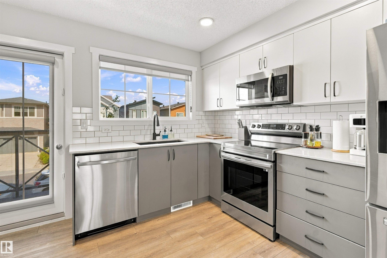
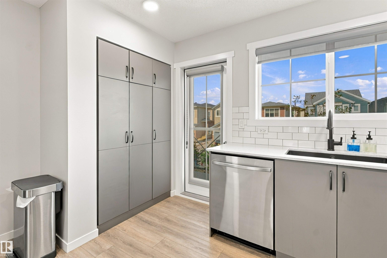
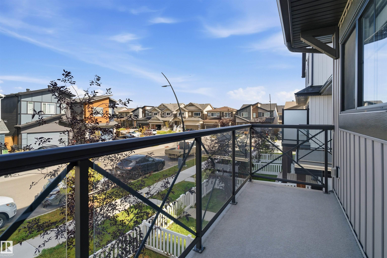
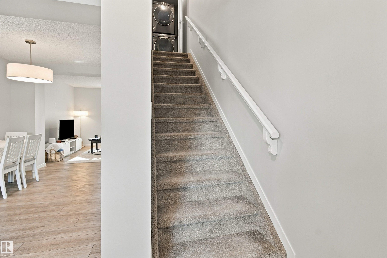
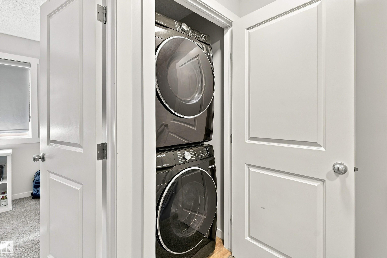
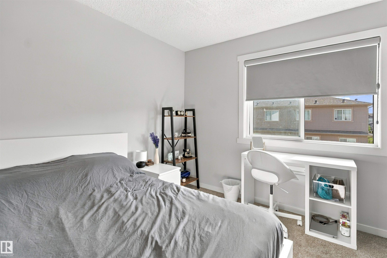
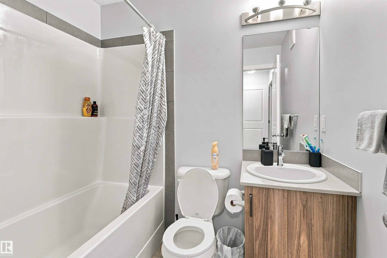
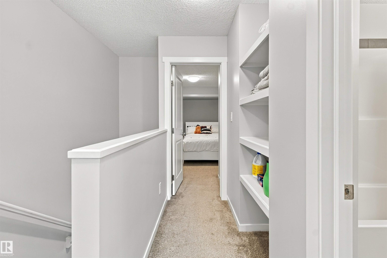
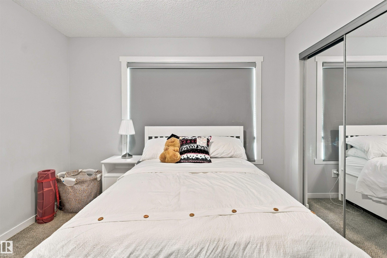
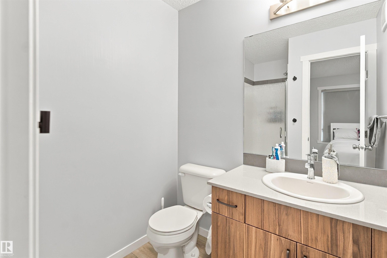
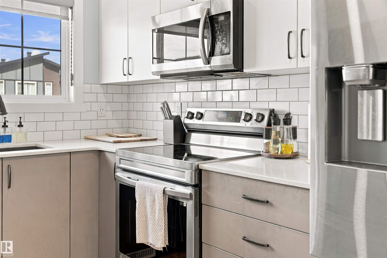
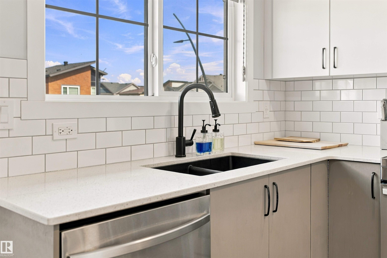
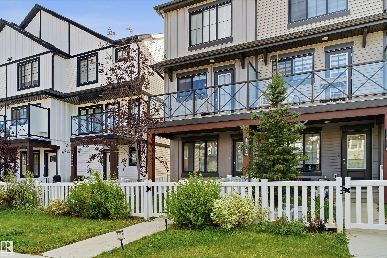
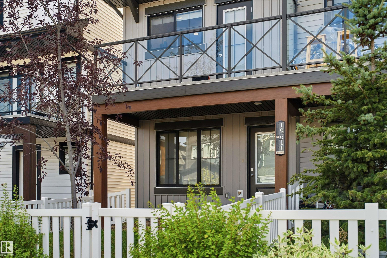
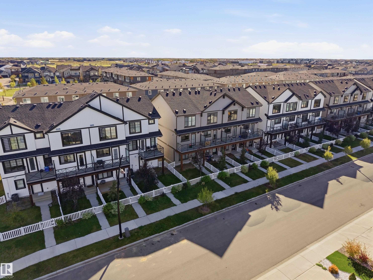
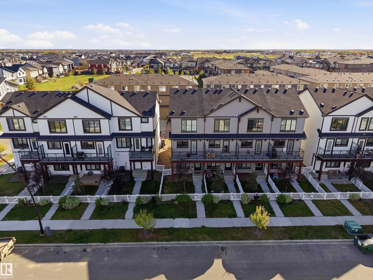
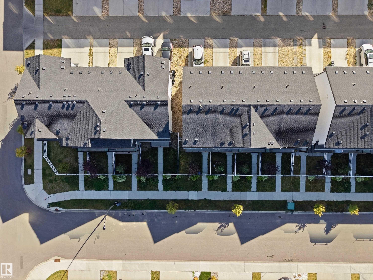
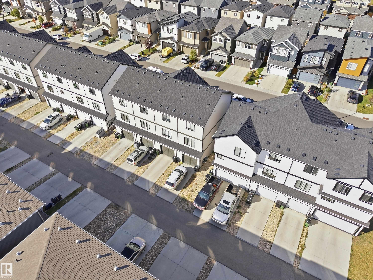
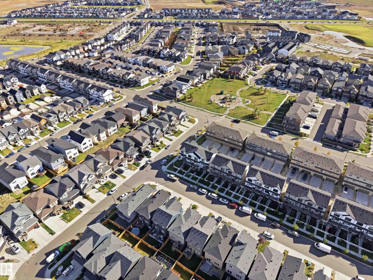
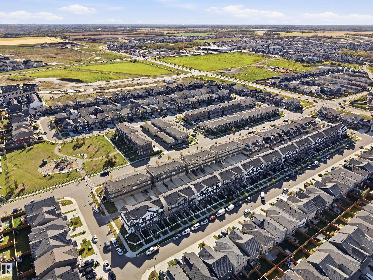
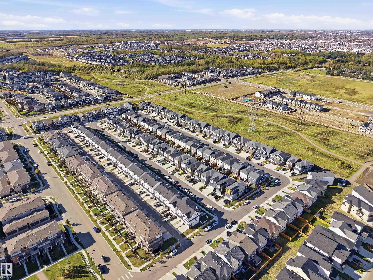
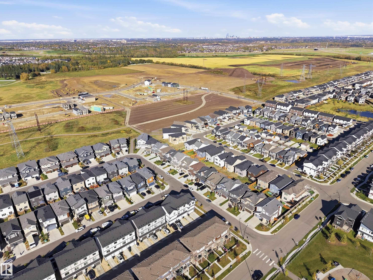
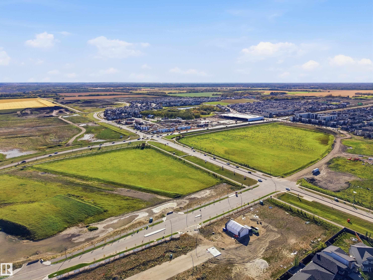
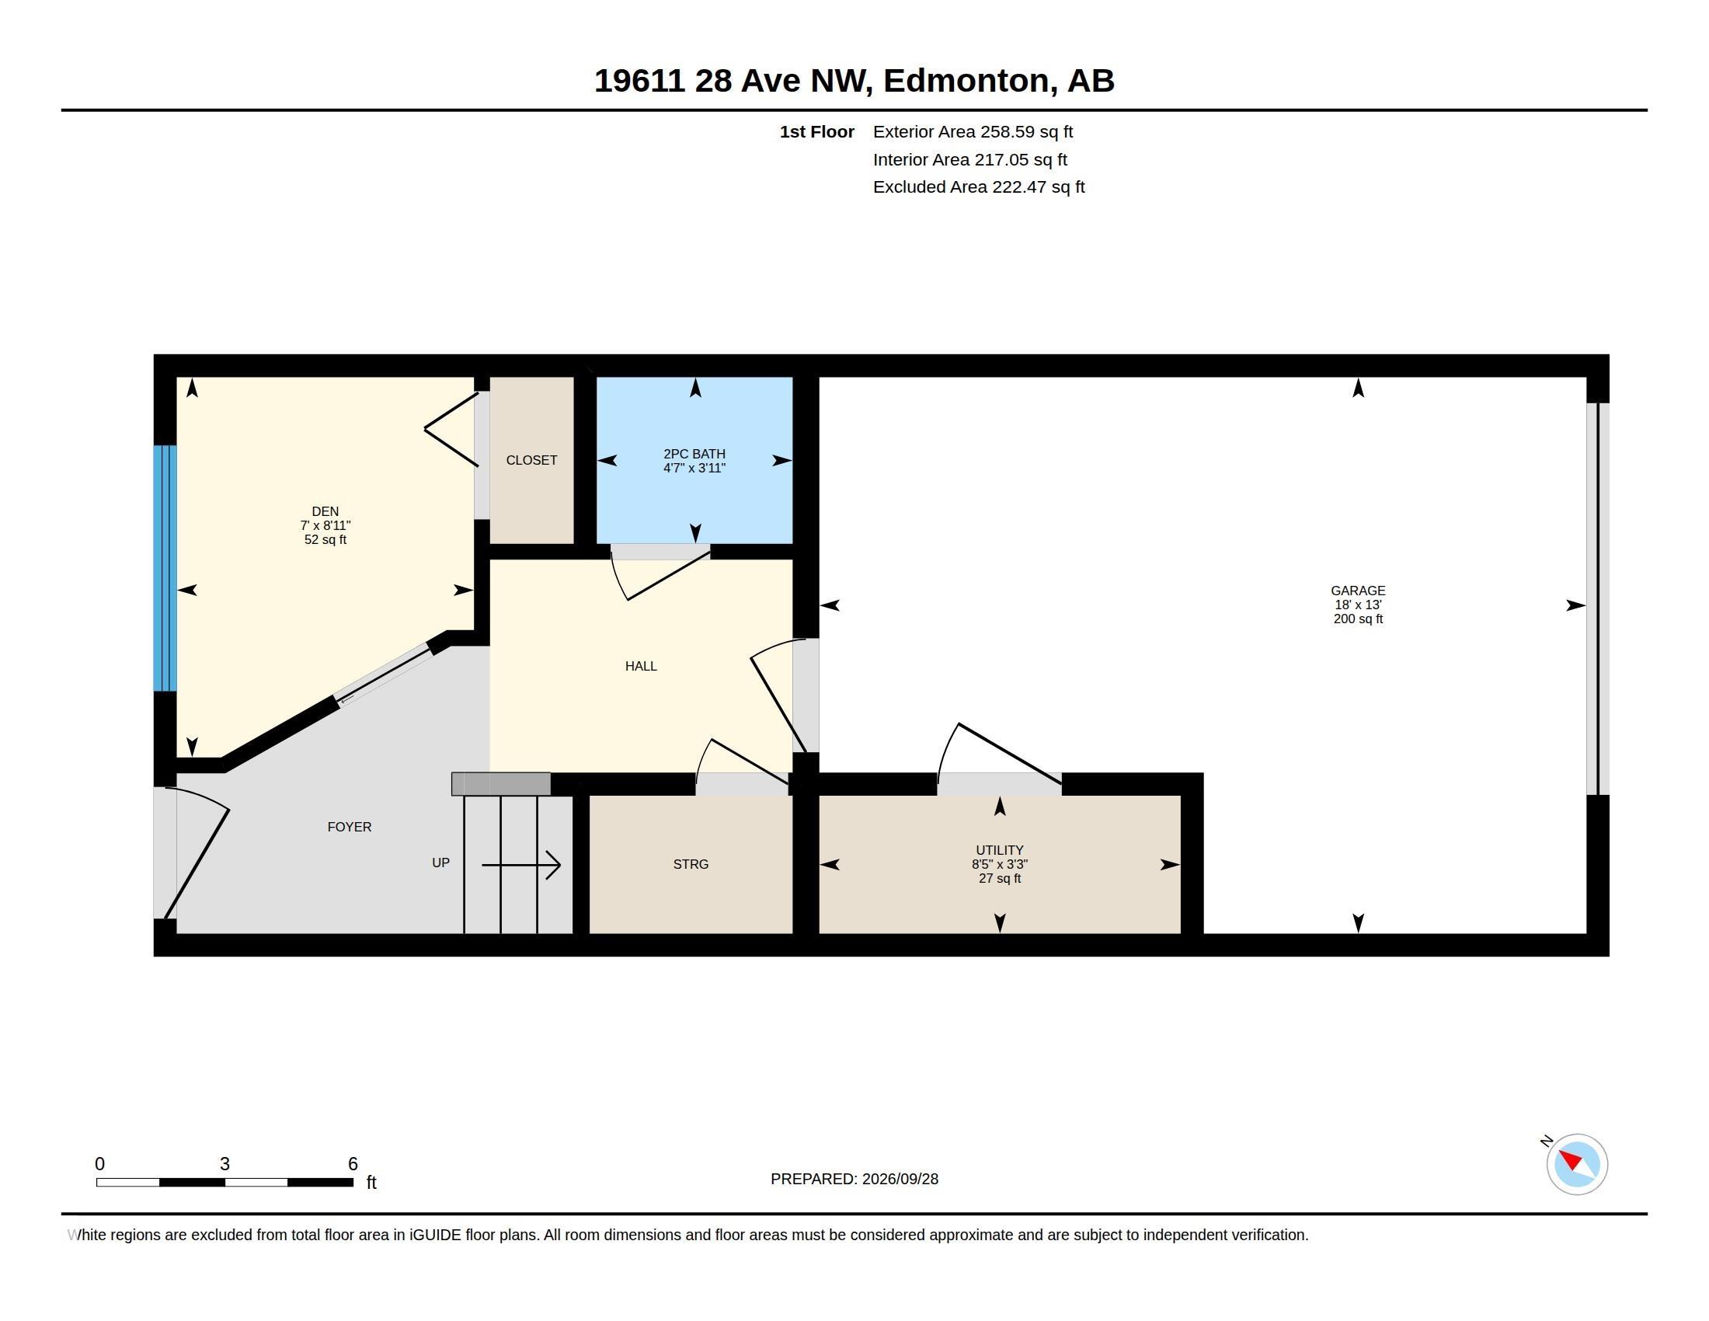
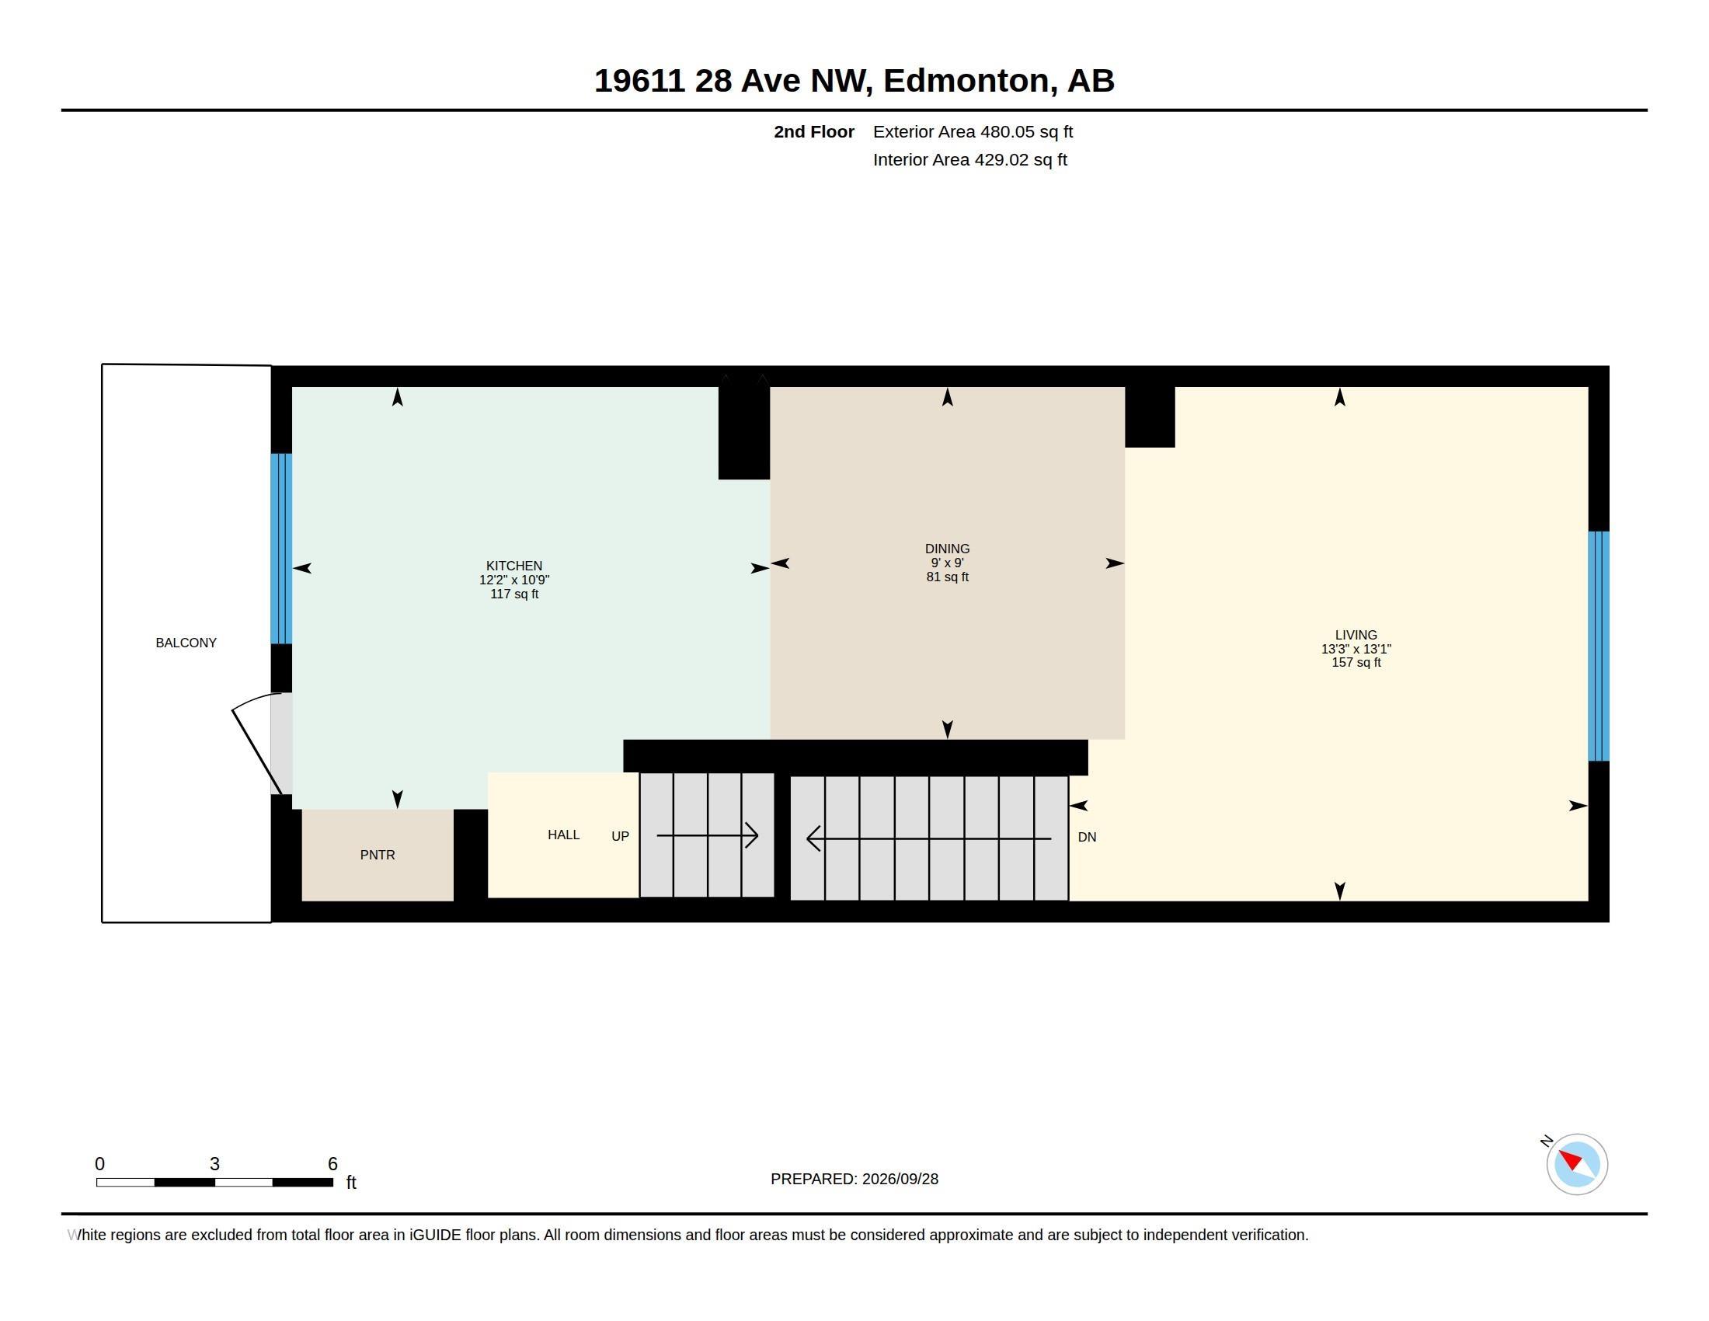
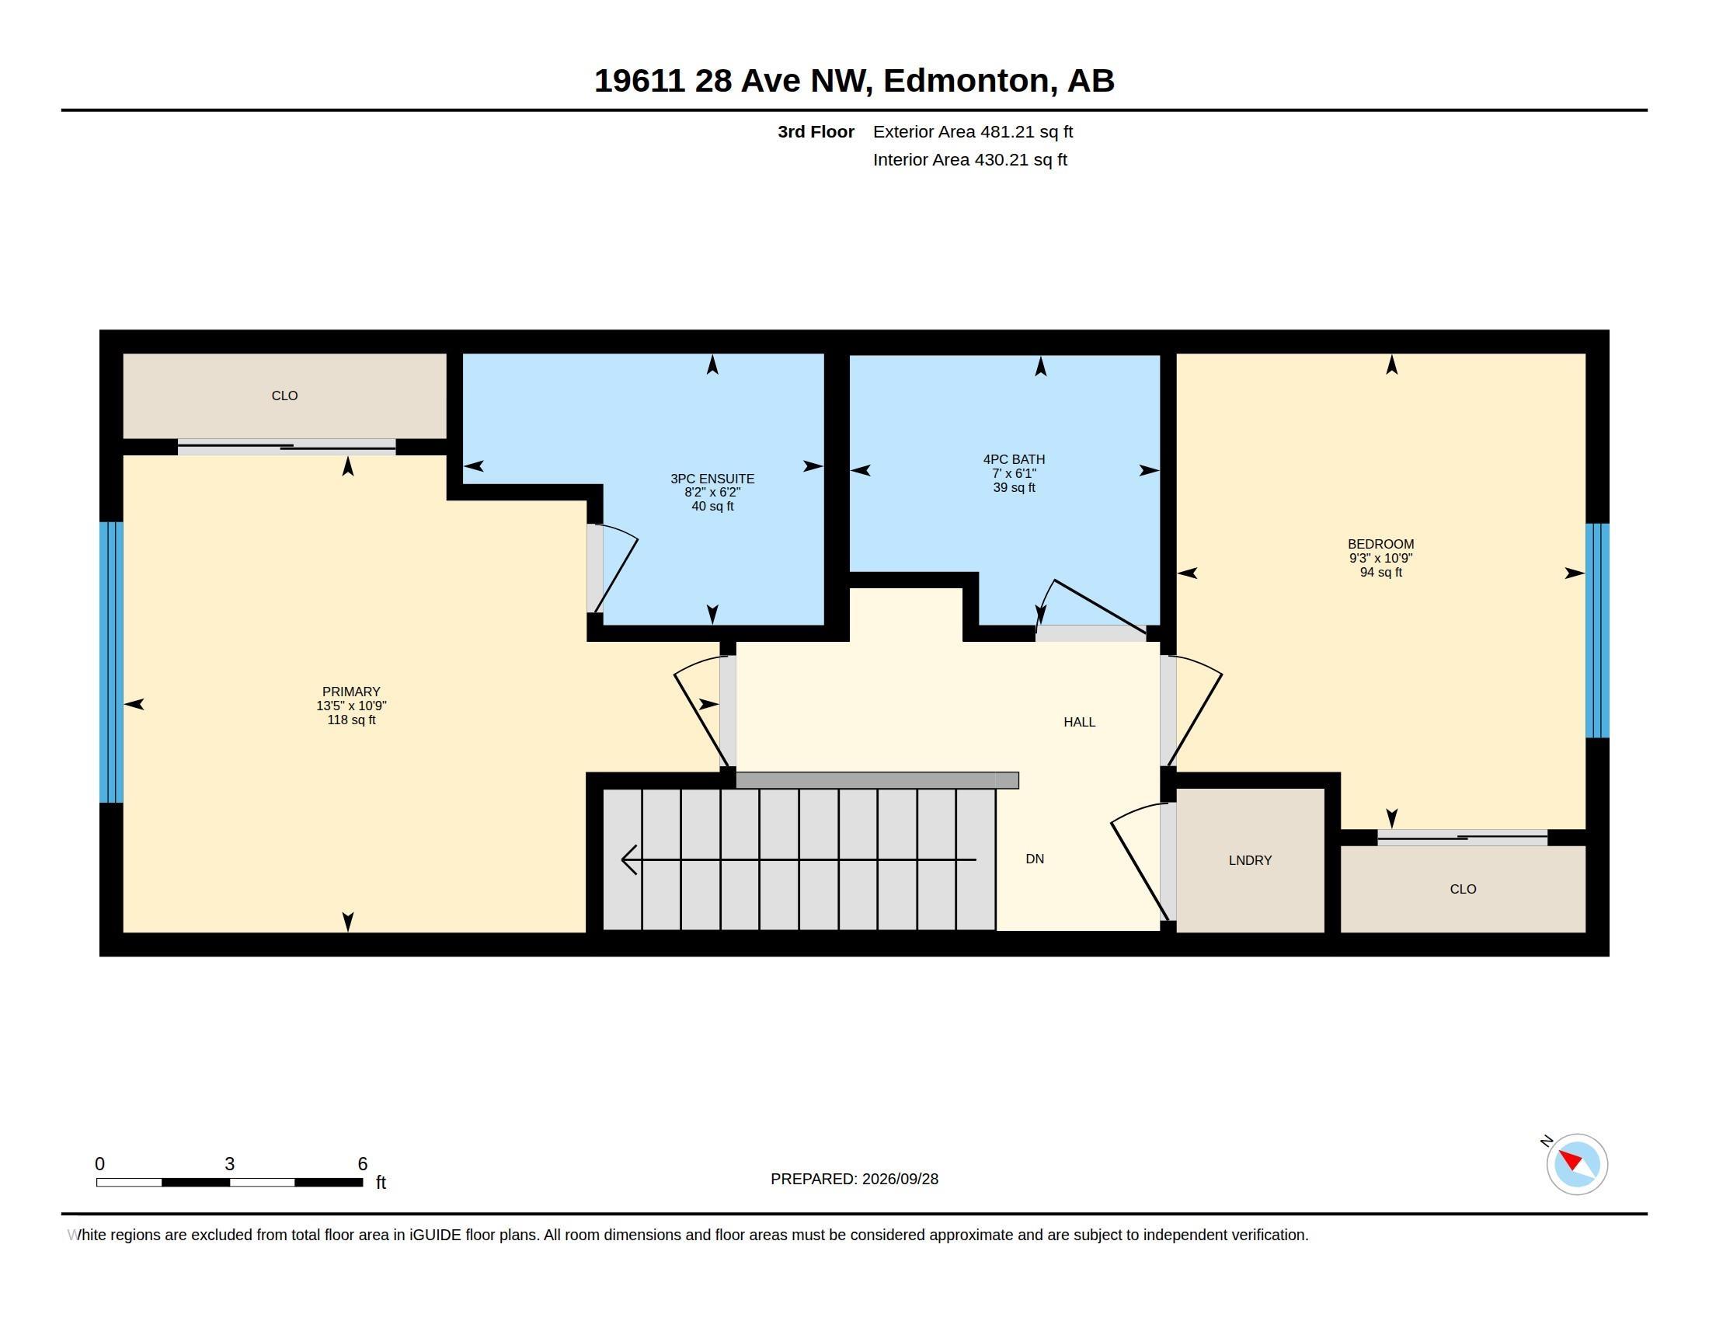
Welcome to this end-unit 3-storey home in The Uplands offering a functional layout, great location, and NO CONDO or HOA FEES! The lower level features access to the single attached garage, mudroom, utility room, 2-piece bath, and a versatile den ideal for a home office or flex space. Upstairs, the bright and open main level offers a spacious living room, dining area, and kitchen complete with pantry and appliances. Step outside onto the balcony, perfect for morning coffee or relaxing in the evening. The upper level features a spacious primary bedroom with 3-piece ensuite, second bedroom, convenient upstairs laundry, and a 4-piece bath. Upgraded window coverings are also included. Enjoy a long driveway for additional parking and quick access to Anthony Henday, shopping, schools, golf, playgrounds, and everyday amenities.

COMMUNITY  The Uplands
PROPERTY TYPE  Residential Attached
BUILDING TYPE  Residential Attached
STYLE  3 Storey
YEAR BUILT 2022
SQUARE FOOTAGE  1,220
BEDROOMS  2
BATHROOMS  2.50
BASEMENT  None, No Basement
AMENITIES  Ceiling 9 ft., Detectors Smoke, Exterior Walls- 2"x6"
APPLIANCES  Dishwasher-Built-In, Dryer, Microwave Hood Fan, Refrigerator, Stove-Electric, Washer, Window Coverings
COOLING 
FIREPLACE 
FLOORING  Carpet, Vinyl Plank
HEATING  Forced Air-1, Natural Gas
LAUNDRY  ensuite bathroom
LOT FEATURES  Back Lane, Fenced, Flat Site, Golf Nearby, Landscaped, Playground Nearby, Schools, Shopping Nearby
PARKING  Single Garage Attached
RESTRICTIONS  None Known
ROOF  Asphalt Shingles
TITLE  Fee Simple
BROKER  REALTORS® Association of Edmonton


ROOMS DIMENSIONS (m) LEVEL