https://zimg.paragon.ice.com/ParagonImages/Property/PM/RAE/225409534/1/0/0/b54792cac4a0bc54f548ba4a8077d18e/1/870f05f0c4f1637ccef5f2ccfb267d81/225409534-90989319-6dfd-4843-bf2d-d194f005db2d.JPG https://zimg.paragon.ice.com/ParagonImages/Property/PM/RAE/225409534/2/0/0/fa1fe02a8568299934d590c36a5a16f6/1/870f05f0c4f1637ccef5f2ccfb267d81/225409534-a50023e5-fb63-4a50-9a31-da3f7105bb9e.JPG https://zimg.paragon.ice.com/ParagonImages/Property/PM/RAE/225409534/3/0/0/866a13fbb3b996d50cff3da478f8da26/1/870f05f0c4f1637ccef5f2ccfb267d81/225409534-9f306156-c2a9-4989-ad60-1eb0812b941b.JPG https://zimg.paragon.ice.com/ParagonImages/Property/PM/RAE/225409534/4/0/0/36993ddef3ed5311f6c31a97afe14360/1/870f05f0c4f1637ccef5f2ccfb267d81/225409534-eb2b12a5-1106-45a6-beba-2b4e026bb27c.JPG https://zimg.paragon.ice.com/ParagonImages/Property/PM/RAE/225409534/5/0/0/9dd4a36997c74d583af94d7888218a52/1/870f05f0c4f1637ccef5f2ccfb267d81/225409534-af8348c4-526e-4334-87e5-d23c54099d12.JPG https://zimg.paragon.ice.com/ParagonImages/Property/PM/RAE/225409534/6/0/0/3a6b2ac47772375bcf377dcf50fda756/1/870f05f0c4f1637ccef5f2ccfb267d81/225409534-78f276c1-2d85-4528-9880-45de4e63050a.JPG https://zimg.paragon.ice.com/ParagonImages/Property/PM/RAE/225409534/7/0/0/b90a1ebce451ec6d29a670687cf873f8/1/870f05f0c4f1637ccef5f2ccfb267d81/225409534-73083c25-af43-4914-a7a3-c53e29c88e9f.JPG https://zimg.paragon.ice.com/ParagonImages/Property/PM/RAE/225409534/8/0/0/2d5de0a5ff4e0971ddd541e6ae5902e4/1/870f05f0c4f1637ccef5f2ccfb267d81/225409534-1fdf280a-a2c0-440e-aa03-78ef054e3d34.JPG https://zimg.paragon.ice.com/ParagonImages/Property/PM/RAE/225409534/9/0/0/be9344098510e6314ad09fab74e8208f/1/870f05f0c4f1637ccef5f2ccfb267d81/225409534-68b0eea1-6f16-40d2-89ae-55b9cd0573e9.JPG https://zimg.paragon.ice.com/ParagonImages/Property/PM/RAE/225409534/10/0/0/8432ff49ce4f925310d5f07bb9794ad4/1/870f05f0c4f1637ccef5f2ccfb267d81/225409534-7328d11a-c5e6-4138-8aeb-3d3a0c1d48b7.JPG https://zimg.paragon.ice.com/ParagonImages/Property/PM/RAE/225409534/11/0/0/4f43a764140cb403481ebfbc352c55d2/1/870f05f0c4f1637ccef5f2ccfb267d81/225409534-d2939cb2-7ac5-4a57-93af-11a640ab6819.JPG https://zimg.paragon.ice.com/ParagonImages/Property/PM/RAE/225409534/12/0/0/3598b3a492fc47b832d4c4ede143a538/1/870f05f0c4f1637ccef5f2ccfb267d81/225409534-d170afde-7f18-4fa8-866c-52d093c3b752.JPG https://zimg.paragon.ice.com/ParagonImages/Property/PM/RAE/225409534/13/0/0/3bf037fa462671b5166684245092ccf2/1/870f05f0c4f1637ccef5f2ccfb267d81/225409534-289415e8-d5fa-4aa8-8a11-68f567ca3395.JPG https://zimg.paragon.ice.com/ParagonImages/Property/PM/RAE/225409534/14/0/0/4cea876ae3f748408204bb7e851652b9/1/870f05f0c4f1637ccef5f2ccfb267d81/225409534-a807add9-8d88-4939-b7c1-531dfc330104.JPG https://zimg.paragon.ice.com/ParagonImages/Property/PM/RAE/225409534/15/0/0/b05971688dc4ba46a965e72d103f504c/1/870f05f0c4f1637ccef5f2ccfb267d81/225409534-775cb648-ec28-41ac-981e-ae7323de0439.JPG https://zimg.paragon.ice.com/ParagonImages/Property/PM/RAE/225409534/16/0/0/508efe08a05d9c78799093fbfe7aa89c/1/870f05f0c4f1637ccef5f2ccfb267d81/225409534-436aaf8b-6864-4ab5-b0f4-6b61c263b014.JPG https://zimg.paragon.ice.com/ParagonImages/Property/PM/RAE/225409534/17/0/0/cd661cbb5cfc19bdc4b4dd718c162e6d/1/870f05f0c4f1637ccef5f2ccfb267d81/225409534-d3d285c3-7d65-4aa4-9e90-7ed160a0ac54.JPG https://zimg.paragon.ice.com/ParagonImages/Property/PM/RAE/225409534/18/0/0/9fd7706d3cdc4e15cf72e680dab3808f/1/870f05f0c4f1637ccef5f2ccfb267d81/225409534-e0a9dc14-d68e-4b3d-8e45-ca2610b89341.JPG https://zimg.paragon.ice.com/ParagonImages/Property/PM/RAE/225409534/19/0/0/b582b9283ae70b130c831d1a775f9e2c/1/870f05f0c4f1637ccef5f2ccfb267d81/225409534-018dc749-2836-4c1a-afda-c10940798918.JPG https://zimg.paragon.ice.com/ParagonImages/Property/PM/RAE/225409534/20/0/0/40999bc9fbb0b4f337db90fb81c66be3/1/870f05f0c4f1637ccef5f2ccfb267d81/225409534-f5c33375-285d-4388-accf-42faaab6efee.JPG https://zimg.paragon.ice.com/ParagonImages/Property/PM/RAE/225409534/21/0/0/3846e2c79c73e22d4088820cacb1146a/1/870f05f0c4f1637ccef5f2ccfb267d81/225409534-044167e2-38a6-46ad-bea5-919c13750b56.JPG https://zimg.paragon.ice.com/ParagonImages/Property/PM/RAE/225409534/22/0/0/95a6eb1f10f15611dbb0382a186ddab8/1/870f05f0c4f1637ccef5f2ccfb267d81/225409534-72979a7d-5912-41bf-b8d1-7da0df675d3b.JPG https://zimg.paragon.ice.com/ParagonImages/Property/PM/RAE/225409534/23/0/0/d902c720669f3e5d599394c999ca703e/1/870f05f0c4f1637ccef5f2ccfb267d81/225409534-8700bed6-7502-47cb-8fde-9d9ae3058737.JPG https://zimg.paragon.ice.com/ParagonImages/Property/PM/RAE/225409534/24/0/0/340daa24447bd5280a916d455cf2dd57/1/870f05f0c4f1637ccef5f2ccfb267d81/225409534-fe0b520c-47cf-4117-b830-9ddd2333bb1d.JPG https://zimg.paragon.ice.com/ParagonImages/Property/PM/RAE/225409534/25/0/0/924ea8dd6257663ee218a5209a68f24e/1/870f05f0c4f1637ccef5f2ccfb267d81/225409534-ebc7074a-097a-4ce2-ada8-22da09d8e41a.JPG https://zimg.paragon.ice.com/ParagonImages/Property/PM/RAE/225409534/26/0/0/411ef24b7831c46efb34cede476df5d6/1/870f05f0c4f1637ccef5f2ccfb267d81/225409534-e4323acd-4409-495a-9802-804ab66a4cee.JPG https://zimg.paragon.ice.com/ParagonImages/Property/PM/RAE/225409534/27/0/0/fd51837617ee1364a81e07ddbc7e9387/1/870f05f0c4f1637ccef5f2ccfb267d81/225409534-24ce774f-5f0a-47cc-afc0-b55dc950b374.JPG https://zimg.paragon.ice.com/ParagonImages/Property/PM/RAE/225409534/28/0/0/a1638a3be8cd4e6f5b1b3ce32ceec8b5/1/870f05f0c4f1637ccef5f2ccfb267d81/225409534-395f7884-c26a-42ef-929d-3fea427fe017.JPG https://zimg.paragon.ice.com/ParagonImages/Property/PM/RAE/225409534/29/0/0/2d89240b8e3215477ac1dcc072742dee/1/870f05f0c4f1637ccef5f2ccfb267d81/225409534-4582f044-30a3-4d7a-983b-da73cd97573b.JPG https://zimg.paragon.ice.com/ParagonImages/Property/PM/RAE/225409534/30/0/0/8785dee63499df5e3aa5aee84e51a2cb/1/870f05f0c4f1637ccef5f2ccfb267d81/225409534-8e6057e9-4cef-47ff-a4e7-caac00f27ae1.JPG https://zimg.paragon.ice.com/ParagonImages/Property/PM/RAE/225409534/31/0/0/92bf5f5e7d7edc92d7ac82caecc28ba4/1/870f05f0c4f1637ccef5f2ccfb267d81/225409534-0ee52c22-de77-4bdf-98bb-4215d208c0b2.JPG https://zimg.paragon.ice.com/ParagonImages/Property/PM/RAE/225409534/32/0/0/662dda653edc1979635fe74f177b0703/1/870f05f0c4f1637ccef5f2ccfb267d81/225409534-a05024ea-3e17-4ec7-942d-3bb595b6b5b5.JPG https://zimg.paragon.ice.com/ParagonImages/Property/PM/RAE/225409534/33/0/0/000cba19fe48173fd38bbc4de401cb96/1/870f05f0c4f1637ccef5f2ccfb267d81/225409534-58e71626-bd11-4447-a7d6-9ae95a0a3a4b.JPG https://zimg.paragon.ice.com/ParagonImages/Property/PM/RAE/225409534/34/0/0/160287be9e8f4a5e15c1c044a956df03/1/870f05f0c4f1637ccef5f2ccfb267d81/225409534-a8a35e7d-ce61-4b0a-814a-53d69d7b127a.JPG https://zimg.paragon.ice.com/ParagonImages/Property/PM/RAE/225409534/35/0/0/11de92a22ff916327ea3271389b3c816/1/870f05f0c4f1637ccef5f2ccfb267d81/225409534-f0e5e8c4-0cab-4812-932e-877748fdeca3.JPG https://zimg.paragon.ice.com/ParagonImages/Property/PM/RAE/225409534/36/0/0/93bf254451ae56a9e610d69b8c1f257d/1/870f05f0c4f1637ccef5f2ccfb267d81/225409534-e843f99f-811f-4644-b78e-22091694053a.JPG

19606 27 AV NW

Edmonton T6M 0X1

MLS® Number:  E4496714

Back to The Uplands   

  • Home \
  • The Uplands \
  • 19606 27 AV NW

$ 400,000

3

BEDROOMS

2 + 1

BATHROOMS

1,557

SQUARE FEET

2020

YEAR BUILT

https://zimg.paragon.ice.com/ParagonImages/Property/PM/RAE/225409534/1/0/0/b54792cac4a0bc54f548ba4a8077d18e/1/870f05f0c4f1637ccef5f2ccfb267d81/225409534-90989319-6dfd-4843-bf2d-d194f005db2d.JPG





MLS® Number
E4496714
PROPERTY TYPE
Residential Attached
LISTING DATE
July-02-2026

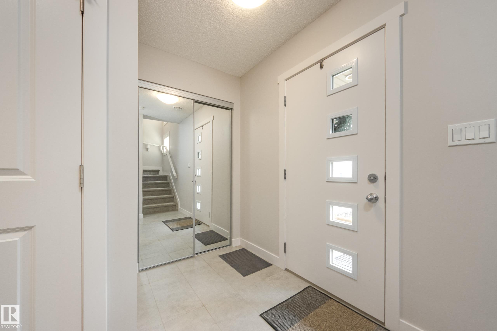
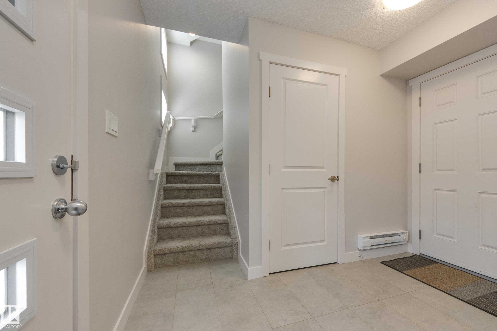
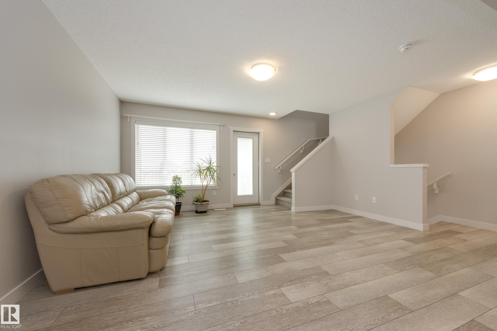
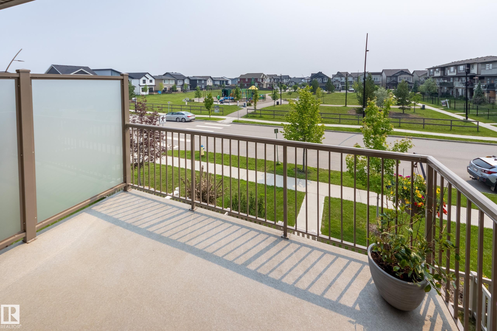
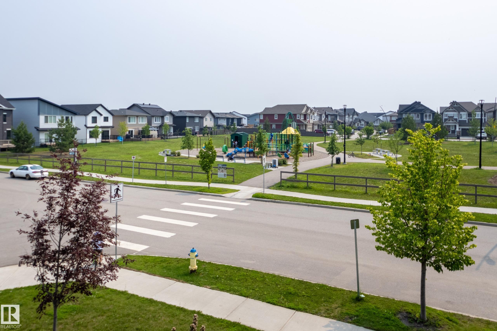
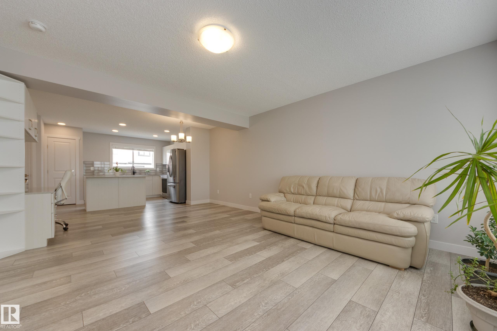
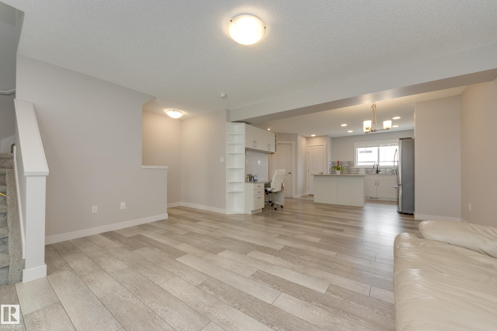
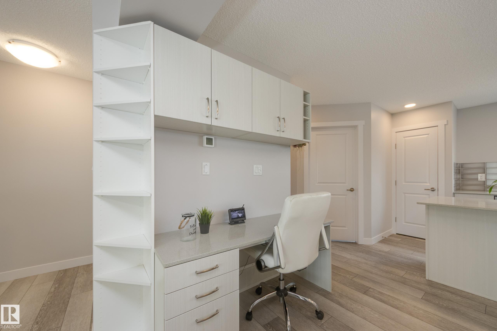
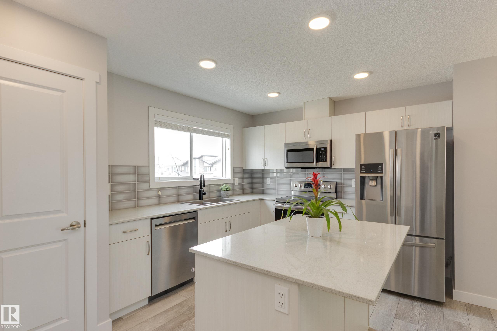
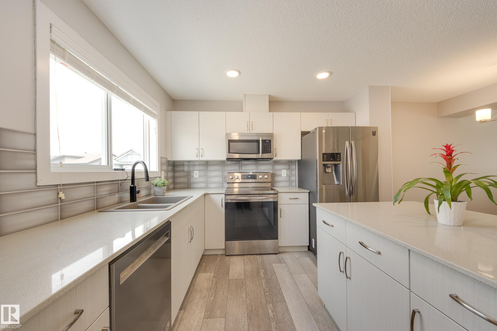
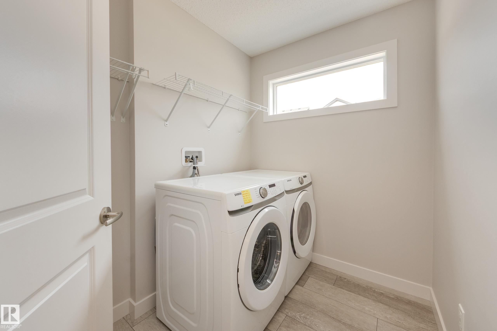
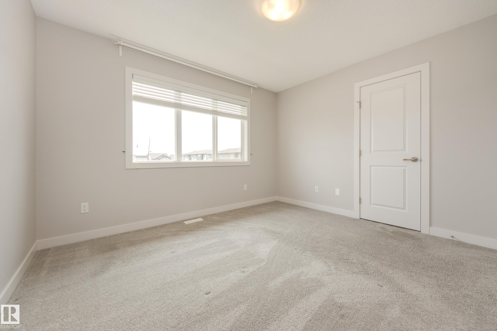
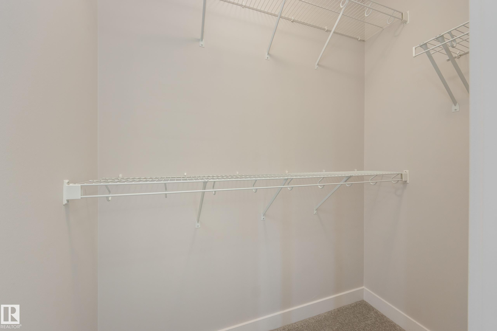
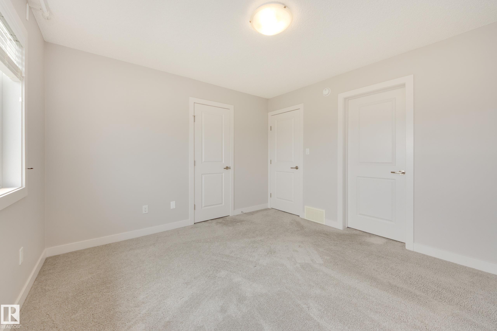
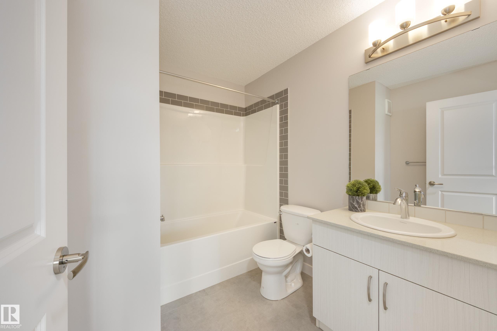
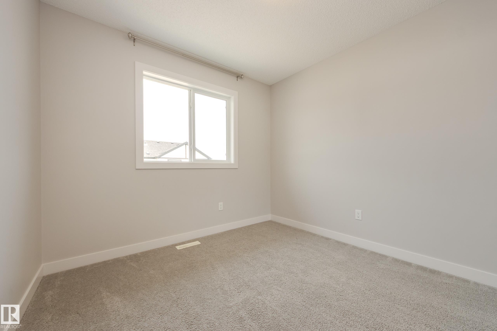
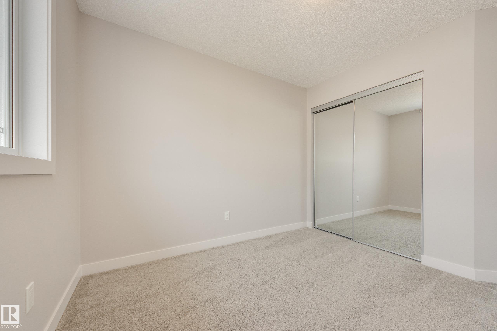
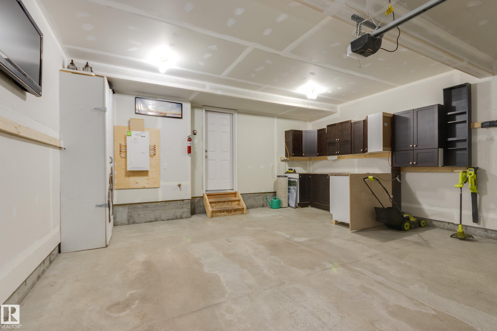
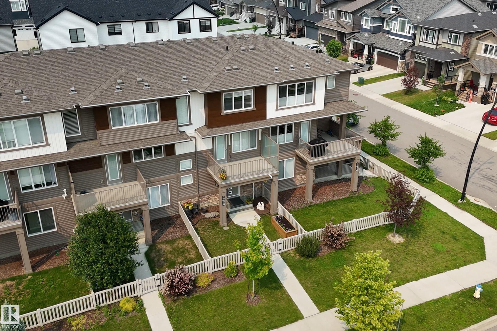
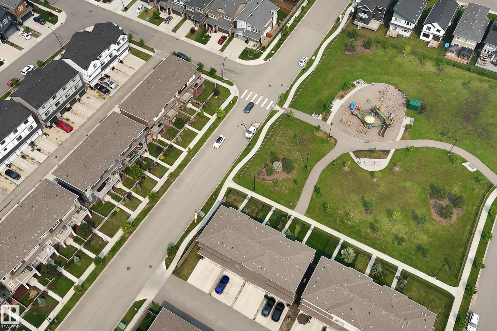
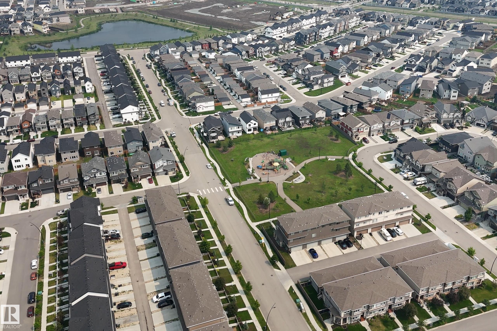
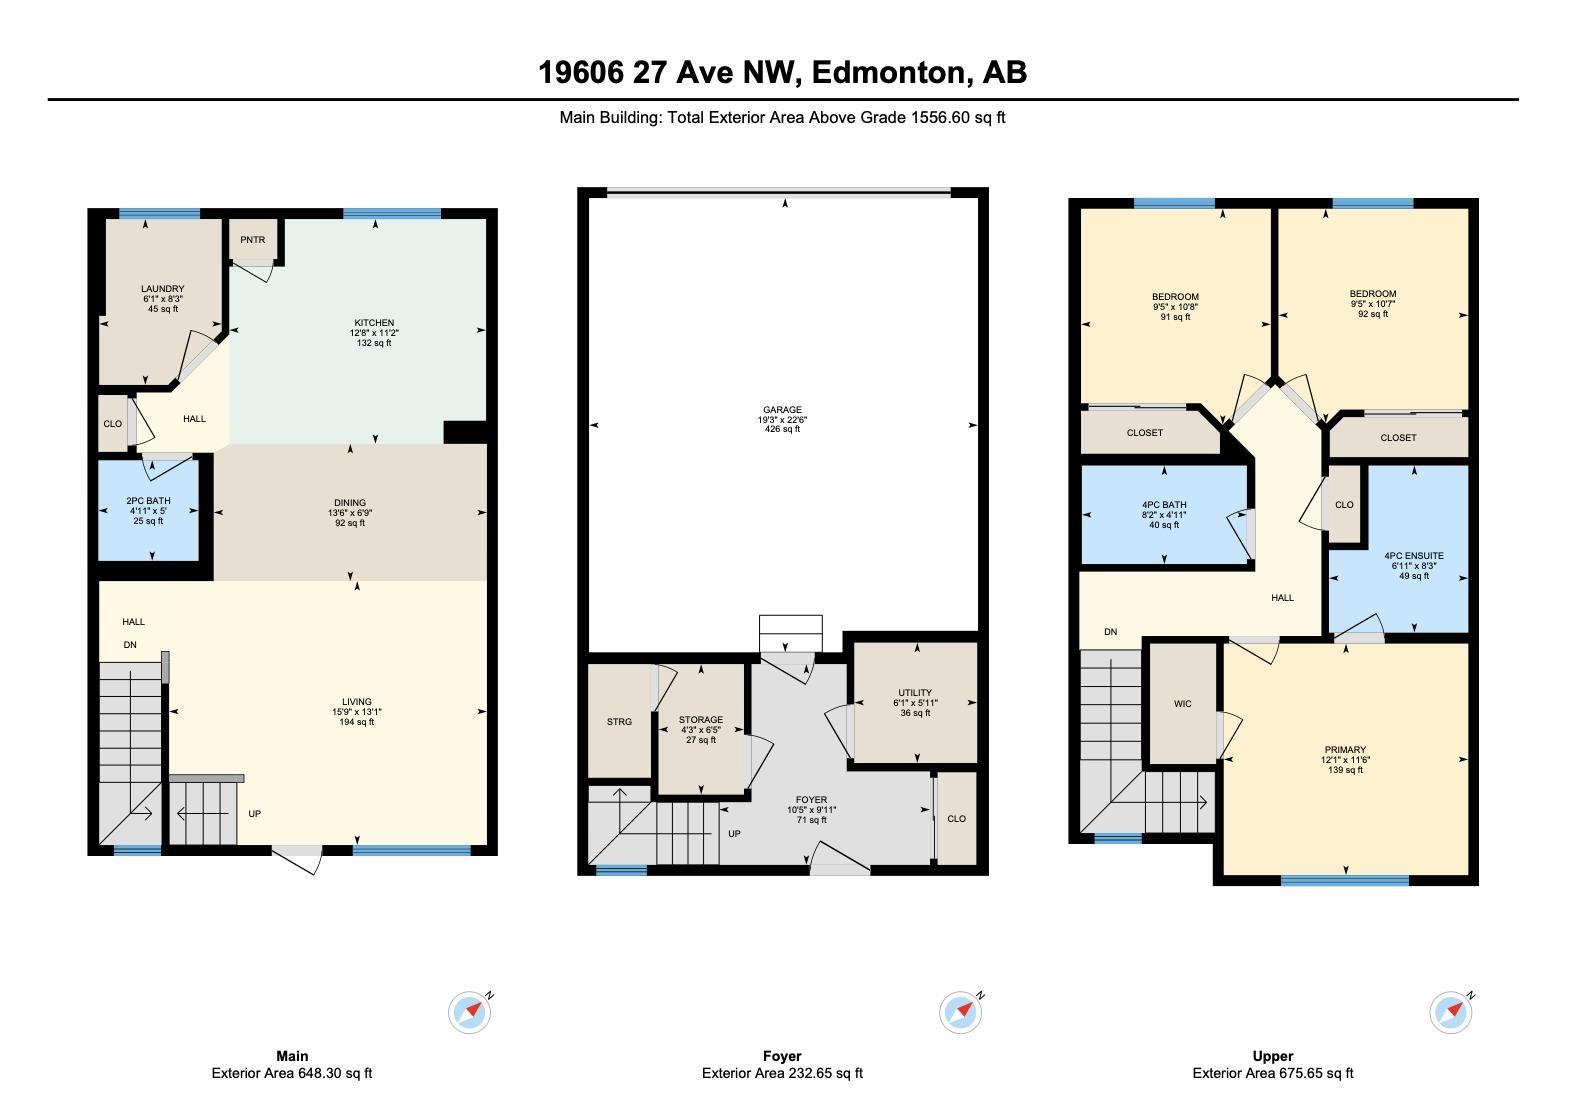
Impeccably maintained and perfectly located, this stunning 3-storey attached home offers modern style, thoughtful upgrades, and is directly across from the park! No condo fees! Enjoy sunny south-facing views from the balcony overlooking the playground, perfect for relaxing while keeping an eye on the kids. The bright, open-concept main floor features attractive vinyl plank flooring and a stylish kitchen featuring quartz countertops, stainless steel appliances, an attractive backsplash, and a centre island with bar seating for effortless entertaining. A custom quartz desk area, unique to this unit, creates the ideal work-from-home or homework space. Upstairs offers 3 bedrooms, including a spacious primary with a walk-in closet and full ensuite, plus quartz counters in both upper baths. You'll also love the large and bright laundry room, abundant storage, beautifully landscaped exterior, and double attached garage with a workshop area. Many shopping amenities coming to the area soon, including a Superstore!

COMMUNITY  The Uplands
PROPERTY TYPE  Residential Attached
BUILDING TYPE  Residential Attached
STYLE  3 Storey
YEAR BUILT 2020
SQUARE FOOTAGE  1,557
BEDROOMS  3
BATHROOMS  2.50
BASEMENT  None, No Basement
AMENITIES  Deck, Exterior Walls- 2"x6", No Animal Home, No Smoking Home, Vinyl Windows
APPLIANCES  Alarm/Security System, Dishwasher-Built-In, Dryer, Garage Opener, Microwave Hood Fan, Refrigerator, Stove-Electric, Washer, Window Coverings
COOLING 
FIREPLACE 
FLOORING  Carpet, Vinyl Plank
HEATING  Forced Air-1, Natural Gas
LAUNDRY  ensuite bathroom
LOT FEATURES  Airport Nearby, Back Lane, Flat Site, Landscaped, Paved Lane, Picnic Area, Playground Nearby, Public Transportation
PARKING  Double Garage Attached, Insulated
RESTRICTIONS  Restrictive Covenant-Bldg, Utility Right Of Way
ROOF  Asphalt Shingles
TITLE  Fee Simple
BROKER  REALTORS® Association of Edmonton


ROOMS DIMENSIONS (m) LEVEL