https://zimg.paragon.ice.com/ParagonImages/Property/PM/RAE/225423057/1/0/0/1bce1d386adad9675e0a272c7bc574c3/1/c6069ef4e1d1f37d40503d4e0dad32e0/225423057-2c86efac-6340-4dd9-b0ce-6528d7f2ad5f.JPG https://zimg.paragon.ice.com/ParagonImages/Property/PM/RAE/225423057/2/0/0/d61a509974c74fee8880639b07ff8b9c/1/c6069ef4e1d1f37d40503d4e0dad32e0/225423057-1ff28863-c151-4082-b7bb-d36d96f2640f.JPG https://zimg.paragon.ice.com/ParagonImages/Property/PM/RAE/225423057/3/0/0/347ba893bf75395bffe25112c1aa7331/1/c6069ef4e1d1f37d40503d4e0dad32e0/225423057-b5fbd3fb-9045-4ad9-985a-188c31f4977d.JPG https://zimg.paragon.ice.com/ParagonImages/Property/PM/RAE/225423057/4/0/0/ea35d74a7dae80507da7d50b24ae7094/1/c6069ef4e1d1f37d40503d4e0dad32e0/225423057-8158e455-c831-4b0f-adcb-1367408d605a.JPG https://zimg.paragon.ice.com/ParagonImages/Property/PM/RAE/225423057/5/0/0/115c7e0286e575b552601eeefbd009e7/1/c6069ef4e1d1f37d40503d4e0dad32e0/225423057-243f77ef-0ab3-4c35-9b8c-cad8f07146fc.JPG https://zimg.paragon.ice.com/ParagonImages/Property/PM/RAE/225423057/6/0/0/caabce1a964997ccc0a04b606a69188c/1/c6069ef4e1d1f37d40503d4e0dad32e0/225423057-6aa4f8eb-2ae0-4093-82cc-d60942f16582.JPG https://zimg.paragon.ice.com/ParagonImages/Property/PM/RAE/225423057/7/0/0/e1c3eb94c3d6b5fd6fe00cbe2f5dcc72/1/c6069ef4e1d1f37d40503d4e0dad32e0/225423057-d38e789d-a3f1-4f46-a807-a7368d01dce4.JPG https://zimg.paragon.ice.com/ParagonImages/Property/PM/RAE/225423057/8/0/0/339d69202ff8d55b7e5862a8307fd502/1/c6069ef4e1d1f37d40503d4e0dad32e0/225423057-d9178bc6-b680-45c3-8663-507a4d9c7674.JPG https://zimg.paragon.ice.com/ParagonImages/Property/PM/RAE/225423057/9/0/0/5538bf494969aff0d387361f31fb4de1/1/c6069ef4e1d1f37d40503d4e0dad32e0/225423057-58b92414-04ac-4933-8fad-58c7a2a42d85.JPG https://zimg.paragon.ice.com/ParagonImages/Property/PM/RAE/225423057/10/0/0/5a9ad897bc591fdf21184349fe11c0dd/1/c6069ef4e1d1f37d40503d4e0dad32e0/225423057-d01d83a4-18e8-4950-8197-d8cc1d9a62e7.JPG https://zimg.paragon.ice.com/ParagonImages/Property/PM/RAE/225423057/11/0/0/7f4de373b77baf630723a50f5dbb7088/1/c6069ef4e1d1f37d40503d4e0dad32e0/225423057-1b46bc8f-226b-472a-a296-625d062e38db.JPG https://zimg.paragon.ice.com/ParagonImages/Property/PM/RAE/225423057/12/0/0/054141e38fa8ee530de62d9cc525b427/1/c6069ef4e1d1f37d40503d4e0dad32e0/225423057-afd82ed9-c557-4e78-8a22-cb4a367ecfd2.JPG https://zimg.paragon.ice.com/ParagonImages/Property/PM/RAE/225423057/13/0/0/b5ce734004ac10cc5df43d9bec05c4f3/1/c6069ef4e1d1f37d40503d4e0dad32e0/225423057-5df2ffc7-ed2e-4ca7-bd73-a36f30143bb0.JPG https://zimg.paragon.ice.com/ParagonImages/Property/PM/RAE/225423057/14/0/0/b83690fa7ad19ca32280be518e6e5feb/1/c6069ef4e1d1f37d40503d4e0dad32e0/225423057-2edb65af-2161-42cd-a4b1-73b7db03f827.JPG https://zimg.paragon.ice.com/ParagonImages/Property/PM/RAE/225423057/15/0/0/371ffc61bcba14fd2358e5c5c6768962/1/c6069ef4e1d1f37d40503d4e0dad32e0/225423057-8b39d500-d89a-4ae0-a435-8a963b3e80c2.JPG https://zimg.paragon.ice.com/ParagonImages/Property/PM/RAE/225423057/16/0/0/264c59d98c3de36a9a5a277796ab8793/1/c6069ef4e1d1f37d40503d4e0dad32e0/225423057-c57f5376-cdad-4135-8834-7297748db311.JPG https://zimg.paragon.ice.com/ParagonImages/Property/PM/RAE/225423057/17/0/0/ccdbd1a11bf4e1fc414443f4f87e89df/1/c6069ef4e1d1f37d40503d4e0dad32e0/225423057-8ea9b214-dcfa-4b25-bb91-9244f6e26de7.JPG https://zimg.paragon.ice.com/ParagonImages/Property/PM/RAE/225423057/18/0/0/a732e8c15367f6ac819085aa0aad0e9d/1/c6069ef4e1d1f37d40503d4e0dad32e0/225423057-23a32ce5-ebd2-4731-915e-f467fdb461b6.JPG https://zimg.paragon.ice.com/ParagonImages/Property/PM/RAE/225423057/19/0/0/cde0fee898b7374e44991cba0de336c3/1/c6069ef4e1d1f37d40503d4e0dad32e0/225423057-6bbec399-9e22-4431-b914-ba7bb06ff7f5.JPG https://zimg.paragon.ice.com/ParagonImages/Property/PM/RAE/225423057/20/0/0/08621c22bd4cd91dc4468a28e6f6240e/1/c6069ef4e1d1f37d40503d4e0dad32e0/225423057-7805ada6-6f2a-4184-8532-ab43c44deb0b.JPG https://zimg.paragon.ice.com/ParagonImages/Property/PM/RAE/225423057/21/0/0/dc31064c5d8f8552b89338aa6967d7da/1/c6069ef4e1d1f37d40503d4e0dad32e0/225423057-3c92c37d-66f7-40ea-949c-761512218c92.JPG https://zimg.paragon.ice.com/ParagonImages/Property/PM/RAE/225423057/22/0/0/e2dc6b9e36e87509908bd3688065153c/1/c6069ef4e1d1f37d40503d4e0dad32e0/225423057-9fd6f5a2-bfb7-467d-aec9-f07607c97f4f.JPG https://zimg.paragon.ice.com/ParagonImages/Property/PM/RAE/225423057/23/0/0/cf3a253ffa17807235a5ea631eca4bcb/1/c6069ef4e1d1f37d40503d4e0dad32e0/225423057-d35439a5-3756-42fa-b5b2-0ea2128b5002.JPG https://zimg.paragon.ice.com/ParagonImages/Property/PM/RAE/225423057/24/0/0/890bff851f681bacfff2e67415c35f2c/1/c6069ef4e1d1f37d40503d4e0dad32e0/225423057-7ef5bc5d-691d-40c4-88fd-b66f125fa98c.JPG https://zimg.paragon.ice.com/ParagonImages/Property/PM/RAE/225423057/25/0/0/22cbf4cc6191e9b1f2ed336a7fea7d71/1/c6069ef4e1d1f37d40503d4e0dad32e0/225423057-2b60fb43-9943-48b3-873b-408b98825233.JPG https://zimg.paragon.ice.com/ParagonImages/Property/PM/RAE/225423057/26/0/0/c2444fe51e4dddc8d6d2ec05fe9db0ac/1/c6069ef4e1d1f37d40503d4e0dad32e0/225423057-6524a6d0-e346-4c80-8f61-27a91e72b400.JPG https://zimg.paragon.ice.com/ParagonImages/Property/PM/RAE/225423057/27/0/0/b0a643ea84c6de10bd5d551b8ceee189/1/c6069ef4e1d1f37d40503d4e0dad32e0/225423057-4a75451e-e784-4c84-aa4f-8b7b65977814.JPG https://zimg.paragon.ice.com/ParagonImages/Property/PM/RAE/225423057/28/0/0/03d4c6499c1d6ffc82b304816eb99b21/1/c6069ef4e1d1f37d40503d4e0dad32e0/225423057-d1a08e69-a9cd-4114-840e-572f881956d7.JPG https://zimg.paragon.ice.com/ParagonImages/Property/PM/RAE/225423057/29/0/0/6a9ab8c8b1c1dfe54617c1c6ce6e3c21/1/c6069ef4e1d1f37d40503d4e0dad32e0/225423057-43a35996-b626-4699-aa48-bf40d5299347.JPG https://zimg.paragon.ice.com/ParagonImages/Property/PM/RAE/225423057/30/0/0/7c5fd13e38137f187832023d62eb3663/1/c6069ef4e1d1f37d40503d4e0dad32e0/225423057-5447e659-0ddf-4070-aaa3-eebb38693977.JPG https://zimg.paragon.ice.com/ParagonImages/Property/PM/RAE/225423057/31/0/0/66b0e6fc07987a9dda592bf39bc32b95/1/c6069ef4e1d1f37d40503d4e0dad32e0/225423057-a586ad72-12bf-4ba9-9199-2c2e31df457e.JPG https://zimg.paragon.ice.com/ParagonImages/Property/PM/RAE/225423057/32/0/0/a9e688bc0f59202f8743cab9f49e0f2a/1/c6069ef4e1d1f37d40503d4e0dad32e0/225423057-c51f3ad2-7873-4450-a611-dd25d91055bb.JPG https://zimg.paragon.ice.com/ParagonImages/Property/PM/RAE/225423057/33/0/0/e45662c3743232798a57dde754ad4810/1/c6069ef4e1d1f37d40503d4e0dad32e0/225423057-f4ebc226-2278-4960-adb4-df44851bb99c.JPG https://zimg.paragon.ice.com/ParagonImages/Property/PM/RAE/225423057/34/0/0/51db6a627f85b39de349049c1dc2ec0f/1/c6069ef4e1d1f37d40503d4e0dad32e0/225423057-9c88d44a-dd30-4c7c-a9d6-558cc53cbfac.JPG https://zimg.paragon.ice.com/ParagonImages/Property/PM/RAE/225423057/35/0/0/e5110ccca73ae9b0b602c38cf5371997/1/c6069ef4e1d1f37d40503d4e0dad32e0/225423057-90c1395a-ea63-47f4-852a-b92428f1f0b6.JPG https://zimg.paragon.ice.com/ParagonImages/Property/PM/RAE/225423057/36/0/0/40ef8c9eef492936cbe350ef5246217c/1/c6069ef4e1d1f37d40503d4e0dad32e0/225423057-ec650a74-34f4-4cc7-9976-443d9e8e1201.JPG https://zimg.paragon.ice.com/ParagonImages/Property/PM/RAE/225423057/37/0/0/b7a58d8c8d53e725bb7ba431607e2e68/1/c6069ef4e1d1f37d40503d4e0dad32e0/225423057-8b4e27c4-82e2-4210-9212-9b198b4c1198.JPG https://zimg.paragon.ice.com/ParagonImages/Property/PM/RAE/225423057/38/0/0/357ee593e2095fe51ed36e5dd0fe7446/1/c6069ef4e1d1f37d40503d4e0dad32e0/225423057-1efe38f1-9204-44f7-9ec8-33b5d44942db.JPG https://zimg.paragon.ice.com/ParagonImages/Property/PM/RAE/225423057/39/0/0/7cb3a01b0dc2e5eebebc219dca7935af/1/c6069ef4e1d1f37d40503d4e0dad32e0/225423057-4d6dad78-722c-4ee3-8d8f-1a4d622b616a.JPG

19552 30 AV NW

Edmonton T5T 6L5

MLS® Number:  E4510237

Back to The Uplands   

  • Home \
  • The Uplands \
  • 19552 30 AV NW

$ 419,000

3

BEDROOMS

2 + 1

BATHROOMS

1,396

SQUARE FEET

2026

YEAR BUILT

https://zimg.paragon.ice.com/ParagonImages/Property/PM/RAE/225423057/1/0/0/1bce1d386adad9675e0a272c7bc574c3/1/c6069ef4e1d1f37d40503d4e0dad32e0/225423057-2c86efac-6340-4dd9-b0ce-6528d7f2ad5f.JPG





MLS® Number
E4510237
PROPERTY TYPE
Detached Single Family
LISTING DATE
September-24-2026

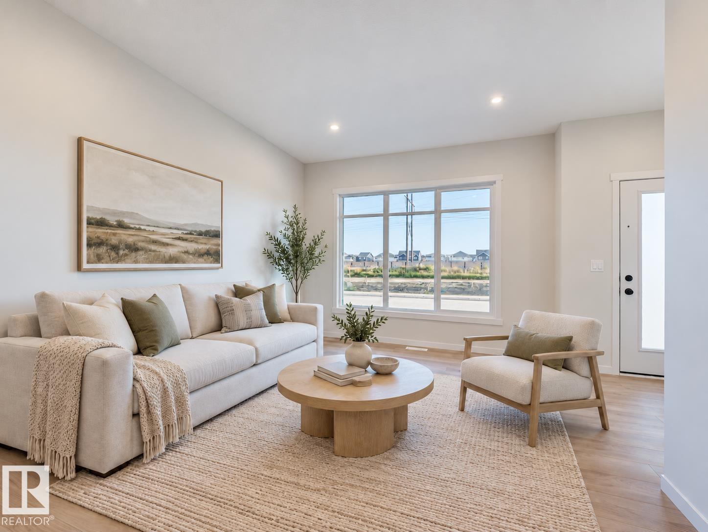
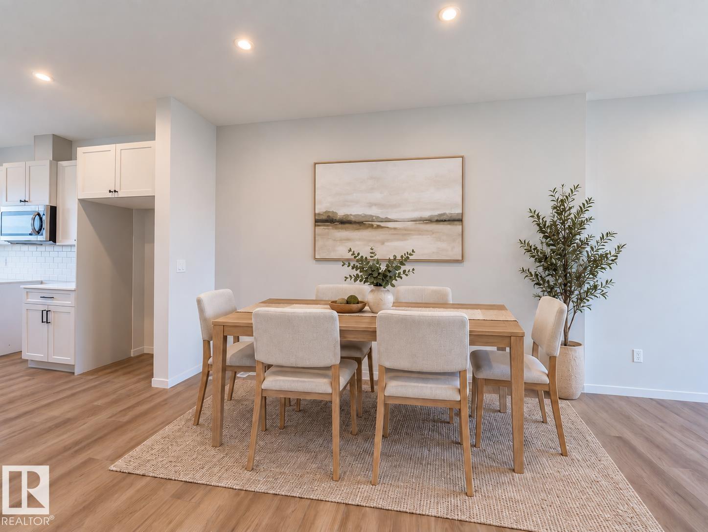
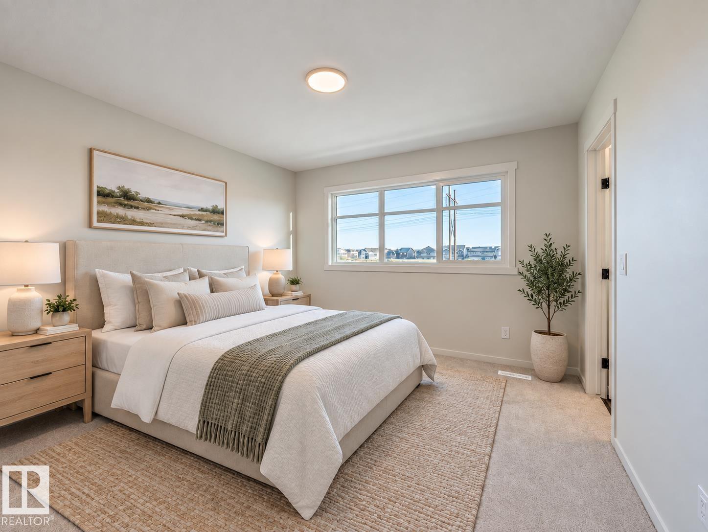
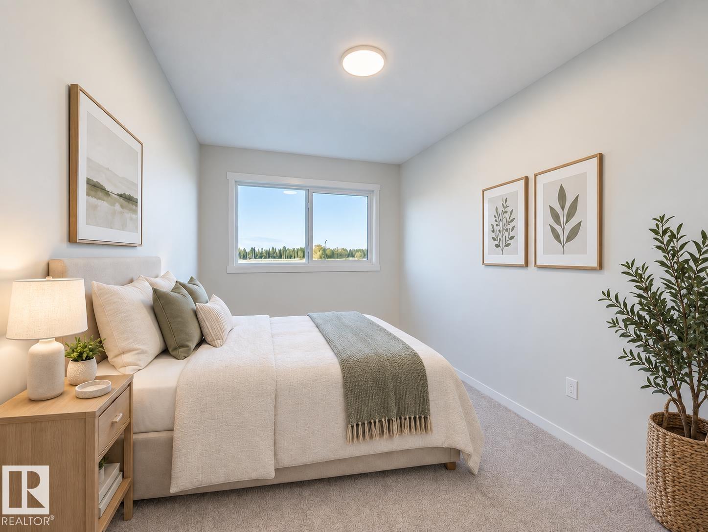
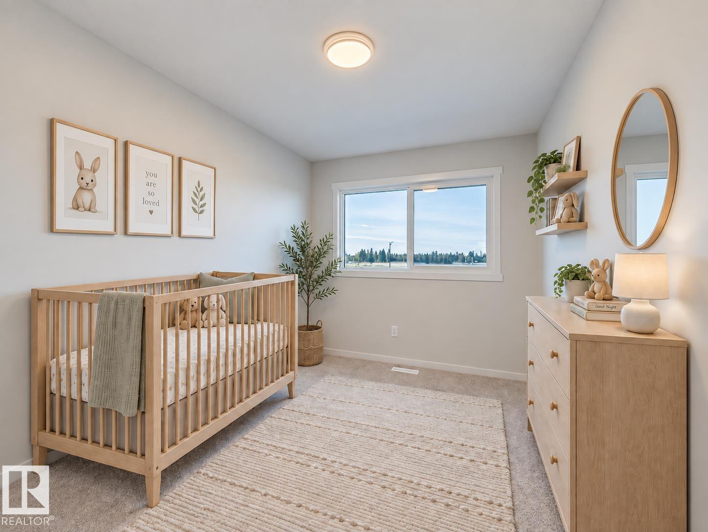
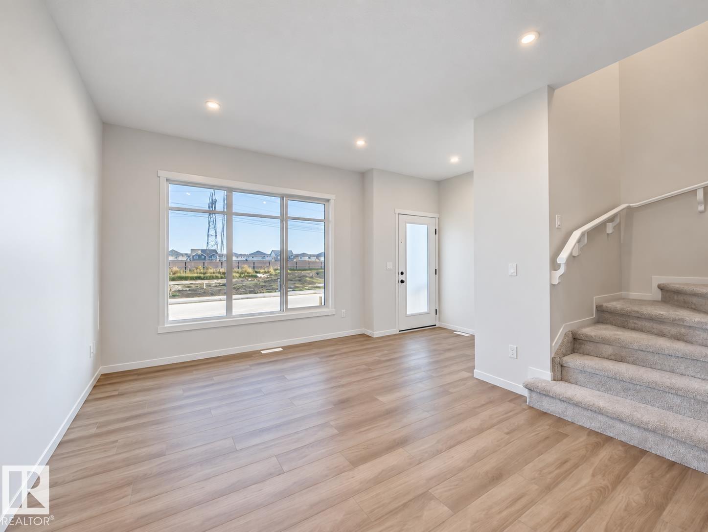
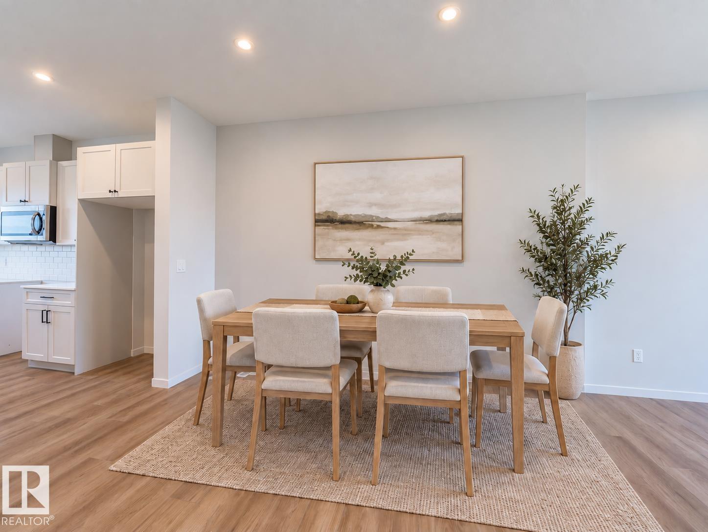
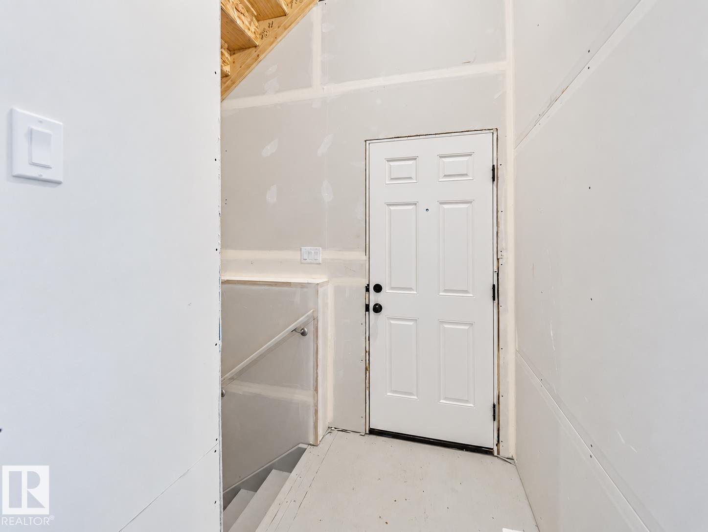
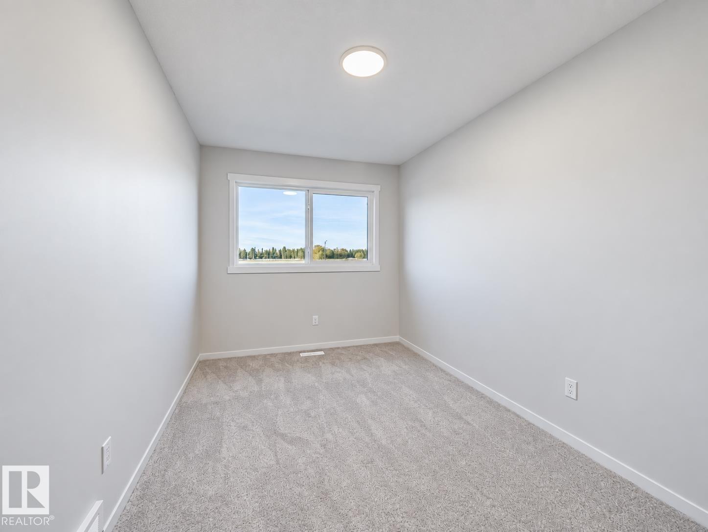
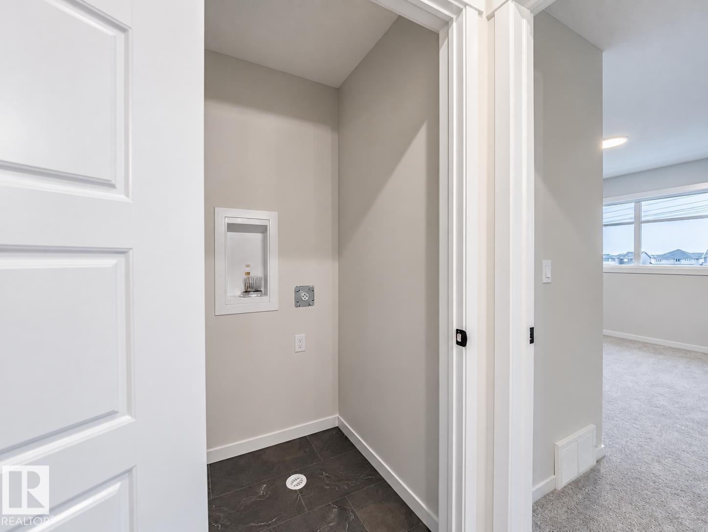
Picture starting your day in a bright kitchen, then coming home to a space that helps you unwind. This Impact Home welcomes you with 9' main floor ceilings & a SEPARATE ENTRANCE. Quartz countertops, elegant cabinetry, a tile backsplash & stainless steel appliances give the kitchen a warm, polished feel, while the open living & dining areas invite you to linger over dinner or catch up with friends. A half bath adds convenience on the main floor. Upstairs, the primary suite offers a quiet place to recharge with a private 4 pc ensuite & walk-in closet. Two more bedrooms, a full bath & upstairs laundry make everyday life easier. Backed by the Alberta New Home Warranty Program. Some photos are virtually staged.

COMMUNITY  The Uplands
PROPERTY TYPE  Detached Single Family
BUILDING TYPE  Detached Single Family
STYLE  2 Storey
YEAR BUILT 2026
SQUARE FOOTAGE  1,396
BEDROOMS  3
BATHROOMS  2.50
BASEMENT  Full, Unfinished
AMENITIES  Carbon Monoxide Detectors, Ceiling 9 ft., Detectors Smoke, Smart/Program. Thermostat, Vinyl Windows, HRV System
APPLIANCES  Dishwasher-Built-In, Microwave Hood Fan, Refrigerator, Stove-Electric
COOLING 
FIREPLACE 
FLOORING  Carpet, Non-Ceramic Tile, Vinyl Plank
HEATING  Forced Air-1, Natural Gas
LAUNDRY  ensuite bathroom
LOT FEATURES  Back Lane, Playground Nearby, Public Transportation
PARKING  Parking Pad Cement/Paved
RESTRICTIONS  Utility Right Of Way
ROOF  Asphalt Shingles
TITLE  Fee Simple
BROKER  REALTORS® Association of Edmonton


ROOMS DIMENSIONS (m) LEVEL