https://zimg.paragon.ice.com/ParagonImages/Property/PM/RAE/225387127/1/0/0/9b9de7c143f53b3b754125b79b51dad5/1/afb288f9e8b247ef7ef82381663c79ec/225387127-ba885127-4310-4aa9-866c-b8e0c5387777.JPG https://zimg.paragon.ice.com/ParagonImages/Property/PM/RAE/225387127/2/0/0/2aa184ddd5bd5e18fa577d2e720b96a1/1/afb288f9e8b247ef7ef82381663c79ec/225387127-1cf528d7-00ab-4d3f-930a-01908e27b640.JPG https://zimg.paragon.ice.com/ParagonImages/Property/PM/RAE/225387127/3/0/0/4c8e559b75a5f330b673bd2cbe4fcec2/1/afb288f9e8b247ef7ef82381663c79ec/225387127-043c1674-ec48-4d47-bc8c-8c6929952431.JPG https://zimg.paragon.ice.com/ParagonImages/Property/PM/RAE/225387127/4/0/0/f342f92b7ebe429ba8db9bf93b6d3085/1/afb288f9e8b247ef7ef82381663c79ec/225387127-819a49d2-1392-4ed4-9358-94d6fc077a7f.JPG https://zimg.paragon.ice.com/ParagonImages/Property/PM/RAE/225387127/5/0/0/33d8cac8540b8d48b473e7c993ac0e7d/1/afb288f9e8b247ef7ef82381663c79ec/225387127-660c41c8-a5df-444d-b896-fc8016ca36a1.JPG https://zimg.paragon.ice.com/ParagonImages/Property/PM/RAE/225387127/6/0/0/195fcf1c776fa8b0f942c6306513675c/1/afb288f9e8b247ef7ef82381663c79ec/225387127-2f19ccf2-fb5c-4162-9ac1-20c616aacca1.JPG https://zimg.paragon.ice.com/ParagonImages/Property/PM/RAE/225387127/7/0/0/bca77dc9abf1322c8be730681f50065a/1/afb288f9e8b247ef7ef82381663c79ec/225387127-0685a240-593c-4dfc-a845-4298c1fd7dbf.JPG https://zimg.paragon.ice.com/ParagonImages/Property/PM/RAE/225387127/8/0/0/b16d3c4826ff394882f48faf351e6d63/1/afb288f9e8b247ef7ef82381663c79ec/225387127-dfb7f839-1c5a-49aa-aedd-f2254141280f.JPG https://zimg.paragon.ice.com/ParagonImages/Property/PM/RAE/225387127/9/0/0/1ee735b5b0a7f506452d99b74eb4491a/1/afb288f9e8b247ef7ef82381663c79ec/225387127-ac362362-0b10-4d38-b5c0-b8df9876698d.JPG https://zimg.paragon.ice.com/ParagonImages/Property/PM/RAE/225387127/10/0/0/cf4881aa2576fac3810c0b253268cc0c/1/afb288f9e8b247ef7ef82381663c79ec/225387127-6422b590-1fa7-4e44-a304-ba479bffd774.JPG https://zimg.paragon.ice.com/ParagonImages/Property/PM/RAE/225387127/11/0/0/389be9edd3178f764f903158b47afcda/1/afb288f9e8b247ef7ef82381663c79ec/225387127-e02f26ea-7537-433b-b3fd-0cd6d710378e.JPG https://zimg.paragon.ice.com/ParagonImages/Property/PM/RAE/225387127/12/0/0/b975ae85ff43a91d7775d7caf8ff4d94/1/afb288f9e8b247ef7ef82381663c79ec/225387127-cc46b0f6-cfed-42e3-9cc1-a58787c79a12.JPG https://zimg.paragon.ice.com/ParagonImages/Property/PM/RAE/225387127/13/0/0/d5a277bc0e1465d49f36055c0badb2a1/1/afb288f9e8b247ef7ef82381663c79ec/225387127-55487f0e-0214-484d-b4fa-220b5b153ace.JPG https://zimg.paragon.ice.com/ParagonImages/Property/PM/RAE/225387127/14/0/0/0ca34568cf9e1b615faf4662411f97e4/1/afb288f9e8b247ef7ef82381663c79ec/225387127-b7667aa1-5074-4818-a622-ab2e4241a3cd.JPG https://zimg.paragon.ice.com/ParagonImages/Property/PM/RAE/225387127/15/0/0/d9efe93272c233441c457768194ad379/1/afb288f9e8b247ef7ef82381663c79ec/225387127-e3fe041e-1024-40da-adc1-6fd8a8518c2f.JPG https://zimg.paragon.ice.com/ParagonImages/Property/PM/RAE/225387127/16/0/0/d7379f03f622659f6c89b3832d5066e8/1/afb288f9e8b247ef7ef82381663c79ec/225387127-876c01ac-6e40-4576-93e6-153c047361be.JPG https://zimg.paragon.ice.com/ParagonImages/Property/PM/RAE/225387127/17/0/0/326de38f4051b2d2630637a1fb3fdc0b/1/afb288f9e8b247ef7ef82381663c79ec/225387127-a7ab957a-64d4-4997-a59e-a44520975c17.JPG

19516 30 AV NW

Edmonton T6M 1M2

MLS® Number:  E4474307

Back to The Uplands   

  • Home \
  • The Uplands \
  • 19516 30 AV NW

$ 429,900

3

BEDROOMS

2 + 1

BATHROOMS

1,664

SQUARE FEET

2026

YEAR BUILT

https://zimg.paragon.ice.com/ParagonImages/Property/PM/RAE/225387127/1/0/0/9b9de7c143f53b3b754125b79b51dad5/1/afb288f9e8b247ef7ef82381663c79ec/225387127-ba885127-4310-4aa9-866c-b8e0c5387777.JPG





MLS® Number
E4474307
PROPERTY TYPE
Detached Single Family
LISTING DATE
February-20-2026

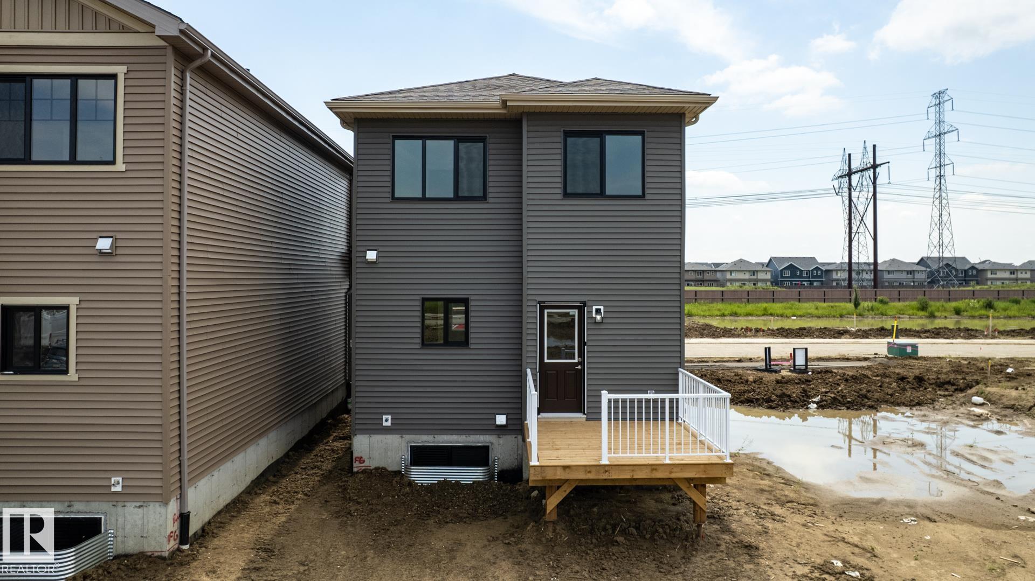
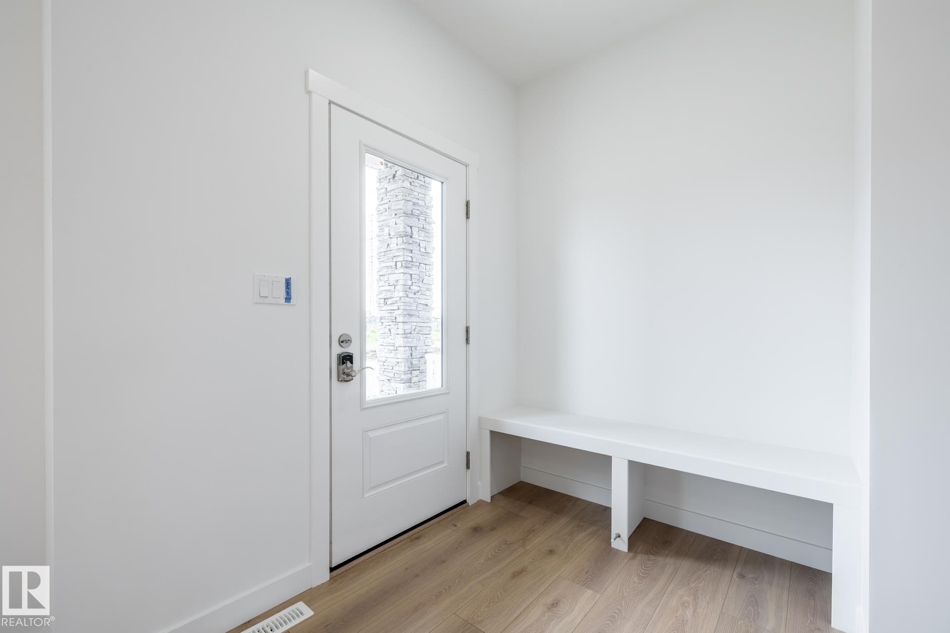
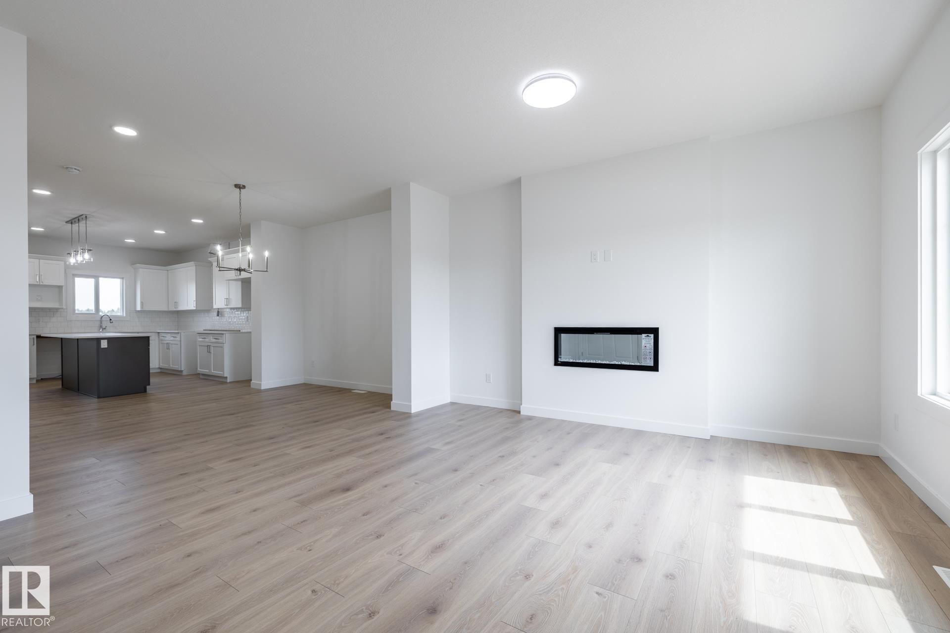
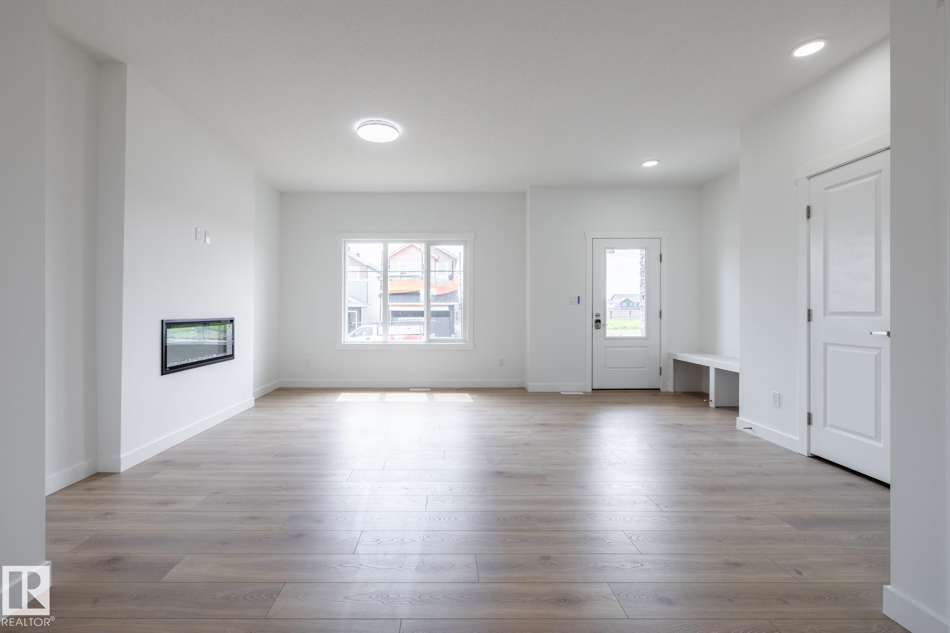
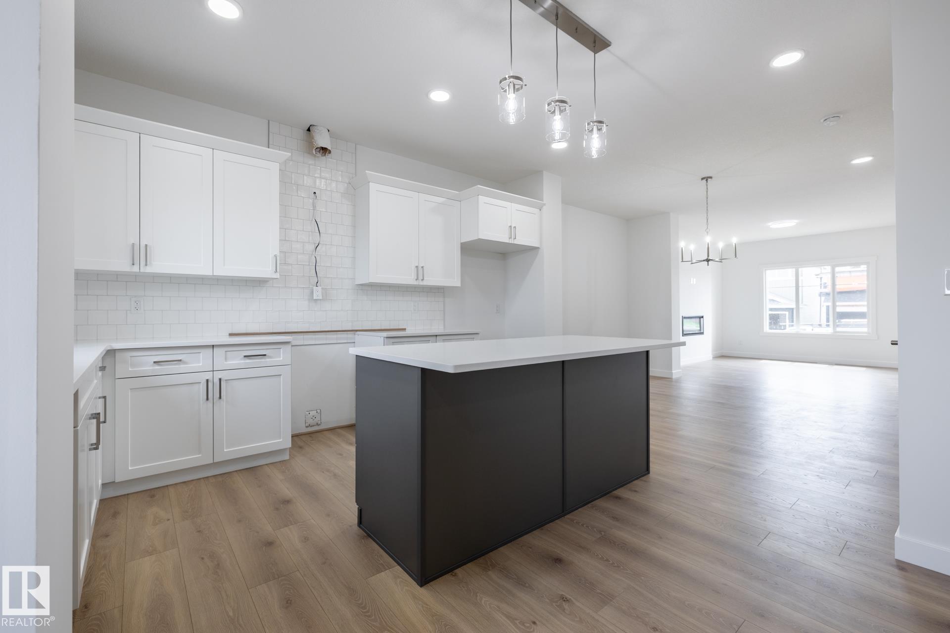
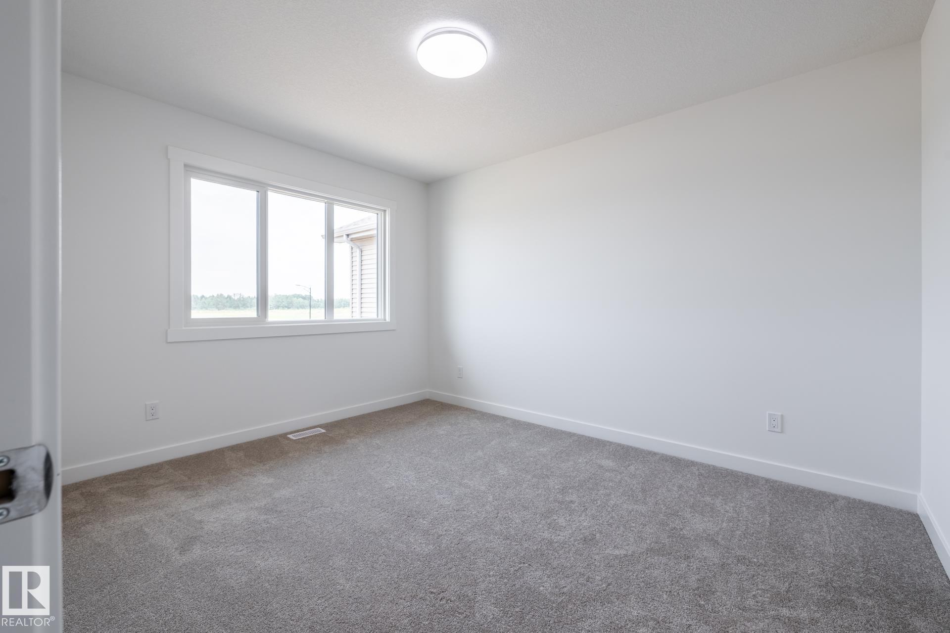
FRONT YARD LANDSCAPING & SIDEWALK TO THE SEPARATE SIDE ENTRY INCLUDED! Located in Timber Heights, a welcoming community designed for modern family living with easy access to parks, pathways, and everyday amenities, this exquisite ‘Deacon-Z’ single-family home blends comfort and contemporary style. Spanning approximately 1,613 SQFT, the thoughtfully planned layout offers a SEPARATE SIDE ENTRANCE, open-concept living filled with natural light, elegant laminate and vinyl flooring, and seamless flow between the kitchen, dining, and living areas. Upstairs, a cozy bonus room and three spacious bedrooms provide comfortable retreats for the whole family, while the primary suite features a relaxing 4 piece ensuite bathroom. PLUS 2 windows in basement and - RECEIVE A $5,000 BRICK CREDIT TOWARD APPLIANCES! PLEASE NOTE: PICTURES ARE OF SIMILAR HOME WITH ARTIST RENDERINGS; ACTUAL HOME, PLANS, FIXTURES, AND FINISHES MAY VARY AND ARE SUBJECT TO CHANGE WITHOUT NOTICE.

COMMUNITY  The Uplands
PROPERTY TYPE  Detached Single Family
BUILDING TYPE  Detached Single Family
STYLE  2 Storey
YEAR BUILT 2026
SQUARE FOOTAGE  1,664
BEDROOMS  3
BATHROOMS  2.50
BASEMENT  Full, Unfinished
AMENITIES  Deck, See Remarks
APPLIANCES  Builder Appliance Credit
COOLING 
FIREPLACE 
FLOORING  Carpet, Laminate Flooring, Non-Ceramic Tile
HEATING  Forced Air-1, Natural Gas
LAUNDRY  ensuite bathroom
LOT FEATURES  Not Fenced, Partially Landscaped, Playground Nearby, Schools, Shopping Nearby, See Remarks
PARKING  Parking Pad Cement/Paved
RESTRICTIONS  None Known
ROOF  Asphalt Shingles
TITLE  Fee Simple
BROKER  REALTORS® Association of Edmonton


ROOMS DIMENSIONS (m) LEVEL