https://company.cirrealty.ca/reb/cara/6/A2337486_2.jpg https://company.cirrealty.ca/reb/cara/6/A2337486_3.jpg https://company.cirrealty.ca/reb/cara/6/A2337486_4.jpg https://company.cirrealty.ca/reb/cara/6/A2337486_5.jpg https://company.cirrealty.ca/reb/cara/6/A2337486_6.jpg https://company.cirrealty.ca/reb/cara/6/A2337486_7.jpg https://company.cirrealty.ca/reb/cara/6/A2337486_8.jpg https://company.cirrealty.ca/reb/cara/6/A2337486_9.jpg https://company.cirrealty.ca/reb/cara/6/A2337486_10.jpg https://company.cirrealty.ca/reb/cara/6/A2337486_11.jpg https://company.cirrealty.ca/reb/cara/6/A2337486_12.jpg https://company.cirrealty.ca/reb/cara/6/A2337486_13.jpg https://company.cirrealty.ca/reb/cara/6/A2337486_14.jpg https://company.cirrealty.ca/reb/cara/6/A2337486_15.jpg https://company.cirrealty.ca/reb/cara/6/A2337486_16.jpg https://company.cirrealty.ca/reb/cara/6/A2337486_17.jpg https://company.cirrealty.ca/reb/cara/6/A2337486_18.jpg https://company.cirrealty.ca/reb/cara/6/A2337486_19.jpg https://company.cirrealty.ca/reb/cara/6/A2337486_20.jpg https://company.cirrealty.ca/reb/cara/6/A2337486_21.jpg https://company.cirrealty.ca/reb/cara/6/A2337486_22.jpg https://company.cirrealty.ca/reb/cara/6/A2337486_23.jpg https://company.cirrealty.ca/reb/cara/6/A2337486_24.jpg https://company.cirrealty.ca/reb/cara/6/A2337486_25.jpg https://company.cirrealty.ca/reb/cara/6/A2337486_26.jpg https://company.cirrealty.ca/reb/cara/6/A2337486_27.jpg https://company.cirrealty.ca/reb/cara/6/A2337486_28.jpg https://company.cirrealty.ca/reb/cara/6/A2337486_29.jpg https://company.cirrealty.ca/reb/cara/6/A2337486_30.jpg https://company.cirrealty.ca/reb/cara/6/A2337486_31.jpg https://company.cirrealty.ca/reb/cara/6/A2337486_32.jpg https://company.cirrealty.ca/reb/cara/6/A2337486_33.jpg https://company.cirrealty.ca/reb/cara/6/A2337486_34.jpg https://company.cirrealty.ca/reb/cara/6/A2337486_35.jpg https://company.cirrealty.ca/reb/cara/6/A2337486_36.jpg https://company.cirrealty.ca/reb/cara/6/A2337486_37.jpg https://company.cirrealty.ca/reb/cara/6/A2337486_38.jpg https://company.cirrealty.ca/reb/cara/6/A2337486_39.jpg https://company.cirrealty.ca/reb/cara/6/A2337486_40.jpg https://company.cirrealty.ca/reb/cara/6/A2337486_41.jpg https://company.cirrealty.ca/reb/cara/6/A2337486_42.jpg https://company.cirrealty.ca/reb/cara/6/A2337486_43.jpg https://company.cirrealty.ca/reb/cara/6/A2337486_44.jpg https://company.cirrealty.ca/reb/cara/6/A2337486_45.jpg https://company.cirrealty.ca/reb/cara/6/A2337486_46.jpg https://company.cirrealty.ca/reb/cara/6/A2337486_47.jpg https://company.cirrealty.ca/reb/cara/6/A2337486_48.jpg

19515 TWP RD 452

Rural Camrose County T4V2M9

MLS® Number:  A2337486

Back to Rural Camrose County   

  • Home \
  • Rural Camrose County \
  • 19515 TWP RD 452

$ 1,535,000

4

BEDROOMS

1 + 1

BATHROOMS

1,205

SQUARE FEET

0

YEAR BUILT

https://company.cirrealty.ca/reb/cara/6/A2337486_2.jpg





MLS® Number
A2337486
PROPERTY TYPE
Agriculture
LISTING DATE
August-15-2026

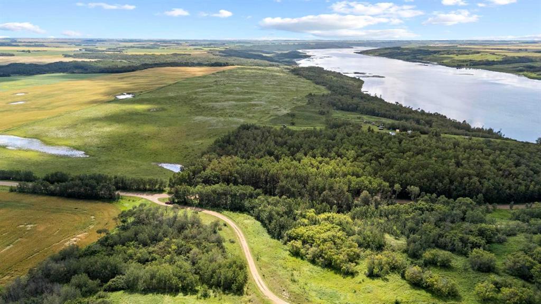
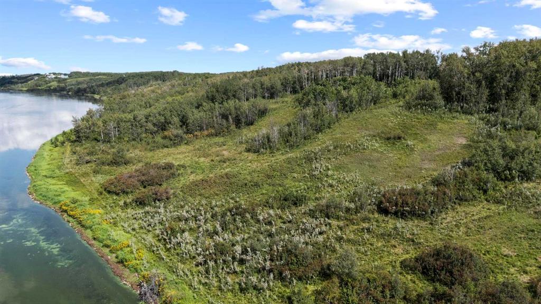
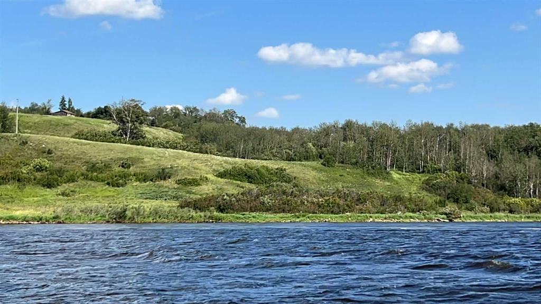
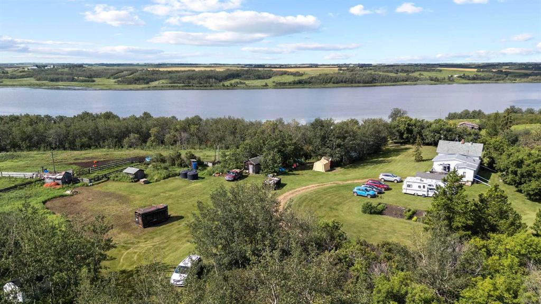
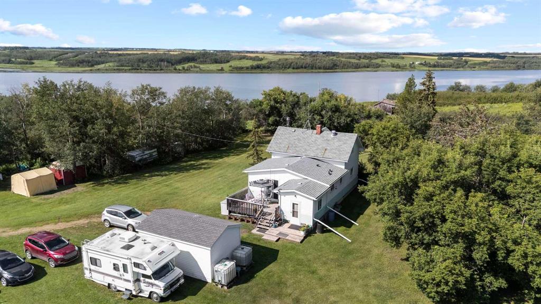
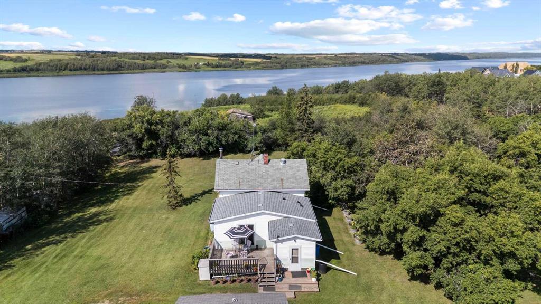
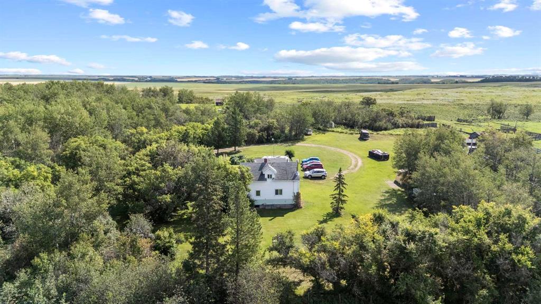
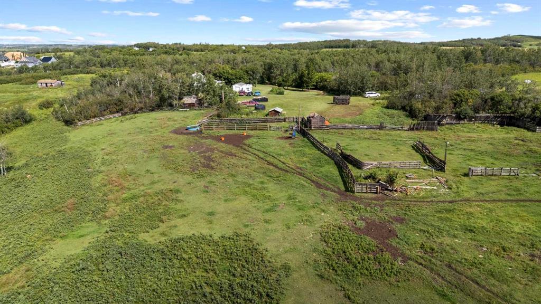
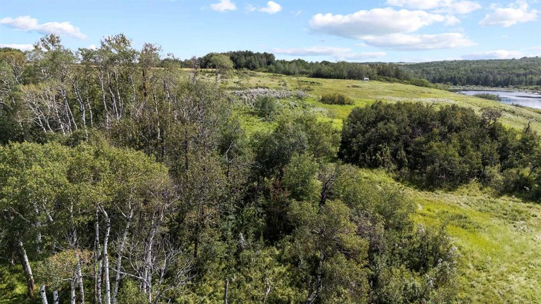
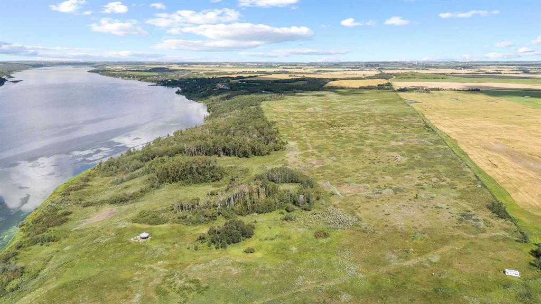
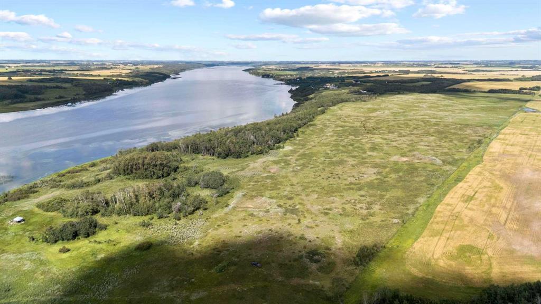
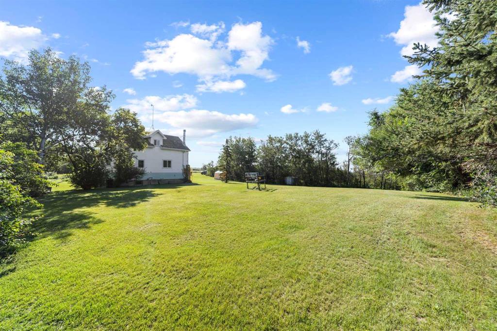
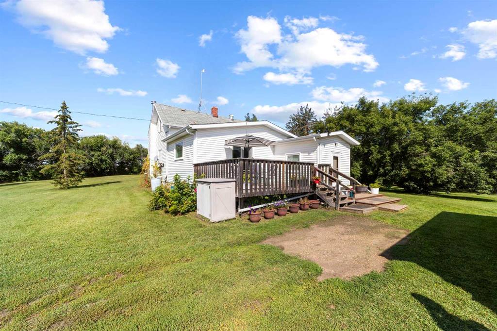
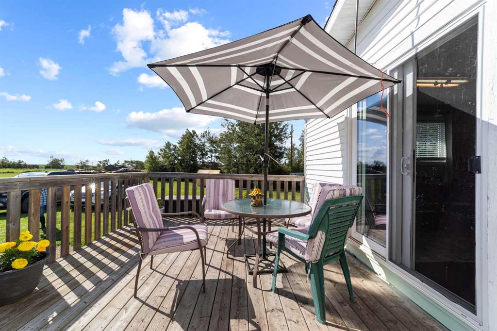
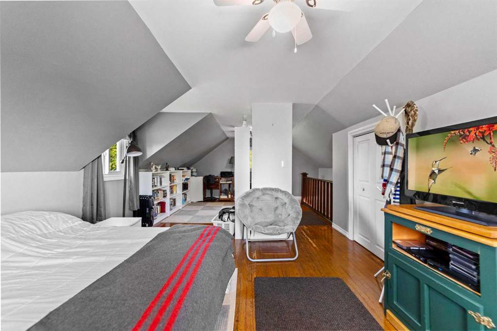
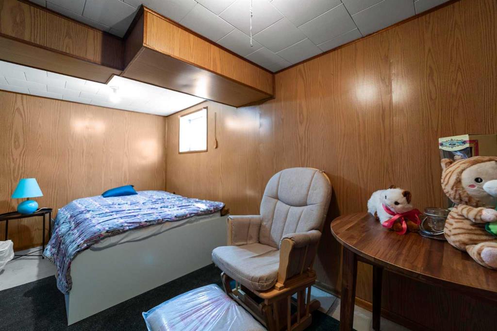
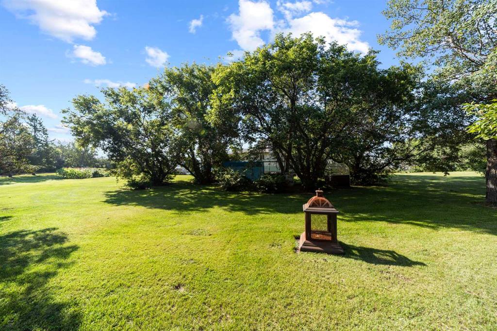
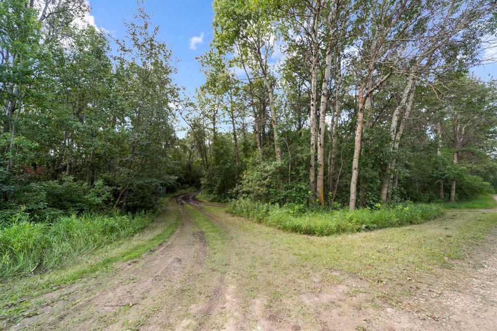
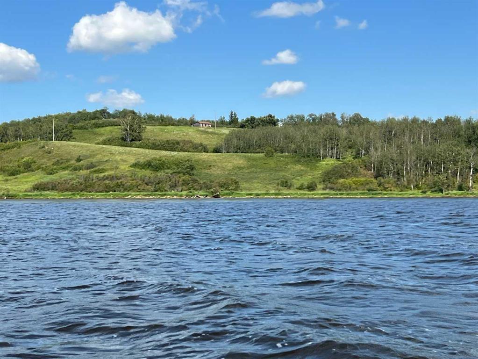
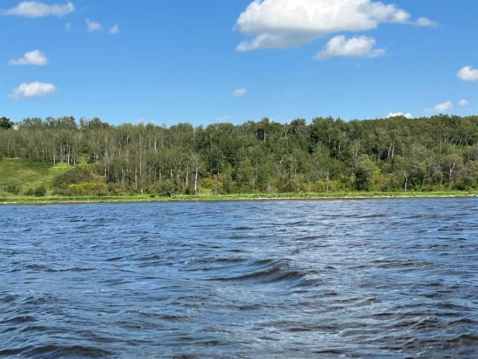
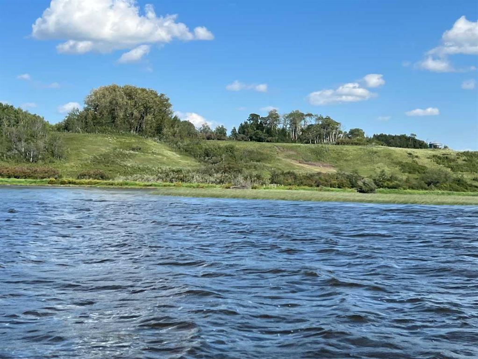
Rare and amazing opportunity to own 174.68 acres of waterfront land along Dried Meat Lake, offering beautiful lake views, pasture, treed slopes leading to the water’s edge, and a private treed yard site. The property features a 4-bedroom, 1.5-bathroom home moved onto the site around 1959, with an addition and upgrades completed in 1986. The yard includes sheds and storage buildings, along with a fenced pasture suitable for cattle grazing. The home is equipped with a high-efficiency furnace, a newer well pump, and a pressure tank. Located adjacent to Tillicum Beach, which has a boat launch, the property offers potential for future development. Whether you are looking to build, develop, graze livestock, or simply enjoy the natural beauty and recreational opportunities, this unique waterfront property offers exceptional potential.

COMMUNITY 
PROPERTY TYPE  Agriculture
BUILDING TYPE  House
STYLE  1 and Half Storey
YEAR BUILT 0
SQUARE FOOTAGE  1,205
BEDROOMS  4
BATHROOMS  2.00
BASEMENT 
AMENITIES 
APPLIANCES  Dryer, Gas Stove, Refrigerator
COOLING 
FIREPLACE  N/A
FLOORING 
HEATING  Central
LAUNDRY 
LOT FEATURES  Brush, Lake, Pasture, Rolling Slope
PARKING 
RESTRICTIONS  Call Lister
ROOF  Asphalt Shingle
TITLE  Fee Simple
BROKER  Coldwell Banker Battle River Realty


ROOMS DIMENSIONS (m) LEVEL
Storage 9`4" x 6`9" Basement
2pc Bathroom Basement
Bedroom 14`7" x 7`0" Basement
Bedroom 11`9" x 7`9" Basement
Furnace/Utility Room 16`3" x 14`10" Basement
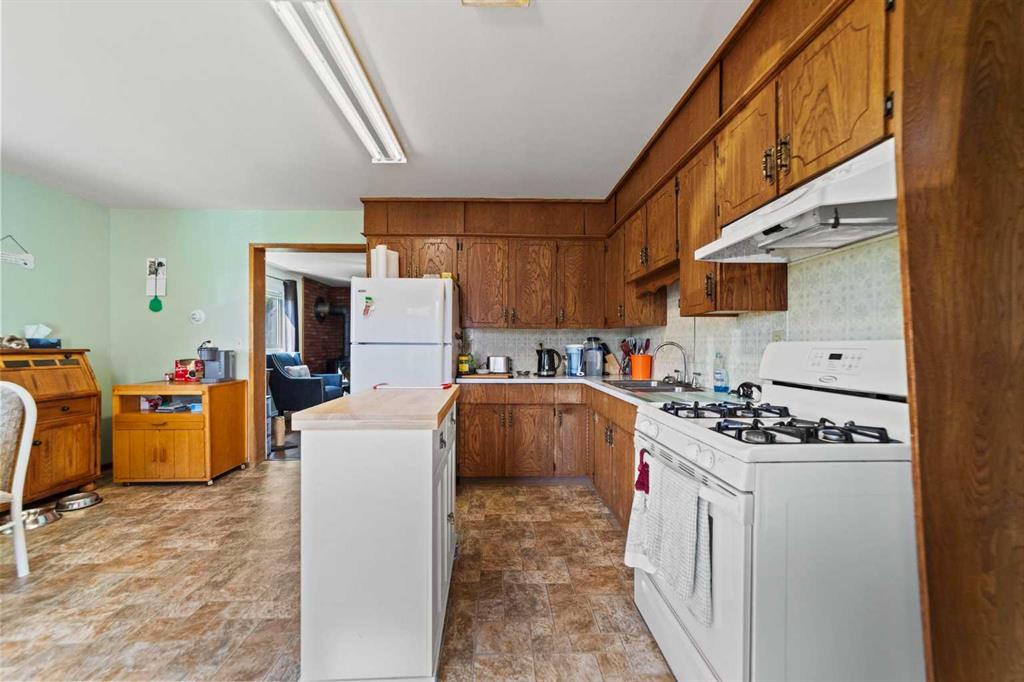
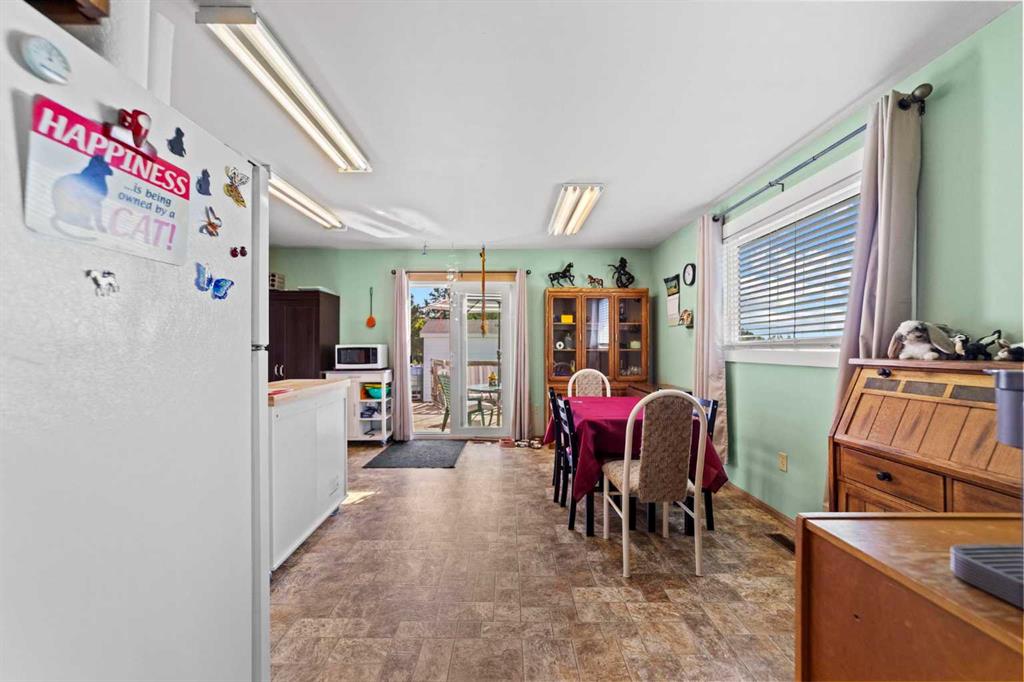
Kitchen With Eating Area 16`2" x 15`5" Main
Living Room 15`3" x 12`11" Main
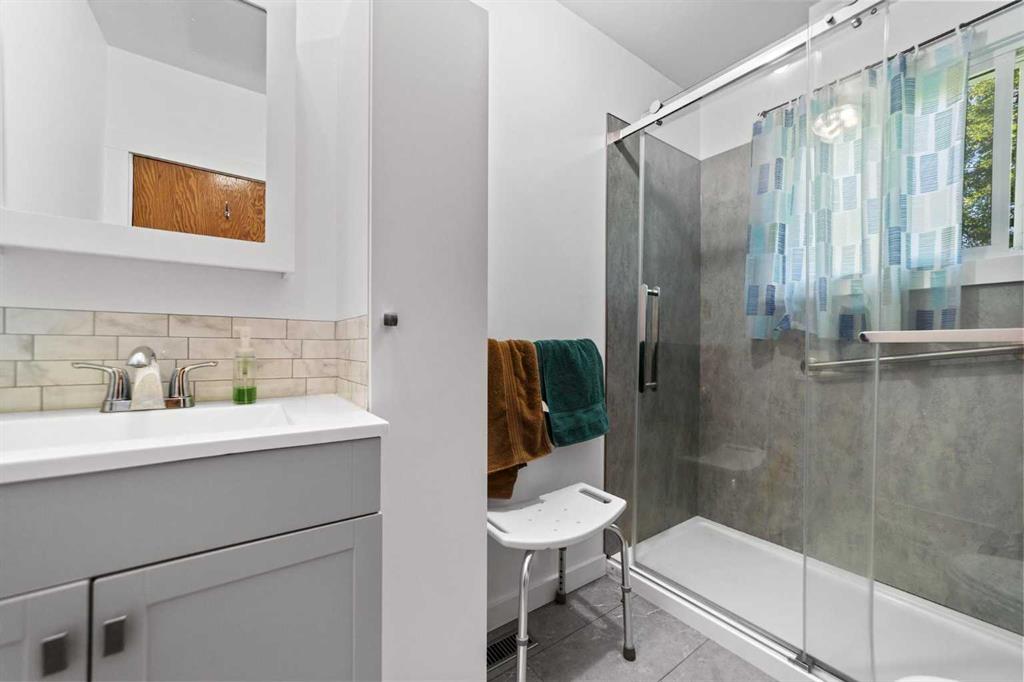
3pc Bathroom Main
Bedroom - Primary 12`4" x 10`4" Main
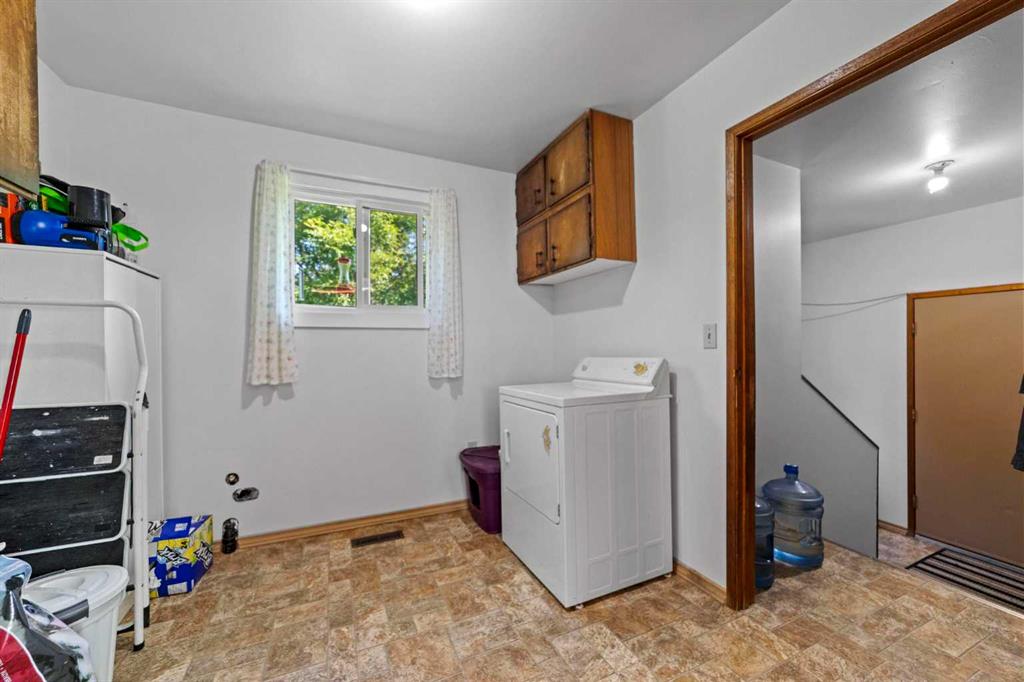
Laundry 9`1" x 8`11" Main
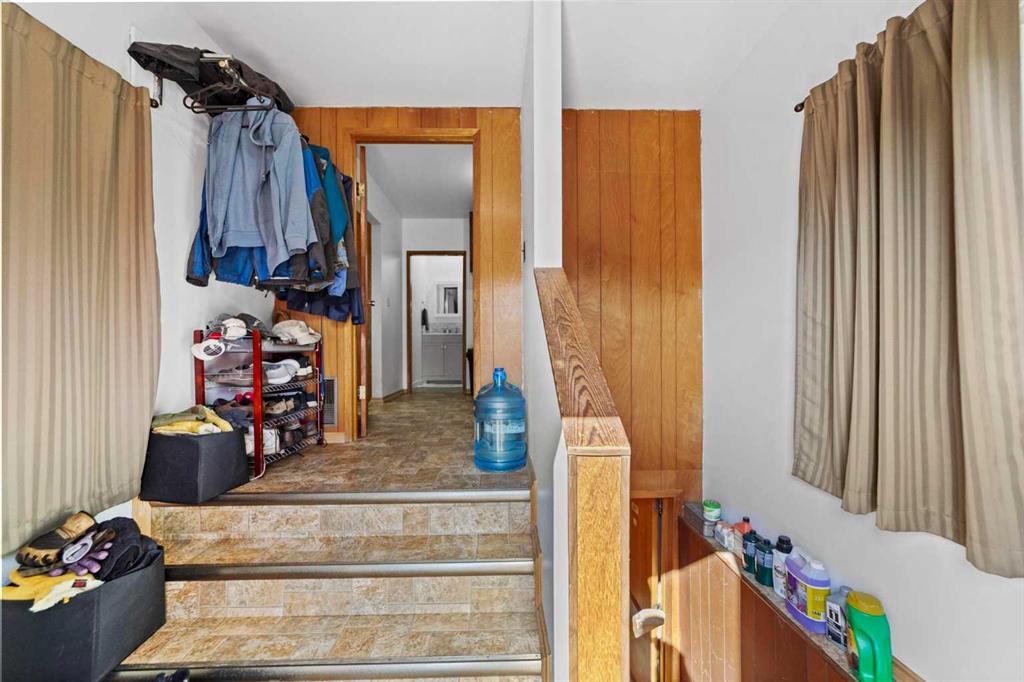
Mud Room 9`6" x 9`4" Main
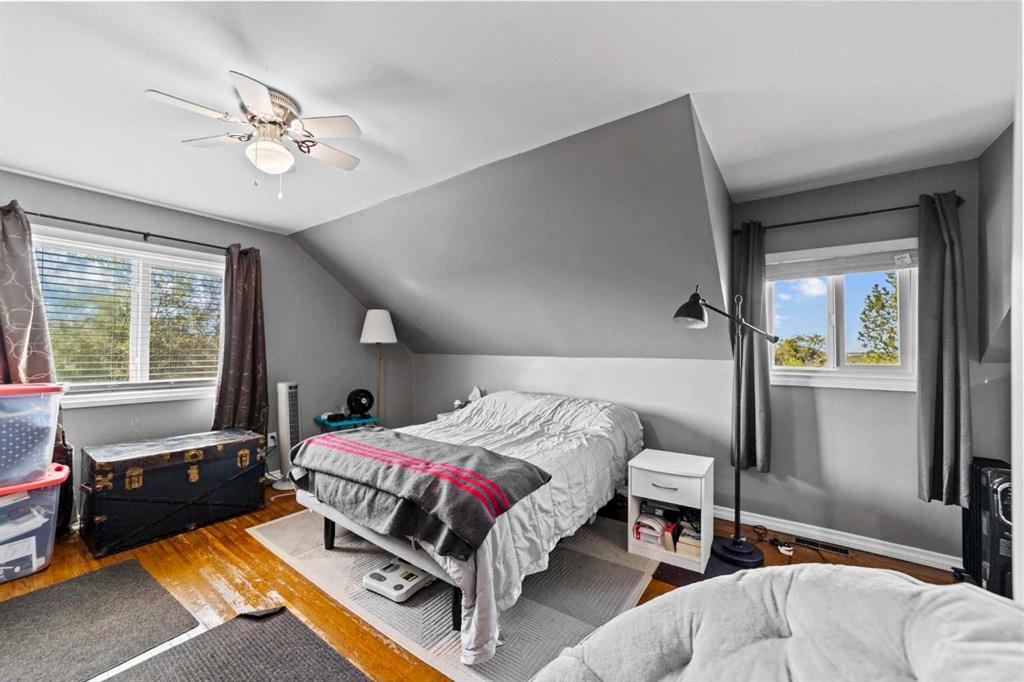
Bedroom 25`5" x 10`6" Second