https://zimg.paragon.ice.com/ParagonImages/Property/PM/RAE/225386980/1/0/0/33f95dbc72c3ecc5973175565d968ed5/1/cac238e3a6159c1fa365d4b2d27bccbe/225386980-31a5be0d-6371-4004-8de7-cf8e3ad511c8.JPG https://zimg.paragon.ice.com/ParagonImages/Property/PM/RAE/225386980/2/0/0/d01eb856d30a84afa511248b302490e0/1/cac238e3a6159c1fa365d4b2d27bccbe/225386980-17c1fdad-9767-48b3-b303-22299f5bf29f.JPG https://zimg.paragon.ice.com/ParagonImages/Property/PM/RAE/225386980/3/0/0/418dec86a5aeaa8b8f2516d556612bc3/1/cac238e3a6159c1fa365d4b2d27bccbe/225386980-21a18dda-eb9a-4400-a663-ed678ef4ec73.JPG https://zimg.paragon.ice.com/ParagonImages/Property/PM/RAE/225386980/4/0/0/fb863c646438a1b95be526de4ac1697a/1/cac238e3a6159c1fa365d4b2d27bccbe/225386980-bd7adead-bed0-4889-87e6-2b08b331fd7a.JPG https://zimg.paragon.ice.com/ParagonImages/Property/PM/RAE/225386980/5/0/0/4c7f9130d2baddf2f8146a20ccde6e22/1/cac238e3a6159c1fa365d4b2d27bccbe/225386980-1b8d62b1-78bf-4cbf-a77b-4d464c13a2de.JPG https://zimg.paragon.ice.com/ParagonImages/Property/PM/RAE/225386980/6/0/0/805a68c3e3e90ce9da2ce3753130f37c/1/cac238e3a6159c1fa365d4b2d27bccbe/225386980-5cd4179c-88f3-434f-9bdf-f5fb0ae171be.JPG https://zimg.paragon.ice.com/ParagonImages/Property/PM/RAE/225386980/7/0/0/e70443b72116e2185f32c2aaf707e2be/1/cac238e3a6159c1fa365d4b2d27bccbe/225386980-0f068e61-f0d6-4670-a7a2-dc3a92476c34.JPG https://zimg.paragon.ice.com/ParagonImages/Property/PM/RAE/225386980/8/0/0/0851863cbe2acd167529dae3054afd99/1/cac238e3a6159c1fa365d4b2d27bccbe/225386980-e80b46dc-eb0a-4a3b-81ee-951134a070fc.JPG https://zimg.paragon.ice.com/ParagonImages/Property/PM/RAE/225386980/9/0/0/f852f48a2b2c3cf6b4a754a5b141ab69/1/cac238e3a6159c1fa365d4b2d27bccbe/225386980-02d21b4d-14d3-4b0c-a728-97e11b3f6e74.JPG https://zimg.paragon.ice.com/ParagonImages/Property/PM/RAE/225386980/10/0/0/93b24899fdfbaffcbd6d6621bcafd16e/1/cac238e3a6159c1fa365d4b2d27bccbe/225386980-b6fd5d74-8d0d-46db-8abe-fa8e2620288e.JPG https://zimg.paragon.ice.com/ParagonImages/Property/PM/RAE/225386980/11/0/0/62aa012cfbc8bb0e22379b3e63bf1486/1/cac238e3a6159c1fa365d4b2d27bccbe/225386980-24335fde-2482-48f1-aeea-69a871a0ebd0.JPG https://zimg.paragon.ice.com/ParagonImages/Property/PM/RAE/225386980/12/0/0/1bbb4612b45c05778084f3db7315e18b/1/cac238e3a6159c1fa365d4b2d27bccbe/225386980-9c96e368-f42f-47a8-bb5a-f96fd2803b87.JPG https://zimg.paragon.ice.com/ParagonImages/Property/PM/RAE/225386980/13/0/0/7921f04ccb0635d70de40b91dd31aba0/1/cac238e3a6159c1fa365d4b2d27bccbe/225386980-85076028-cb45-441d-92e6-db2341d6bacd.JPG https://zimg.paragon.ice.com/ParagonImages/Property/PM/RAE/225386980/14/0/0/bdf19c33765bffc2c80ebf67f928cf9b/1/cac238e3a6159c1fa365d4b2d27bccbe/225386980-f46b95fb-b146-45ef-b99b-39ff0602887d.JPG https://zimg.paragon.ice.com/ParagonImages/Property/PM/RAE/225386980/15/0/0/7e49e2441b6ea21d9f59baf99c826048/1/cac238e3a6159c1fa365d4b2d27bccbe/225386980-47f46798-d6e3-4c19-9290-879b0448da65.JPG https://zimg.paragon.ice.com/ParagonImages/Property/PM/RAE/225386980/16/0/0/19e17552f56c4807a1ddbe6221cba4cb/1/cac238e3a6159c1fa365d4b2d27bccbe/225386980-6fe60c38-e907-4247-9523-6237f7ff0435.JPG https://zimg.paragon.ice.com/ParagonImages/Property/PM/RAE/225386980/17/0/0/3b25e8ae2042be84cc6bb03d7a3a2adc/1/cac238e3a6159c1fa365d4b2d27bccbe/225386980-8a06aa1e-e31b-4a24-ba34-cc2f4ba74c7e.JPG https://zimg.paragon.ice.com/ParagonImages/Property/PM/RAE/225386980/18/0/0/56f717b1410781b3a4dcf6ee93e3e538/1/cac238e3a6159c1fa365d4b2d27bccbe/225386980-8a5832c5-2464-4a33-96ce-e19c8ed9416d.JPG https://zimg.paragon.ice.com/ParagonImages/Property/PM/RAE/225386980/19/0/0/4da9cf200842a62065b4634476d4ff81/1/cac238e3a6159c1fa365d4b2d27bccbe/225386980-74748eac-9066-42c0-be3f-47d17149a5b7.JPG https://zimg.paragon.ice.com/ParagonImages/Property/PM/RAE/225386980/20/0/0/5e439345cfa7b01b406261696d583ad3/1/cac238e3a6159c1fa365d4b2d27bccbe/225386980-92207149-415a-4103-b8c8-b86b0eedda08.JPG https://zimg.paragon.ice.com/ParagonImages/Property/PM/RAE/225386980/21/0/0/0d38d4fb9f6f60eac007f11559d2fd00/1/cac238e3a6159c1fa365d4b2d27bccbe/225386980-72741adf-9811-4079-9df0-f356785a3c9a.JPG https://zimg.paragon.ice.com/ParagonImages/Property/PM/RAE/225386980/22/0/0/77bdecb91f5d261870e5e358ba0ed944/1/cac238e3a6159c1fa365d4b2d27bccbe/225386980-8c676b7a-241f-4ee3-81b1-12e1c965b415.JPG https://zimg.paragon.ice.com/ParagonImages/Property/PM/RAE/225386980/23/0/0/ecb7f24c5b39451b05fabcb0741e7972/1/cac238e3a6159c1fa365d4b2d27bccbe/225386980-25ed8960-64cb-4619-ad68-5ebcca3800b8.JPG https://zimg.paragon.ice.com/ParagonImages/Property/PM/RAE/225386980/24/0/0/044673f050f2e7ee57a89256c5554782/1/cac238e3a6159c1fa365d4b2d27bccbe/225386980-ea10398a-fe80-4a82-9e64-94725048b75e.JPG

19512 30 AV NW

Edmonton T6M 1M2

MLS® Number:  E4474160

Back to The Uplands   

  • Home \
  • The Uplands \
  • 19512 30 AV NW

$ 429,900

3

BEDROOMS

2 + 1

BATHROOMS

1,664

SQUARE FEET

2026

YEAR BUILT

https://zimg.paragon.ice.com/ParagonImages/Property/PM/RAE/225386980/1/0/0/33f95dbc72c3ecc5973175565d968ed5/1/cac238e3a6159c1fa365d4b2d27bccbe/225386980-31a5be0d-6371-4004-8de7-cf8e3ad511c8.JPG





MLS® Number
E4474160
PROPERTY TYPE
Detached Single Family
LISTING DATE
February-19-2026

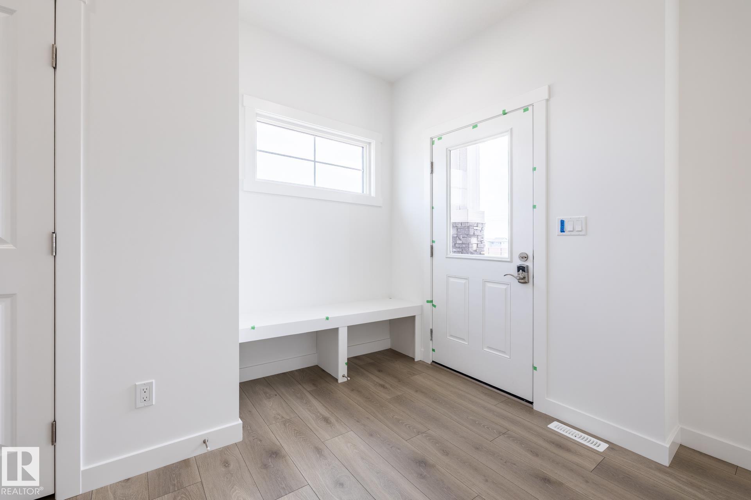
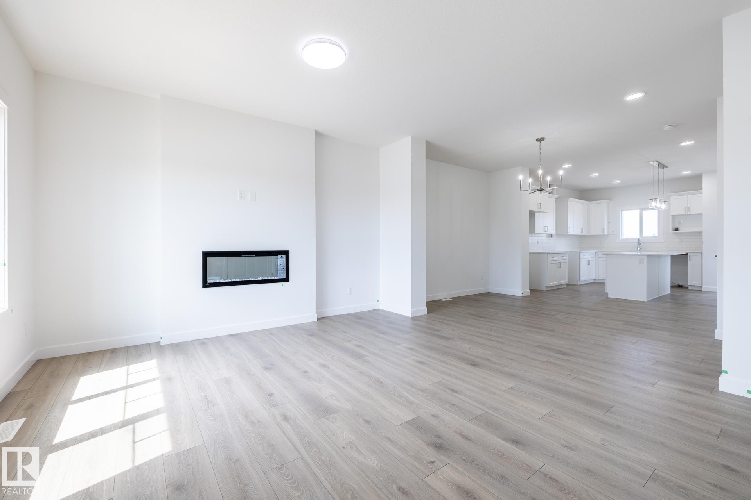
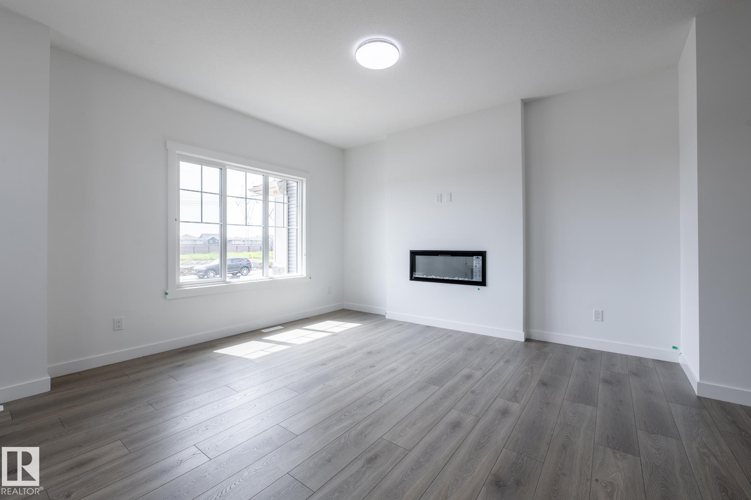
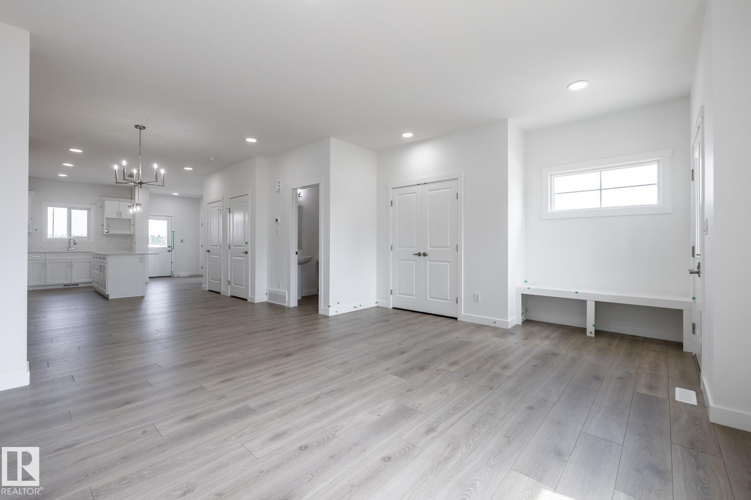
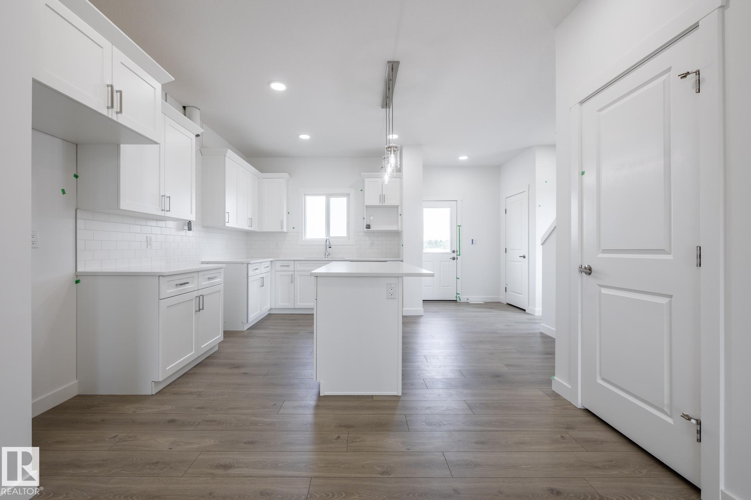
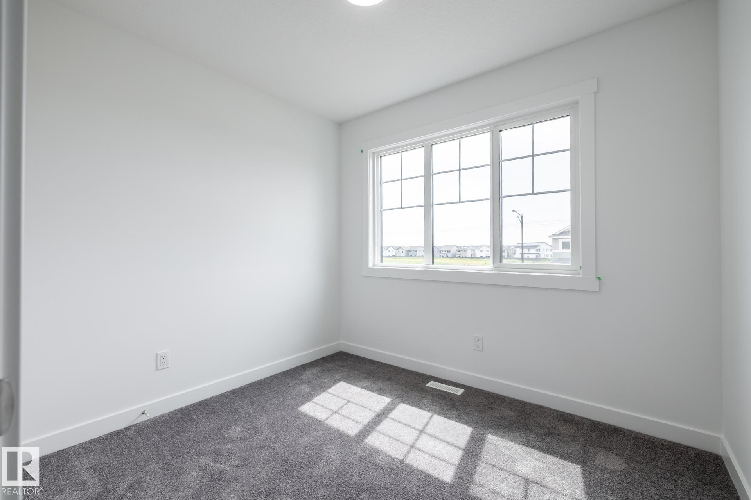
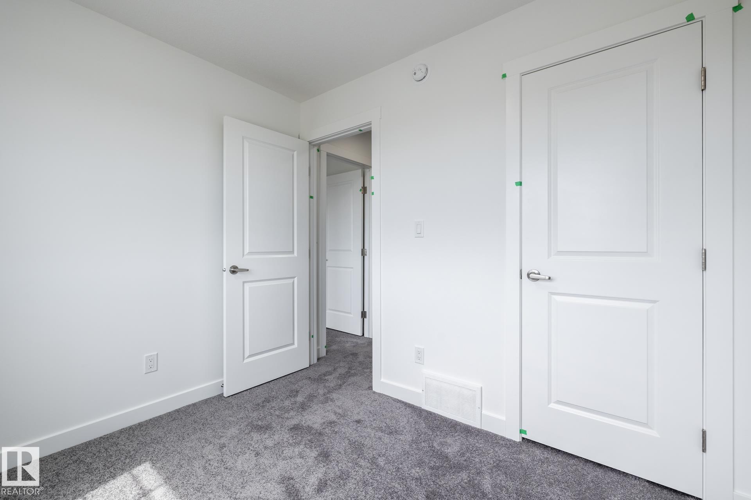
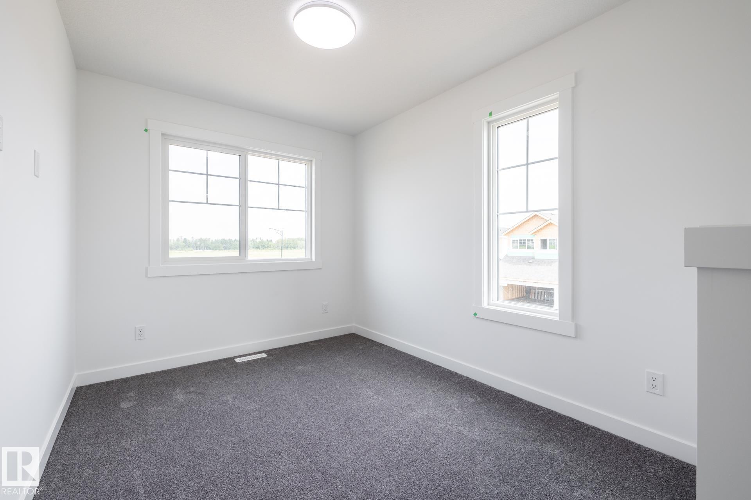
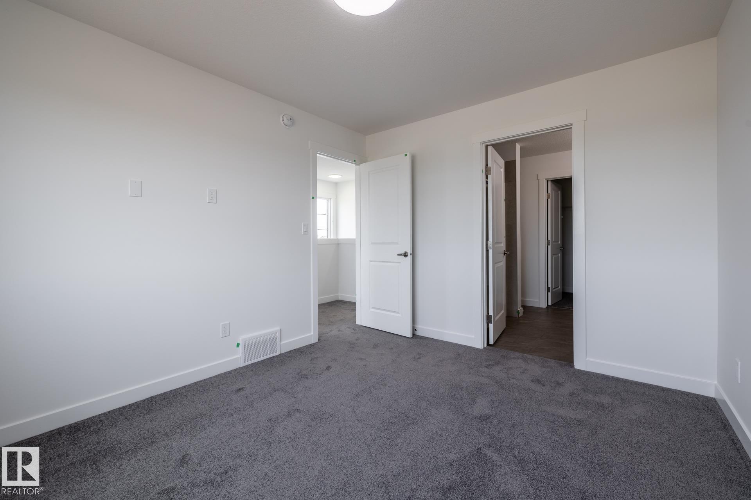
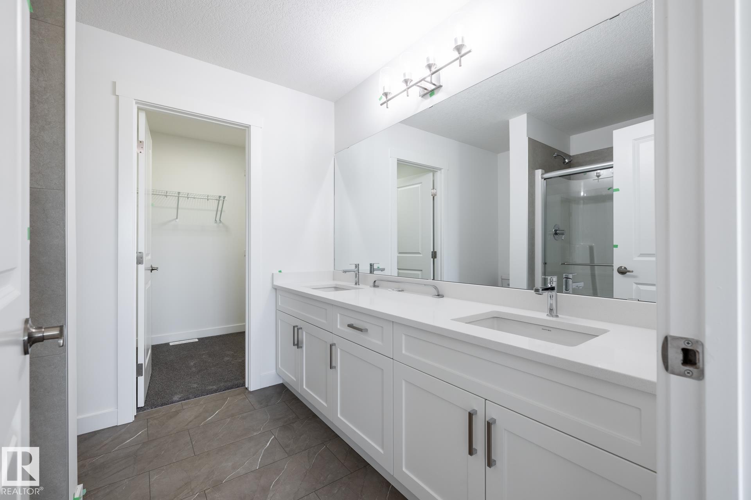
FRONT YARD LANDSCAPING & SIDEWALK TO THE SEPARATE SIDE ENTRY INCLUDED! The exquisite ‘Deacon-Z’ single-family home blends comfort and contemporary style. Spanning approximately 1,613 SQFT, the thoughtfully planned layout offers a SEPARATE SIDE ENTRANCE, open-concept living filled with natural light, elegant laminate and vinyl flooring, and seamless flow between the kitchen, dining, and living areas. Upstairs, a cozy bonus room and three spacious bedrooms provide comfortable retreats for the whole family, while the primary suite features a relaxing 4 piece ensuite bathroom. PLUS 2 windows in basement and - RECEIVE A $5,000 BRICK CREDIT TOWARD APPLIANCES! PLEASE NOTE: PICTURES ARE OF SIMILAR HOME WITH ARTIST RENDERINGS; ACTUAL HOME, PLANS, FIXTURES, AND FINISHES MAY VARY AND ARE SUBJECT TO CHANGE WITHOUT NOTICE.

COMMUNITY  The Uplands
PROPERTY TYPE  Detached Single Family
BUILDING TYPE  Detached Single Family
STYLE  2 Storey
YEAR BUILT 2026
SQUARE FOOTAGE  1,664
BEDROOMS  3
BATHROOMS  2.50
BASEMENT  Full, Unfinished
AMENITIES  Deck, See Remarks
APPLIANCES  Builder Appliance Credit
COOLING 
FIREPLACE 
FLOORING  Carpet, Laminate Flooring, Non-Ceramic Tile
HEATING  Forced Air-1, Natural Gas
LAUNDRY  ensuite bathroom
LOT FEATURES  Not Fenced, Partially Landscaped, Playground Nearby, Schools, Shopping Nearby, See Remarks
PARKING  Parking Pad Cement/Paved
RESTRICTIONS  None Known
ROOF  Asphalt Shingles
TITLE  Fee Simple
BROKER  REALTORS® Association of Edmonton


ROOMS DIMENSIONS (m) LEVEL