


19508 TWP 40-4
Rural Stettler No. 6, County of T0C2L0
MLS® Number: A2321344
$ 825,000
4
BEDROOMS
3 + 1
BATHROOMS
1,764
SQUARE FEET
1994
YEAR BUILT
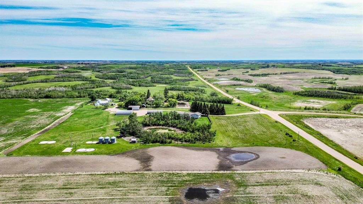
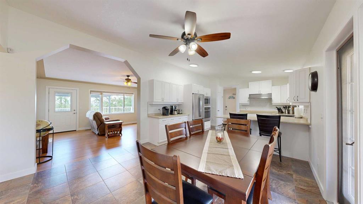
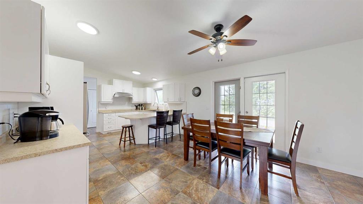
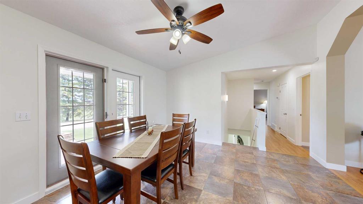
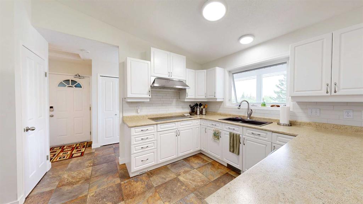
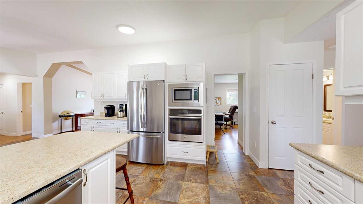
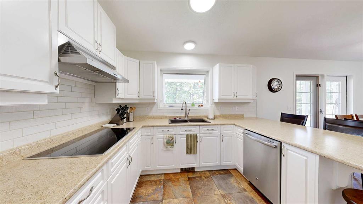
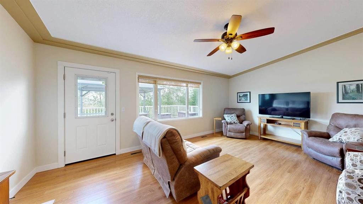
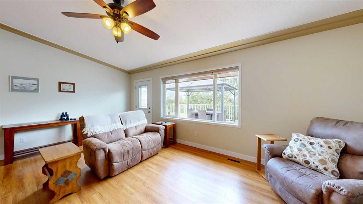
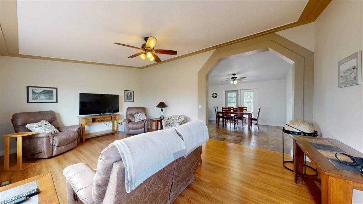
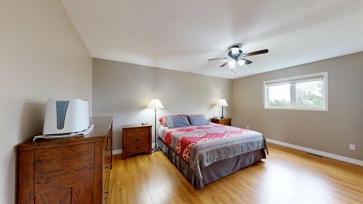
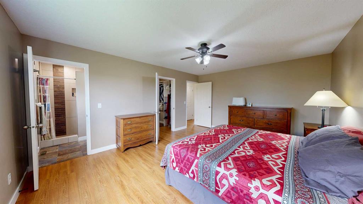
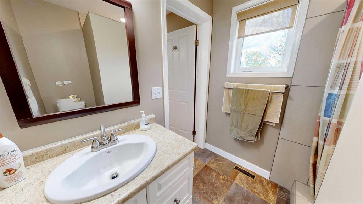
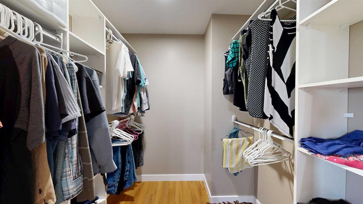
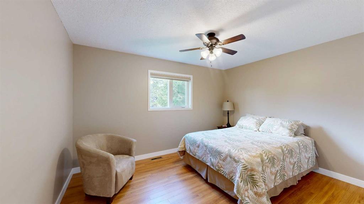
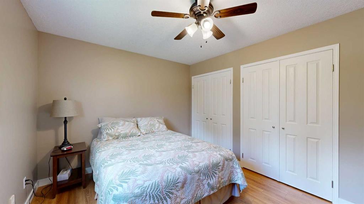
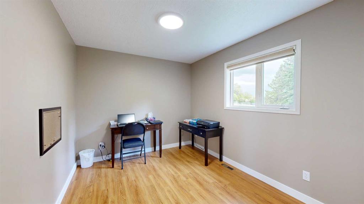
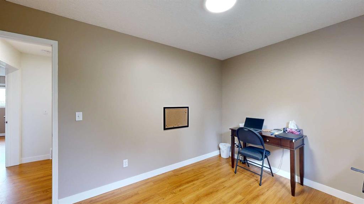
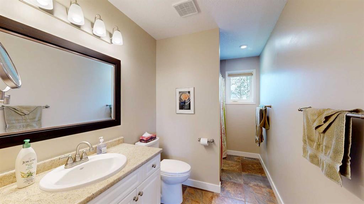
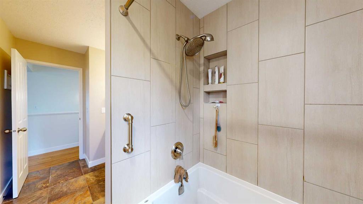
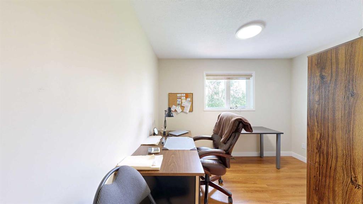
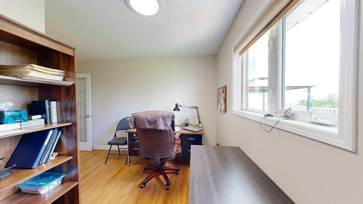
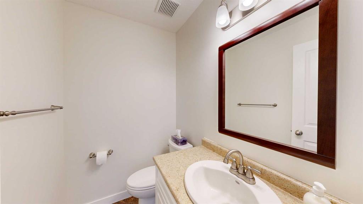
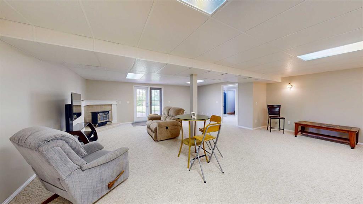
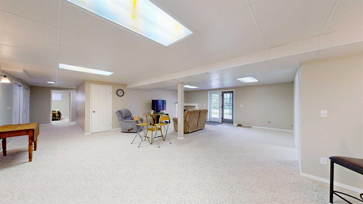
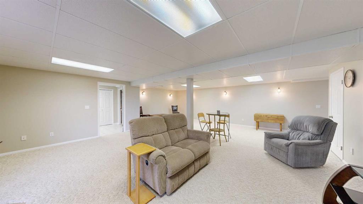
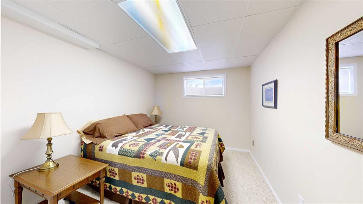
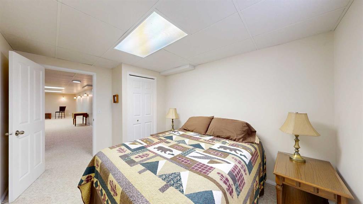
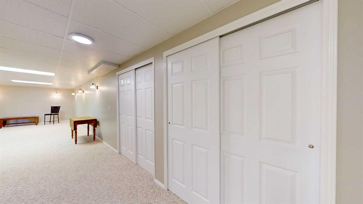
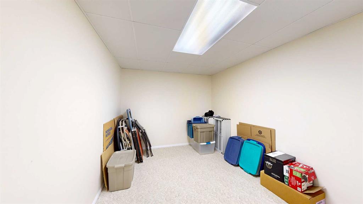
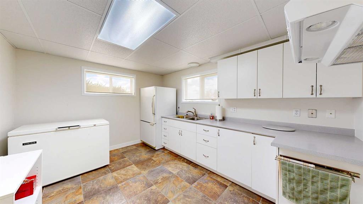
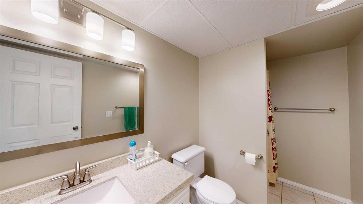
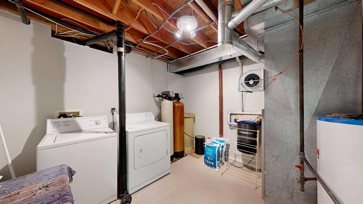
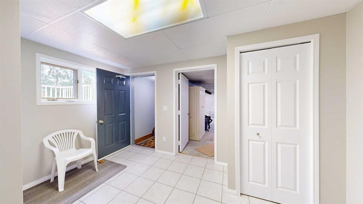
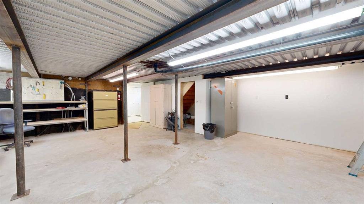
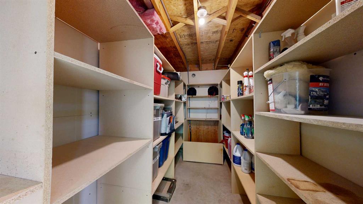
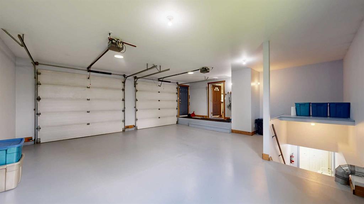
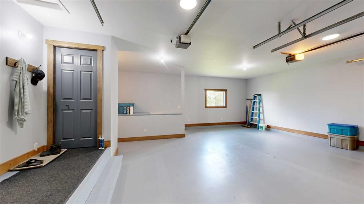
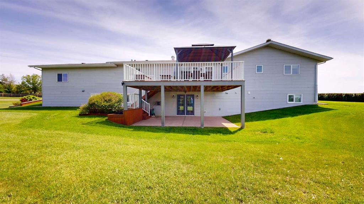
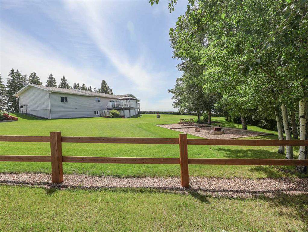
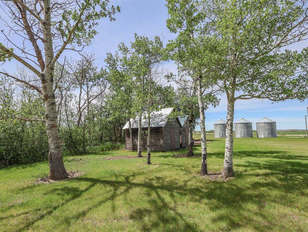
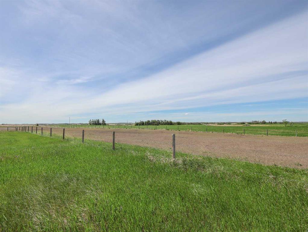
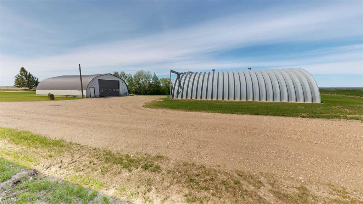
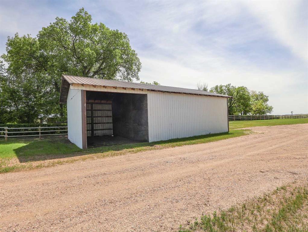
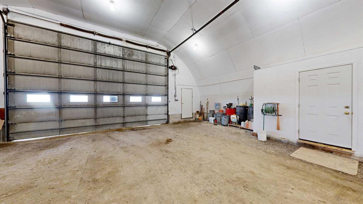
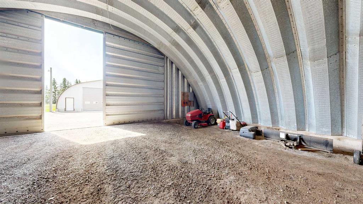
Set on 11.19 beautifully maintained acres, this exceptional property offers the perfect blend of privacy, space, and convenience. Located just 4.5 miles from White Sands and Buffalo Lake, and only 10 miles from Stettler, this well-kept acreage is ideal for those seeking a quieter lifestyle without sacrificing access to amenities. Positioned on a gentle natural slope, the property features mature landscaping, expansive green space, impressive outbuildings, and a meticulously maintained home designed for comfortable family living. A bright front entry welcomes you inside, offering convenient access to the attached garage and nearby powder room. The main level showcases neutral colors, abundant natural light, and a thoughtful floor plan. The kitchen is both stylish and functional, featuring white cabinetry, subway tile backsplash, stainless steel appliances, a peninsula workspace, built-in wall oven and microwave, and an induction cooktop. The spacious dining area opens to the outdoors through garden doors, while a wide arched opening leads into the inviting living room highlighted by beautiful vinyl plank flooring and access to the upper deck overlooking the property. The primary suite provides a peaceful retreat with a large walk-in closet complete with organizers and a beautifully finished ensuite featuring a custom tiled shower. Two additional bedrooms, a dedicated office with glass-insert door, and a well-appointed main bathroom with tub/shower complete the main level. The fully developed walkout basement has in floor heat and exceptional versatility. The massive family room features an electric fireplace and garden doors leading to the patio. This level also includes an additional bedroom, den, second kitchen with extensive cabinetry and double sink, large bathroom with shower, laundry/mechanical room, multiple storage areas, and a substantial workshop located beneath the garage. There is a convenient separate access to the garage from the basement. Windows have been upgrades on both floors. Outside, the property is equally impressive. Two 40' x 60' quonsets provide outstanding storage and workspace options. One is finished inside and has a mezzanine, radiant heat, and air compressor. Additional storage is available in the 24' x 46' pole shed, and power has been extended to the grain bins. The beautifully landscaped yard offers expansive lawns for children and pets, a park-like firepit area, mature trees, decorative stonework, and a picturesque curved driveway framed by spruce trees and rail fencing. This outstanding acreage offers the space, privacy, and flexibility that acreage buyers dream of, whether you are raising a family, operating a home-based business, pursuing hobbies, or simply enjoying the peace and beauty of country living.
| COMMUNITY | |
| PROPERTY TYPE | Detached |
| BUILDING TYPE | House |
| STYLE | Acreage with Residence, Modular Home |
| YEAR BUILT | 1994 |
| SQUARE FOOTAGE | 1,764 |
| BEDROOMS | 4 |
| BATHROOMS | 4.00 |
| BASEMENT | Full |
| AMENITIES | |
| APPLIANCES | Built-In Oven, Built-In Range, Dishwasher, Freezer, Microwave, Refrigerator, Washer/Dryer |
| COOLING | None |
| FIREPLACE | Electric |
| FLOORING | Carpet, Vinyl, Vinyl Plank |
| HEATING | In Floor, Forced Air |
| LAUNDRY | In Basement |
| LOT FEATURES | Landscaped |
| PARKING | Double Garage Attached |
| RESTRICTIONS | None Known |
| ROOF | Asphalt |
| TITLE | Fee Simple |
| BROKER | RE/MAX 1st Choice Realty |
| ROOMS | DIMENSIONS (m) | LEVEL |
|---|---|---|
| Family Room | 26`6" x 20`7" | Lower |
| Bedroom | 10`7" x 9`3" | Lower |
| Den | 13`0" x 9`1" | Lower |
| Kitchenette | 13`0" x 10`4" | Lower |
| 3pc Bathroom | 10`7" x 5`7" | Lower |
| Laundry | 10`9" x 10`4" | Lower |
| Workshop | 21`5" x 24`9" | Lower |
| Storage | 13`1" x 5`11" | Lower |
| Kitchen With Eating Area | 24`5" x 13`1" | Main |
| Living Room | 19`9" x 13`1" | Main |
| Bedroom - Primary | 16`10" x 13`1" | Main |
| 3pc Ensuite bath | 6`9" x 6`5" | Main |
| Bedroom | 13`1" x 10`3" | Main |
| Bedroom | 11`1" x 9`0" | Main |
| Office | 13`1" x 10`11" | Main |
| 4pc Bathroom | 13`4" x 6`0" | Main |
| 2pc Bathroom | 5`11" x 4`6" | Main |