https://zimg.paragon.ice.com/ParagonImages/Property/PM/RAE/225408403/1/0/0/eed9de50f98466b9c37e642479a051b3/1/d9b4373dd41b45fd7a5d6bd883f0f612/225408403-65f42dc4-1ce2-4b20-bc94-58df2cec291d.JPG https://zimg.paragon.ice.com/ParagonImages/Property/PM/RAE/225408403/2/0/0/2bf4573120df027c4461dbff1948fc2f/1/d9b4373dd41b45fd7a5d6bd883f0f612/225408403-c9498899-25be-4bee-ae5e-d0eccd560ee4.JPG https://zimg.paragon.ice.com/ParagonImages/Property/PM/RAE/225408403/3/0/0/9c02054150f245c32b6c0023cff54479/1/d9b4373dd41b45fd7a5d6bd883f0f612/225408403-69723d30-e382-4930-b864-d6c147703136.JPG https://zimg.paragon.ice.com/ParagonImages/Property/PM/RAE/225408403/4/0/0/aaae2ff3f1e710a0597e91a3a86f7da1/1/d9b4373dd41b45fd7a5d6bd883f0f612/225408403-c23e3fba-74c5-4b87-ae68-0349ce380fa5.JPG https://zimg.paragon.ice.com/ParagonImages/Property/PM/RAE/225408403/5/0/0/e61d15a62d71aa8d2c5c7650b0a3b26f/1/d9b4373dd41b45fd7a5d6bd883f0f612/225408403-c963d728-0c1d-45cd-84c3-4a0a95f0142e.JPG https://zimg.paragon.ice.com/ParagonImages/Property/PM/RAE/225408403/6/0/0/9b3c1eea293d661e9af7b7bee0c71333/1/d9b4373dd41b45fd7a5d6bd883f0f612/225408403-5b719b70-0470-421e-a2e5-db98f0f5d77f.JPG https://zimg.paragon.ice.com/ParagonImages/Property/PM/RAE/225408403/7/0/0/8f41bf5c48d7b9ee67304302bdfc2e37/1/d9b4373dd41b45fd7a5d6bd883f0f612/225408403-e388e1b6-2e7b-4935-a1ef-f54b7242466e.JPG https://zimg.paragon.ice.com/ParagonImages/Property/PM/RAE/225408403/8/0/0/b298ac0559b6c9b742d94fce6558cdf2/1/d9b4373dd41b45fd7a5d6bd883f0f612/225408403-5732b197-5619-4862-9834-5e23d428fe34.JPG https://zimg.paragon.ice.com/ParagonImages/Property/PM/RAE/225408403/9/0/0/dc51cfac936c92d783f7022c49f82b3a/1/d9b4373dd41b45fd7a5d6bd883f0f612/225408403-aedfc738-b4ff-4386-8d64-167bce17d99f.JPG https://zimg.paragon.ice.com/ParagonImages/Property/PM/RAE/225408403/10/0/0/973733f87bc00b9305cb498bf5a06e4b/1/d9b4373dd41b45fd7a5d6bd883f0f612/225408403-9df85c0d-bcc5-4aa1-93aa-278233f7bdf9.JPG https://zimg.paragon.ice.com/ParagonImages/Property/PM/RAE/225408403/11/0/0/f9a513cd32cafadf31946dbcde32f407/1/d9b4373dd41b45fd7a5d6bd883f0f612/225408403-1d99ce0b-9c6d-4132-97a6-6d085702b0ba.JPG https://zimg.paragon.ice.com/ParagonImages/Property/PM/RAE/225408403/12/0/0/86b4a7e7d3897e22f4d4e836ce90bd78/1/d9b4373dd41b45fd7a5d6bd883f0f612/225408403-7e9346dd-00bd-43ae-beac-b6d286f957e7.JPG https://zimg.paragon.ice.com/ParagonImages/Property/PM/RAE/225408403/13/0/0/a8e37a6bab80d53398eef0040f354bf8/1/d9b4373dd41b45fd7a5d6bd883f0f612/225408403-b5fc3bd6-9a46-4899-8de7-3616466daeeb.JPG https://zimg.paragon.ice.com/ParagonImages/Property/PM/RAE/225408403/14/0/0/2d2cc30f3adbfb2eef2d35ef7c6f3ba1/1/d9b4373dd41b45fd7a5d6bd883f0f612/225408403-4fb1f13a-a3f1-42be-b824-b313654c21e9.JPG https://zimg.paragon.ice.com/ParagonImages/Property/PM/RAE/225408403/15/0/0/70c76e488a62e91ac7d3de3d5996768f/1/d9b4373dd41b45fd7a5d6bd883f0f612/225408403-939951f0-7a62-477c-ba94-f18e653c0475.JPG https://zimg.paragon.ice.com/ParagonImages/Property/PM/RAE/225408403/16/0/0/1f52d5b5a4d5a43284c9b0654e6b32f5/1/d9b4373dd41b45fd7a5d6bd883f0f612/225408403-57fb8705-c554-406e-945e-4838794af88a.JPG https://zimg.paragon.ice.com/ParagonImages/Property/PM/RAE/225408403/17/0/0/d6e5f301b489483c6c94bfb35de67e08/1/d9b4373dd41b45fd7a5d6bd883f0f612/225408403-ffc8b9d1-116e-4697-8434-6e7abce5e202.JPG https://zimg.paragon.ice.com/ParagonImages/Property/PM/RAE/225408403/18/0/0/b9e115b00e6b176dd2a62a353adb447f/1/d9b4373dd41b45fd7a5d6bd883f0f612/225408403-7a6df8e9-6b02-4377-aa79-cc5392af6f82.JPG https://zimg.paragon.ice.com/ParagonImages/Property/PM/RAE/225408403/19/0/0/ab4e9d9e04a7da8fbbe3129ba75f02c8/1/d9b4373dd41b45fd7a5d6bd883f0f612/225408403-b29f778d-2633-4766-95f8-60d91ced4b5c.JPG https://zimg.paragon.ice.com/ParagonImages/Property/PM/RAE/225408403/20/0/0/97de0fbc6ce8ac45e1022080695b17b2/1/d9b4373dd41b45fd7a5d6bd883f0f612/225408403-9f223e2e-5f17-46c5-98e4-afcedc29a413.JPG https://zimg.paragon.ice.com/ParagonImages/Property/PM/RAE/225408403/21/0/0/0bbcf99a0a811865703acf29a8b11c43/1/d9b4373dd41b45fd7a5d6bd883f0f612/225408403-512d99ba-b7cd-471b-a11f-f10f34004a92.JPG https://zimg.paragon.ice.com/ParagonImages/Property/PM/RAE/225408403/22/0/0/f1b12af988362a583da9b4aa1080a437/1/d9b4373dd41b45fd7a5d6bd883f0f612/225408403-381fdd92-eef5-4cf0-a88c-fd9941fc9653.JPG https://zimg.paragon.ice.com/ParagonImages/Property/PM/RAE/225408403/23/0/0/f55e2d25c34aa20c4902b2af26e68e07/1/d9b4373dd41b45fd7a5d6bd883f0f612/225408403-aeaf023b-4078-4a35-b48e-3496dee50cf4.JPG https://zimg.paragon.ice.com/ParagonImages/Property/PM/RAE/225408403/24/0/0/72c0bb01f783f4856475897b6ba9f4db/1/d9b4373dd41b45fd7a5d6bd883f0f612/225408403-a6beccce-e4af-46f5-9194-7ef947e76eb9.JPG https://zimg.paragon.ice.com/ParagonImages/Property/PM/RAE/225408403/25/0/0/21e44da3bca9db0fe9b6851f446c8b5b/1/d9b4373dd41b45fd7a5d6bd883f0f612/225408403-a3f6a5dd-876c-47a9-8947-c8e2c3e03fb3.JPG https://zimg.paragon.ice.com/ParagonImages/Property/PM/RAE/225408403/26/0/0/4337b56be768dc48233a62279a853610/1/d9b4373dd41b45fd7a5d6bd883f0f612/225408403-f5448634-bff2-4128-8584-dd36c22fb7ea.JPG https://zimg.paragon.ice.com/ParagonImages/Property/PM/RAE/225408403/27/0/0/c493bc3c6b09af4d7c81870a303aaa84/1/d9b4373dd41b45fd7a5d6bd883f0f612/225408403-16ef5d32-a6ac-4035-99d8-b468d72e1ba2.JPG https://zimg.paragon.ice.com/ParagonImages/Property/PM/RAE/225408403/28/0/0/01c24b2a837033104bd0b9e4f56229ce/1/d9b4373dd41b45fd7a5d6bd883f0f612/225408403-d5b0e2d6-ecb3-45f2-9f16-bf65379aa846.JPG https://zimg.paragon.ice.com/ParagonImages/Property/PM/RAE/225408403/29/0/0/6e74af825891259f48a214a42f7ac872/1/d9b4373dd41b45fd7a5d6bd883f0f612/225408403-4940a374-bf17-4eec-824b-25c49eb0b0fc.JPG

19492 21 AV NW

Edmonton T6M 3M5

MLS® Number:  E4495583

Back to River's Edge   

  • Home \
  • River's Edge \
  • 19492 21 AV NW

$ 553,231

3

BEDROOMS

2 + 1

BATHROOMS

1,646

SQUARE FEET

2026

YEAR BUILT

https://zimg.paragon.ice.com/ParagonImages/Property/PM/RAE/225408403/1/0/0/eed9de50f98466b9c37e642479a051b3/1/d9b4373dd41b45fd7a5d6bd883f0f612/225408403-65f42dc4-1ce2-4b20-bc94-58df2cec291d.JPG





MLS® Number
E4495583
PROPERTY TYPE
Detached Single Family
LISTING DATE
June-25-2026

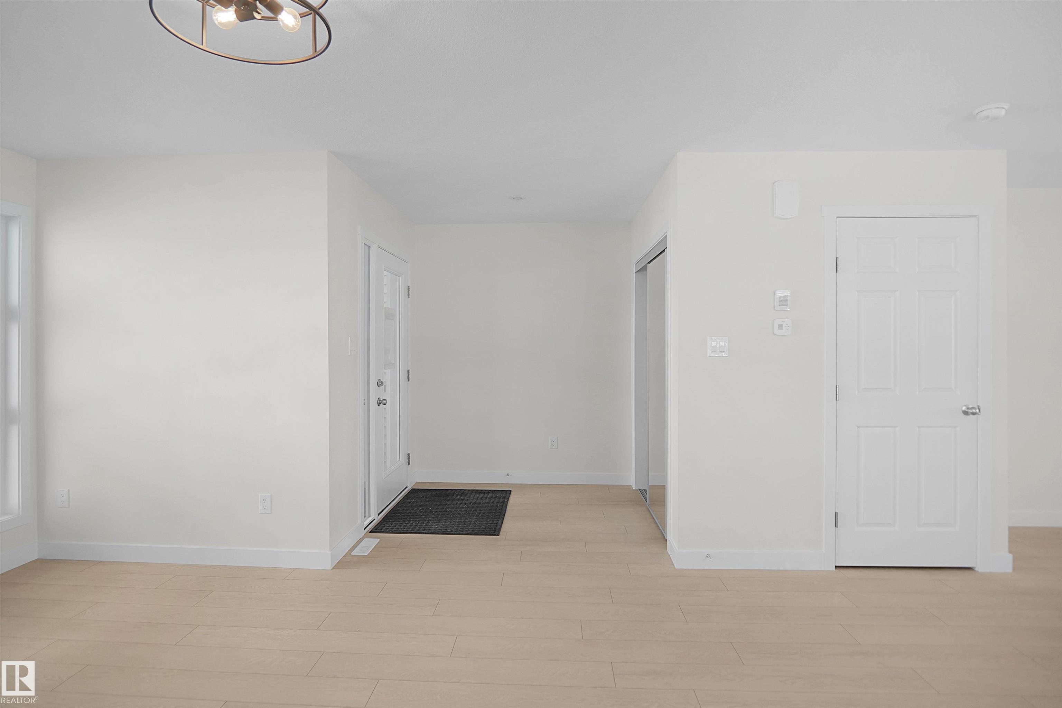
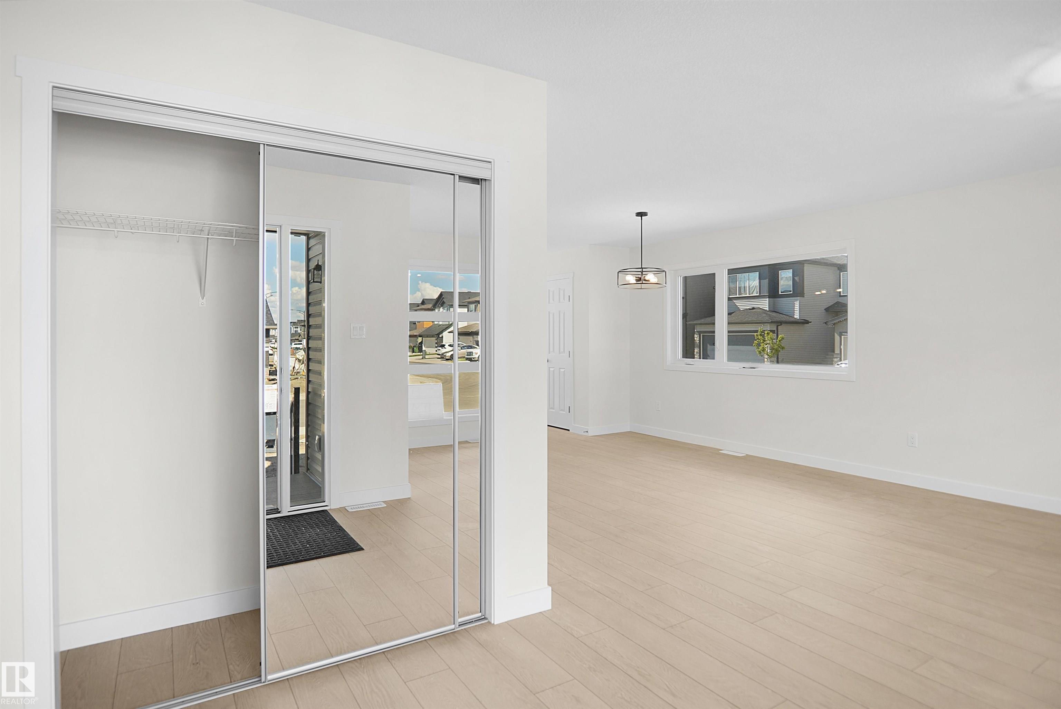
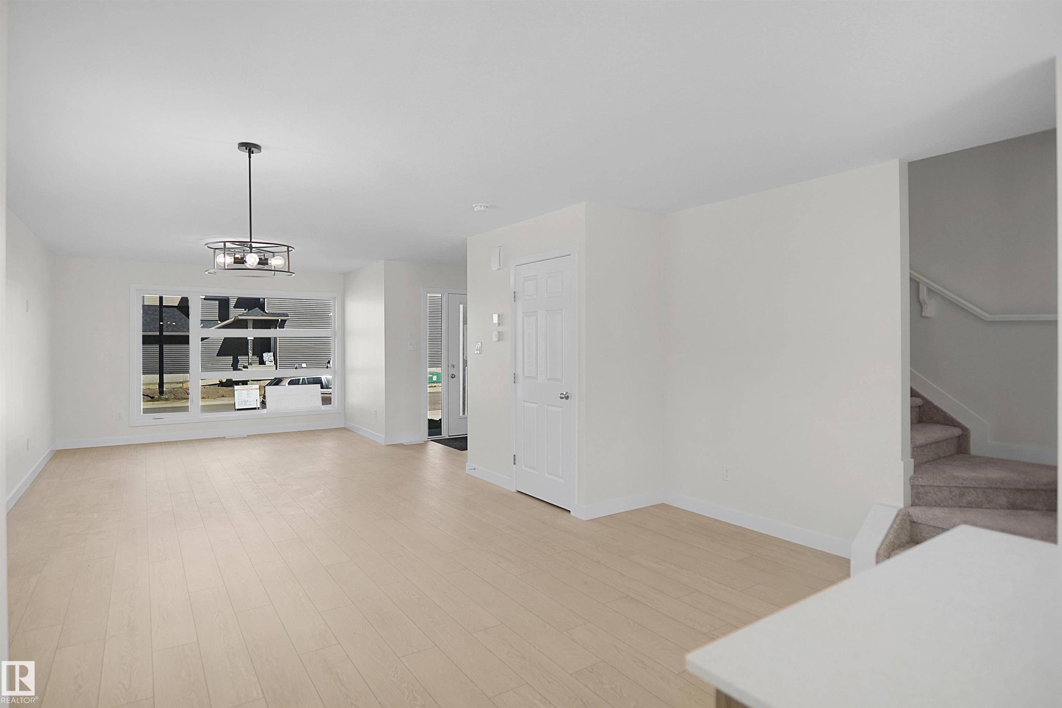
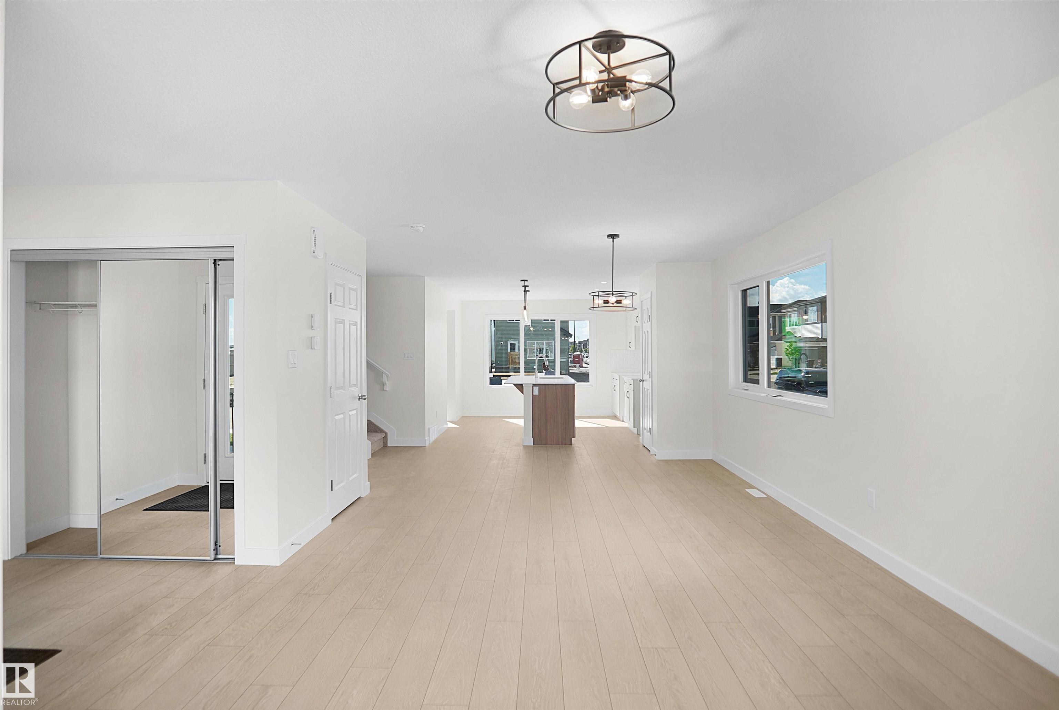
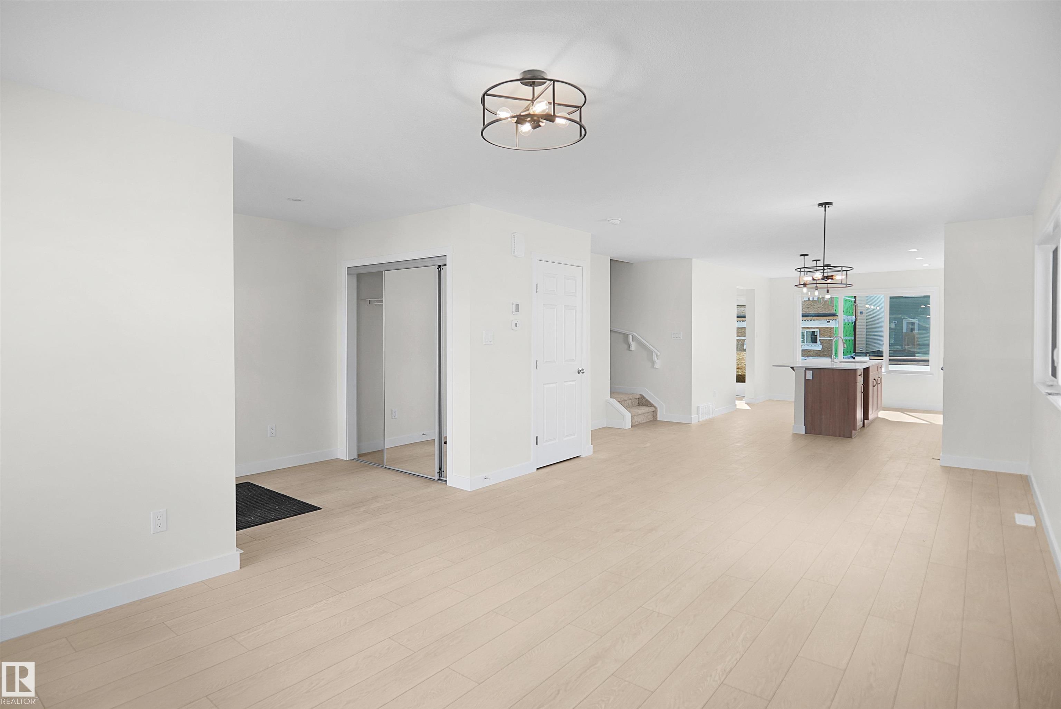
Welcome to the "Brooklyn" built by the award-winning builder Pacesetter homes and is located in the heart of the River's Edge at Riverview. The Brooklyn model is 1,648 square feet and has a stunning floorplan with plenty of open space. Three bedrooms and two-and-a-half bathrooms are laid out to maximize functionality, making way for a spacious bonus room area, upstairs laundry, and an open to above staircase. The kitchen has an L-shaped design that includes a large island which is next to a sizeable nook and great room with stunning 3 panel windows. Close to all amenities and easy access to the Anthony Henday. *** This home is under construction and the photos used are from the exact same model the colors may differ, completion date to be February of 2027 ***

COMMUNITY  River's Edge
PROPERTY TYPE  Detached Single Family
BUILDING TYPE  Detached Single Family
STYLE  2 Storey
YEAR BUILT 2026
SQUARE FOOTAGE  1,646
BEDROOMS  3
BATHROOMS  2.50
BASEMENT  Full, Unfinished
AMENITIES  See Remarks
APPLIANCES  See Remarks
COOLING 
FIREPLACE 
FLOORING  Carpet, Ceramic Tile, Vinyl Plank
HEATING  Forced Air-1, Natural Gas
LAUNDRY  ensuite bathroom
LOT FEATURES  Airport Nearby, Golf Nearby, Park/Reserve, Playground Nearby, Public Swimming Pool, Public Transportation, Schools, Shopping Nearby, See Remarks
PARKING  Parking Pad Cement/Paved
RESTRICTIONS  None Known
ROOF  Asphalt Shingles
TITLE  Fee Simple
BROKER  REALTORS® Association of Edmonton


ROOMS DIMENSIONS (m) LEVEL