https://zimg.paragon.ice.com/ParagonImages/Property/PM/RAE/225408398/1/0/0/6bad3b6eb708640a723569fcc1b28d53/1/c9534f1321a248acc65f8cf8655afb31/225408398-55227c25-8f7e-439c-a25c-991bc1b07742.JPG https://zimg.paragon.ice.com/ParagonImages/Property/PM/RAE/225408398/2/0/0/d23f3c3613ebbc2eb328d18671eb3e56/1/c9534f1321a248acc65f8cf8655afb31/225408398-c035d4f9-b0ce-4a24-90e4-d9685e653d5b.JPG https://zimg.paragon.ice.com/ParagonImages/Property/PM/RAE/225408398/3/0/0/ae775f593a255c3d04414c7873288325/1/c9534f1321a248acc65f8cf8655afb31/225408398-d1492501-3fae-4c78-81fb-a6c613435a7a.JPG https://zimg.paragon.ice.com/ParagonImages/Property/PM/RAE/225408398/4/0/0/1debfd4a037d6c91f3fdc1bfe55943c5/1/c9534f1321a248acc65f8cf8655afb31/225408398-6339dc6d-0811-4dfa-b8f2-adc68ca08c61.JPG https://zimg.paragon.ice.com/ParagonImages/Property/PM/RAE/225408398/5/0/0/bd4fced567956dd21c08a11af13b7172/1/c9534f1321a248acc65f8cf8655afb31/225408398-f98f7f54-0f96-4dc9-b500-0d9f98efb45c.JPG https://zimg.paragon.ice.com/ParagonImages/Property/PM/RAE/225408398/6/0/0/b17dbaf823489ce6aabd8888eb96ca75/1/c9534f1321a248acc65f8cf8655afb31/225408398-108ba415-2818-4e7e-b306-b7210ce0137d.JPG https://zimg.paragon.ice.com/ParagonImages/Property/PM/RAE/225408398/7/0/0/cd6597bd3eb07e1dad46f5e935d74902/1/c9534f1321a248acc65f8cf8655afb31/225408398-89e94e09-b8d8-48be-9362-38612399e73c.JPG https://zimg.paragon.ice.com/ParagonImages/Property/PM/RAE/225408398/8/0/0/27e38f8f4b87c709cb21269bf083187c/1/c9534f1321a248acc65f8cf8655afb31/225408398-efb5c8a6-2f74-4f1c-9af9-c59f505893f2.JPG https://zimg.paragon.ice.com/ParagonImages/Property/PM/RAE/225408398/9/0/0/45898e5653021c423430d0a7c78c9eb8/1/c9534f1321a248acc65f8cf8655afb31/225408398-8813a4a9-25e3-4360-8389-85b602c87902.JPG https://zimg.paragon.ice.com/ParagonImages/Property/PM/RAE/225408398/10/0/0/8fc6d07eaf5790ae451f5ae61dc20ddb/1/c9534f1321a248acc65f8cf8655afb31/225408398-11e608b7-f587-47ca-a5d0-4fbfd087ae69.JPG https://zimg.paragon.ice.com/ParagonImages/Property/PM/RAE/225408398/11/0/0/dd34654c17c9f71ec9b80ef054647f95/1/c9534f1321a248acc65f8cf8655afb31/225408398-5b13fb68-3e2b-48ff-aedb-d9e3389724fd.JPG https://zimg.paragon.ice.com/ParagonImages/Property/PM/RAE/225408398/12/0/0/4fed962fcea7cdc0dfd6487ada64d547/1/c9534f1321a248acc65f8cf8655afb31/225408398-b6662101-4e49-489a-8d23-8da327a46e11.JPG https://zimg.paragon.ice.com/ParagonImages/Property/PM/RAE/225408398/13/0/0/5416008c52de5360c861a7827ed7d836/1/c9534f1321a248acc65f8cf8655afb31/225408398-beaf8148-7b79-442c-af54-bb1580100075.JPG https://zimg.paragon.ice.com/ParagonImages/Property/PM/RAE/225408398/14/0/0/3d1d14691550667b83a80f1b4b814048/1/c9534f1321a248acc65f8cf8655afb31/225408398-72939b03-d26a-4be3-95a9-ae7c4990075d.JPG https://zimg.paragon.ice.com/ParagonImages/Property/PM/RAE/225408398/15/0/0/4125e7cc42c0f941de2fc9ff8db3391e/1/c9534f1321a248acc65f8cf8655afb31/225408398-ba9a255d-fdb2-480b-95df-bf37bef418d5.JPG https://zimg.paragon.ice.com/ParagonImages/Property/PM/RAE/225408398/16/0/0/98dfbd67d41d39872fd5aa22142250e8/1/c9534f1321a248acc65f8cf8655afb31/225408398-4ca96454-f890-48d7-8980-0e2be9faea5e.JPG https://zimg.paragon.ice.com/ParagonImages/Property/PM/RAE/225408398/17/0/0/fa1e7b25db7ab25925d7b24f6cb9d0b6/1/c9534f1321a248acc65f8cf8655afb31/225408398-226c3090-626a-4993-8ae3-1e222cf451e9.JPG https://zimg.paragon.ice.com/ParagonImages/Property/PM/RAE/225408398/18/0/0/ae1f99ddedd7ce6d1cf1b0ce87bae708/1/c9534f1321a248acc65f8cf8655afb31/225408398-57905f2f-c472-4c27-9a1b-fca2ac74ddd9.JPG https://zimg.paragon.ice.com/ParagonImages/Property/PM/RAE/225408398/19/0/0/a36101dd112579d2878e3e04c7cbf545/1/c9534f1321a248acc65f8cf8655afb31/225408398-ab64d92a-1596-4571-b8b5-90d55aa81b2c.JPG https://zimg.paragon.ice.com/ParagonImages/Property/PM/RAE/225408398/20/0/0/e6997578dc18b838907d86bfcdaa9d81/1/c9534f1321a248acc65f8cf8655afb31/225408398-30f33199-8eb9-4f73-a114-ff1df542c88e.JPG https://zimg.paragon.ice.com/ParagonImages/Property/PM/RAE/225408398/21/0/0/76ee94e6afb64746cc842650af45a5a0/1/c9534f1321a248acc65f8cf8655afb31/225408398-0e429f3f-a70c-4419-8868-ea9a89595722.JPG https://zimg.paragon.ice.com/ParagonImages/Property/PM/RAE/225408398/22/0/0/4ab9a8fae3104e1e10fe0bcf23ba2160/1/c9534f1321a248acc65f8cf8655afb31/225408398-a62e7543-8591-40ec-8d60-1cdb2d2fe75b.JPG https://zimg.paragon.ice.com/ParagonImages/Property/PM/RAE/225408398/23/0/0/ae5b4fb61298defa42436f130610b215/1/c9534f1321a248acc65f8cf8655afb31/225408398-99772a0f-a9a4-46b0-9c3f-bd4a220a7a9f.JPG https://zimg.paragon.ice.com/ParagonImages/Property/PM/RAE/225408398/24/0/0/bfc4d2d588e657337fe4eb293fce6992/1/c9534f1321a248acc65f8cf8655afb31/225408398-ef9a2f3f-1959-4d5a-a3db-e6d201264bfe.JPG https://zimg.paragon.ice.com/ParagonImages/Property/PM/RAE/225408398/25/0/0/147d8c8dfc6a08a403885caf7fe38648/1/c9534f1321a248acc65f8cf8655afb31/225408398-d91b6cb4-2c02-47d1-9e4a-87903e793397.JPG https://zimg.paragon.ice.com/ParagonImages/Property/PM/RAE/225408398/26/0/0/cafdf25fa7f25d3eead7f48a5c38a9cd/1/c9534f1321a248acc65f8cf8655afb31/225408398-260eba9c-8bc7-4aad-8500-048a12227dbe.JPG https://zimg.paragon.ice.com/ParagonImages/Property/PM/RAE/225408398/27/0/0/c8fdba78e908e895fe94cc25a2341376/1/c9534f1321a248acc65f8cf8655afb31/225408398-38cd7164-15d5-4dcc-86d2-276fea0d1258.JPG

19486 21 AV NW

Edmonton T6M 3B6

MLS® Number:  E4495578

Back to River's Edge   

  • Home \
  • River's Edge \
  • 19486 21 AV NW

$ 559,563

3

BEDROOMS

2 + 1

BATHROOMS

1,660

SQUARE FEET

2026

YEAR BUILT

https://zimg.paragon.ice.com/ParagonImages/Property/PM/RAE/225408398/1/0/0/6bad3b6eb708640a723569fcc1b28d53/1/c9534f1321a248acc65f8cf8655afb31/225408398-55227c25-8f7e-439c-a25c-991bc1b07742.JPG





MLS® Number
E4495578
PROPERTY TYPE
Detached Single Family
LISTING DATE
June-25-2026

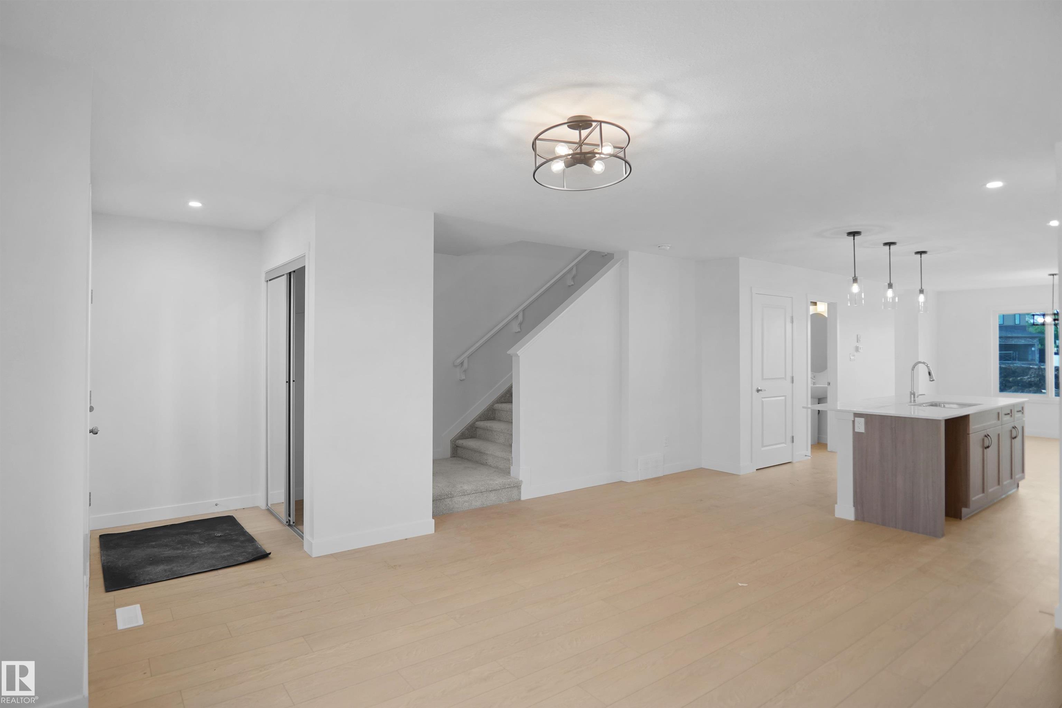
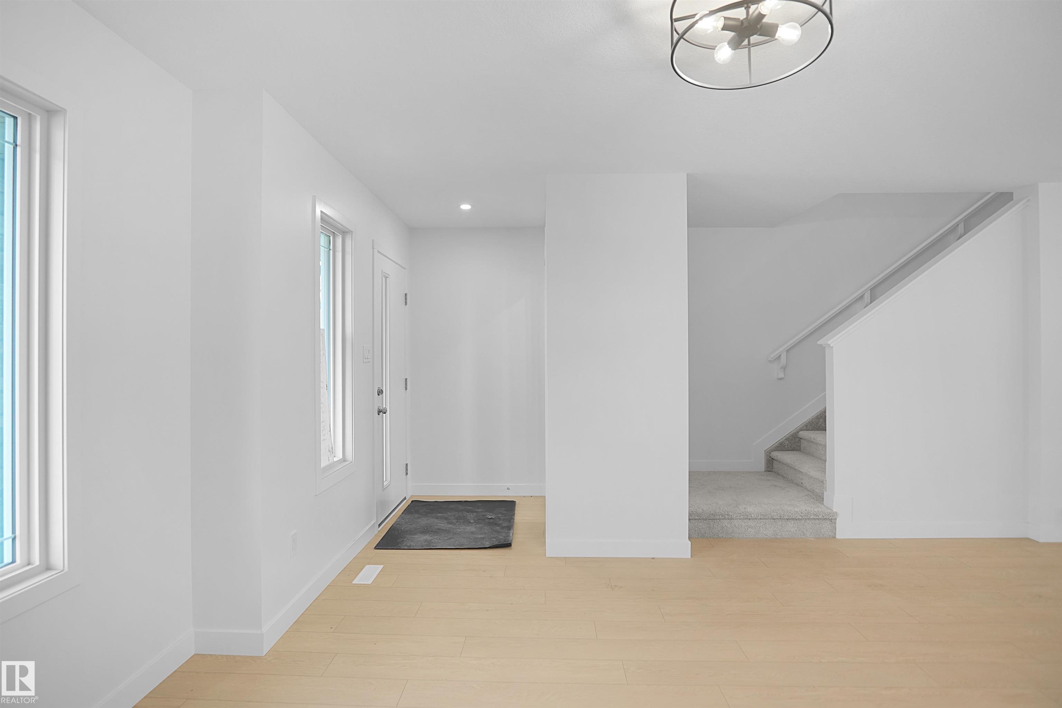
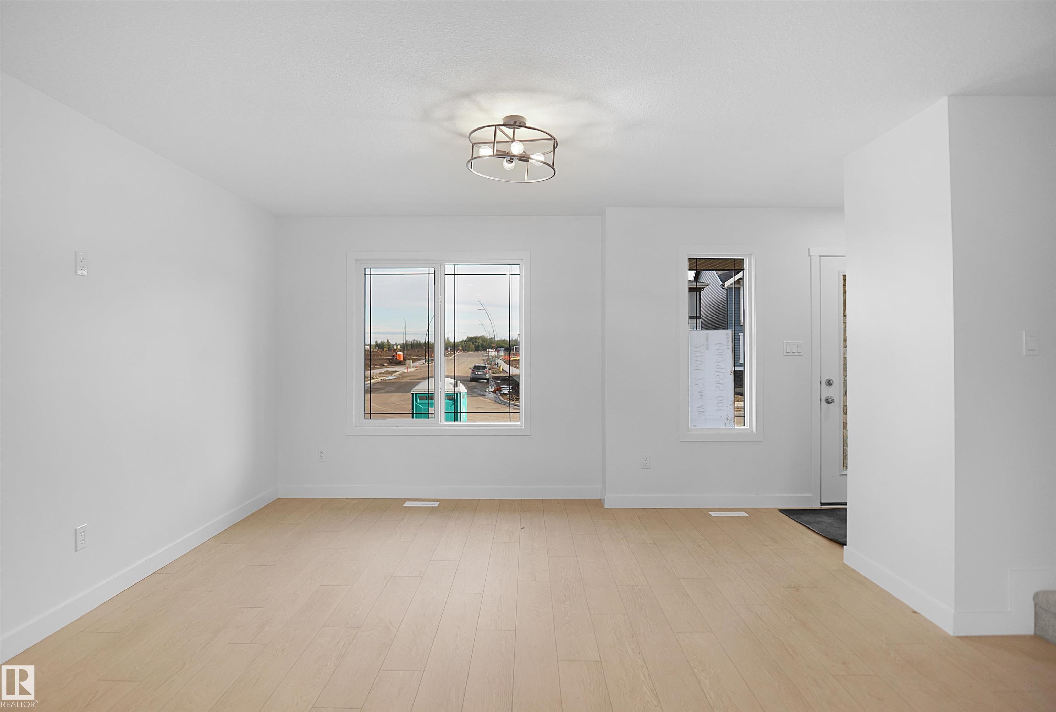
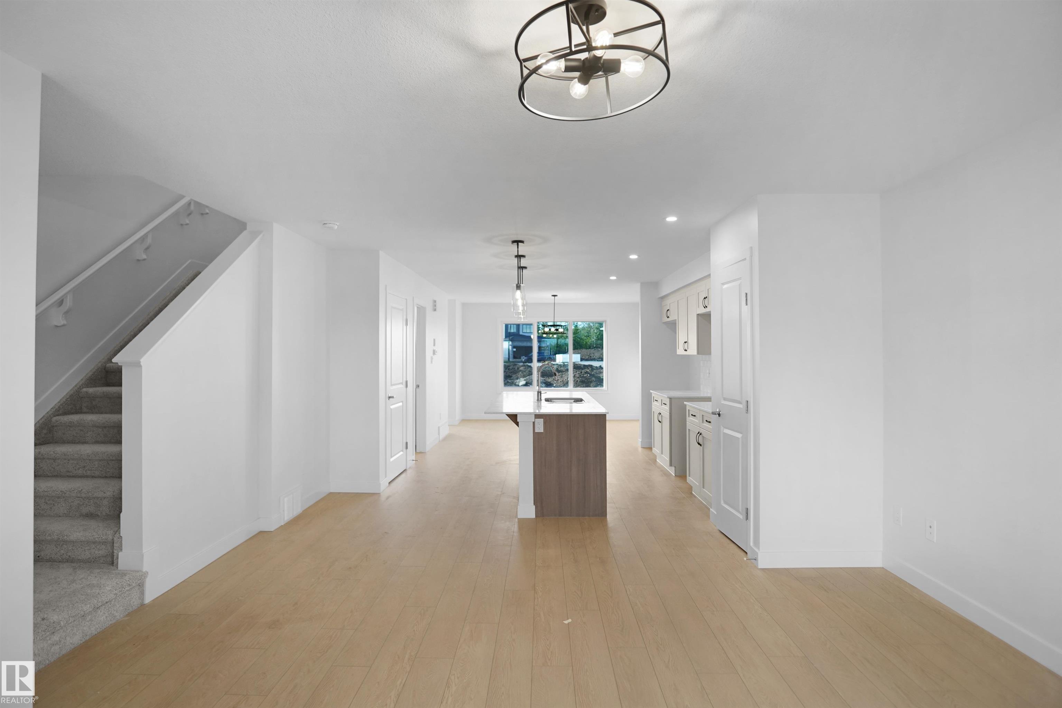
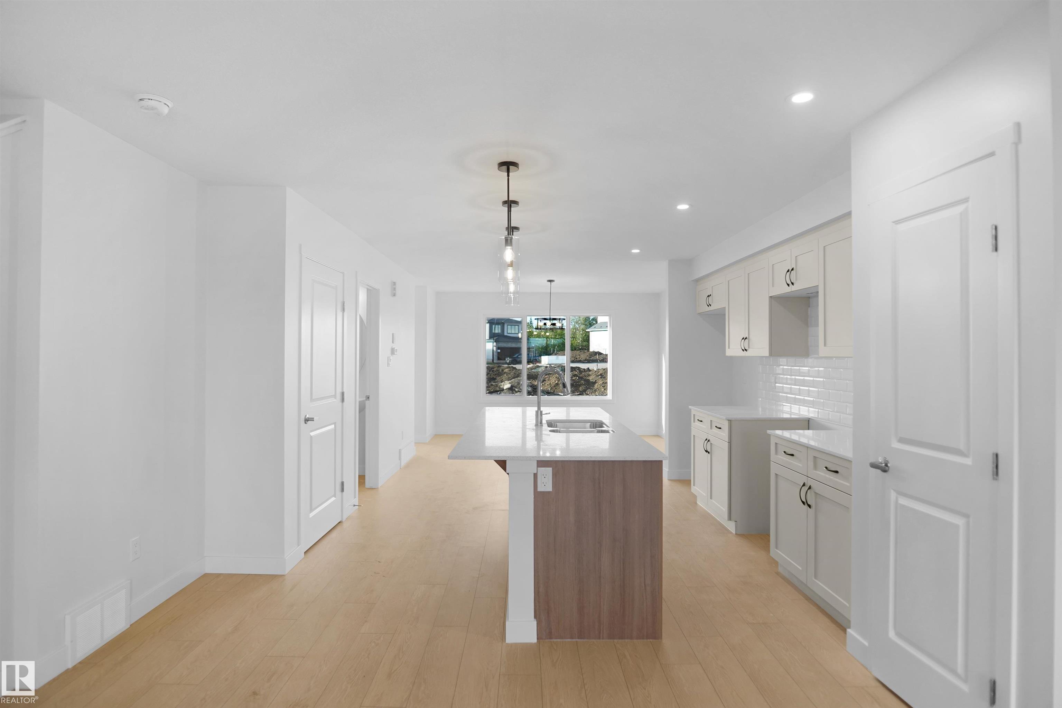
Welcome to the "Blackwood" built by the award-winning builder Pacesetter homes and is located in the heart of River's Edge. The Blackwood has an open concept floorplan with plenty of living space. Three bedrooms and two-and-a-half bathrooms are laid out to maximize functionality, allowing for a large upstairs laundry room and sizeable owner’s suite. The main floor showcases a large great room and dining nook leading into the kitchen which has a good deal of cabinet and counter space and also a pantry for extra storage. Close to all amenities and easy access to the Anthony Henday. *** Photos are from the same style home recently built and finishing's + colors will vary home to be complete by February 2027. ***

COMMUNITY  River's Edge
PROPERTY TYPE  Detached Single Family
BUILDING TYPE  Detached Single Family
STYLE  2 Storey
YEAR BUILT 2026
SQUARE FOOTAGE  1,660
BEDROOMS  3
BATHROOMS  2.50
BASEMENT  Full, Unfinished
AMENITIES  See Remarks
APPLIANCES  See Remarks
COOLING 
FIREPLACE 
FLOORING  Carpet, Ceramic Tile, Vinyl Plank
HEATING  Forced Air-1, Natural Gas
LAUNDRY  ensuite bathroom
LOT FEATURES  Airport Nearby, Golf Nearby, Park/Reserve, Playground Nearby, Public Transportation, Schools, Shopping Nearby, See Remarks
PARKING  Parking Pad Cement/Paved
RESTRICTIONS  None Known
ROOF  Asphalt Shingles
TITLE  Fee Simple
BROKER  REALTORS® Association of Edmonton


ROOMS DIMENSIONS (m) LEVEL