https://zimg.paragon.ice.com/ParagonImages/Property/PM/RAE/225404606/1/0/0/0949f7e8287ba53eb630442ac891d931/1/d01b084593487239b60fcc015d8fc629/225404606-610163a6-5566-4549-a789-a002093e2045.JPG https://zimg.paragon.ice.com/ParagonImages/Property/PM/RAE/225404606/2/0/0/e31c1d5fdcff19926c0b7b080c2117fe/1/d01b084593487239b60fcc015d8fc629/225404606-75dcfef1-2c1b-4719-8c6b-cb2a8311e3d0.JPG https://zimg.paragon.ice.com/ParagonImages/Property/PM/RAE/225404606/3/0/0/67cfce31a0d97b619ede1535f5d3e895/1/d01b084593487239b60fcc015d8fc629/225404606-dfaf30db-4dd9-4059-ba44-86aa7657ef90.JPG https://zimg.paragon.ice.com/ParagonImages/Property/PM/RAE/225404606/4/0/0/1e06e7e3652ce81f7e54e56aec3416ab/1/d01b084593487239b60fcc015d8fc629/225404606-ed3ce5b0-7256-4715-9e97-61ee6648bdd8.JPG https://zimg.paragon.ice.com/ParagonImages/Property/PM/RAE/225404606/5/0/0/a94e8f3dbb85269266428e16d0c08121/1/d01b084593487239b60fcc015d8fc629/225404606-fdf021a7-0b99-456e-be4f-7ca4b9933ec7.JPG https://zimg.paragon.ice.com/ParagonImages/Property/PM/RAE/225404606/6/0/0/e2d3feb2812557a02bc376f7ec2fd000/1/d01b084593487239b60fcc015d8fc629/225404606-d6d660bd-62e1-4ea4-bc06-1d54803358f5.JPG https://zimg.paragon.ice.com/ParagonImages/Property/PM/RAE/225404606/7/0/0/3dc34ac113daa3f6189ef105665ca7c6/1/d01b084593487239b60fcc015d8fc629/225404606-87da31fb-e853-43bf-804d-5e65e1249041.JPG https://zimg.paragon.ice.com/ParagonImages/Property/PM/RAE/225404606/8/0/0/52f715ec74dc4925f6f5a267c6894c23/1/d01b084593487239b60fcc015d8fc629/225404606-63090aaa-4235-4972-afd1-8da31bf93c70.JPG https://zimg.paragon.ice.com/ParagonImages/Property/PM/RAE/225404606/9/0/0/9e0721ace6fe292cbb7c72d4f21f47c1/1/d01b084593487239b60fcc015d8fc629/225404606-cc7faf2c-91a4-4f4a-939f-69db4b3cad62.JPG https://zimg.paragon.ice.com/ParagonImages/Property/PM/RAE/225404606/10/0/0/92e76affb6e49964dd3f4911b192e4cf/1/d01b084593487239b60fcc015d8fc629/225404606-0c083033-f1a3-405b-8ae0-220a0c90a504.JPG https://zimg.paragon.ice.com/ParagonImages/Property/PM/RAE/225404606/11/0/0/e24eeb89b5f56222ae2e1a8d7f40c811/1/d01b084593487239b60fcc015d8fc629/225404606-8c29bba0-c61a-4b05-813d-d1631330e2bc.JPG https://zimg.paragon.ice.com/ParagonImages/Property/PM/RAE/225404606/12/0/0/0073bfd61ba2c1032990c178601ea8f4/1/d01b084593487239b60fcc015d8fc629/225404606-a42b48a8-dcb9-406b-a84d-4375b3de526e.JPG https://zimg.paragon.ice.com/ParagonImages/Property/PM/RAE/225404606/13/0/0/0b9a58d5507feaf11d2bc45d35d869fe/1/d01b084593487239b60fcc015d8fc629/225404606-a929ddb2-684a-4d81-8014-3f6371886cfc.JPG https://zimg.paragon.ice.com/ParagonImages/Property/PM/RAE/225404606/14/0/0/dd975e15a4d1f1eb13a16d46a36ce9cd/1/d01b084593487239b60fcc015d8fc629/225404606-ead0eea4-4f3e-440e-8ecf-617a951e32bd.JPG https://zimg.paragon.ice.com/ParagonImages/Property/PM/RAE/225404606/15/0/0/60d42d4152b4dcc9d7fedb4cabab6f5a/1/d01b084593487239b60fcc015d8fc629/225404606-05fc398a-04d4-4e57-ba00-db49b64ea158.JPG https://zimg.paragon.ice.com/ParagonImages/Property/PM/RAE/225404606/16/0/0/7e572d9ae414d8d3b9eaee2d1eabe704/1/d01b084593487239b60fcc015d8fc629/225404606-2bc3a415-cd29-4a2a-a3ea-718a7da6bcc4.JPG https://zimg.paragon.ice.com/ParagonImages/Property/PM/RAE/225404606/17/0/0/01e557e6a296807572d849768d851006/1/d01b084593487239b60fcc015d8fc629/225404606-12bca7ea-6bd0-40ec-b92a-85e5f7bf6e0c.JPG https://zimg.paragon.ice.com/ParagonImages/Property/PM/RAE/225404606/18/0/0/16f40a3e0ffdabb24967a79a208555d1/1/d01b084593487239b60fcc015d8fc629/225404606-c66a27ea-d1e7-4fe4-9242-6897fc7f4f06.JPG https://zimg.paragon.ice.com/ParagonImages/Property/PM/RAE/225404606/19/0/0/2d81fdca740cec1a508df8fd0fef8320/1/d01b084593487239b60fcc015d8fc629/225404606-dd4af118-889b-4927-bf73-31b140293ade.JPG https://zimg.paragon.ice.com/ParagonImages/Property/PM/RAE/225404606/20/0/0/5a89c626443a6b3b8ece859f75a6162a/1/d01b084593487239b60fcc015d8fc629/225404606-48a05785-b239-404a-b28a-94d6e36adf50.JPG https://zimg.paragon.ice.com/ParagonImages/Property/PM/RAE/225404606/21/0/0/3f5b29eacbd30e8df165279703c8ee0c/1/d01b084593487239b60fcc015d8fc629/225404606-34919826-c17c-48d0-856e-14d3b48be9bc.JPG https://zimg.paragon.ice.com/ParagonImages/Property/PM/RAE/225404606/22/0/0/48086ab24396803675716c152b96448f/1/d01b084593487239b60fcc015d8fc629/225404606-52d56fae-3df9-4f91-8b8d-39d68fc1e557.JPG https://zimg.paragon.ice.com/ParagonImages/Property/PM/RAE/225404606/23/0/0/b85a491f52cdf3800216ee6fa2f2971e/1/d01b084593487239b60fcc015d8fc629/225404606-9ac622cb-6ad7-4381-bea3-fe89cb9d1d62.JPG https://zimg.paragon.ice.com/ParagonImages/Property/PM/RAE/225404606/24/0/0/e164eb54ca640d3631633c04f1956566/1/d01b084593487239b60fcc015d8fc629/225404606-efa4af5c-9996-4952-be14-c8b8665fcde4.JPG https://zimg.paragon.ice.com/ParagonImages/Property/PM/RAE/225404606/25/0/0/95ab6a6fd34f3d95b395f62f4e544afb/1/d01b084593487239b60fcc015d8fc629/225404606-a4100f9b-dc47-4051-8dc3-d9e2b99969ce.JPG https://zimg.paragon.ice.com/ParagonImages/Property/PM/RAE/225404606/26/0/0/6dc8273e4f80d2077d4a73d2c6238c3c/1/d01b084593487239b60fcc015d8fc629/225404606-183cab0d-cce8-48b5-b176-c2296c1b1b73.JPG https://zimg.paragon.ice.com/ParagonImages/Property/PM/RAE/225404606/27/0/0/64af810ed1a3354879d291543b7ab50b/1/d01b084593487239b60fcc015d8fc629/225404606-4bfaf19a-14e3-4d40-a7dd-b51e1a750423.JPG https://zimg.paragon.ice.com/ParagonImages/Property/PM/RAE/225404606/28/0/0/704e6036f7e13b14bc1daa5ad5852baf/1/d01b084593487239b60fcc015d8fc629/225404606-178214a9-46ac-4ce7-92d6-c711482afbb8.JPG https://zimg.paragon.ice.com/ParagonImages/Property/PM/RAE/225404606/29/0/0/df14a886ec62572d68cdc35baa5c3994/1/d01b084593487239b60fcc015d8fc629/225404606-f3b0ffb3-29f8-4fab-bb06-9079b0215e8c.JPG https://zimg.paragon.ice.com/ParagonImages/Property/PM/RAE/225404606/30/0/0/28523f748c3cfa8e2d5a89ba9463dc6a/1/d01b084593487239b60fcc015d8fc629/225404606-67682664-9f20-4076-bc43-fea6d4cd673d.JPG https://zimg.paragon.ice.com/ParagonImages/Property/PM/RAE/225404606/31/0/0/40ceb9c73f6378c1ab4f058e842acf7b/1/d01b084593487239b60fcc015d8fc629/225404606-0d78f83c-8589-4365-aeca-a9721f8d6c7a.JPG https://zimg.paragon.ice.com/ParagonImages/Property/PM/RAE/225404606/32/0/0/5e189f0616d1354345016a195b1b9fc8/1/d01b084593487239b60fcc015d8fc629/225404606-2c795950-1efe-452f-8f8f-c79c8e5d8e66.JPG https://zimg.paragon.ice.com/ParagonImages/Property/PM/RAE/225404606/33/0/0/ef2432a2d7e3470fe9649bf96cee43dc/1/d01b084593487239b60fcc015d8fc629/225404606-a84440ce-af4d-4554-847d-5b2cfd9c5daa.JPG https://zimg.paragon.ice.com/ParagonImages/Property/PM/RAE/225404606/34/0/0/08efe3b6a1a8d6d019b7ed60171964e3/1/d01b084593487239b60fcc015d8fc629/225404606-b71ec8bf-6442-44cb-9640-2f28bdd54657.JPG https://zimg.paragon.ice.com/ParagonImages/Property/PM/RAE/225404606/35/0/0/a92f1e4f355e6d60eaa846d309e7317d/1/d01b084593487239b60fcc015d8fc629/225404606-ee479787-8016-4c62-8570-441de07d93e1.JPG https://zimg.paragon.ice.com/ParagonImages/Property/PM/RAE/225404606/36/0/0/d1adb54abb669076f00ef640eca808b5/1/d01b084593487239b60fcc015d8fc629/225404606-69f3a712-eaa8-4293-9529-5f583882fe2d.JPG https://zimg.paragon.ice.com/ParagonImages/Property/PM/RAE/225404606/37/0/0/419d7f024b8fe49f665667e65b36d71a/1/d01b084593487239b60fcc015d8fc629/225404606-d4f342c1-b368-496f-beb4-8a1be3f8b7e3.JPG https://zimg.paragon.ice.com/ParagonImages/Property/PM/RAE/225404606/38/0/0/90152346149af1178d442c706f1876fa/1/d01b084593487239b60fcc015d8fc629/225404606-3a13c241-82f9-402a-8b6b-f2ca41a9616e.JPG https://zimg.paragon.ice.com/ParagonImages/Property/PM/RAE/225404606/39/0/0/cd6c4f7baa4224102891e22fc4df9ae0/1/d01b084593487239b60fcc015d8fc629/225404606-7427e4d8-7852-492a-971e-e698b0eff487.JPG https://zimg.paragon.ice.com/ParagonImages/Property/PM/RAE/225404606/40/0/0/9fbd2b87188ccdaa2f57dfada2b6bdf7/1/d01b084593487239b60fcc015d8fc629/225404606-882099b7-ab16-4bf4-9ba2-3de981ea941b.JPG https://zimg.paragon.ice.com/ParagonImages/Property/PM/RAE/225404606/41/0/0/d1ade97f5cfe86cd06ecff6f1beaa88e/1/d01b084593487239b60fcc015d8fc629/225404606-01089df9-a044-42cf-9652-349bd564c969.JPG

19430 22A AV NW

Edmonton T6M 3J2

MLS® Number:  E4491786

Back to River's Edge   

  • Home \
  • River's Edge \
  • 19430 22A AV NW

$ 599,500

3

BEDROOMS

2 + 1

BATHROOMS

1,776

SQUARE FEET

2025

YEAR BUILT

https://zimg.paragon.ice.com/ParagonImages/Property/PM/RAE/225404606/1/0/0/0949f7e8287ba53eb630442ac891d931/1/d01b084593487239b60fcc015d8fc629/225404606-610163a6-5566-4549-a789-a002093e2045.JPG





MLS® Number
E4491786
PROPERTY TYPE
Detached Single Family
LISTING DATE
June-04-2026

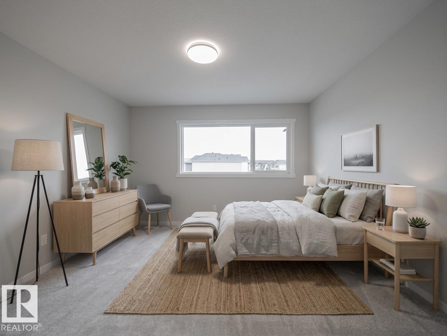
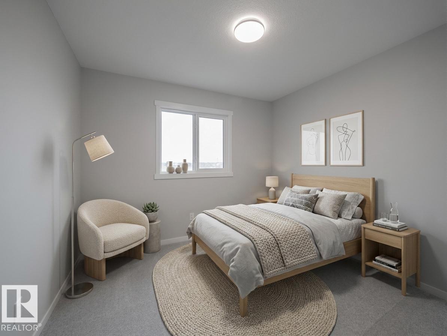
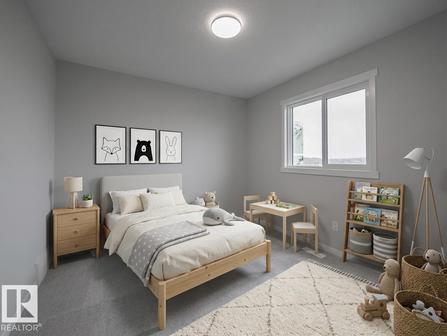
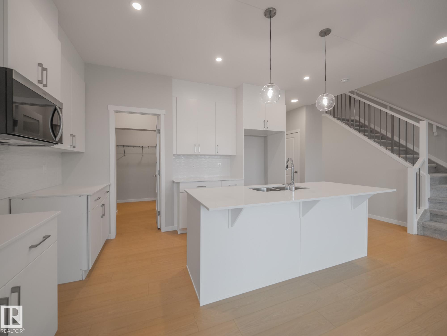
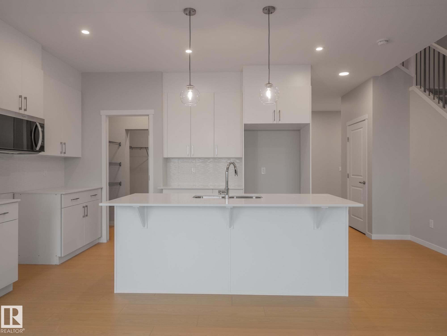
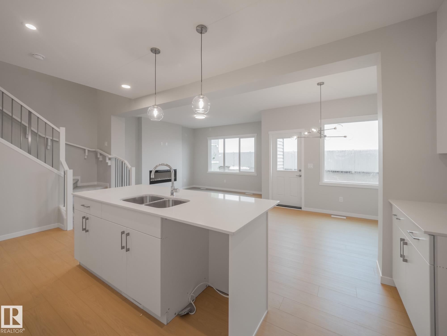
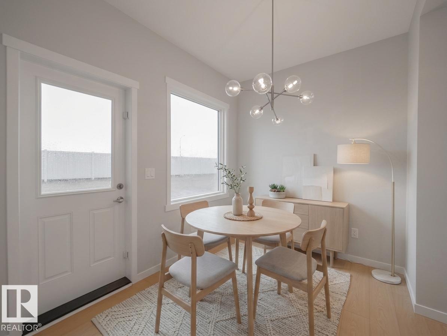
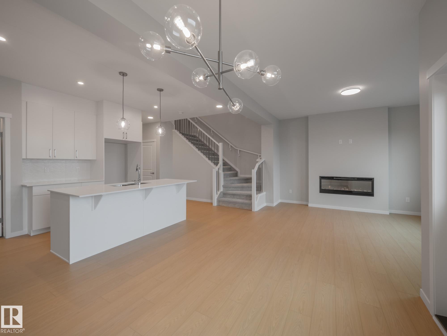
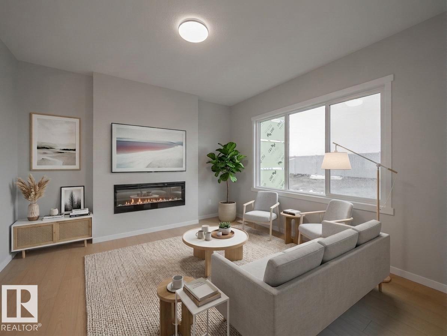
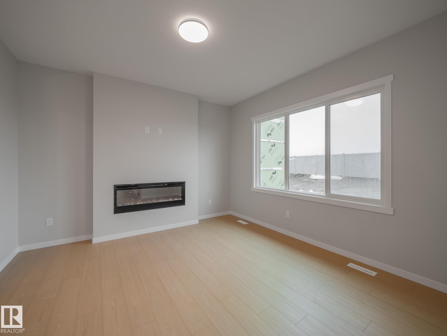
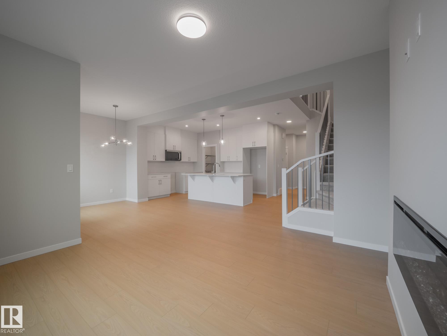
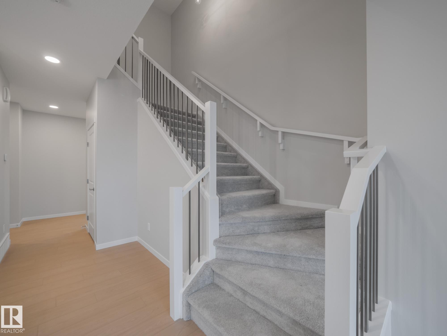
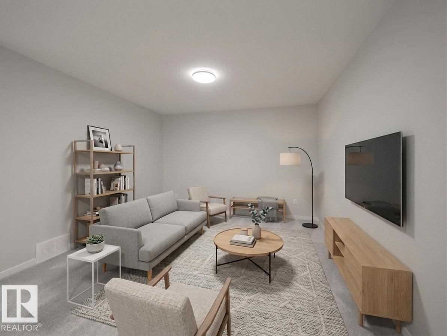
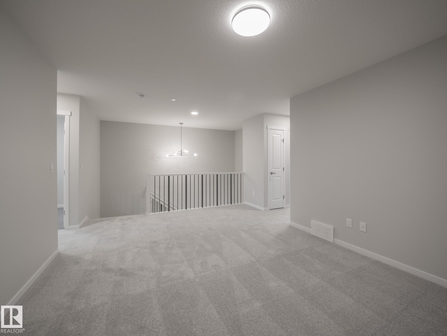
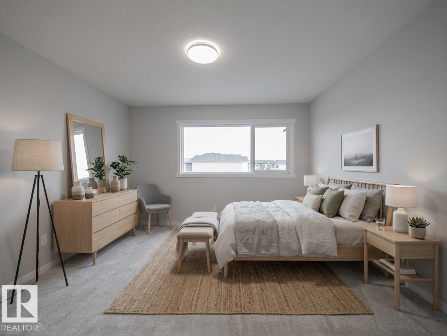
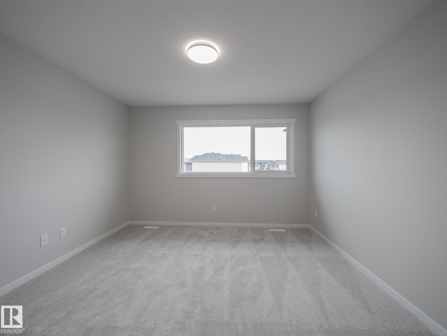
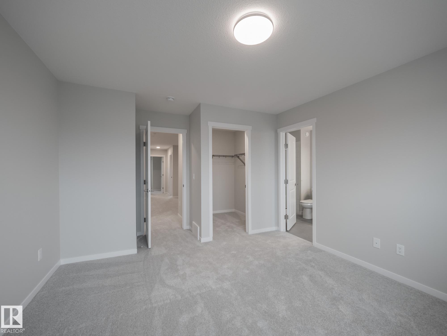
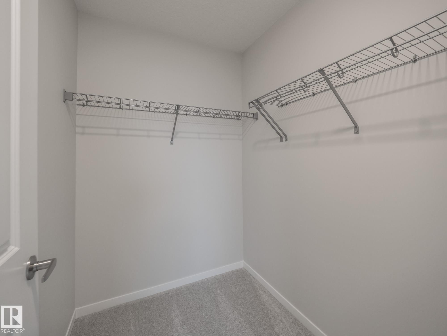
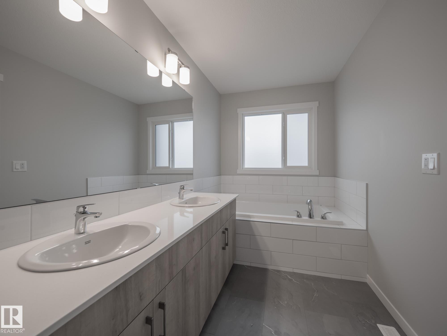
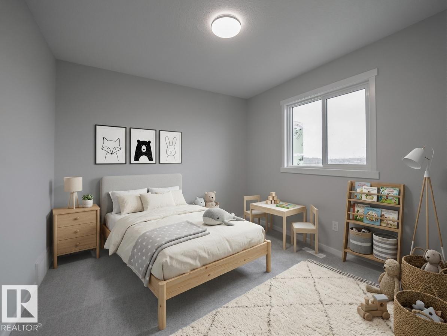
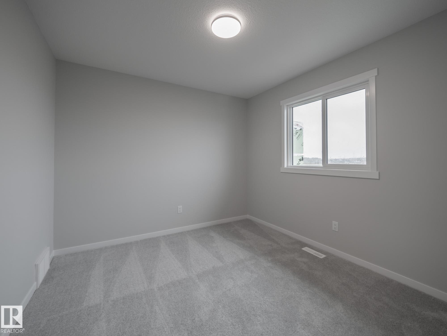
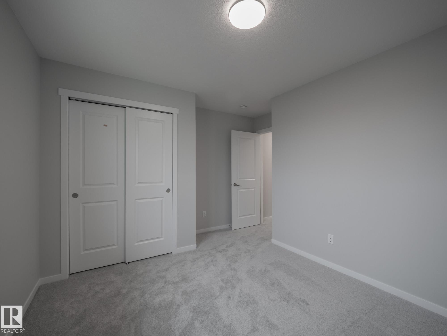
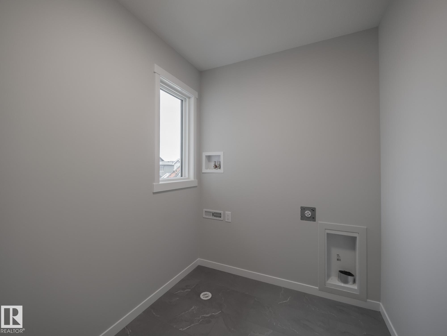
Welcome to this thoughtfully designed Coventry Home w/ 9' ceilings on the main floor, creating a bright, open feel from the moment you arrive. The kitchen is the heart of the home w/ quartz countertops, tile backsplash, stainless steel appliances, refined cabinetry & a walkthrough pantry. The Great Room, anchored by a cozy fireplace, flows seamlessly into the dining nook—perfect for everyday living & entertaining. A mudroom & half bath add convenience. Upstairs, the primary suite offers a spa-inspired 5 pc ensuite & walk-in closet, while two additional bedrooms, a full bath, bonus room & upstairs laundry provide comfort & flexibility. Built w/ care & backed by the Alberta New Home Warranty Program. *some photos virtually staged*

COMMUNITY  River's Edge
PROPERTY TYPE  Detached Single Family
BUILDING TYPE  Detached Single Family
STYLE  2 Storey
YEAR BUILT 2025
SQUARE FOOTAGE  1,776
BEDROOMS  3
BATHROOMS  2.50
BASEMENT  Full, Unfinished
AMENITIES  Carbon Monoxide Detectors, Ceiling 9 ft., Detectors Smoke, Smart/Program. Thermostat, Vinyl Windows, HRV System
APPLIANCES  Dishwasher-Built-In, Microwave Hood Fan, Refrigerator, Stove-Electric
COOLING 
FIREPLACE 
FLOORING  Carpet, Non-Ceramic Tile, Vinyl Plank
HEATING  Forced Air-1, Natural Gas
LAUNDRY  ensuite bathroom
LOT FEATURES  Public Transportation
PARKING  Double Garage Attached
RESTRICTIONS  Utility Right Of Way
ROOF  Asphalt Shingles
TITLE  Fee Simple
BROKER  REALTORS® Association of Edmonton


ROOMS DIMENSIONS (m) LEVEL