https://zimg.paragon.ice.com/ParagonImages/Property/PM/RAE/225421834/1/0/0/77e5dd7c61d516aa7d3d8932b90763d6/1/478691bb82ee3c2a2a0f1dfc4c70f02a/225421834-88e1f9c5-09b6-407d-9ab9-b194c3670b56.JPG https://zimg.paragon.ice.com/ParagonImages/Property/PM/RAE/225421834/2/0/0/257b7dcf38fdc86d813e263871786efb/1/478691bb82ee3c2a2a0f1dfc4c70f02a/225421834-2fd5051e-f1ea-42ec-93fb-1f622d4b0273.JPG https://zimg.paragon.ice.com/ParagonImages/Property/PM/RAE/225421834/3/0/0/a7eb1032db3ea4021a4b617d74f78920/1/478691bb82ee3c2a2a0f1dfc4c70f02a/225421834-9817f1cc-6739-4533-8337-726278a063e3.JPG https://zimg.paragon.ice.com/ParagonImages/Property/PM/RAE/225421834/4/0/0/d6d474029f6b1eb1af8224f0319e6580/1/478691bb82ee3c2a2a0f1dfc4c70f02a/225421834-0b3bc706-a93e-4ad0-8250-d1c70b612001.JPG https://zimg.paragon.ice.com/ParagonImages/Property/PM/RAE/225421834/5/0/0/05772e809d0ec04cdb21914dce12b944/1/478691bb82ee3c2a2a0f1dfc4c70f02a/225421834-bc85d8b0-9648-471b-ab34-113fe4374507.JPG https://zimg.paragon.ice.com/ParagonImages/Property/PM/RAE/225421834/6/0/0/d453e035fdc52d0405542dfc5f472e55/1/478691bb82ee3c2a2a0f1dfc4c70f02a/225421834-d8e2cfc2-873f-43ef-92ed-93d045ba4311.JPG https://zimg.paragon.ice.com/ParagonImages/Property/PM/RAE/225421834/7/0/0/1850e3e7bd403e1d6286fe7463df530a/1/478691bb82ee3c2a2a0f1dfc4c70f02a/225421834-945a665d-c224-48b3-a8cd-342692685f91.JPG https://zimg.paragon.ice.com/ParagonImages/Property/PM/RAE/225421834/8/0/0/3d1ef5f096d3c018934af3d43b27507e/1/478691bb82ee3c2a2a0f1dfc4c70f02a/225421834-9a88d0a3-c5c1-479f-b9d9-c1169ec48777.JPG https://zimg.paragon.ice.com/ParagonImages/Property/PM/RAE/225421834/9/0/0/e75677c79b9c7b53a0e418666afd84f2/1/478691bb82ee3c2a2a0f1dfc4c70f02a/225421834-fcfda3b7-c757-42ad-a7b4-6239920d22be.JPG https://zimg.paragon.ice.com/ParagonImages/Property/PM/RAE/225421834/10/0/0/b51f9a8442001b5a3c4a9b064d01f50a/1/478691bb82ee3c2a2a0f1dfc4c70f02a/225421834-7707338a-5567-433d-9d60-b025aa29b57f.JPG https://zimg.paragon.ice.com/ParagonImages/Property/PM/RAE/225421834/11/0/0/ac66076d7a06632d3690b8e89c87c3fd/1/478691bb82ee3c2a2a0f1dfc4c70f02a/225421834-cbf66178-f15f-4c94-9f51-f0401c03becc.JPG https://zimg.paragon.ice.com/ParagonImages/Property/PM/RAE/225421834/12/0/0/29fe27e61e1b3275bc732cf38c3995ef/1/478691bb82ee3c2a2a0f1dfc4c70f02a/225421834-27622b97-cc8d-4654-9292-b002853eb8d2.JPG https://zimg.paragon.ice.com/ParagonImages/Property/PM/RAE/225421834/13/0/0/0adf956427ad57b07ed3bfa1b1c9e0a8/1/478691bb82ee3c2a2a0f1dfc4c70f02a/225421834-1f0393f3-f1aa-41b9-9041-e6591f13cc1e.JPG https://zimg.paragon.ice.com/ParagonImages/Property/PM/RAE/225421834/14/0/0/3909b08381d7b426bc5ef93b67a7717f/1/478691bb82ee3c2a2a0f1dfc4c70f02a/225421834-185388cc-4ef0-44b8-955a-218f39a4fea9.JPG https://zimg.paragon.ice.com/ParagonImages/Property/PM/RAE/225421834/15/0/0/b47bb6733cf69655072921692905988d/1/478691bb82ee3c2a2a0f1dfc4c70f02a/225421834-748f5dd9-ea3e-42d2-9a5b-07c8cde3df32.JPG https://zimg.paragon.ice.com/ParagonImages/Property/PM/RAE/225421834/16/0/0/32e40f6f014d0ee166e86e4a0dac55c0/1/478691bb82ee3c2a2a0f1dfc4c70f02a/225421834-eb13c12a-b02a-4792-a914-b97e3ffff562.JPG https://zimg.paragon.ice.com/ParagonImages/Property/PM/RAE/225421834/17/0/0/282930d8822420733c96e4b35adf2d95/1/478691bb82ee3c2a2a0f1dfc4c70f02a/225421834-9e6c82c3-c251-408b-b550-58b430f489fb.JPG https://zimg.paragon.ice.com/ParagonImages/Property/PM/RAE/225421834/18/0/0/25d80969437225d22c662246008ada1c/1/478691bb82ee3c2a2a0f1dfc4c70f02a/225421834-fde6c918-cc3e-4dca-bc09-cb3fae5d4bec.JPG https://zimg.paragon.ice.com/ParagonImages/Property/PM/RAE/225421834/19/0/0/d0c83b3f5809aaa30f22c30d1387e267/1/478691bb82ee3c2a2a0f1dfc4c70f02a/225421834-7df8f87d-0c50-4b34-979a-433e1e07598f.JPG https://zimg.paragon.ice.com/ParagonImages/Property/PM/RAE/225421834/20/0/0/b67053f75bc93a172fd82d3bea3db18e/1/478691bb82ee3c2a2a0f1dfc4c70f02a/225421834-73879454-5d7e-42b4-b04b-0bc936bd023c.JPG https://zimg.paragon.ice.com/ParagonImages/Property/PM/RAE/225421834/21/0/0/e6b88edf0d68a0b35ed0addd0866df23/1/478691bb82ee3c2a2a0f1dfc4c70f02a/225421834-6ea8ecb7-2579-4f1e-ac94-0ea3f78bfefb.JPG https://zimg.paragon.ice.com/ParagonImages/Property/PM/RAE/225421834/22/0/0/c4c9f497b44d164802a53de63f63d15e/1/478691bb82ee3c2a2a0f1dfc4c70f02a/225421834-60daa15a-87e6-4d41-86f7-af08a994d407.JPG https://zimg.paragon.ice.com/ParagonImages/Property/PM/RAE/225421834/23/0/0/30725cb2abc049504e096834be1f9b05/1/478691bb82ee3c2a2a0f1dfc4c70f02a/225421834-50023c10-b200-4405-ad81-2fb4958bf710.JPG https://zimg.paragon.ice.com/ParagonImages/Property/PM/RAE/225421834/24/0/0/29349c51f092ca86691ccbcab26059b9/1/478691bb82ee3c2a2a0f1dfc4c70f02a/225421834-c43731a2-7f6c-405e-b15f-60c56d6f029f.JPG https://zimg.paragon.ice.com/ParagonImages/Property/PM/RAE/225421834/25/0/0/6966361d80f5af252e3a3dd713696c79/1/478691bb82ee3c2a2a0f1dfc4c70f02a/225421834-c78b253f-45a5-428a-b014-d1d673f61474.JPG https://zimg.paragon.ice.com/ParagonImages/Property/PM/RAE/225421834/26/0/0/68496da0f03a456e40b2a99b8367a3dc/1/478691bb82ee3c2a2a0f1dfc4c70f02a/225421834-25758868-e028-4de3-98e0-c8f65fa73e0e.JPG https://zimg.paragon.ice.com/ParagonImages/Property/PM/RAE/225421834/27/0/0/5f1179cae04c81f64a6d3a333cc2a9d3/1/478691bb82ee3c2a2a0f1dfc4c70f02a/225421834-a85cf8db-47ac-4840-8459-e0d90dfb8d06.JPG https://zimg.paragon.ice.com/ParagonImages/Property/PM/RAE/225421834/28/0/0/3cbcf7b4b2dac23036ded4d4dea13584/1/478691bb82ee3c2a2a0f1dfc4c70f02a/225421834-1d35c3bd-f761-4bdb-a9fb-99d5c12dfaac.JPG https://zimg.paragon.ice.com/ParagonImages/Property/PM/RAE/225421834/29/0/0/566b05e669dd37d70d38e0058048e71f/1/478691bb82ee3c2a2a0f1dfc4c70f02a/225421834-8ddae5ae-22a2-42a0-9a08-0023fbe429ba.JPG https://zimg.paragon.ice.com/ParagonImages/Property/PM/RAE/225421834/30/0/0/17a9dd6c63fbd97fd56fdbb6bfba75ae/1/478691bb82ee3c2a2a0f1dfc4c70f02a/225421834-63772fbc-ca86-4c24-8935-fa6dae2d1705.JPG https://zimg.paragon.ice.com/ParagonImages/Property/PM/RAE/225421834/31/0/0/93ee17a63ddec436a43c258f25f53f9c/1/478691bb82ee3c2a2a0f1dfc4c70f02a/225421834-61ce3649-a205-4048-88d6-d2ec11121fa1.JPG https://zimg.paragon.ice.com/ParagonImages/Property/PM/RAE/225421834/32/0/0/932648ef950464491439355ca0be5445/1/478691bb82ee3c2a2a0f1dfc4c70f02a/225421834-39b86ee0-f2be-47b8-8a42-c77f840de5de.JPG https://zimg.paragon.ice.com/ParagonImages/Property/PM/RAE/225421834/33/0/0/be4608a15a892a0b68e75399d82454db/1/478691bb82ee3c2a2a0f1dfc4c70f02a/225421834-819c23b8-945e-4fc4-82bb-ab54fe1a815b.JPG https://zimg.paragon.ice.com/ParagonImages/Property/PM/RAE/225421834/34/0/0/6a7d3aa1467c5bd18a3d74b0709a914f/1/478691bb82ee3c2a2a0f1dfc4c70f02a/225421834-f93edd04-e8cc-41b6-a83e-11707cd8f7b0.JPG https://zimg.paragon.ice.com/ParagonImages/Property/PM/RAE/225421834/35/0/0/e56d3bf4ae130161182626d513191880/1/478691bb82ee3c2a2a0f1dfc4c70f02a/225421834-d97dcea5-a068-4ede-ba26-9fb5d735eae1.JPG https://zimg.paragon.ice.com/ParagonImages/Property/PM/RAE/225421834/36/0/0/3b12e767a9e7a5a6248478bf8bb1db18/1/478691bb82ee3c2a2a0f1dfc4c70f02a/225421834-288a37fc-67ac-40cb-9b44-fbf8a42e00e4.JPG https://zimg.paragon.ice.com/ParagonImages/Property/PM/RAE/225421834/37/0/0/9e17f1ef37515a55e1c353203a68bc67/1/478691bb82ee3c2a2a0f1dfc4c70f02a/225421834-b12fff9a-7f54-4a3a-9988-fe4b312869e2.JPG https://zimg.paragon.ice.com/ParagonImages/Property/PM/RAE/225421834/38/0/0/b2d574b7943cccfcbe571f1499c8be98/1/478691bb82ee3c2a2a0f1dfc4c70f02a/225421834-fc8609ef-d60b-4177-b318-fe9e70bbeb80.JPG https://zimg.paragon.ice.com/ParagonImages/Property/PM/RAE/225421834/39/0/0/86eccc16a09c75dfab76c1b6170375db/1/478691bb82ee3c2a2a0f1dfc4c70f02a/225421834-072d9b51-2294-402a-ba93-a54b9c375f97.JPG https://zimg.paragon.ice.com/ParagonImages/Property/PM/RAE/225421834/40/0/0/ba42758fa303ebeca947d18a9d91db21/1/478691bb82ee3c2a2a0f1dfc4c70f02a/225421834-47da6381-97dd-4866-b9c4-9213fca1364c.JPG https://zimg.paragon.ice.com/ParagonImages/Property/PM/RAE/225421834/41/0/0/329c605e572030d06d5a5e3346d1d856/1/478691bb82ee3c2a2a0f1dfc4c70f02a/225421834-d6e0b04b-138c-46fe-83bc-cf5a0cbf16e1.JPG https://zimg.paragon.ice.com/ParagonImages/Property/PM/RAE/225421834/42/0/0/bb0d06c9ea7e75cfb8d255d4c621abb5/1/478691bb82ee3c2a2a0f1dfc4c70f02a/225421834-385d7204-5a43-4bc2-b501-0c24f2eddc86.JPG https://zimg.paragon.ice.com/ParagonImages/Property/PM/RAE/225421834/43/0/0/751691cc965d126d233bf079e216b579/1/478691bb82ee3c2a2a0f1dfc4c70f02a/225421834-64844dd7-4842-4867-8efe-a1c25f76af3e.JPG https://zimg.paragon.ice.com/ParagonImages/Property/PM/RAE/225421834/44/0/0/f7a2734b0e38b9d16e7dcba5f73131bc/1/478691bb82ee3c2a2a0f1dfc4c70f02a/225421834-7e37661a-7713-457e-8469-56d31839205e.JPG https://zimg.paragon.ice.com/ParagonImages/Property/PM/RAE/225421834/45/0/0/c65129e4d8be047ea18f7e92b23e26d5/1/478691bb82ee3c2a2a0f1dfc4c70f02a/225421834-8afdaf0e-5c48-4125-b1a2-007139d5b3fb.JPG https://zimg.paragon.ice.com/ParagonImages/Property/PM/RAE/225421834/46/0/0/daa8e0f3afc494331b2386db5b2292f4/1/478691bb82ee3c2a2a0f1dfc4c70f02a/225421834-f79cbbdd-5c9e-4731-ba80-b236a0e6be8b.JPG https://zimg.paragon.ice.com/ParagonImages/Property/PM/RAE/225421834/47/0/0/5888a60ae7a311a869dfc4d41919b2a6/1/478691bb82ee3c2a2a0f1dfc4c70f02a/225421834-28155dd6-2f15-4cec-8c7e-1add7a8196ff.JPG https://zimg.paragon.ice.com/ParagonImages/Property/PM/RAE/225421834/48/0/0/4eb80cc3f9069bf015781f063408bb3a/1/478691bb82ee3c2a2a0f1dfc4c70f02a/225421834-3e286a0f-7123-48e9-91f7-df6b3bce75d9.JPG

1943 ADAMSON TC SW

Edmonton T6W 1A8

MLS® Number:  E4509014

Back to Allard   

  • Home \
  • Allard \
  • 1943 ADAMSON TC SW

$ 640,000

6

BEDROOMS

3 + 1

BATHROOMS

2,028

SQUARE FEET

2016

YEAR BUILT

https://zimg.paragon.ice.com/ParagonImages/Property/PM/RAE/225421834/1/0/0/77e5dd7c61d516aa7d3d8932b90763d6/1/478691bb82ee3c2a2a0f1dfc4c70f02a/225421834-88e1f9c5-09b6-407d-9ab9-b194c3670b56.JPG





MLS® Number
E4509014
PROPERTY TYPE
Detached Single Family
LISTING DATE
September-16-2026

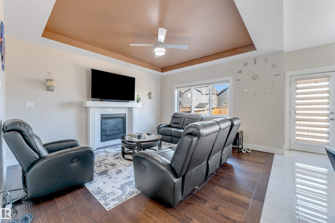
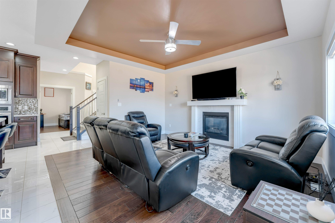
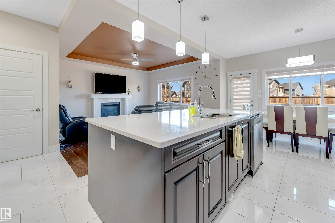
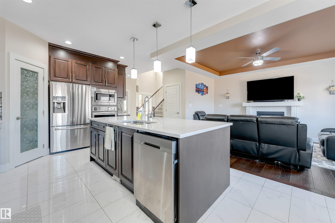
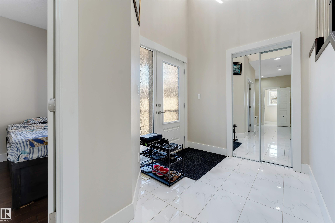
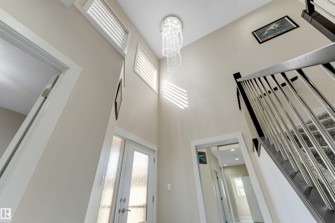
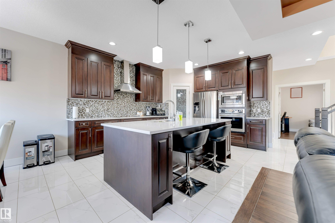
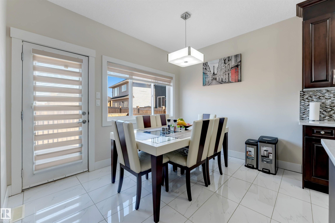
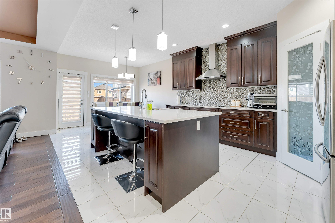
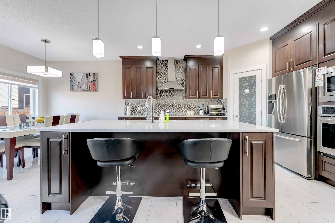
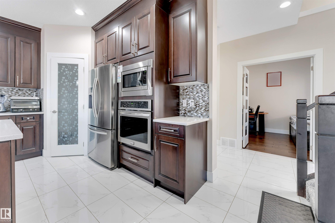
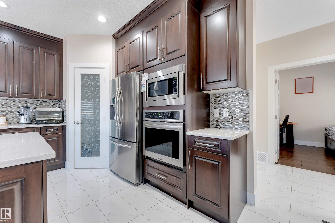
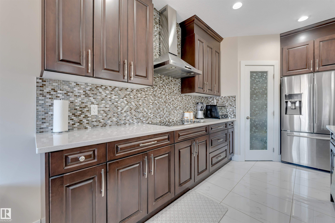
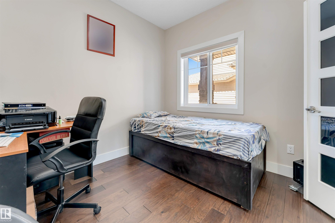
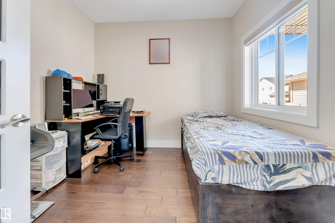
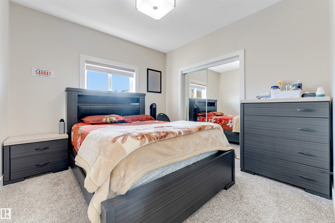
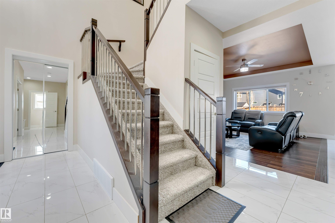
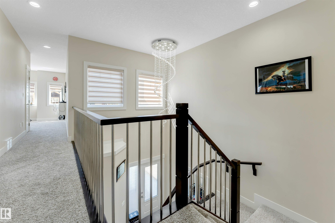
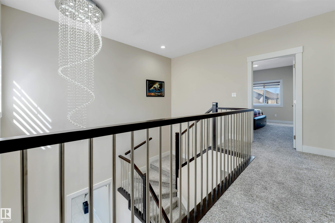
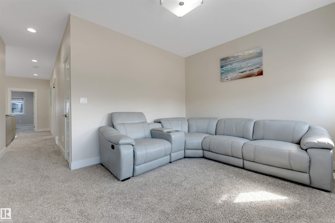
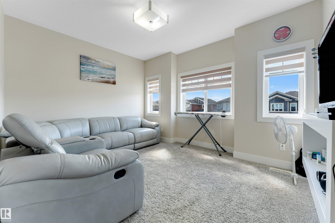
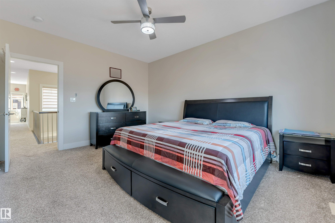
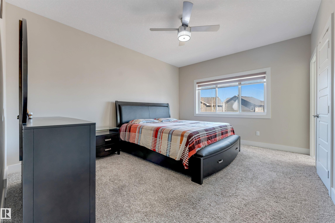
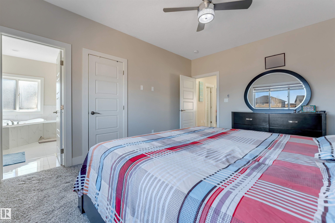
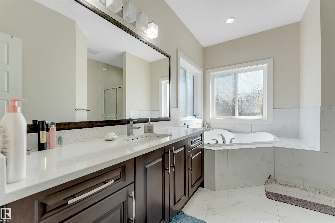
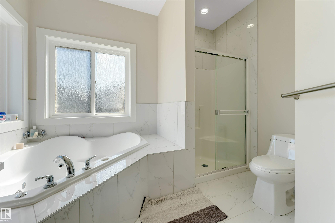
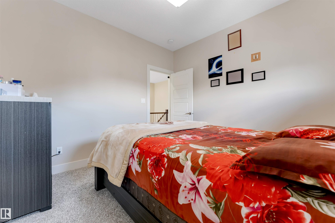
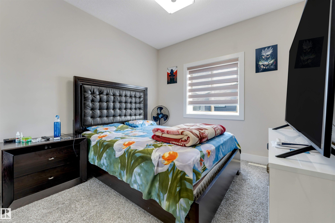
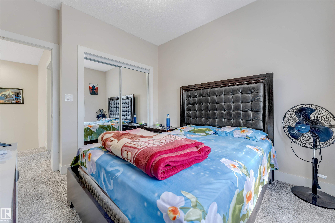
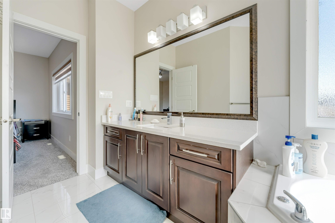
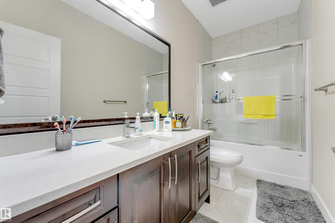
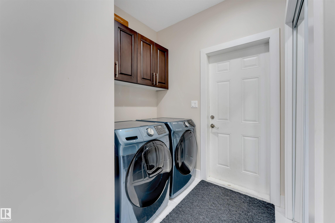
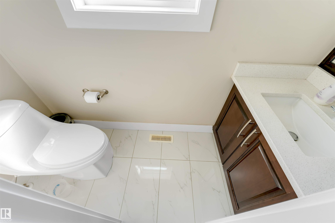
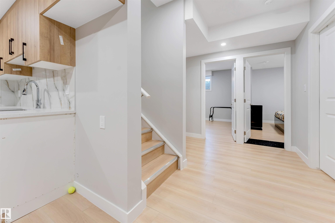
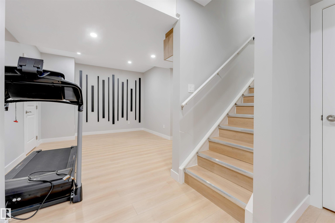
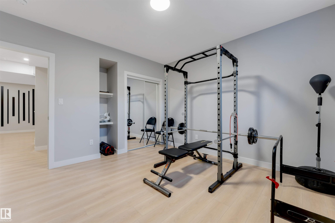
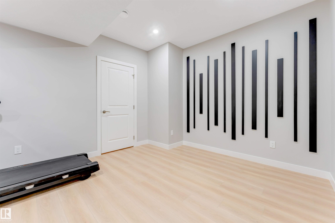
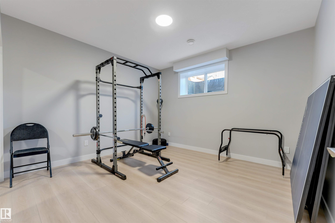
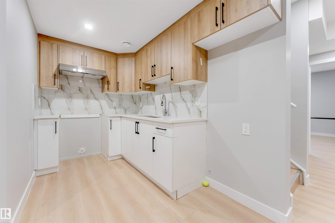
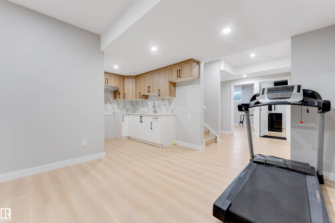
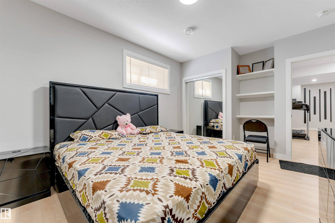
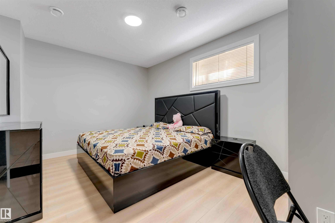
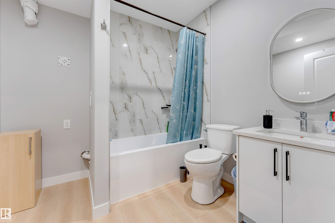
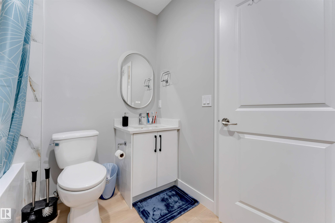
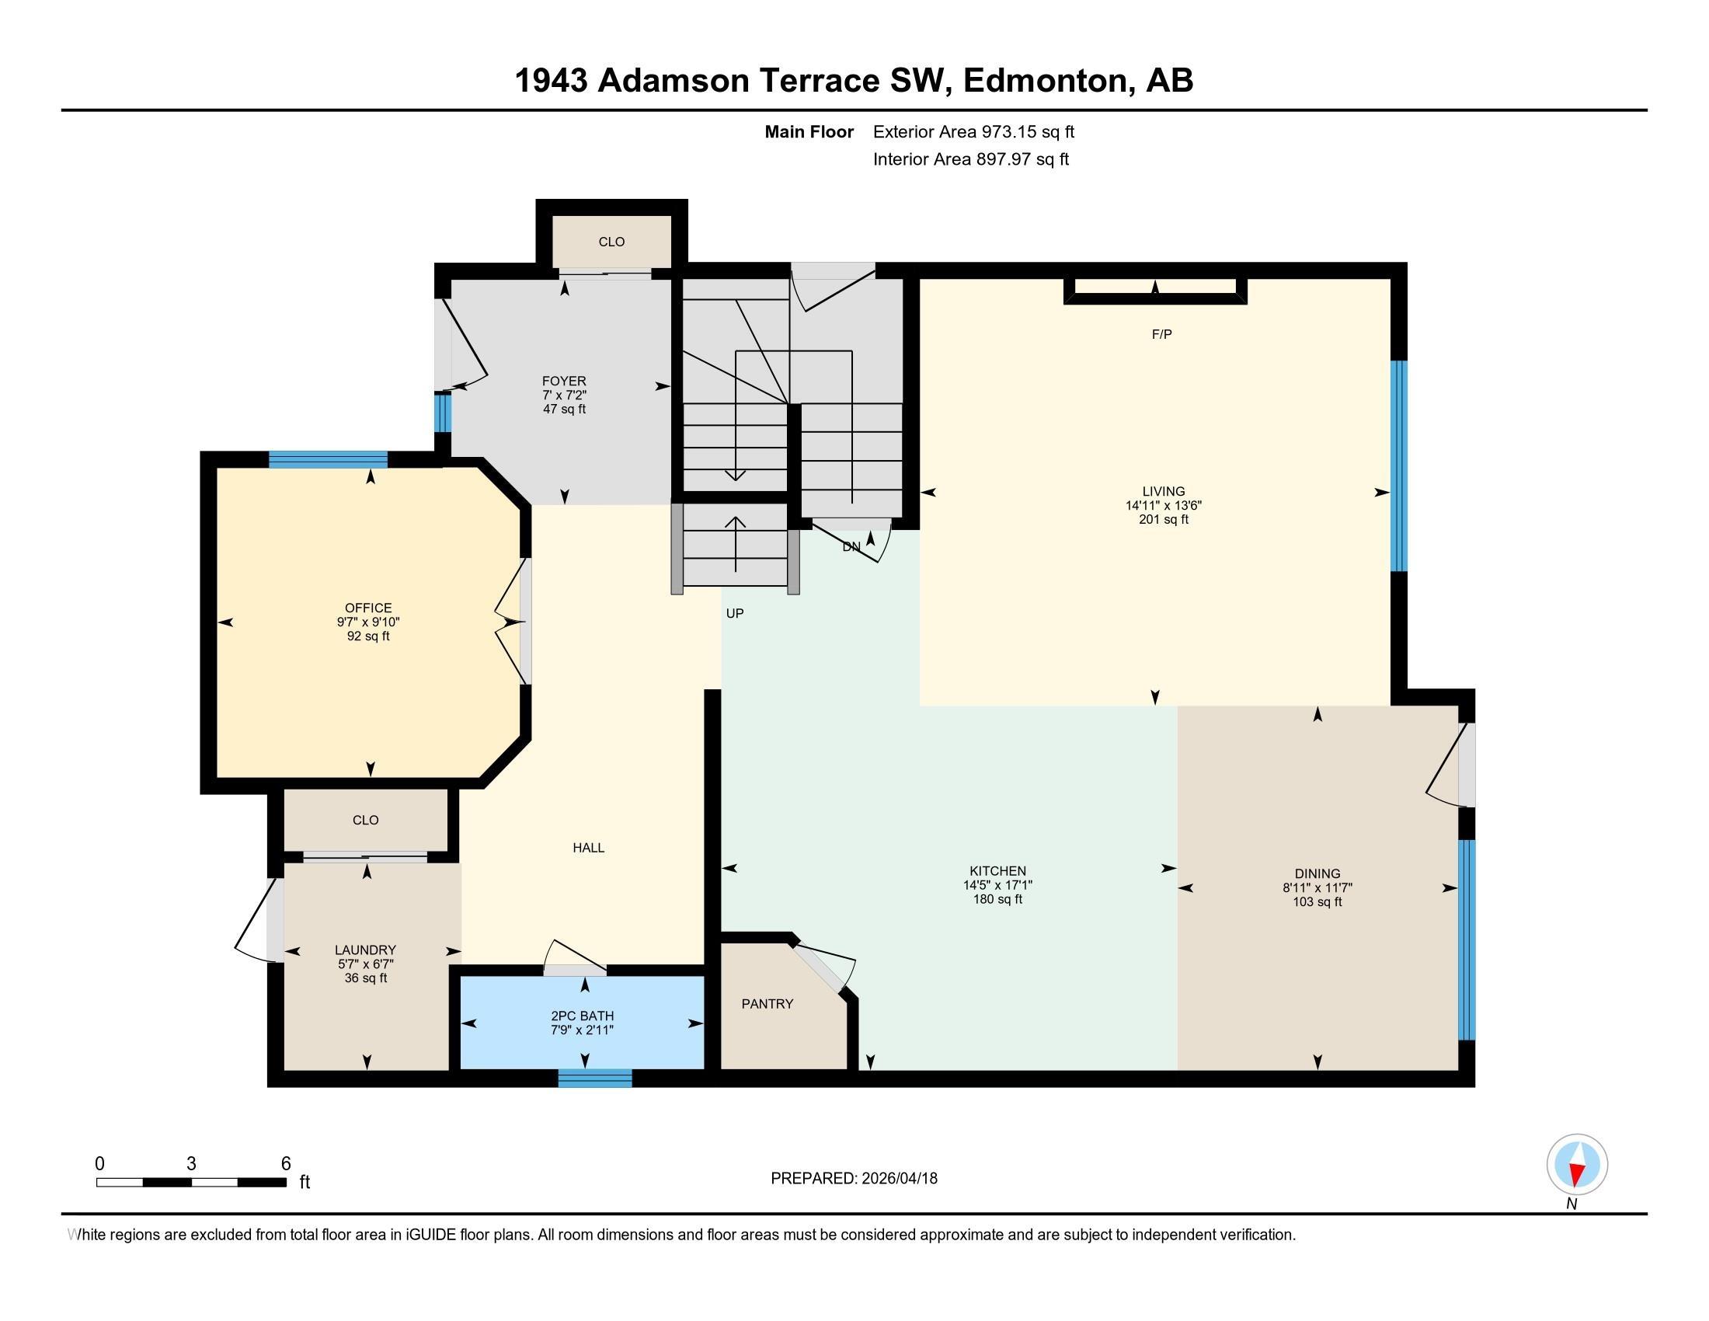
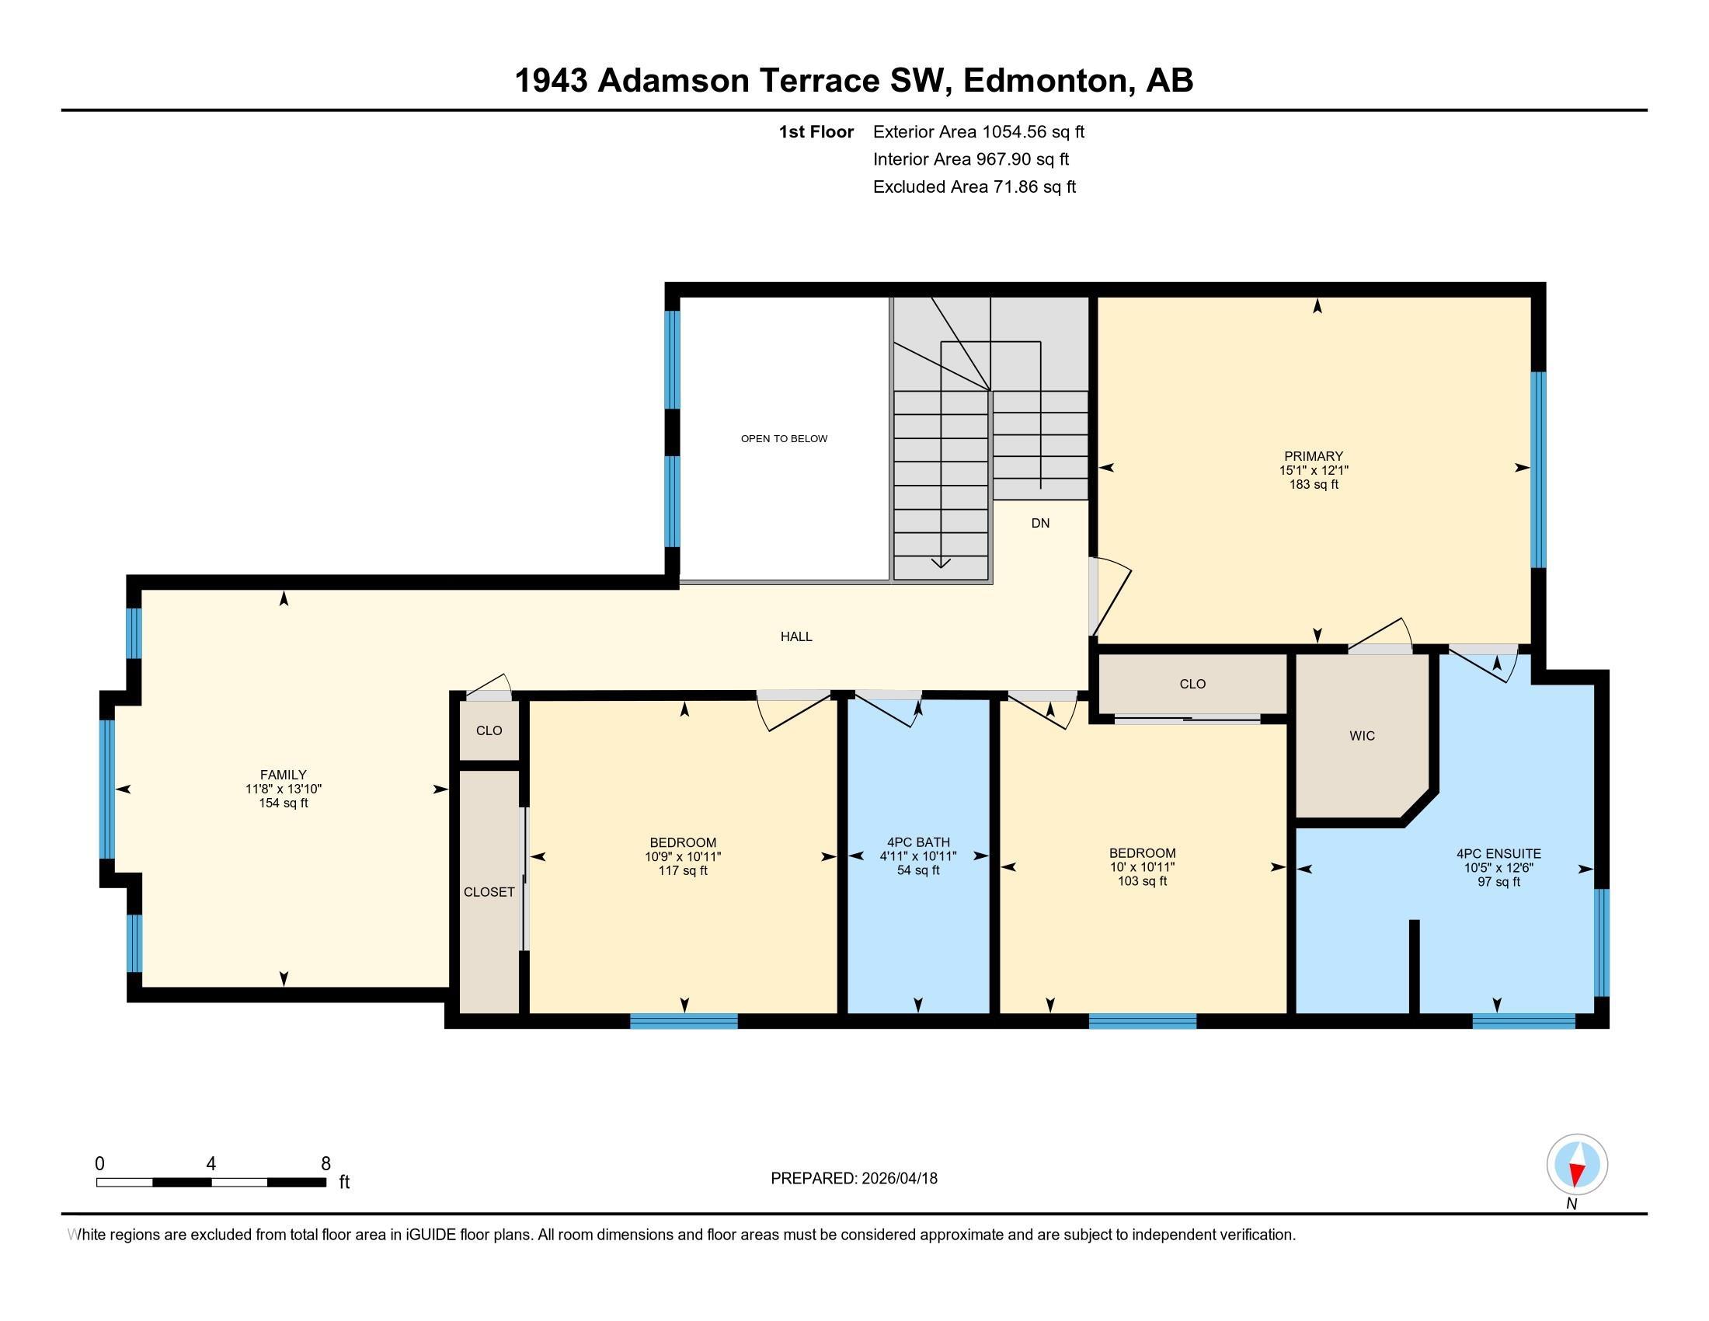
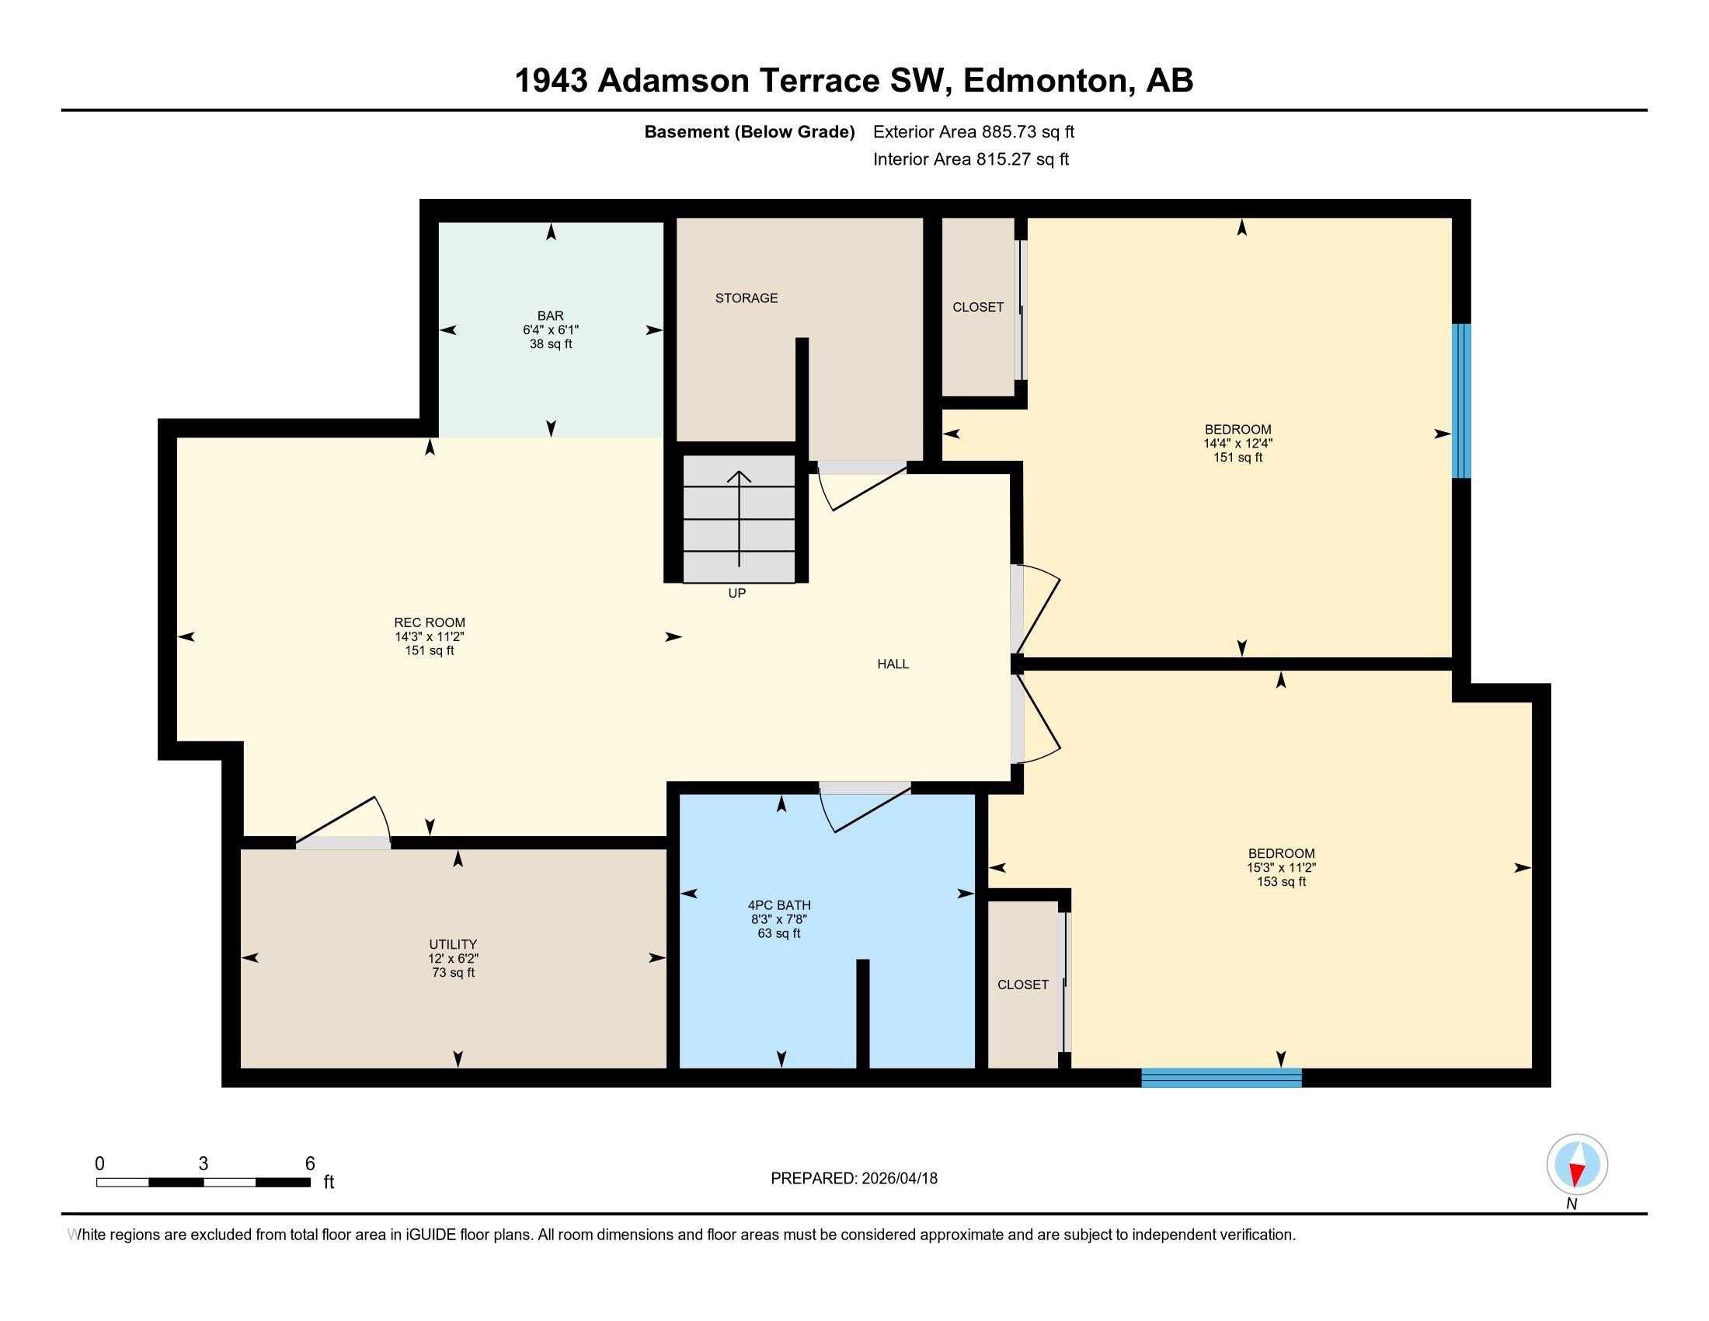
Welcome to this well-designed over 2,000 sq ft home in Allard, offering a functional layout and modern upgrades throughout. The main floor features a bedroom, half bath, and an open-to-above foyer, along with an upgraded kitchen with built-in oven and microwave that flows into the living and dining areas. Upstairs includes a spacious primary bedroom with ensuite, two additional bedrooms, a full bathroom, and a bonus room. The fully developed basement with SEPARATE ENTRANCE offers a SECOND KITCHEN, two bedrooms, a full bathroom, and living area. Additional highlights include a HEATED double attached garage and a convenient Southwest Edmonton location close to schools, parks, shopping, and major routes.

COMMUNITY  Allard
PROPERTY TYPE  Detached Single Family
BUILDING TYPE  Detached Single Family
STYLE  2 Storey
YEAR BUILT 2016
SQUARE FOOTAGE  2,028
BEDROOMS  6
BATHROOMS  3.50
BASEMENT  Full, Finished
AMENITIES  Hot Water Natural Gas, No Animal Home, No Smoking Home
APPLIANCES  Dryer, Garage Control, Garage Opener, Oven-Built-In, Washer, Stove-Induction, Garage Heater
COOLING 
FIREPLACE 
FLOORING  Carpet, Ceramic Tile, Hardwood
HEATING  Forced Air-1, Natural Gas
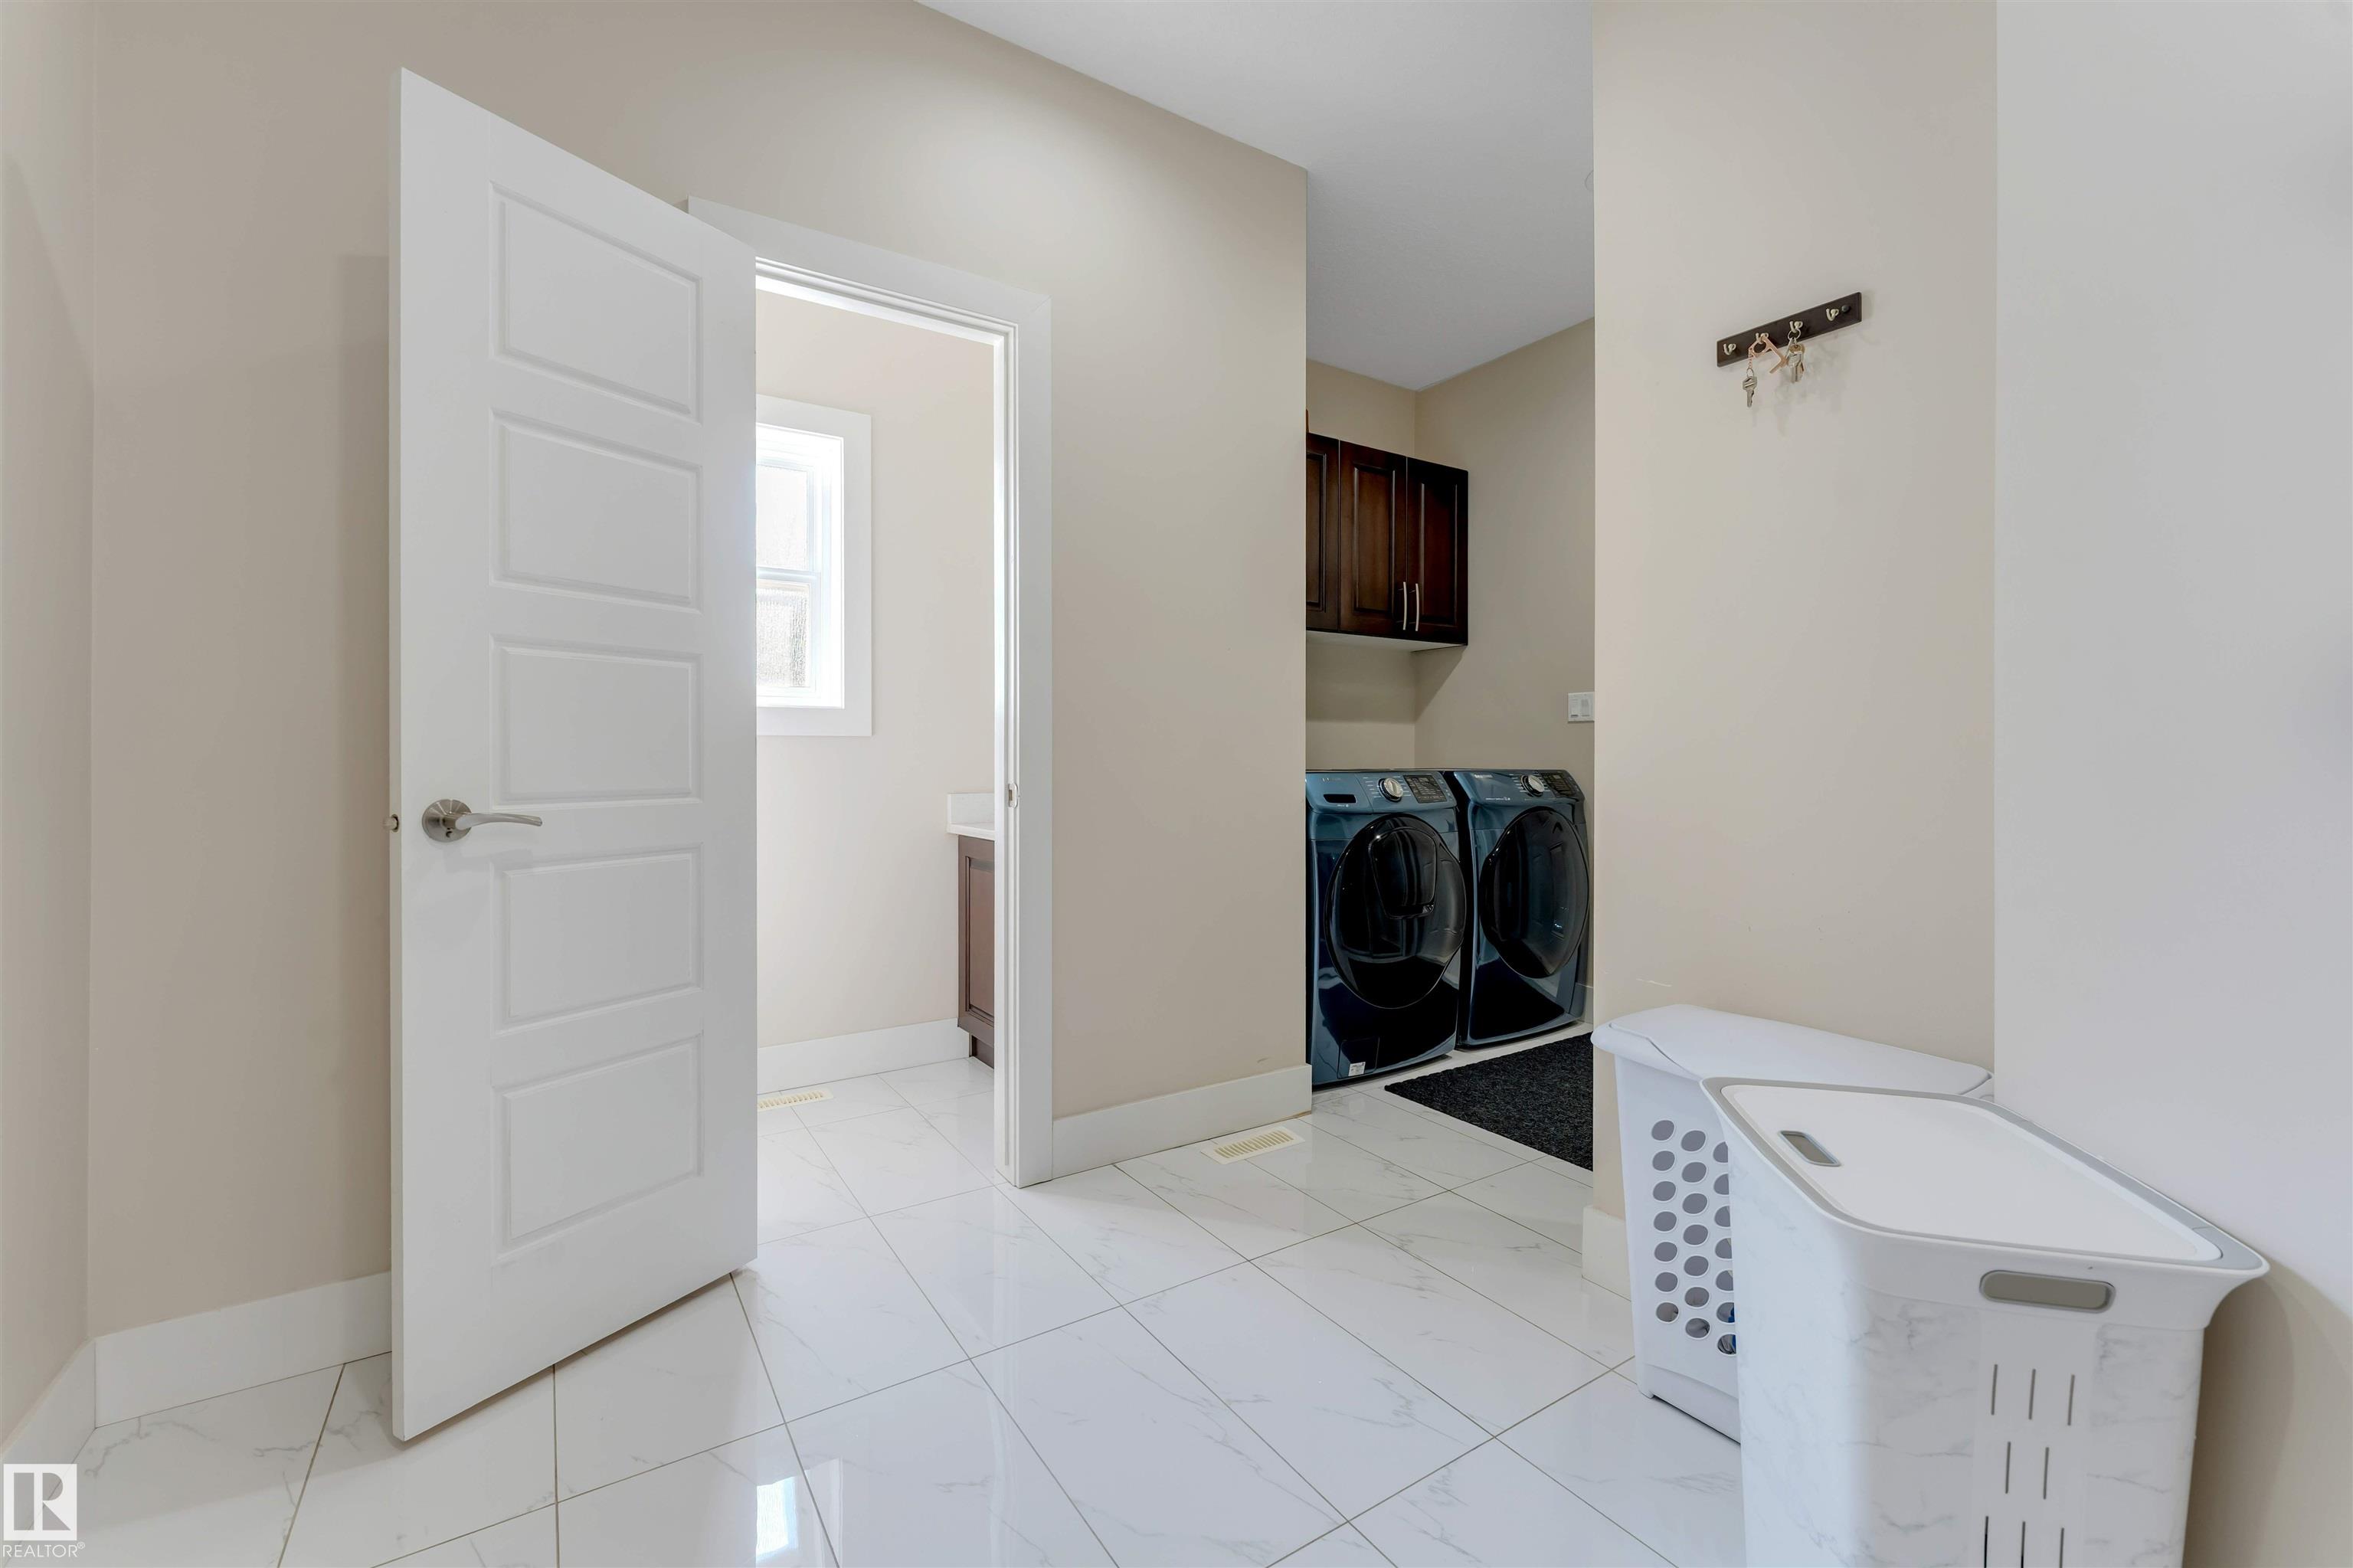
LAUNDRY  ensuite bathroom
LOT FEATURES  Landscaped, Shopping Nearby
PARKING  Double Garage Attached
RESTRICTIONS  None Known
ROOF  Asphalt Shingles
TITLE  Fee Simple
BROKER  REALTORS® Association of Edmonton


ROOMS DIMENSIONS (m) LEVEL