https://zimg.paragon.ice.com/ParagonImages/Property/PM/RAE/225389304/1/0/0/007a1b681b315950ae91090446b206be/1/028e14920dfda2e220a582f471d946fa/225389304-7fd69fef-60d3-4e34-91a9-1d8025b84150.JPG https://zimg.paragon.ice.com/ParagonImages/Property/PM/RAE/225389304/2/0/0/9c1428c73b5d369fc1f26843309b8071/1/028e14920dfda2e220a582f471d946fa/225389304-dd3a9d69-297c-432a-b417-6557dc4ddfc9.JPG https://zimg.paragon.ice.com/ParagonImages/Property/PM/RAE/225389304/3/0/0/4a0ef3896d7cedf778fa471671a94c4b/1/028e14920dfda2e220a582f471d946fa/225389304-977fd88b-f9e6-4df4-88c4-4d674af84b9a.JPG https://zimg.paragon.ice.com/ParagonImages/Property/PM/RAE/225389304/4/0/0/eea941d4f9147f8599d6d196eb5c1796/1/028e14920dfda2e220a582f471d946fa/225389304-7cbcf8d9-712d-4cb2-80fa-bbbb7250a6cd.JPG https://zimg.paragon.ice.com/ParagonImages/Property/PM/RAE/225389304/5/0/0/1eaba7967128916c29d3f2e90d8fcd03/1/028e14920dfda2e220a582f471d946fa/225389304-e67ef3e2-e9e0-4200-867a-468ee1cd8cb8.JPG https://zimg.paragon.ice.com/ParagonImages/Property/PM/RAE/225389304/6/0/0/a0426745f551fe7d48055e596931a023/1/028e14920dfda2e220a582f471d946fa/225389304-06f3a9cd-4f16-4bcd-be8a-bfe53c18135c.JPG https://zimg.paragon.ice.com/ParagonImages/Property/PM/RAE/225389304/7/0/0/7a8d5a47a8a5af22f318be62bfa54eec/1/028e14920dfda2e220a582f471d946fa/225389304-eb458e6b-a295-4d59-b2ed-68912aeaed9a.JPG https://zimg.paragon.ice.com/ParagonImages/Property/PM/RAE/225389304/8/0/0/e6fb1d0500e786d8c0af4dede882f177/1/028e14920dfda2e220a582f471d946fa/225389304-4bbc637e-e27d-4141-a0e4-797c952510c6.JPG https://zimg.paragon.ice.com/ParagonImages/Property/PM/RAE/225389304/9/0/0/f8b18ae03595d727bae2bb1b45ec3d8b/1/028e14920dfda2e220a582f471d946fa/225389304-a72c5316-2af1-4f7b-a667-a5638c708ebb.JPG https://zimg.paragon.ice.com/ParagonImages/Property/PM/RAE/225389304/10/0/0/4a737b814884b5072e4ec326c1ec1448/1/028e14920dfda2e220a582f471d946fa/225389304-98460034-848a-4610-84ca-c8b1e789e8ea.JPG https://zimg.paragon.ice.com/ParagonImages/Property/PM/RAE/225389304/11/0/0/8a16b296743fc033dd5ff48106d7af26/1/028e14920dfda2e220a582f471d946fa/225389304-a28f6b71-f963-4cc8-b68f-a5131ab5ab33.JPG https://zimg.paragon.ice.com/ParagonImages/Property/PM/RAE/225389304/12/0/0/81ed7e4fd970de1ae289d9f2e3cece4d/1/028e14920dfda2e220a582f471d946fa/225389304-854628e4-5464-43d0-bdeb-bb57a9e1458c.JPG https://zimg.paragon.ice.com/ParagonImages/Property/PM/RAE/225389304/13/0/0/51794fb9caa504ed63a37b363f5c79aa/1/028e14920dfda2e220a582f471d946fa/225389304-e10a3523-e096-4628-991a-3740794fba2b.JPG https://zimg.paragon.ice.com/ParagonImages/Property/PM/RAE/225389304/14/0/0/105faee5d1d3456b9f83d085b5aea3da/1/028e14920dfda2e220a582f471d946fa/225389304-872ff07e-ec65-4657-9fa7-afc2f4571b84.JPG https://zimg.paragon.ice.com/ParagonImages/Property/PM/RAE/225389304/15/0/0/350e296843ecc3c8a7d60e0dfd666e39/1/028e14920dfda2e220a582f471d946fa/225389304-ae2f3c51-bd6f-4ea6-ad8a-fc695c771b0f.JPG https://zimg.paragon.ice.com/ParagonImages/Property/PM/RAE/225389304/16/0/0/fd061e14dfe9c10d696582ce20e2344d/1/028e14920dfda2e220a582f471d946fa/225389304-c6659ba2-2c13-4742-a21b-b9ec191996a5.JPG https://zimg.paragon.ice.com/ParagonImages/Property/PM/RAE/225389304/17/0/0/7c6fecd1a312dcbc439dd6e3eefd8133/1/028e14920dfda2e220a582f471d946fa/225389304-b49466f8-f832-4a8d-8fb0-d128823759cb.JPG https://zimg.paragon.ice.com/ParagonImages/Property/PM/RAE/225389304/18/0/0/9c109a0111a14ced543249dfee01893a/1/028e14920dfda2e220a582f471d946fa/225389304-2888e13f-8609-41d7-93e5-efca849ad8a1.JPG https://zimg.paragon.ice.com/ParagonImages/Property/PM/RAE/225389304/19/0/0/b2b9950763dce0ec7a2ff1b758bf5463/1/028e14920dfda2e220a582f471d946fa/225389304-786cd58f-8252-485c-871d-0c44b4702c57.JPG https://zimg.paragon.ice.com/ParagonImages/Property/PM/RAE/225389304/20/0/0/eaee892adfb6e4f03cb7962fc852dd69/1/028e14920dfda2e220a582f471d946fa/225389304-86fe7b5f-eef3-429c-9e51-7ab5202d1e65.JPG https://zimg.paragon.ice.com/ParagonImages/Property/PM/RAE/225389304/21/0/0/cd17a8f3ed90b8f0d9af33bd15883a5c/1/028e14920dfda2e220a582f471d946fa/225389304-75a8aa32-8c6b-49b9-a0fa-2f55797ec61f.JPG

19348 29 AV NW

Edmonton T6M 3B1

MLS® Number:  E4476484

Back to The Uplands   

  • Home \
  • The Uplands \
  • 19348 29 AV NW

$ 564,999

3

BEDROOMS

2 + 1

BATHROOMS

1,776

SQUARE FEET

2026

YEAR BUILT

https://zimg.paragon.ice.com/ParagonImages/Property/PM/RAE/225389304/1/0/0/007a1b681b315950ae91090446b206be/1/028e14920dfda2e220a582f471d946fa/225389304-7fd69fef-60d3-4e34-91a9-1d8025b84150.JPG





Jeremy Herrington

780-716-4030

MLS® Number
E4476484
PROPERTY TYPE
Detached Single Family
LISTING DATE
March-07-2026

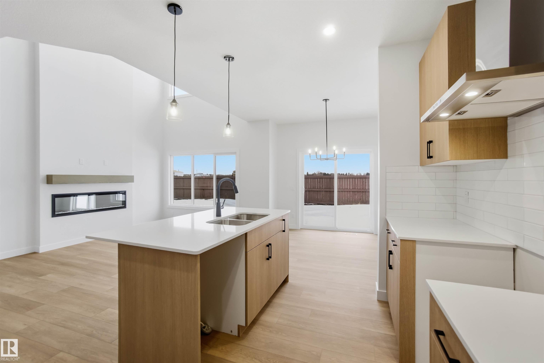
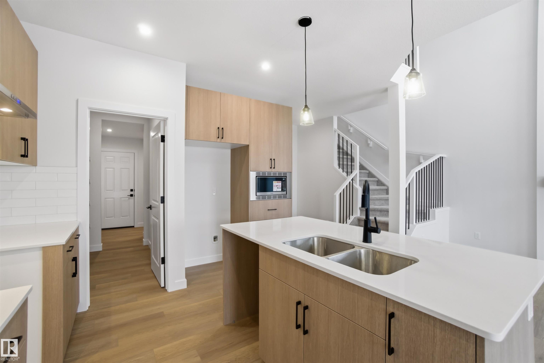
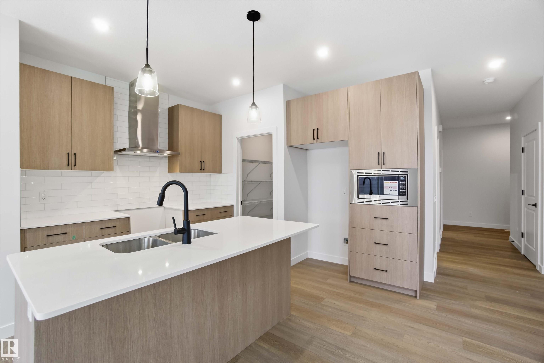
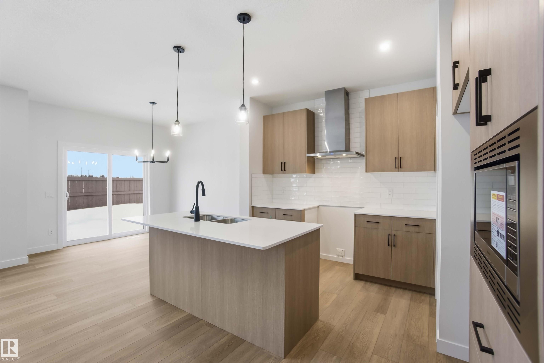

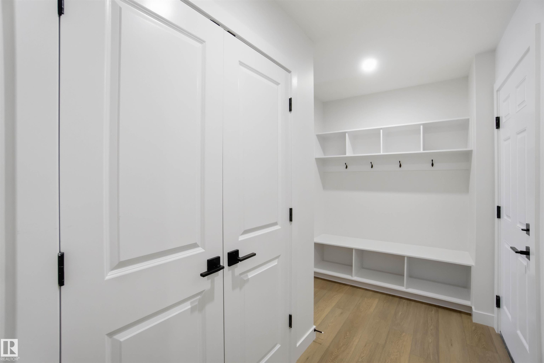
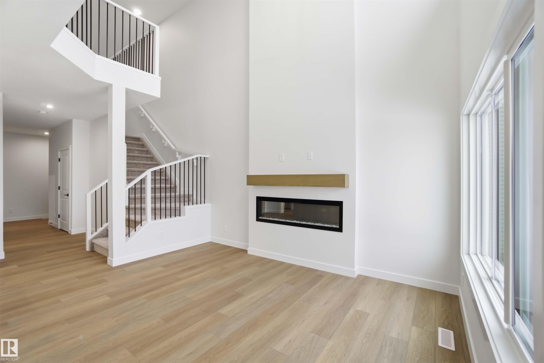
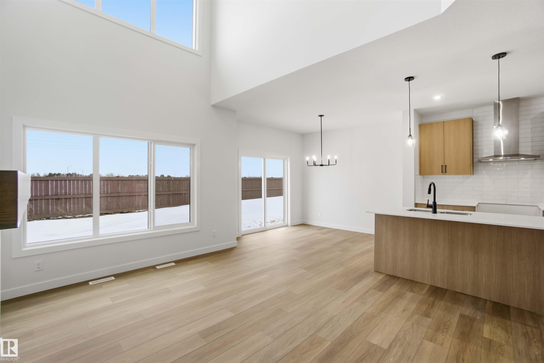
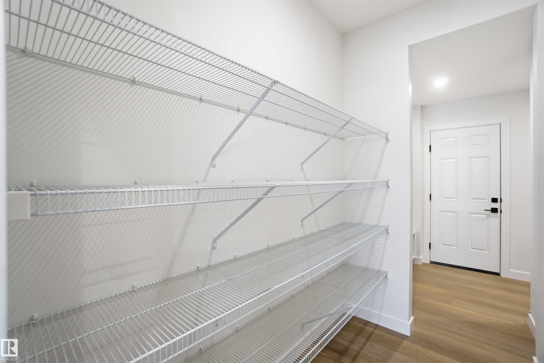
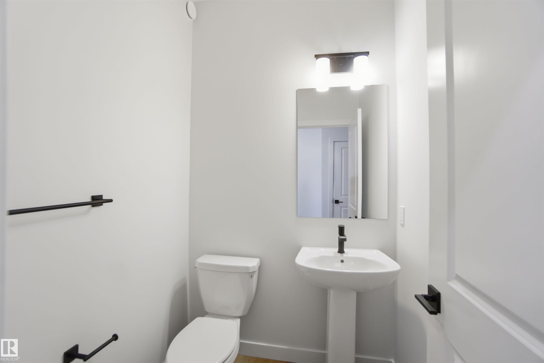
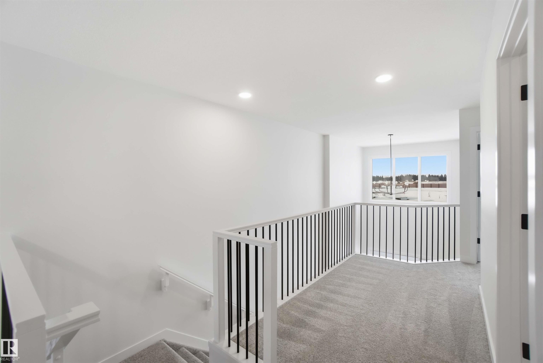
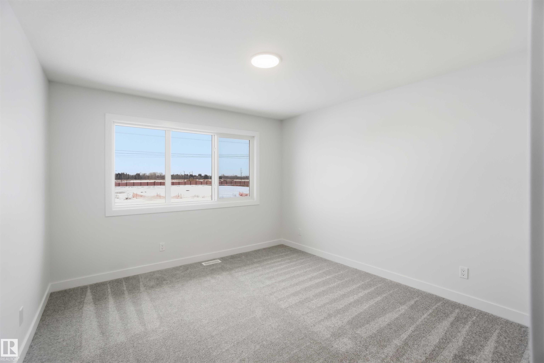
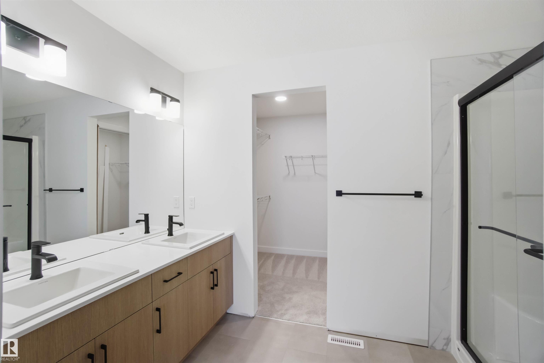
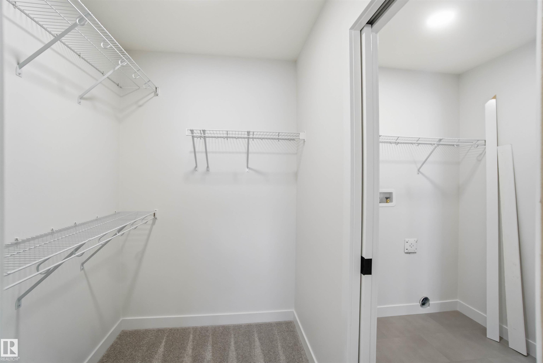
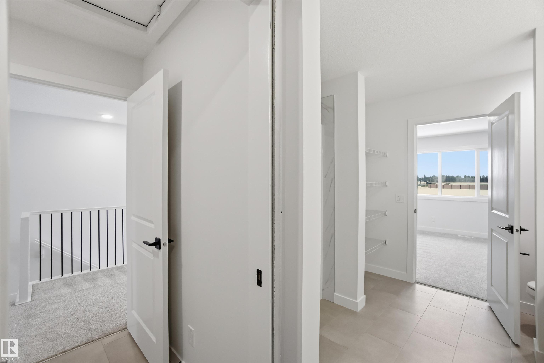
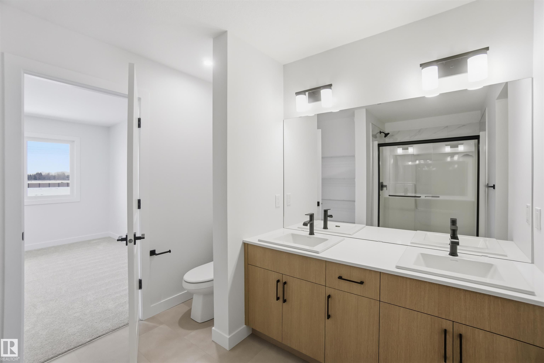
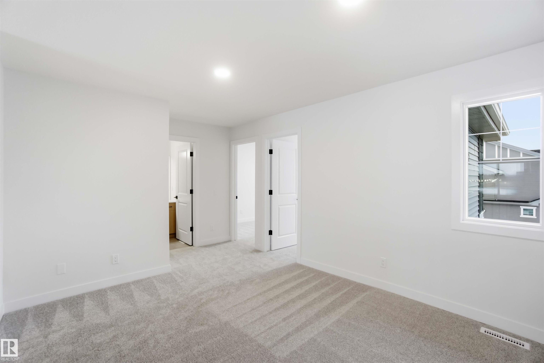
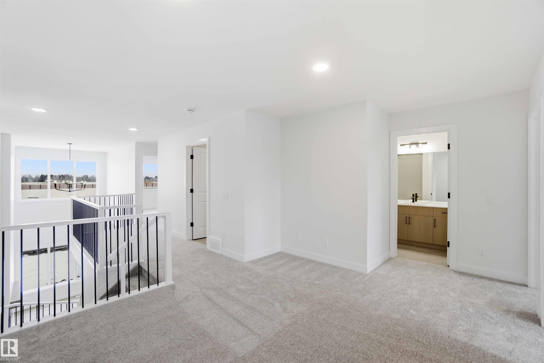
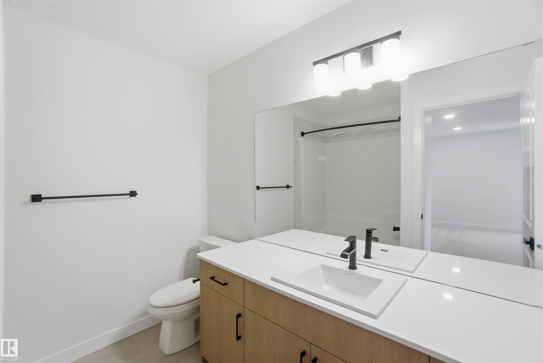
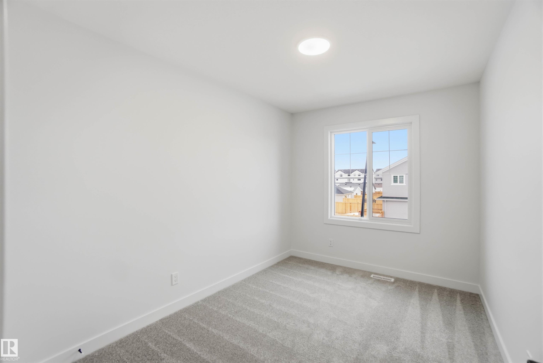

The Senna-z has a total living space of 1,785 Sq. Ft. features 3 bedrooms, 2.5 baths, a functional bonus room and 9’ main floor ceilings. Walking through the foyer towards the main living are of this home pass by the private half bath into the kitchen adjacent to the great room with optional fireplace and nook. The kitchen includes an island with an extended eating bar and a walk-through pantry into the mudroom with shelf and access into the double car garage. The great room of this home is open to above which creates and airy, larger than life feel. Heading up stairs is a central bonus room along with the main bathroom and two bedrooms sitting at the front of the home. The Primary bedroom in this home includes linen storage, an ensuite featuring double sinks and a walk-in closet with access to the laundry room. The efficient location of this laundry room, with additional storage, can also be accessed from the main hallway on this upper floor. Create more living space by developing the optional basement.

COMMUNITY  The Uplands
PROPERTY TYPE  Detached Single Family
BUILDING TYPE  Detached Single Family
STYLE  2 Storey
YEAR BUILT 2026
SQUARE FOOTAGE  1,776
BEDROOMS  3
BATHROOMS  2.50
BASEMENT  Full, Unfinished
AMENITIES  See Remarks
APPLIANCES  Microwave Hood Fan
COOLING 
FIREPLACE 
FLOORING  Vinyl Plank
HEATING  Forced Air-1, Natural Gas
LAUNDRY  ensuite bathroom
LOT FEATURES  See Remarks
PARKING  Double Garage Attached
RESTRICTIONS  None Known
ROOF  Asphalt Shingles
TITLE  Fee Simple
BROKER  REALTORS® Association of Edmonton


ROOMS DIMENSIONS (m) LEVEL