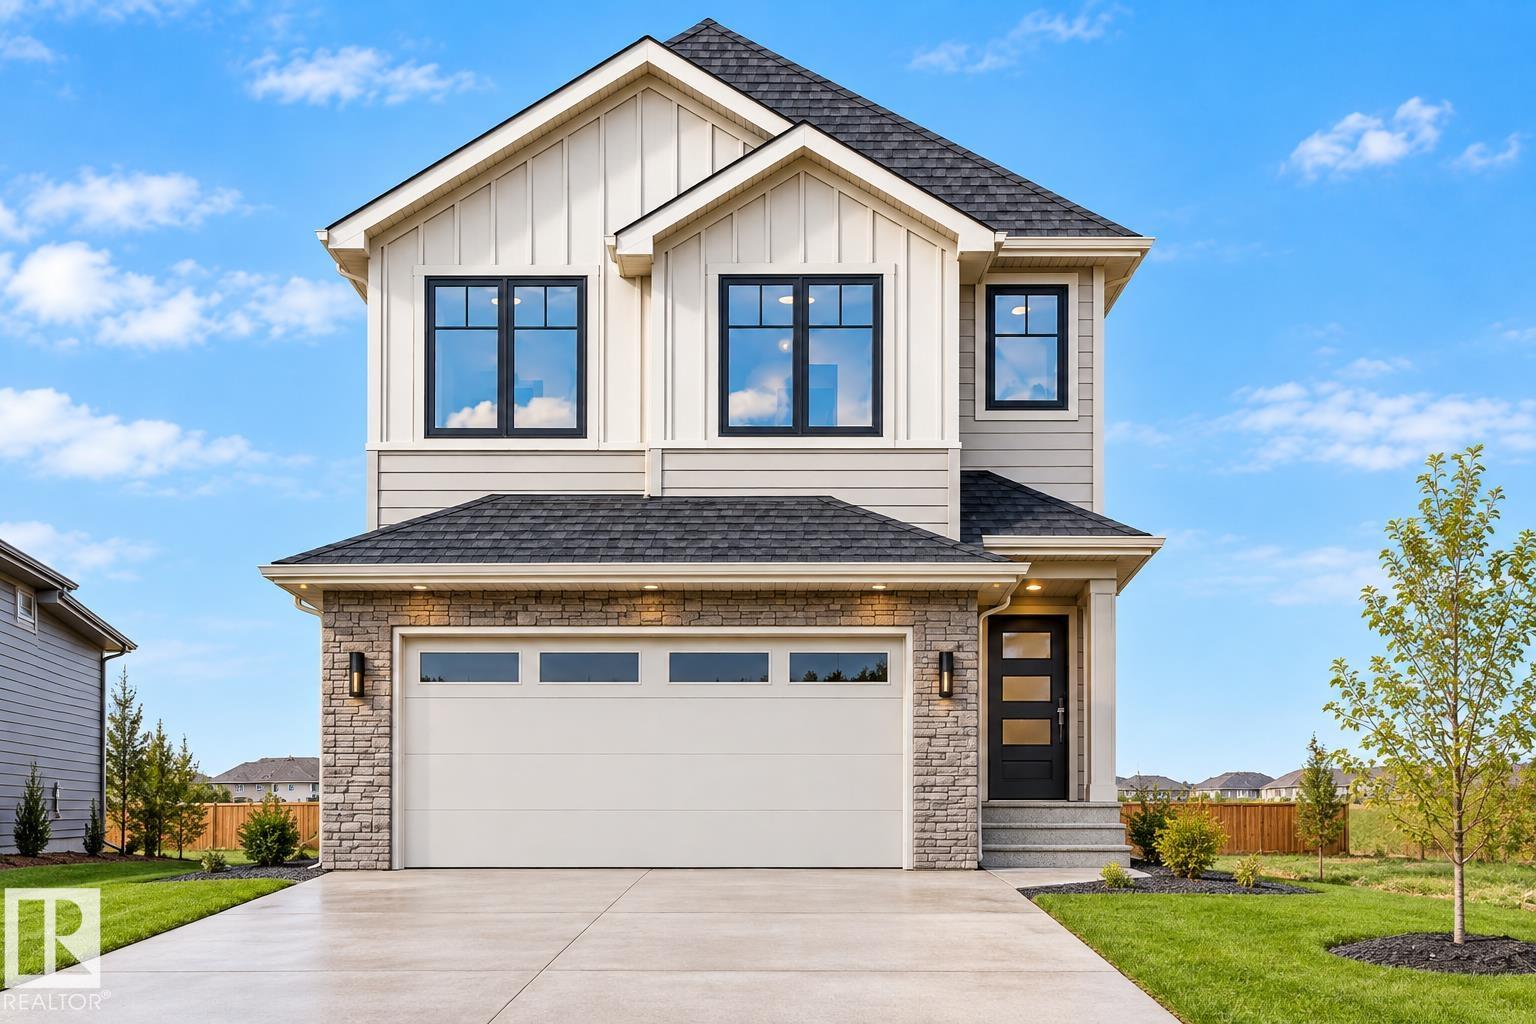
19320 30 AV NW
Edmonton T6T 2B3
MLS® Number: E4510066
$ 619,900
4
BEDROOMS
3 + 0
BATHROOMS
2,037
SQUARE FEET
2026
YEAR BUILT
4 BEDROOMS | 3 FULL BATHS | MAIN-FLOOR BED & BATH | SPICE KITCHEN | OPEN TO BELOW | BONUS ROOM | DOUBLE ATTACHED GARAGE Welcome to 19320 30 Avenue NW in Timber Heights at The Uplands! The bright great room features an electric fireplace and impressive OPEN-TO-BELOW design. The kitchen offers an island and separate SPICE KITCHEN, while the MAIN-FLOOR BEDROOM & FULL BATH provide space for guests or multigenerational living. Upstairs, the primary suite features a walk-in closet and ensuite, alongside two more bedrooms, a full bath, BONUS ROOM and dedicated laundry. Enjoy nearby trails and the Wedgewood Creek Ravine, with convenient access to Anthony Henday Drive.
| COMMUNITY | The Uplands |
| PROPERTY TYPE | Detached Single Family |
| BUILDING TYPE | Detached Single Family |
| STYLE | 2 Storey |
| YEAR BUILT | 2026 |
| SQUARE FOOTAGE | 2,037 |
| BEDROOMS | 4 |
| BATHROOMS | 3.00 |
| BASEMENT | Full, Unfinished |
| AMENITIES | See Remarks |
| APPLIANCES | See Remarks |
| COOLING | |
| FIREPLACE | |
| FLOORING | Carpet, Ceramic Tile, Vinyl Plank |
| HEATING | Forced Air-1, Natural Gas |
| LAUNDRY | ensuite bathroom |
| LOT FEATURES | See Remarks |
| PARKING | Double Garage Attached |
| RESTRICTIONS | None Known |
| ROOF | Asphalt Shingles |
| TITLE | Fee Simple |
| BROKER | REALTORS® Association of Edmonton |
| ROOMS | DIMENSIONS (m) | LEVEL |
|---|