https://zimg.paragon.ice.com/ParagonImages/Property/PM/RAE/225425503/1/0/0/3358e7ee7f61dcc4058bcd129e23e950/1/bbe9d3f1c6132c6f40808b3b7a9a378b/225425503-2fee48e7-82b3-4ea1-9779-15e5900e4dfc.JPG https://zimg.paragon.ice.com/ParagonImages/Property/PM/RAE/225425503/2/0/0/725547af3832770517bee7d2220d39b7/1/bbe9d3f1c6132c6f40808b3b7a9a378b/225425503-4a817c60-5207-4e0e-ad1e-fa283f481792.JPG https://zimg.paragon.ice.com/ParagonImages/Property/PM/RAE/225425503/3/0/0/9ae56f7daf1136617680de855e856b79/1/bbe9d3f1c6132c6f40808b3b7a9a378b/225425503-2c8ec110-3cd3-4916-a7f9-bc28aa277006.JPG https://zimg.paragon.ice.com/ParagonImages/Property/PM/RAE/225425503/4/0/0/05ddb8a2c77853c119c712e14a3b7876/1/bbe9d3f1c6132c6f40808b3b7a9a378b/225425503-b955af26-9084-47f8-bb8e-5eb92ae83ec4.JPG https://zimg.paragon.ice.com/ParagonImages/Property/PM/RAE/225425503/5/0/0/6ef7e85e4205c5a6c6a952ca94b48d72/1/bbe9d3f1c6132c6f40808b3b7a9a378b/225425503-93c8b042-0b33-44cf-9c6c-338136452797.JPG https://zimg.paragon.ice.com/ParagonImages/Property/PM/RAE/225425503/6/0/0/36a15461031c4744f8ed459259c5f505/1/bbe9d3f1c6132c6f40808b3b7a9a378b/225425503-dd596901-db46-4746-aacc-a7a97d5d1d06.JPG https://zimg.paragon.ice.com/ParagonImages/Property/PM/RAE/225425503/7/0/0/1ec5fb258af877621ab651ac4e5b7ca5/1/bbe9d3f1c6132c6f40808b3b7a9a378b/225425503-57b3f481-3ff1-4e4c-890a-0bf29d4bfd05.JPG https://zimg.paragon.ice.com/ParagonImages/Property/PM/RAE/225425503/8/0/0/5a0f853d737ce3e4a1e4f8d772e64f5a/1/bbe9d3f1c6132c6f40808b3b7a9a378b/225425503-718e0874-fe3d-4e8d-bb4a-0245e441e638.JPG https://zimg.paragon.ice.com/ParagonImages/Property/PM/RAE/225425503/9/0/0/7f6ce35f87ad5314b5841f5e829f3941/1/bbe9d3f1c6132c6f40808b3b7a9a378b/225425503-e7916214-fb79-4687-a402-65fbdb67a60a.JPG https://zimg.paragon.ice.com/ParagonImages/Property/PM/RAE/225425503/10/0/0/ca9650b49062fa33b24ccb3f571a7b1c/1/bbe9d3f1c6132c6f40808b3b7a9a378b/225425503-c8f67249-5563-4072-8b77-bbd3b8b7044f.JPG https://zimg.paragon.ice.com/ParagonImages/Property/PM/RAE/225425503/11/0/0/ba01dfeeb9a9509e23f904abd0131abc/1/bbe9d3f1c6132c6f40808b3b7a9a378b/225425503-3dd627f2-b0b4-45ae-99aa-f3f6b05eaf53.JPG https://zimg.paragon.ice.com/ParagonImages/Property/PM/RAE/225425503/12/0/0/3bedb09c39fb79f04aad9faf7a238a52/1/bbe9d3f1c6132c6f40808b3b7a9a378b/225425503-e56f792f-7985-4e4c-ae6e-841bd22bb79f.JPG https://zimg.paragon.ice.com/ParagonImages/Property/PM/RAE/225425503/13/0/0/3c7792845d1a82c7eddb2fd3b5abd56b/1/bbe9d3f1c6132c6f40808b3b7a9a378b/225425503-0c1b24c7-7080-440d-b935-f8b5783edd33.JPG https://zimg.paragon.ice.com/ParagonImages/Property/PM/RAE/225425503/14/0/0/11b07ea004ad950660d7a44b3b9fd062/1/bbe9d3f1c6132c6f40808b3b7a9a378b/225425503-6d2a0c1a-0511-4eb5-98e7-0835795be0c7.JPG https://zimg.paragon.ice.com/ParagonImages/Property/PM/RAE/225425503/15/0/0/f27bb220f2910ede2447d7b0fa11aef9/1/bbe9d3f1c6132c6f40808b3b7a9a378b/225425503-36bdbc4f-7a9a-48c0-a1e6-e1d464a581ed.JPG https://zimg.paragon.ice.com/ParagonImages/Property/PM/RAE/225425503/16/0/0/8ef06ac3d6bb8cf0959c648dc9590a58/1/bbe9d3f1c6132c6f40808b3b7a9a378b/225425503-6935f5a1-bc03-4ea7-9490-159c6b51e7b3.JPG https://zimg.paragon.ice.com/ParagonImages/Property/PM/RAE/225425503/17/0/0/d7e8024ef025429beb1b11d54825d846/1/bbe9d3f1c6132c6f40808b3b7a9a378b/225425503-9a405e04-fbce-4a21-84ba-0f1b7ca05778.JPG https://zimg.paragon.ice.com/ParagonImages/Property/PM/RAE/225425503/18/0/0/6a1e4aac5d54cd683ca1a0525adb1114/1/bbe9d3f1c6132c6f40808b3b7a9a378b/225425503-1bb569c4-894f-43df-a94d-7f2f8f297564.JPG https://zimg.paragon.ice.com/ParagonImages/Property/PM/RAE/225425503/19/0/0/cd70d82a32c57b773186243950522c6b/1/bbe9d3f1c6132c6f40808b3b7a9a378b/225425503-0895c762-b561-4f4e-8ec7-fc39c90ba94a.JPG https://zimg.paragon.ice.com/ParagonImages/Property/PM/RAE/225425503/20/0/0/babd1f60d215ea497693327a5cd8acba/1/bbe9d3f1c6132c6f40808b3b7a9a378b/225425503-fb3bba71-6bb0-45cd-b58e-18505fed9a30.JPG https://zimg.paragon.ice.com/ParagonImages/Property/PM/RAE/225425503/21/0/0/e3801d7744322e9a8b8b79d592e027d2/1/bbe9d3f1c6132c6f40808b3b7a9a378b/225425503-ced2d793-6a2b-4302-87d1-b5ca53441724.JPG https://zimg.paragon.ice.com/ParagonImages/Property/PM/RAE/225425503/22/0/0/e2c284312de584406802560dc7927a01/1/bbe9d3f1c6132c6f40808b3b7a9a378b/225425503-b6d3f977-6dba-46b8-af5b-80703e3cd2c6.JPG

19316 29 AV NW NW

Edmonton T6M 3B2

MLS® Number:  E4512683

Back to The Uplands   

  • Home \
  • The Uplands \
  • 19316 29 AV NW NW

$ 499,000

3

BEDROOMS

2 + 1

BATHROOMS

1,557

SQUARE FEET

2023

YEAR BUILT

https://zimg.paragon.ice.com/ParagonImages/Property/PM/RAE/225425503/1/0/0/3358e7ee7f61dcc4058bcd129e23e950/1/bbe9d3f1c6132c6f40808b3b7a9a378b/225425503-2fee48e7-82b3-4ea1-9779-15e5900e4dfc.JPG





MLS® Number
E4512683
PROPERTY TYPE
Detached Single Family
LISTING DATE
October-11-2026

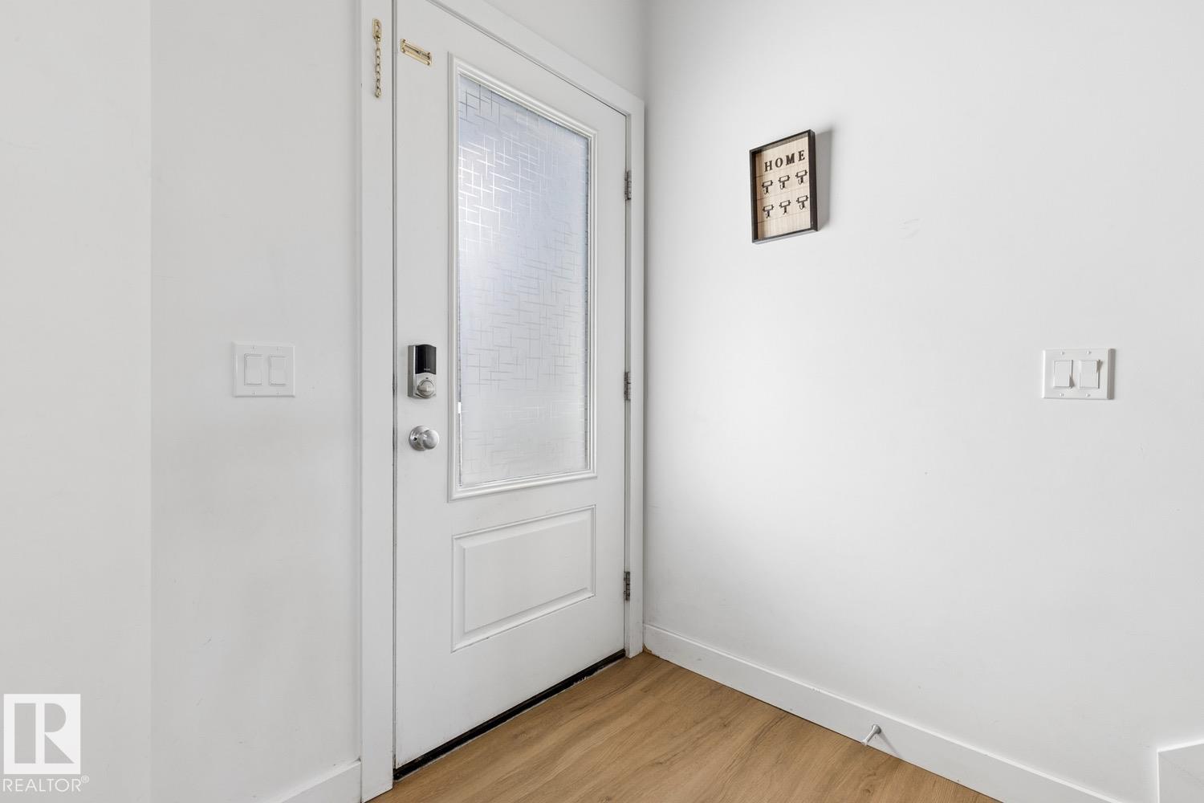
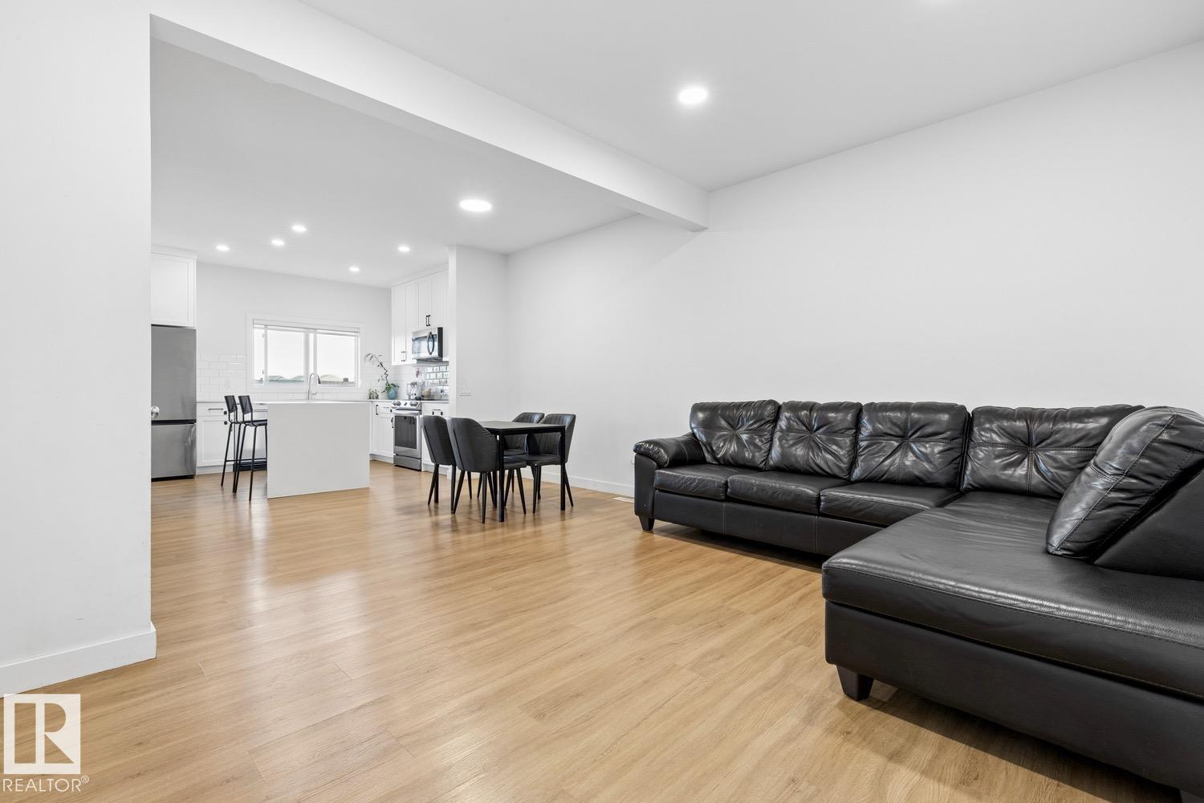
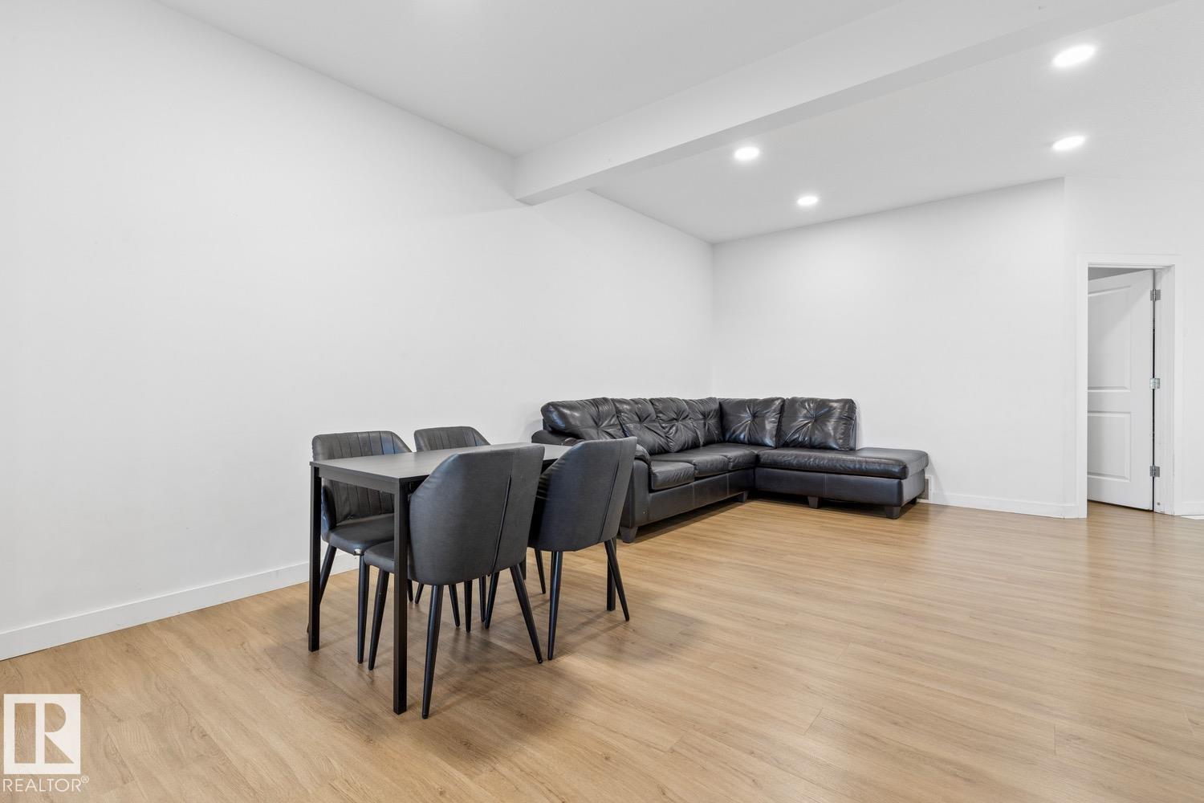
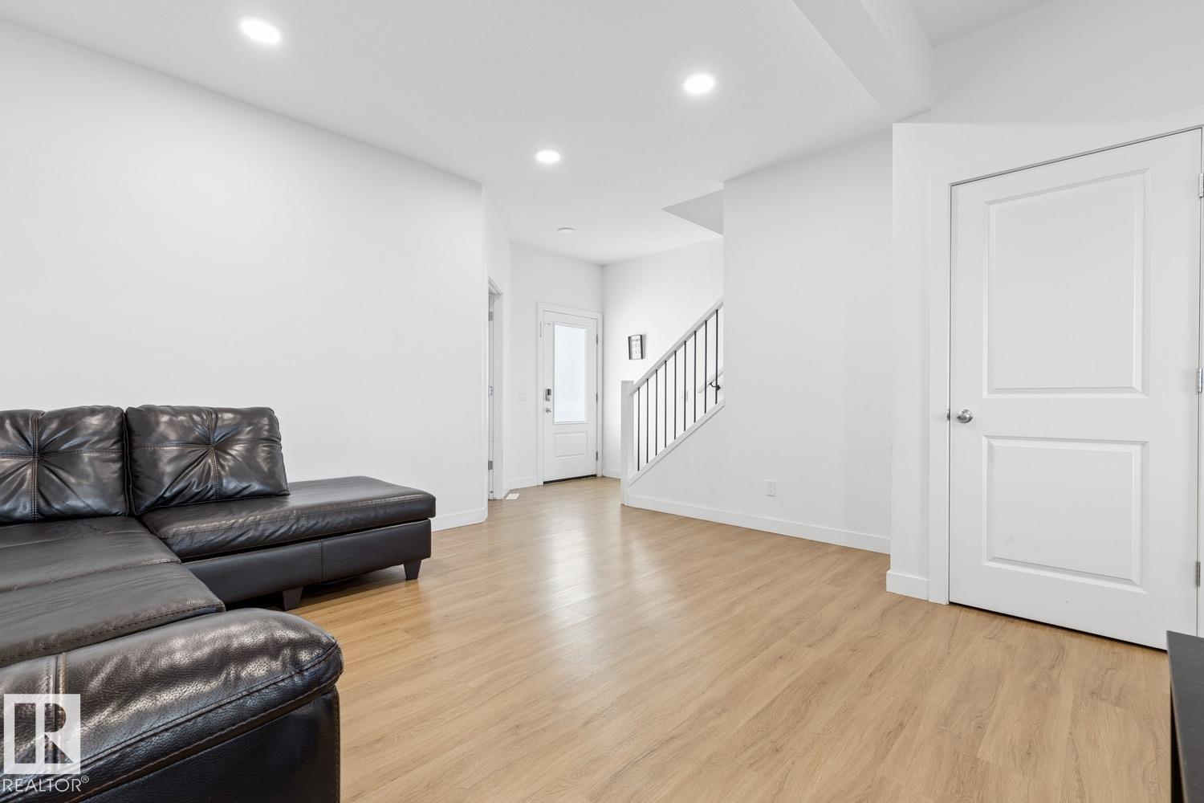
Welcome to The Uplands an appealing choice for families and professionals. Built in 2023, this Daytona Homes two-storey offers a fresh, contemporary layout designed for everyday living. The main floor features a bright open-concept design with a modern kitchen finished with quartz counters and upgraded lighting, flowing naturally into the dining and living areas. Large windows bring in natural light, creating a warm, welcoming atmosphere for both quiet evenings and casual entertaining. Upstairs, the home offers three well-proportioned bedrooms, including a private primary suite, along with a versatile bonus room that can function as a playroom, media space, or home office. Upper-floor laundry adds convenience to the daily routine. The unfinished basement, with its side entrance and oversized window, provides excellent potential for future development. A double attached garage, clean modern finishes, and a move-in-ready 2023 build make this home an easy choice.

COMMUNITY  The Uplands
PROPERTY TYPE  Detached Single Family
BUILDING TYPE  Detached Single Family
STYLE  2 Storey
YEAR BUILT 2023
SQUARE FOOTAGE  1,557
BEDROOMS  3
BATHROOMS  2.50
BASEMENT  Full, Unfinished
AMENITIES  See Remarks
APPLIANCES  Dishwasher-Built-In, Dryer, Microwave Hood Fan, Refrigerator, Stove-Electric, Washer, All Window Coverings
COOLING 
FIREPLACE 
FLOORING  Carpet, Vinyl Plank
HEATING  Forced Air-1, Natural Gas
LAUNDRY  ensuite bathroom
LOT FEATURES  Landscaped, Park/Reserve, Playground Nearby, Schools, Shopping Nearby, See Remarks
PARKING  Double Garage Attached
RESTRICTIONS  None Known
ROOF  Asphalt Shingles
TITLE  Fee Simple
BROKER  REALTORS® Association of Edmonton


ROOMS DIMENSIONS (m) LEVEL