https://zimg.paragon.ice.com/ParagonImages/Property/PM/RAE/225406033/1/0/0/8640ea67a295c9dd4c2055ab0c7e9453/1/db2c5a2ab5e4742cad560cd70933eb3b/225406033-4656820f-e5b6-4856-b9e7-9dab4c4e4fb3.JPG https://zimg.paragon.ice.com/ParagonImages/Property/PM/RAE/225406033/2/0/0/0497d19baf662ce64bd9da490c6c7470/1/db2c5a2ab5e4742cad560cd70933eb3b/225406033-6a1b6df0-cbff-47d1-985a-c1547abf7925.JPG https://zimg.paragon.ice.com/ParagonImages/Property/PM/RAE/225406033/3/0/0/9f4a054ce0bce1adc69393572b8f67e6/1/db2c5a2ab5e4742cad560cd70933eb3b/225406033-24d25e32-678f-4a1f-ad3f-dfad269a770b.JPG https://zimg.paragon.ice.com/ParagonImages/Property/PM/RAE/225406033/4/0/0/ce10256b66f6e92d52397c7e7ceafcdc/1/db2c5a2ab5e4742cad560cd70933eb3b/225406033-5dbf6b9a-f62d-49bf-af54-99c8d4e05d6f.JPG https://zimg.paragon.ice.com/ParagonImages/Property/PM/RAE/225406033/5/0/0/c4d31048d291fcd2a471931482cee11c/1/db2c5a2ab5e4742cad560cd70933eb3b/225406033-32a124ed-8294-4515-ad59-deec16ef5cff.JPG https://zimg.paragon.ice.com/ParagonImages/Property/PM/RAE/225406033/6/0/0/71efd781b21f75238218e3daba37d131/1/db2c5a2ab5e4742cad560cd70933eb3b/225406033-30b0306c-b877-4640-9415-122438caf33b.JPG https://zimg.paragon.ice.com/ParagonImages/Property/PM/RAE/225406033/7/0/0/e5d0e420dc576bf7c4764515fd61be64/1/db2c5a2ab5e4742cad560cd70933eb3b/225406033-4e0a9b55-ceb4-4a83-9789-708ecf490ce9.JPG https://zimg.paragon.ice.com/ParagonImages/Property/PM/RAE/225406033/8/0/0/8fc97122472b314492620a2d6aa927a7/1/db2c5a2ab5e4742cad560cd70933eb3b/225406033-2eb27e1c-aee2-4fff-b13e-2934725e7111.JPG https://zimg.paragon.ice.com/ParagonImages/Property/PM/RAE/225406033/9/0/0/9ad1fc3151f7d37b27e73a7ce158ae62/1/db2c5a2ab5e4742cad560cd70933eb3b/225406033-28fc5eab-9632-4ba4-9167-beaf6299878d.JPG https://zimg.paragon.ice.com/ParagonImages/Property/PM/RAE/225406033/11/0/0/b211a13bb42a9ad6a436f96f9b8ff954/1/db2c5a2ab5e4742cad560cd70933eb3b/225406033-355dc937-a44f-47ba-8e80-fe74ee72f221.JPG https://zimg.paragon.ice.com/ParagonImages/Property/PM/RAE/225406033/12/0/0/e8d0af03798f6d6aa2af23bd5c1e2caf/1/db2c5a2ab5e4742cad560cd70933eb3b/225406033-c7519242-cc8e-4769-9b04-754b1fd11f0d.JPG https://zimg.paragon.ice.com/ParagonImages/Property/PM/RAE/225406033/13/0/0/07349b69b205b3ef04b9b8b41d9bc9e4/1/db2c5a2ab5e4742cad560cd70933eb3b/225406033-75e8dded-4a08-47a2-ad0f-01c39a99d092.JPG https://zimg.paragon.ice.com/ParagonImages/Property/PM/RAE/225406033/14/0/0/d94414ee5bcbd2d28db0391fe230952e/1/db2c5a2ab5e4742cad560cd70933eb3b/225406033-f2228937-de34-4731-b858-855e196b258f.JPG https://zimg.paragon.ice.com/ParagonImages/Property/PM/RAE/225406033/36/0/0/4f20425bb9ae5ec0daa8d2ff389a5d26/1/db2c5a2ab5e4742cad560cd70933eb3b/225406033-5d19bd71-df07-4520-b049-8b65b7b1cde2.JPG https://zimg.paragon.ice.com/ParagonImages/Property/PM/RAE/225406033/37/0/0/d2723d9c35a9752ca9c8ebab68c24d20/1/db2c5a2ab5e4742cad560cd70933eb3b/225406033-6db34f18-6872-4b29-b3b6-076d41da828e.JPG

19316 29 AV NW

Edmonton T6M 3B2

MLS® Number:  E4493213

Back to The Uplands   

  • Home \
  • The Uplands \
  • 19316 29 AV NW

$ 495,000

3

BEDROOMS

2 + 1

BATHROOMS

1,554

SQUARE FEET

2023

YEAR BUILT

https://zimg.paragon.ice.com/ParagonImages/Property/PM/RAE/225406033/1/0/0/8640ea67a295c9dd4c2055ab0c7e9453/1/db2c5a2ab5e4742cad560cd70933eb3b/225406033-4656820f-e5b6-4856-b9e7-9dab4c4e4fb3.JPG





MLS® Number
E4493213
PROPERTY TYPE
Detached Single Family
LISTING DATE
June-11-2026

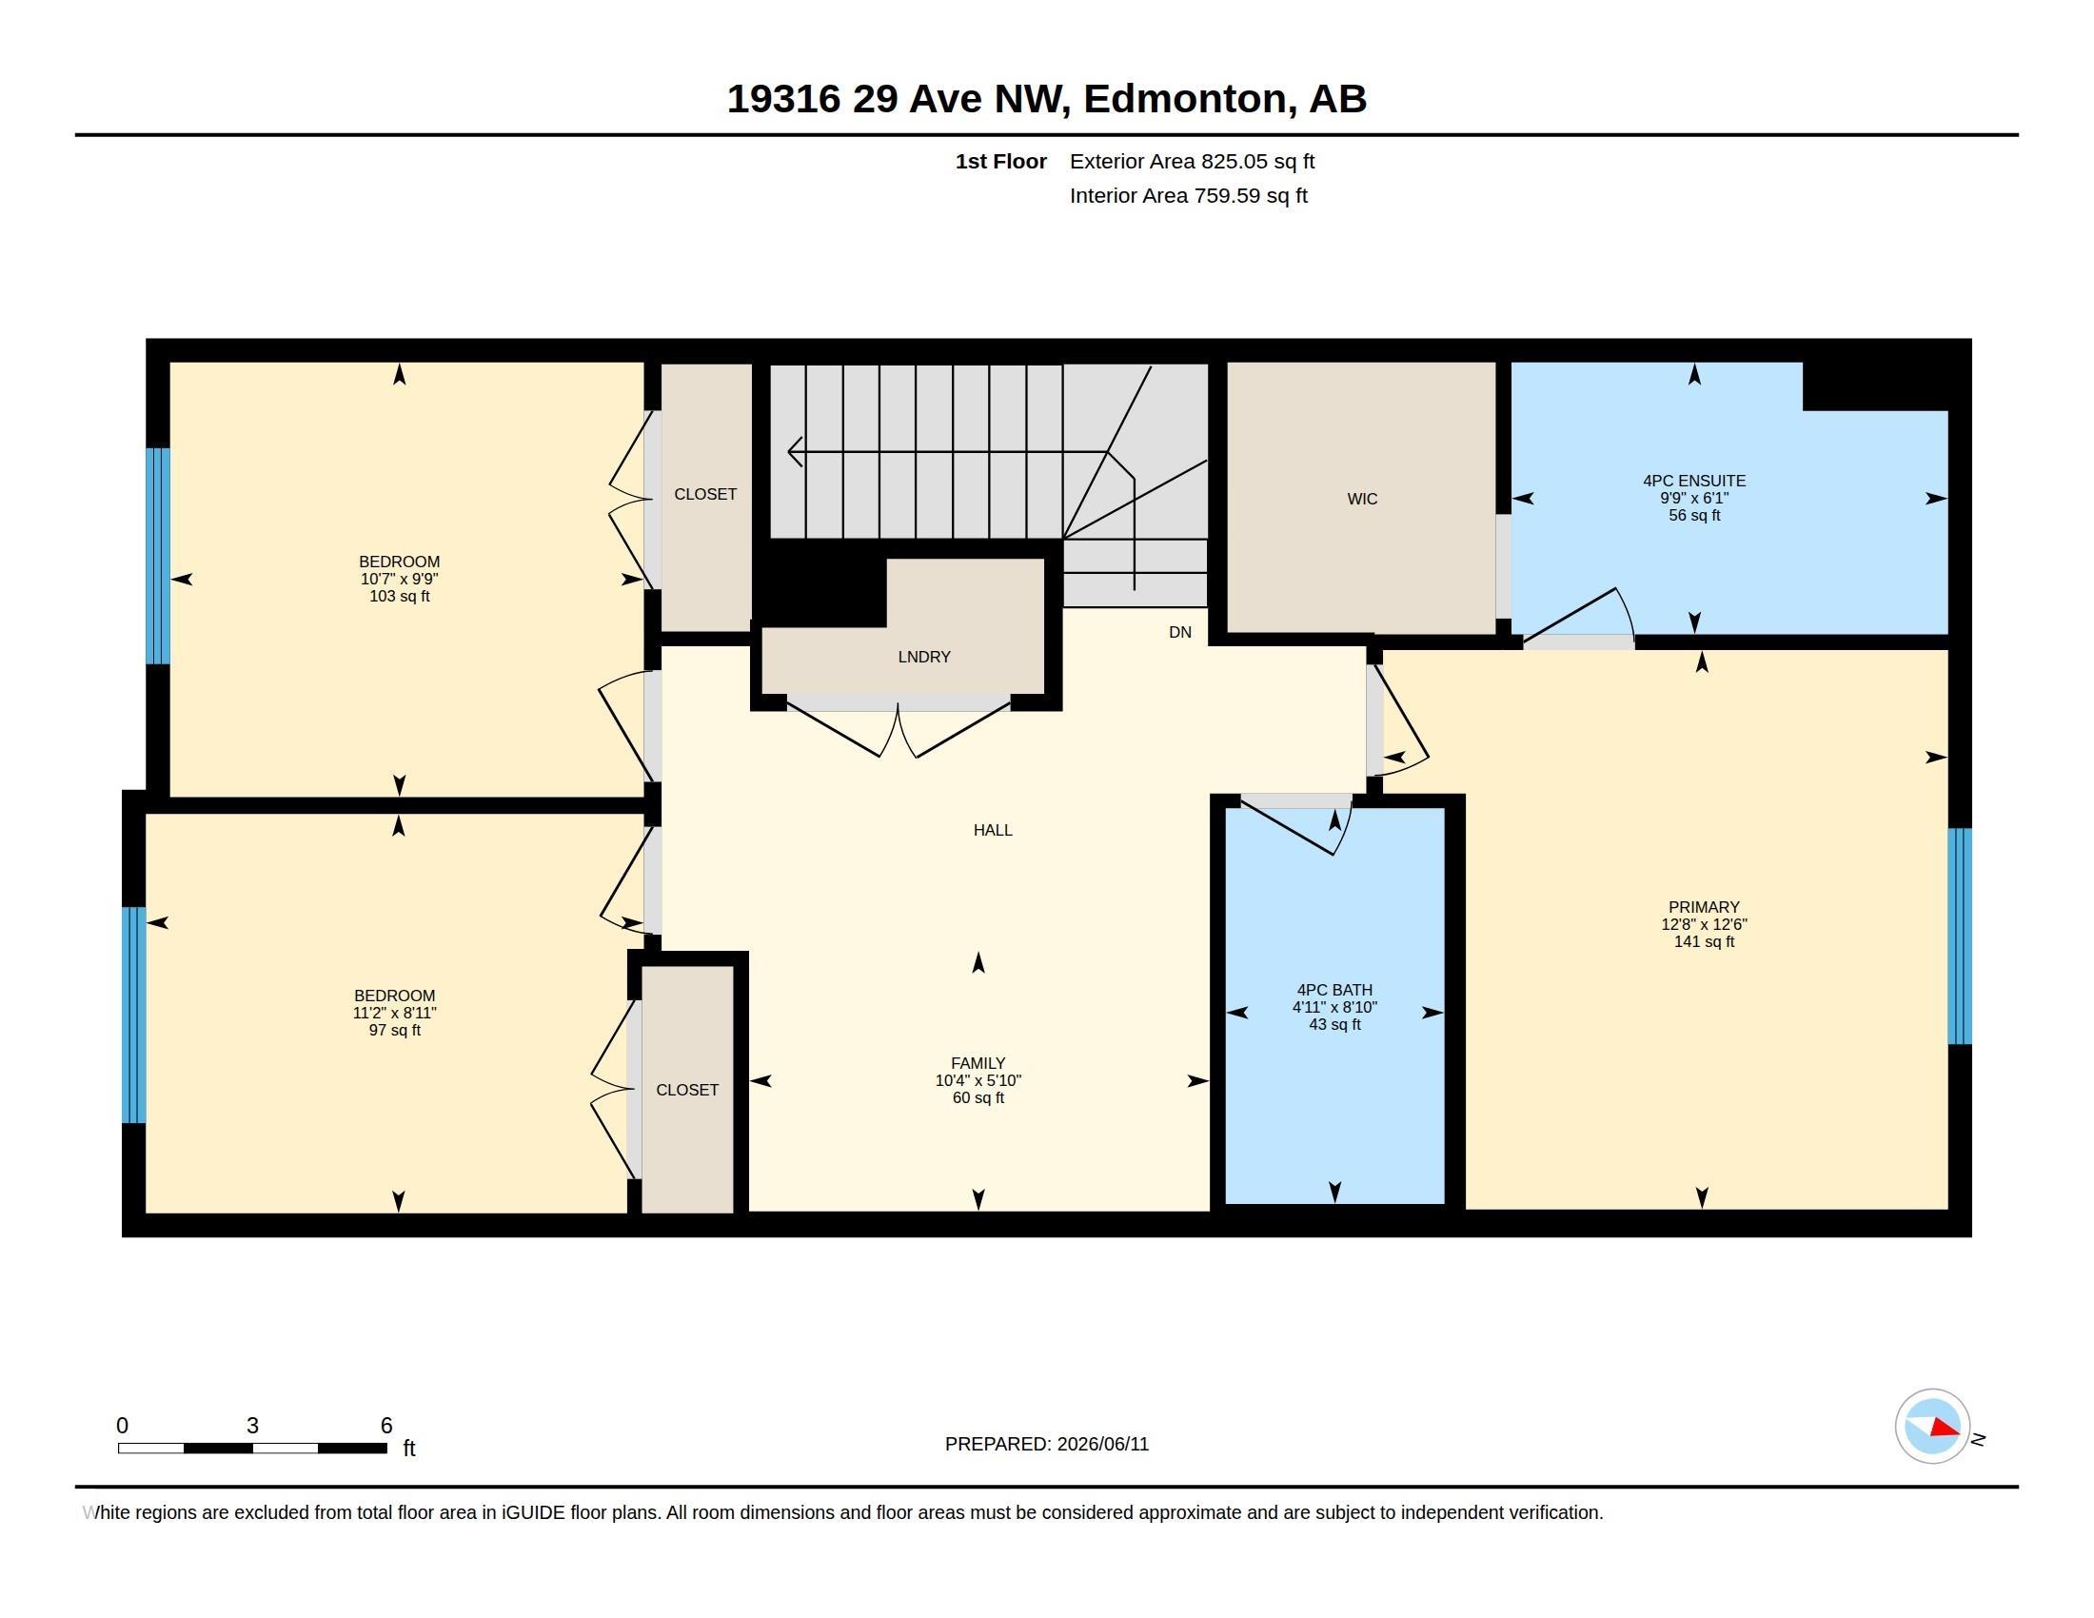
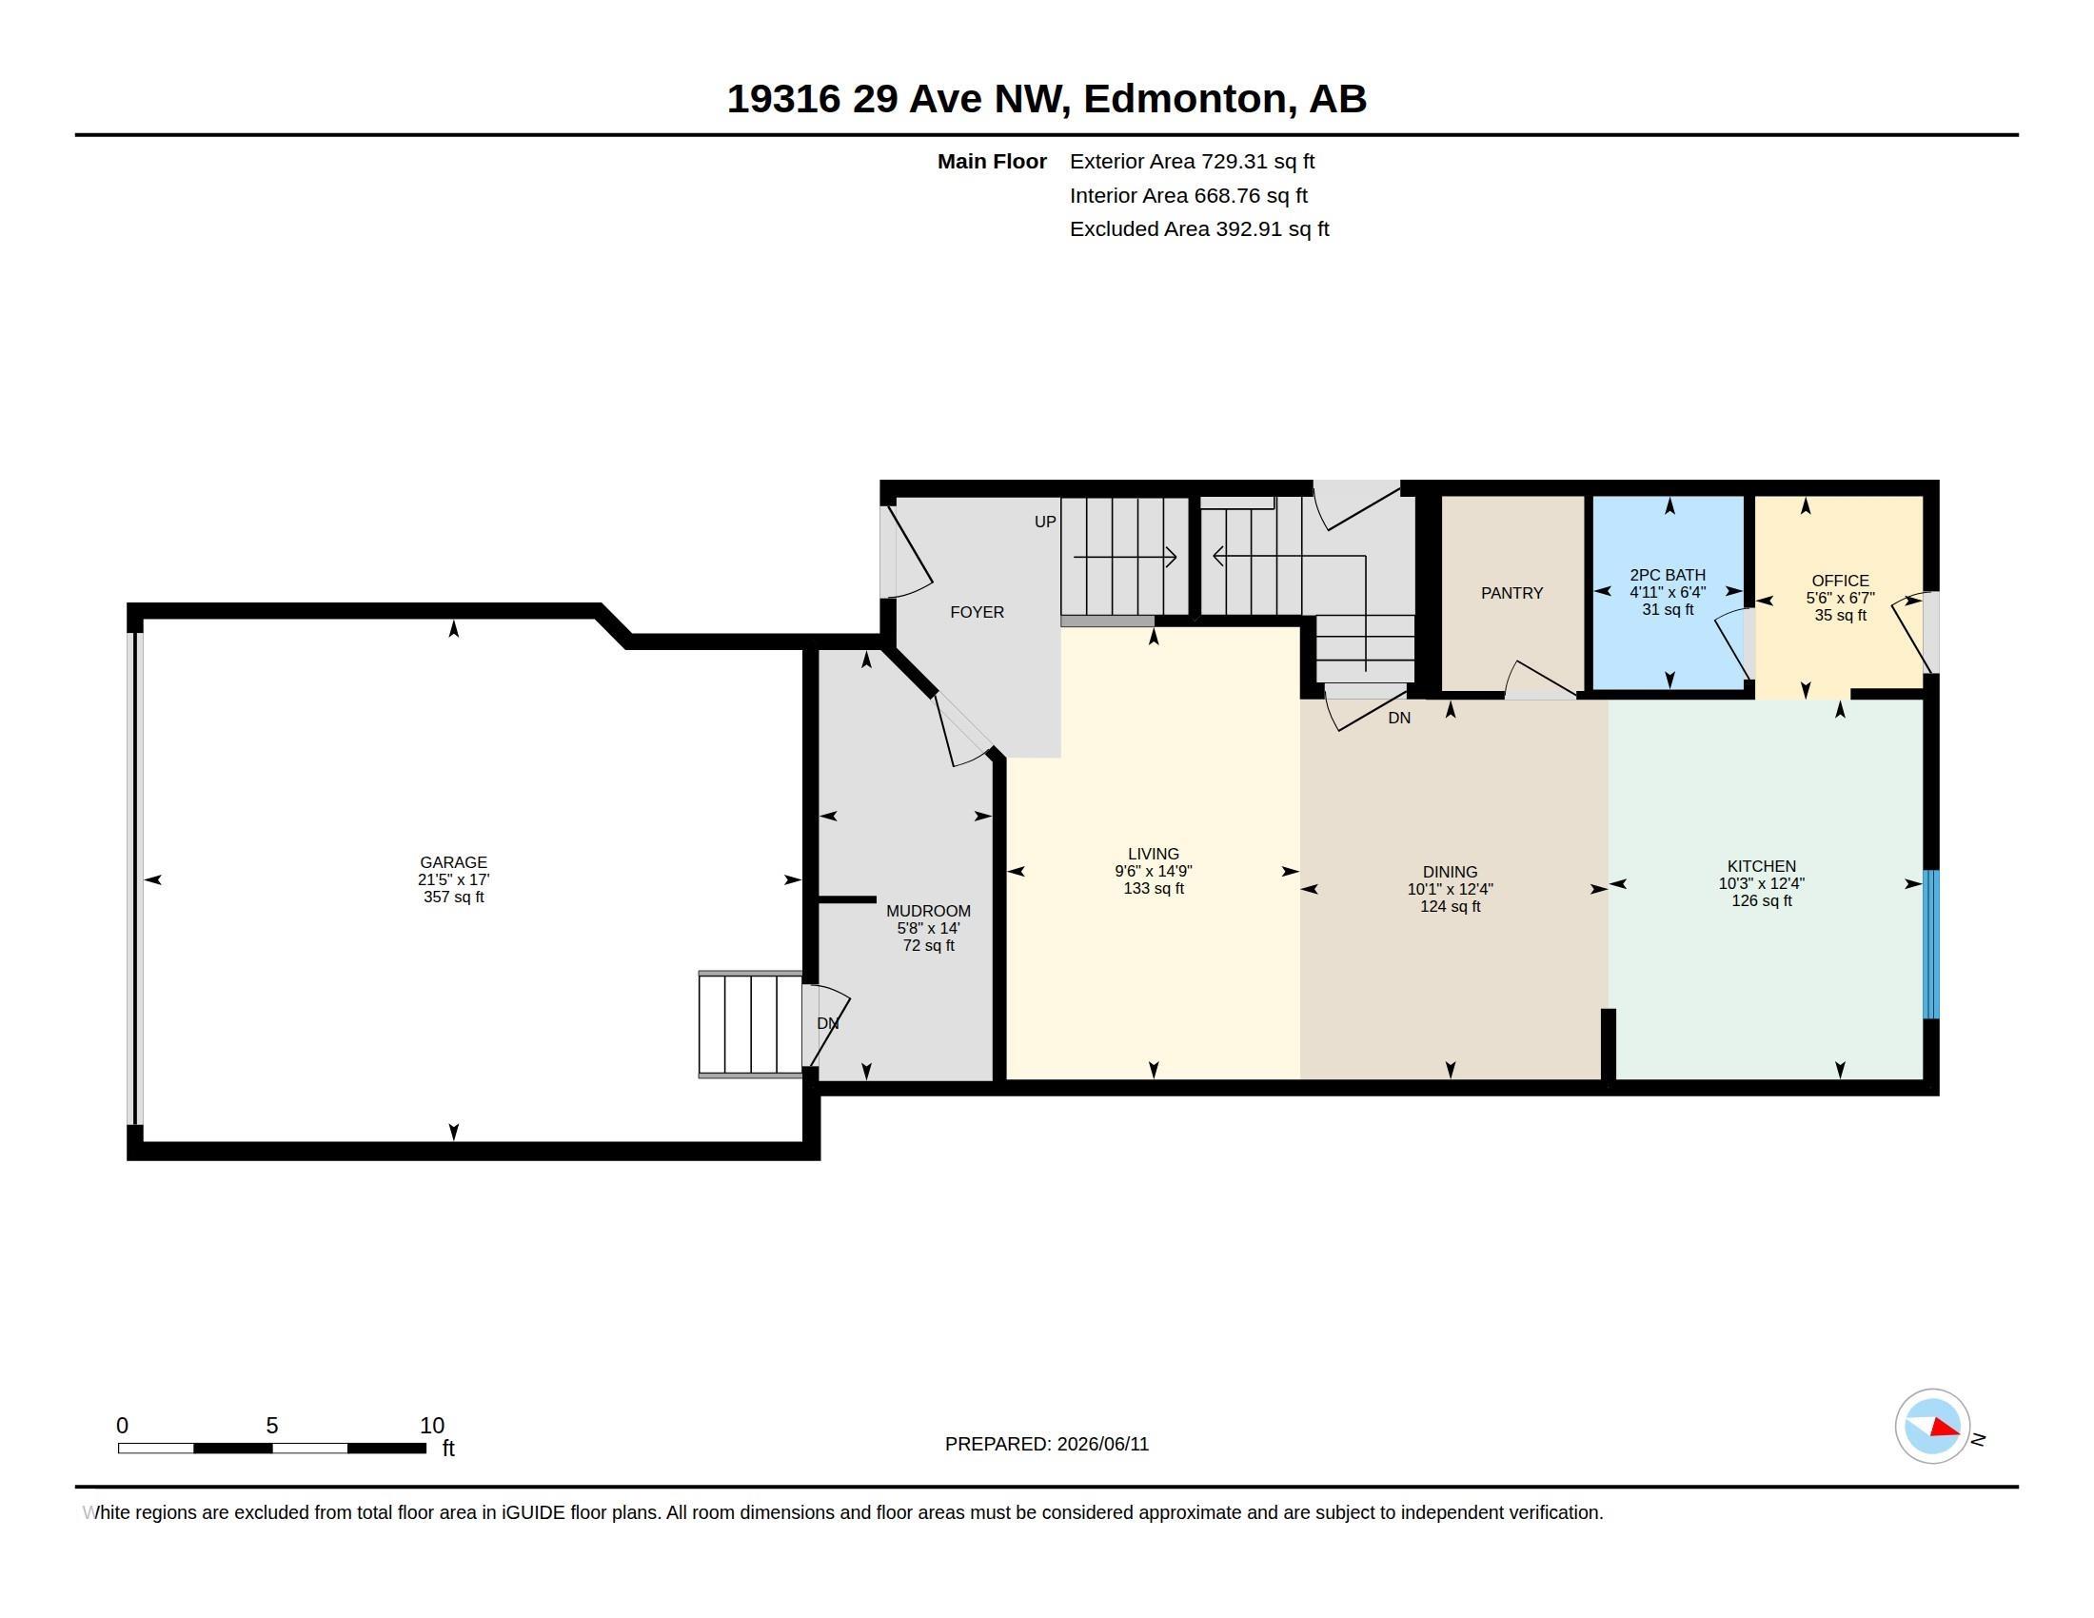
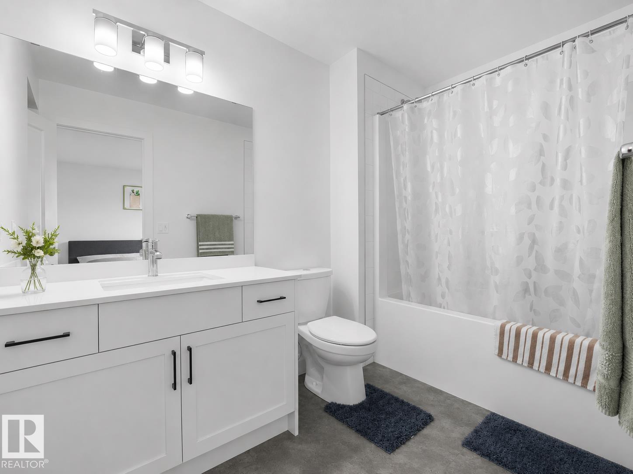
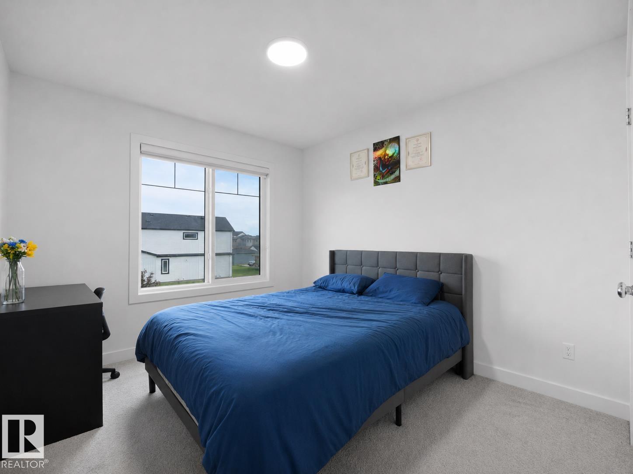
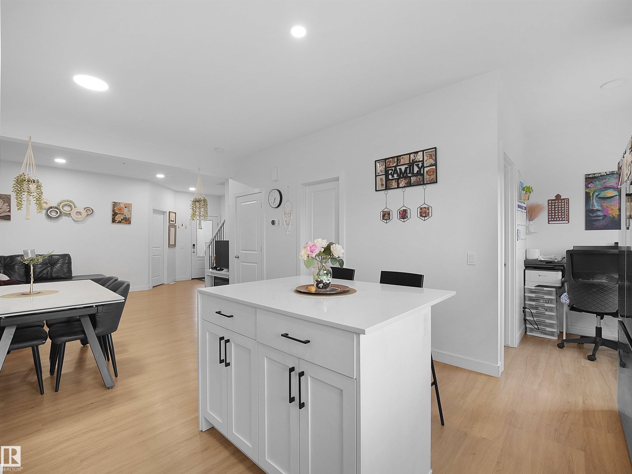
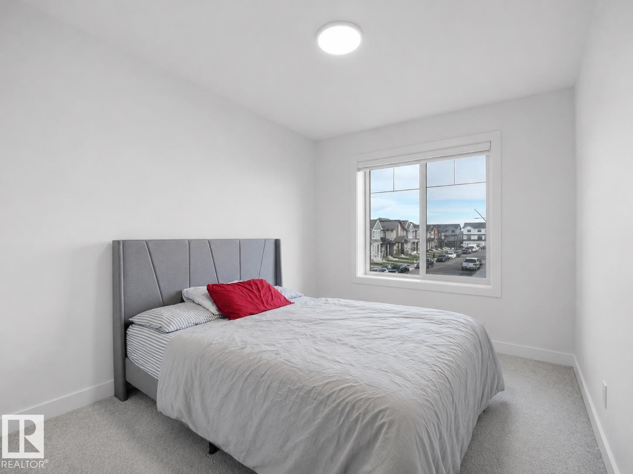
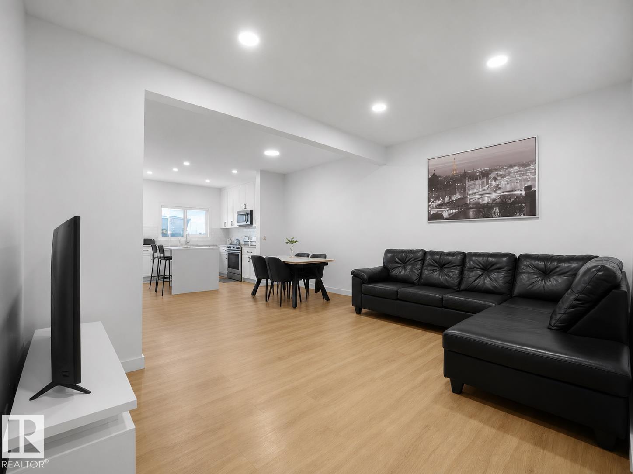
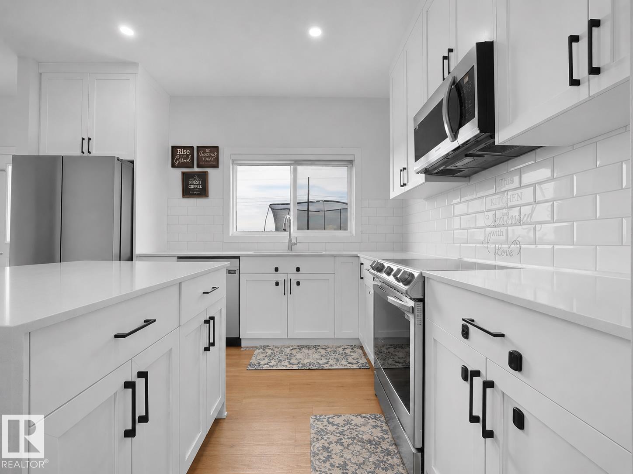
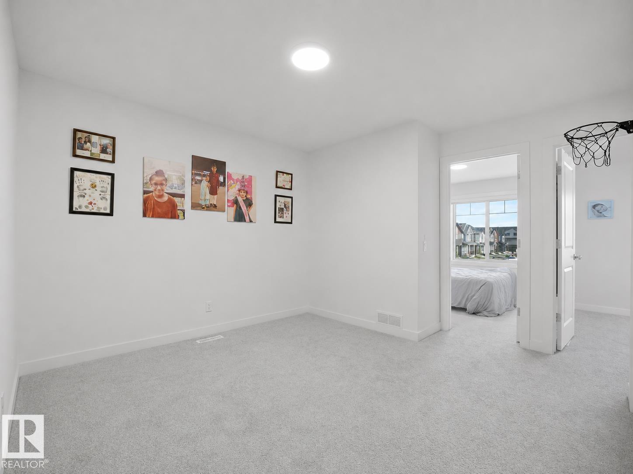
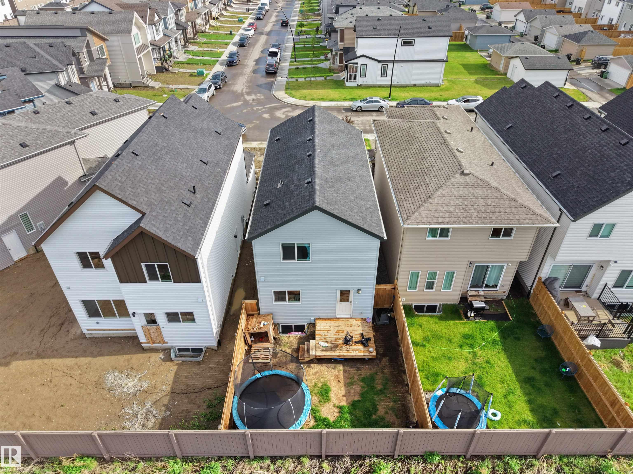
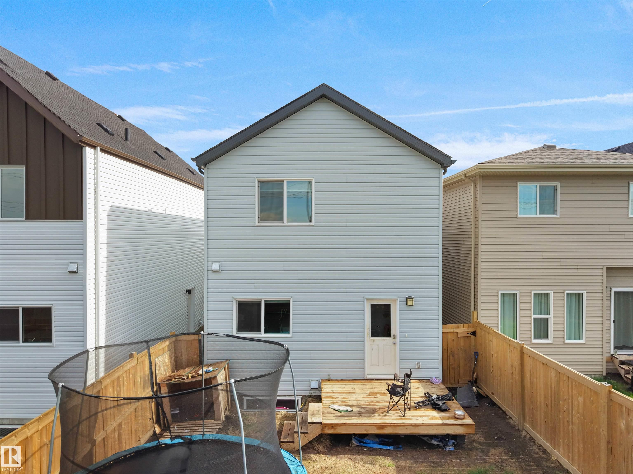
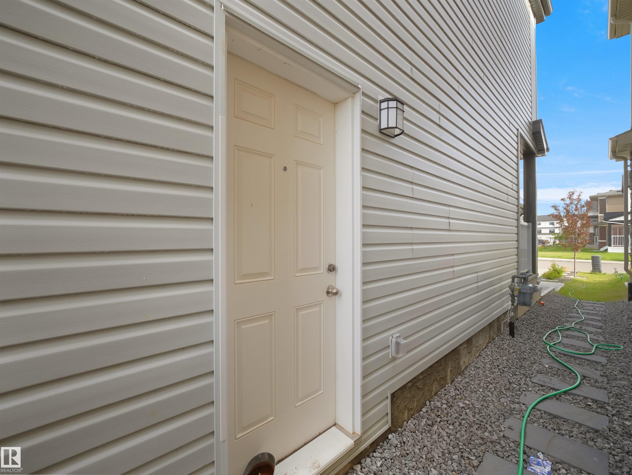
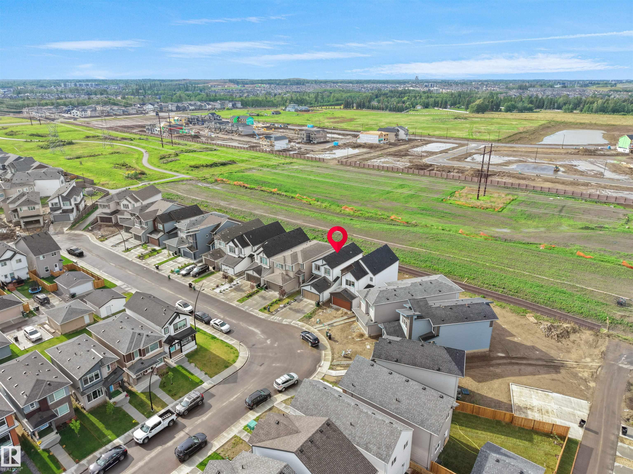
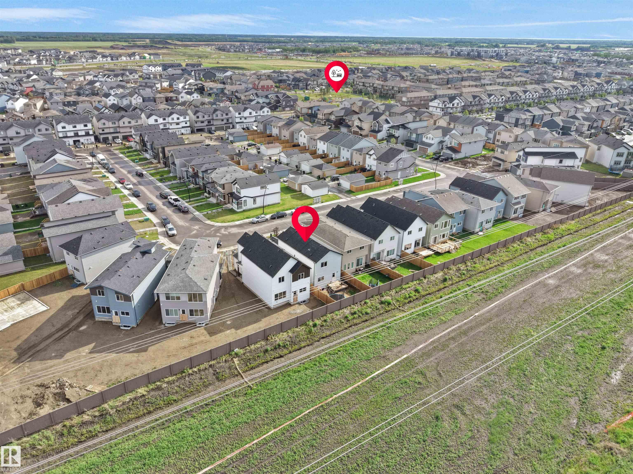
This bright, open-concept home features 3 bedrooms, a spacious upper bonus room, and convenient top-floor laundry. The modern kitchen shines with quartz countertops, sleek appliances, and stunning lighting fixtures. Features a separate side entrance and an oversized window for a potential future basement suite. Unbeatable West Side location close to schools, shopping, transit, and the Anthony Henday.

COMMUNITY  The Uplands
PROPERTY TYPE  Detached Single Family
BUILDING TYPE  Detached Single Family
STYLE  2 Storey
YEAR BUILT 2023
SQUARE FOOTAGE  1,554
BEDROOMS  3
BATHROOMS  2.50
BASEMENT  Full, Unfinished
AMENITIES  See Remarks
APPLIANCES  Dishwasher-Built-In, Dryer, Microwave Hood Fan, Stove-Electric, Washer
COOLING 
FIREPLACE 
FLOORING  Carpet, Vinyl Plank
HEATING  Forced Air-1, Natural Gas
LAUNDRY  ensuite bathroom
LOT FEATURES  Landscaped, Schools, Shopping Nearby
PARKING  Double Garage Attached
RESTRICTIONS  None Known
ROOF  Asphalt Shingles
TITLE  Fee Simple
BROKER  REALTORS® Association of Edmonton


ROOMS DIMENSIONS (m) LEVEL