


1931 Highfield Crescent SE
Calgary T2G 5M1
MLS® Number: A2308242
$ 6,950
0
BEDROOMS
0 + 0
BATHROOMS
0
SQUARE FEET
1994
YEAR BUILT
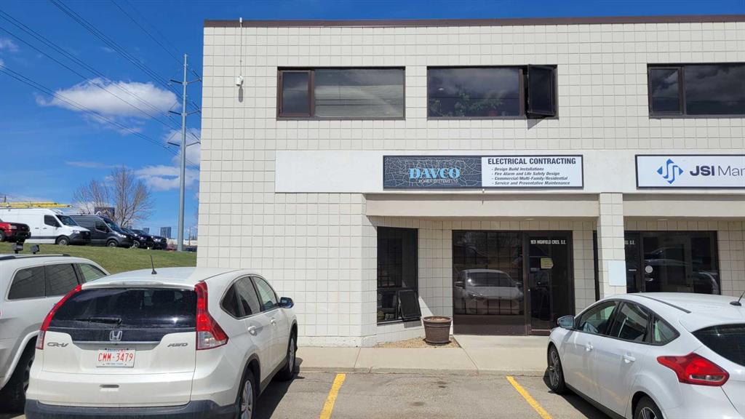
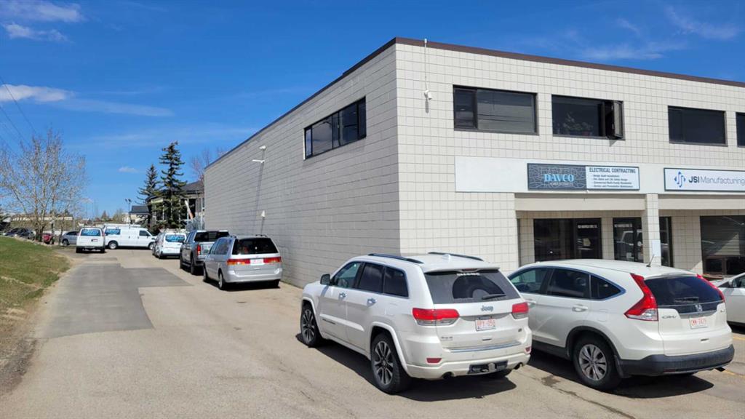
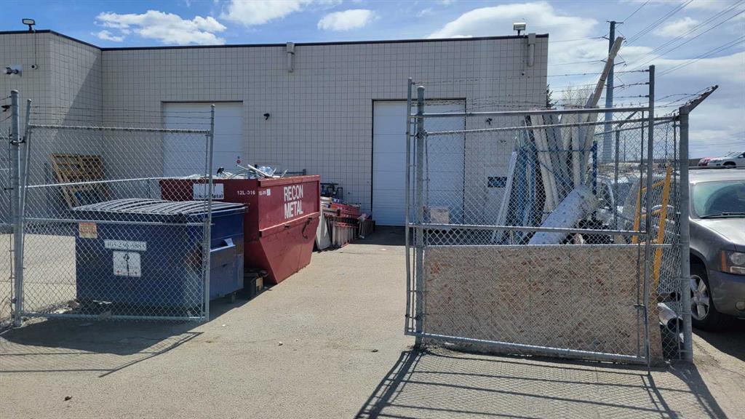
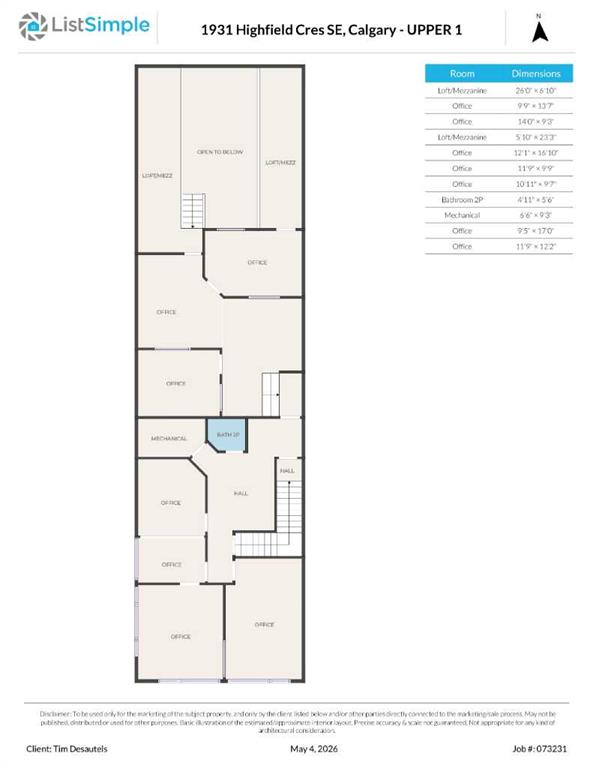
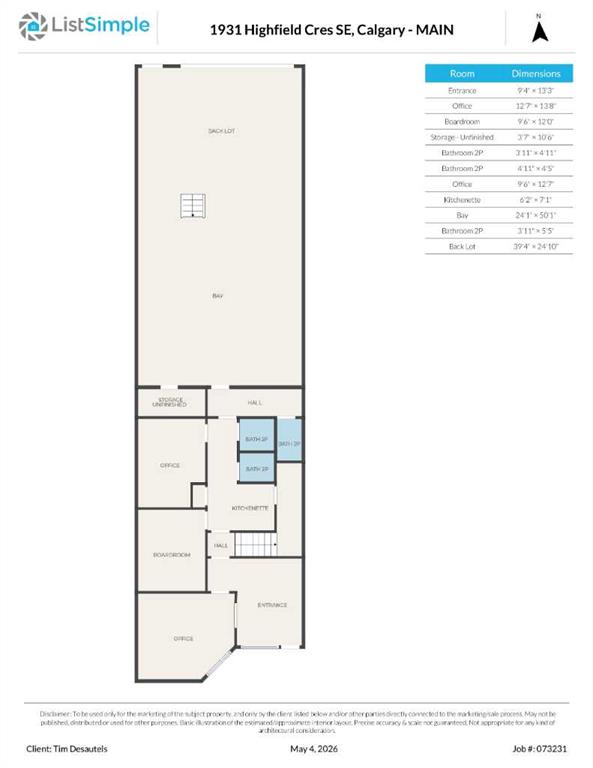
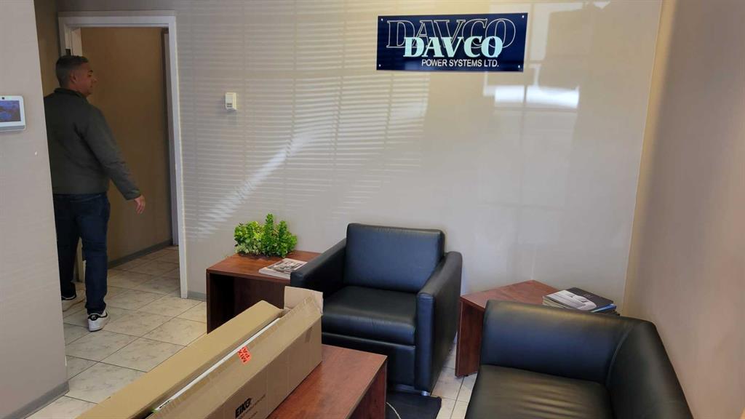
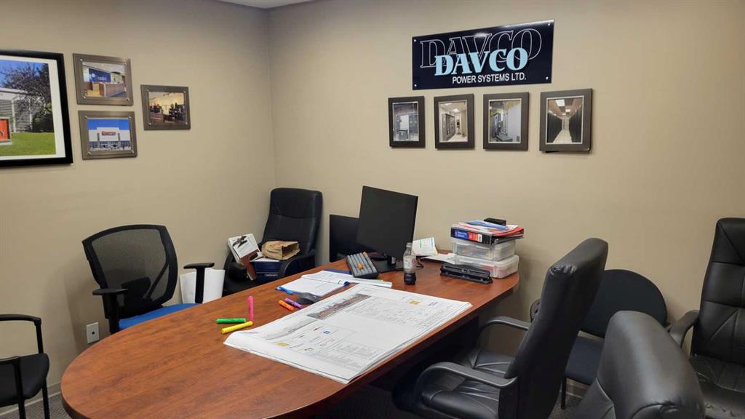
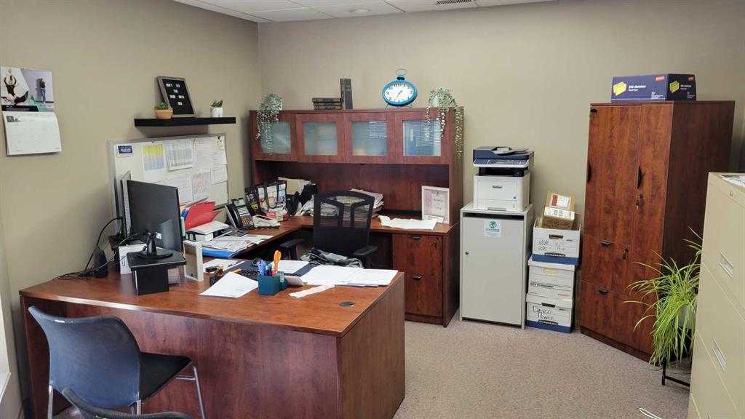
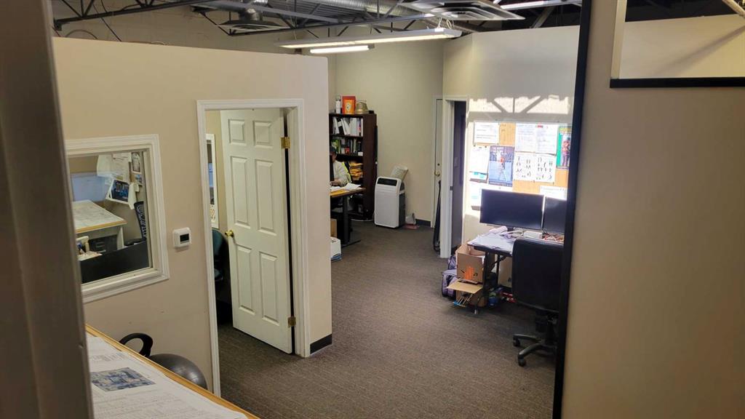
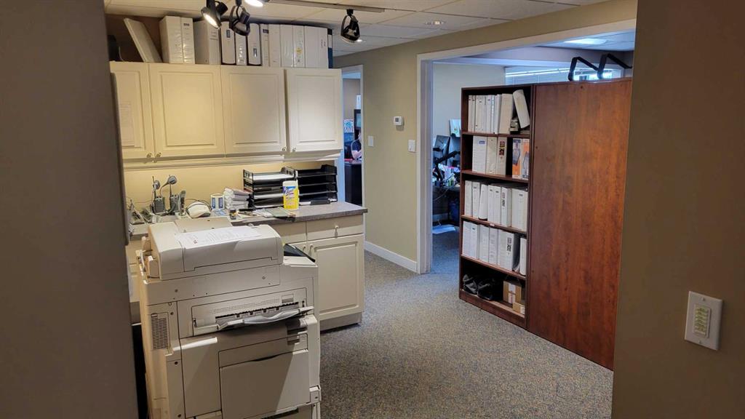
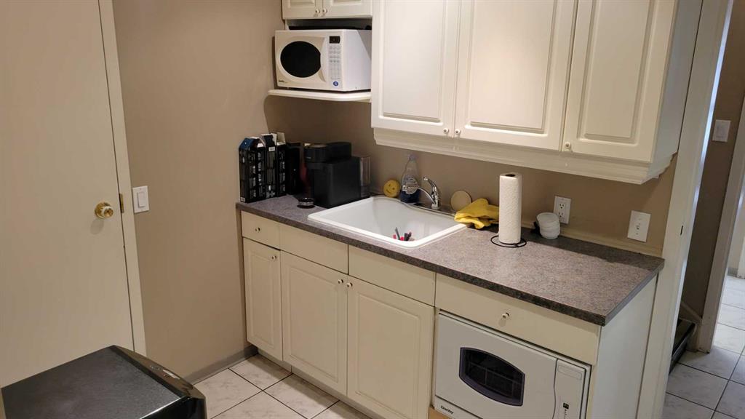
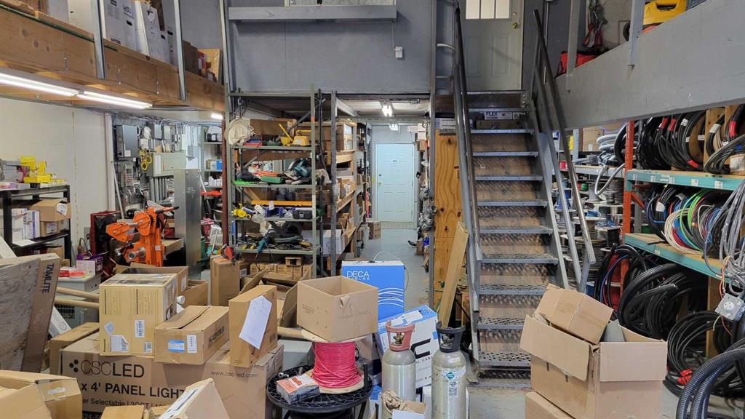
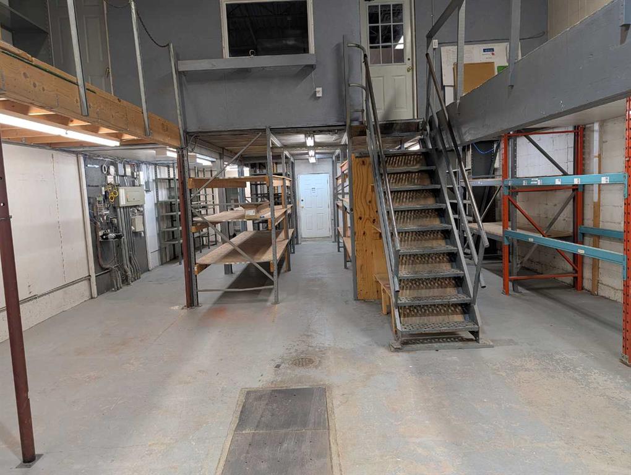
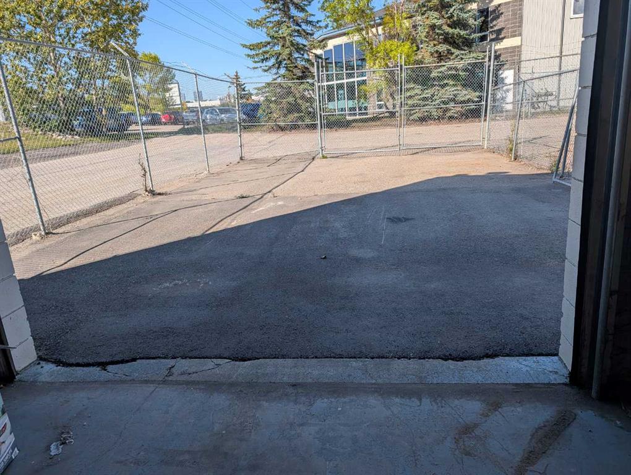
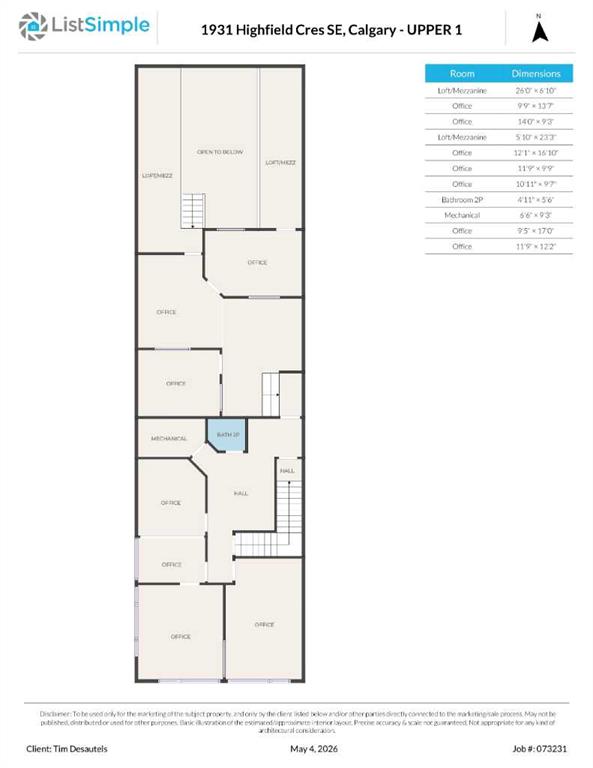
Premium End-Unit Industrial Bay with Offices, Mezzanine & Secured Yard – Highfield Location This well-appointed 3,946 sq. ft. end-unit warehouse bay offers a highly functional layout ideal for a variety of commercial uses. Located in the sought-after Highfield industrial area, this property combines warehouse efficiency with extensive office space and secure outdoor storage. The main warehouse features a 50’ x 24’ bay with a 10’ x 14’ overhead door, providing excellent accessibility for loading and operations. A mezzanine level adds valuable additional space, perfect for storage use. Inside, the unit is built out with multiple private offices (8 total) on 2 levels, a boardroom, kitchen, and 4 2-piece washrooms, making it well-suited for businesses requiring both administrative and operational areas. A large reception area and front office create a professional and welcoming environment for clients and customers. No automotive uses. Comfort and efficiency are enhanced with three separate heating systems, independently servicing the office area, mezzanine, and warehouse. Exterior features include ample street parking, common parking, and a secured rear yard (approx. 40’ x 24’ fenced lot)—ideal for equipment, vehicles, or additional storage. This is a rare opportunity to secure a versatile, fully built-out industrial bay in one of Calgary’s most established industrial hubs. Rent is $14/sq ft. Op. costs roughly $7/sq ft.
| COMMUNITY | Highfield |
| PROPERTY TYPE | Warehouse |
| BUILDING TYPE | Mixed Use |
| STYLE | N/A |
| YEAR BUILT | 1994 |
| SQUARE FOOTAGE | 0 |
| BEDROOMS | 0 |
| BATHROOMS | 0 |
| BASEMENT | |
| AMENITIES | |
| APPLIANCES | |
| COOLING | |
| FIREPLACE | N/A |
| FLOORING | |
| HEATING | Forced Air, Natural Gas |
| LAUNDRY | |
| LOT FEATURES | |
| PARKING | |
| RESTRICTIONS | See Remarks |
| ROOF | |
| TITLE | |
| BROKER | REMAX Innovations |
| ROOMS | DIMENSIONS (m) | LEVEL |
|---|