https://zimg.paragon.ice.com/ParagonImages/Property/PM/RAE/225412539/1/0/0/9d4be987a8ff4ce57e49926cf2ec4a4c/1/9999e6063e586deefb79399e658a6ed8/225412539-AF08FB6C-7DDE-4CD6-AEBC-C0C0B17FF8F4.JPG https://zimg.paragon.ice.com/ParagonImages/Property/PM/RAE/225412539/2/0/0/6b35cc4b394049ffde956e5ea310fac7/1/9999e6063e586deefb79399e658a6ed8/225412539-2F57F528-D8D2-4A5E-AA95-54942513C5B6.JPG https://zimg.paragon.ice.com/ParagonImages/Property/PM/RAE/225412539/3/0/0/4b8400f75e6fcbd98f39871f4fae0001/1/9999e6063e586deefb79399e658a6ed8/225412539-BA69A3B7-010B-455A-B7AE-508D68F58510.JPG https://zimg.paragon.ice.com/ParagonImages/Property/PM/RAE/225412539/4/0/0/518826d393ce1f95d1ed6fddc1d4c3b5/1/9999e6063e586deefb79399e658a6ed8/225412539-75076393-5D09-4B7F-9266-61E6C13AF27A.JPG https://zimg.paragon.ice.com/ParagonImages/Property/PM/RAE/225412539/5/0/0/e71f957a3ce665042bfbac4f81fef2b9/1/9999e6063e586deefb79399e658a6ed8/225412539-EADABC7A-0E4D-42DA-A10B-81BA30735D35.JPG https://zimg.paragon.ice.com/ParagonImages/Property/PM/RAE/225412539/6/0/0/208179952286db7666733ade255f127e/1/9999e6063e586deefb79399e658a6ed8/225412539-8E5E6ABB-287E-4154-BBAC-17A2C19820BF.JPG https://zimg.paragon.ice.com/ParagonImages/Property/PM/RAE/225412539/7/0/0/95d1d89dbefd4cf3320cc371db05b566/1/9999e6063e586deefb79399e658a6ed8/225412539-20E02B35-7C4E-4B98-AFF5-A2CF15F63DF0.JPG https://zimg.paragon.ice.com/ParagonImages/Property/PM/RAE/225412539/8/0/0/fbd05694140493b11896f7d581eb716a/1/9999e6063e586deefb79399e658a6ed8/225412539-35EEFDC8-789A-466B-9667-3BEBCF5BB495.JPG https://zimg.paragon.ice.com/ParagonImages/Property/PM/RAE/225412539/9/0/0/1ab91bb5e6388f17750276dadae86438/1/9999e6063e586deefb79399e658a6ed8/225412539-CC175E2E-FE62-4F3C-B13C-08530BC2A37C.JPG https://zimg.paragon.ice.com/ParagonImages/Property/PM/RAE/225412539/10/0/0/0eb0726ed8dc9066c292ed76057ee313/1/9999e6063e586deefb79399e658a6ed8/225412539-608CE87A-A143-498A-BED9-846A4EFC4DF6.JPG https://zimg.paragon.ice.com/ParagonImages/Property/PM/RAE/225412539/11/0/0/83f9d4f74043b80855ba9814d5b8e1b2/1/9999e6063e586deefb79399e658a6ed8/225412539-4D55C7FF-6ABC-4C4F-A8B2-23D527E296F2.JPG https://zimg.paragon.ice.com/ParagonImages/Property/PM/RAE/225412539/12/0/0/77a76e1b349729d0e5f13da62d617c31/1/9999e6063e586deefb79399e658a6ed8/225412539-4A2627B8-E164-4461-9B49-5F53EC56DB69.JPG https://zimg.paragon.ice.com/ParagonImages/Property/PM/RAE/225412539/13/0/0/72911e27351f13d73e3877edaf450ad3/1/9999e6063e586deefb79399e658a6ed8/225412539-17C87AF6-AAB1-4FA5-A7FF-DDA01C393757.JPG https://zimg.paragon.ice.com/ParagonImages/Property/PM/RAE/225412539/14/0/0/9894ab57847825fd4a118c72e0c6b528/1/9999e6063e586deefb79399e658a6ed8/225412539-6306A2BF-C517-4021-8BA6-8FE5C3F95235.JPG https://zimg.paragon.ice.com/ParagonImages/Property/PM/RAE/225412539/15/0/0/3a8beebf22d46526fd15b4a6cefe1721/1/9999e6063e586deefb79399e658a6ed8/225412539-CAAD5002-718C-4FE8-A7E8-63D068764F90.JPG https://zimg.paragon.ice.com/ParagonImages/Property/PM/RAE/225412539/16/0/0/b5d33b8dda21adb2a061d54b4c6a894f/1/9999e6063e586deefb79399e658a6ed8/225412539-F4FA5310-5EB6-4875-938B-ED5E33497391.JPG https://zimg.paragon.ice.com/ParagonImages/Property/PM/RAE/225412539/17/0/0/c95e0e46679388eb0c22950b4f2fcf6f/1/9999e6063e586deefb79399e658a6ed8/225412539-E1771A20-28A5-431E-97A4-0CCEBBD9B9E0.JPG https://zimg.paragon.ice.com/ParagonImages/Property/PM/RAE/225412539/18/0/0/29a5a1ea4135957f5adabe330805ccdf/1/9999e6063e586deefb79399e658a6ed8/225412539-59A5F45C-ADC2-4087-88B8-CB2D2BFFD23A.JPG https://zimg.paragon.ice.com/ParagonImages/Property/PM/RAE/225412539/19/0/0/a65ede21eed19f011b70a0230ac33ba4/1/9999e6063e586deefb79399e658a6ed8/225412539-F54F05FB-9F2B-4F55-89EF-92E5F68750D8.JPG https://zimg.paragon.ice.com/ParagonImages/Property/PM/RAE/225412539/20/0/0/3a52ffca585ae2f1b73359f9aea04ba8/1/9999e6063e586deefb79399e658a6ed8/225412539-072DBFEE-399D-4F75-ABE1-F1DA256E07C2.JPG https://zimg.paragon.ice.com/ParagonImages/Property/PM/RAE/225412539/21/0/0/13acc549edb4681cdbd21b7aab053752/1/9999e6063e586deefb79399e658a6ed8/225412539-D9BAF4D7-A62B-4575-92DA-A089FA2F4BB0.JPG https://zimg.paragon.ice.com/ParagonImages/Property/PM/RAE/225412539/22/0/0/bd067808e298924c4d5fa7c6aaca828e/1/9999e6063e586deefb79399e658a6ed8/225412539-3F304C04-5722-4A78-B96A-CF347578C669.JPG https://zimg.paragon.ice.com/ParagonImages/Property/PM/RAE/225412539/23/0/0/9f159c8ce97d9c3b2f763effeb310e7a/1/9999e6063e586deefb79399e658a6ed8/225412539-7E03E3C5-D872-4A1E-8F4F-4F919524A2AC.JPG https://zimg.paragon.ice.com/ParagonImages/Property/PM/RAE/225412539/24/0/0/fb47d9ea92b9f42b63364e2ce1a2b874/1/9999e6063e586deefb79399e658a6ed8/225412539-A60F4B4F-A0C6-4417-BC36-5E9DD8715BB0.JPG https://zimg.paragon.ice.com/ParagonImages/Property/PM/RAE/225412539/25/0/0/c84d7e5f8fabef823416b0f517f5c405/1/9999e6063e586deefb79399e658a6ed8/225412539-BCDE1350-7B4E-46D9-B5F1-8486B6171888.JPG https://zimg.paragon.ice.com/ParagonImages/Property/PM/RAE/225412539/26/0/0/0b1da925e573b3dfb9e6d1d1159df9d2/1/9999e6063e586deefb79399e658a6ed8/225412539-A0A15AC2-68FD-4F0E-A0A6-A768D0046B71.JPG https://zimg.paragon.ice.com/ParagonImages/Property/PM/RAE/225412539/27/0/0/7464c8cac9b8053dee34e83b2a97ee38/1/9999e6063e586deefb79399e658a6ed8/225412539-6BA58E46-3361-4D3F-9FA9-CC2AD44D94EA.JPG https://zimg.paragon.ice.com/ParagonImages/Property/PM/RAE/225412539/28/0/0/3bac461ab6a3b102c3c22a367c84c6d9/1/9999e6063e586deefb79399e658a6ed8/225412539-4C4CDC9B-826C-4B24-8350-9BBEEA4F7A6D.JPG https://zimg.paragon.ice.com/ParagonImages/Property/PM/RAE/225412539/29/0/0/03bc984bd87b2bc792eb243c3b77206b/1/9999e6063e586deefb79399e658a6ed8/225412539-7B6DBFB5-BC3C-49D4-AE16-E09427FDE18A.JPG https://zimg.paragon.ice.com/ParagonImages/Property/PM/RAE/225412539/30/0/0/65b8c11bde33e8f8fca29f727d672c4a/1/9999e6063e586deefb79399e658a6ed8/225412539-71F8332F-694D-4F2D-B332-6023561BD5C7.JPG https://zimg.paragon.ice.com/ParagonImages/Property/PM/RAE/225412539/31/0/0/161b09921dd8f6ef9572bc1ac059f19b/1/9999e6063e586deefb79399e658a6ed8/225412539-2661C8C2-2DA9-48B5-9E19-566A6EF32A53.JPG https://zimg.paragon.ice.com/ParagonImages/Property/PM/RAE/225412539/32/0/0/f639047b8ed93316cf70832fcb7e1118/1/9999e6063e586deefb79399e658a6ed8/225412539-B7E7F189-EE19-41FA-BA63-3F419F23F795.JPG https://zimg.paragon.ice.com/ParagonImages/Property/PM/RAE/225412539/33/0/0/839386f8ed051f7dc71f9b8a2d7d635b/1/9999e6063e586deefb79399e658a6ed8/225412539-E5744252-E4B7-4A54-9F03-C3E2BC57A1C4.JPG https://zimg.paragon.ice.com/ParagonImages/Property/PM/RAE/225412539/34/0/0/dbfa73407197ce452259ca98dba3d8b1/1/9999e6063e586deefb79399e658a6ed8/225412539-FF2F4723-87DE-45E6-B33A-79D1FEBEA2E5.JPG https://zimg.paragon.ice.com/ParagonImages/Property/PM/RAE/225412539/35/0/0/f34b16aeb608ded2dd64945aa4afb04c/1/9999e6063e586deefb79399e658a6ed8/225412539-20FAAA32-895D-4153-BC24-6CFA8E595266.JPG https://zimg.paragon.ice.com/ParagonImages/Property/PM/RAE/225412539/36/0/0/361686a2ec227abbabac8d11ff58295f/1/9999e6063e586deefb79399e658a6ed8/225412539-DC880A3E-E7C9-495C-8095-3D83D0B95A41.JPG https://zimg.paragon.ice.com/ParagonImages/Property/PM/RAE/225412539/37/0/0/20484cd02739b04c55b1e8f59b97ab18/1/9999e6063e586deefb79399e658a6ed8/225412539-4EBB54AE-C070-4E9E-A7B0-27D9D44E6C02.JPG https://zimg.paragon.ice.com/ParagonImages/Property/PM/RAE/225412539/38/0/0/1430600f69945867d50dadd388743175/1/9999e6063e586deefb79399e658a6ed8/225412539-C541A33D-E6D8-4CAA-AEB0-2905200682CD.JPG https://zimg.paragon.ice.com/ParagonImages/Property/PM/RAE/225412539/39/0/0/9ed6d34de0dbcde1e466561aad298ad5/1/9999e6063e586deefb79399e658a6ed8/225412539-2D8EF6EE-B845-4D38-867E-7D1489D27E07.JPG https://zimg.paragon.ice.com/ParagonImages/Property/PM/RAE/225412539/40/0/0/8d7e57bfb4b72720509d4258357f798d/1/9999e6063e586deefb79399e658a6ed8/225412539-8514657D-77FD-431B-9CEA-EFC30C23CB56.JPG https://zimg.paragon.ice.com/ParagonImages/Property/PM/RAE/225412539/41/0/0/dd24c2e0787e02af1ecb9e970cd0dde9/1/9999e6063e586deefb79399e658a6ed8/225412539-4119070F-BA2F-4B0F-925F-C72B16B8B328.JPG https://zimg.paragon.ice.com/ParagonImages/Property/PM/RAE/225412539/42/0/0/feb89609f67e00b7a0ce06bd95551ab4/1/9999e6063e586deefb79399e658a6ed8/225412539-4A3A360B-1445-473A-A328-15D186643383.JPG https://zimg.paragon.ice.com/ParagonImages/Property/PM/RAE/225412539/43/0/0/94e224ca84c3915decc9c7759e01a35e/1/9999e6063e586deefb79399e658a6ed8/225412539-9CBC7660-A1E2-4A4C-8F6D-8CA53ED374CC.JPG https://zimg.paragon.ice.com/ParagonImages/Property/PM/RAE/225412539/44/0/0/4c93053af8d034599df30698dd57d343/1/9999e6063e586deefb79399e658a6ed8/225412539-B2B8827C-2EDB-4AE3-A915-88C8F93FD75F.JPG https://zimg.paragon.ice.com/ParagonImages/Property/PM/RAE/225412539/45/0/0/cc27d0f0968250420f17471161497a23/1/9999e6063e586deefb79399e658a6ed8/225412539-F48DDF84-9C53-426F-A65A-36168B7A25B0.JPG https://zimg.paragon.ice.com/ParagonImages/Property/PM/RAE/225412539/46/0/0/fbe58977ecd23e15f4e05eaa4c2525c3/1/9999e6063e586deefb79399e658a6ed8/225412539-269CA509-2366-435F-8E52-06919FF31940.JPG https://zimg.paragon.ice.com/ParagonImages/Property/PM/RAE/225412539/47/0/0/cd7207f35b657f7eaaa00f5b39587988/1/9999e6063e586deefb79399e658a6ed8/225412539-3CF9E013-D3BD-4524-AE4A-5C45210B3615.JPG

19304 29 AV NW

Edmonton T6M 3B2

MLS® Number:  E4499719

Back to The Uplands   

  • Home \
  • The Uplands \
  • 19304 29 AV NW

$ 549,600

3

BEDROOMS

2 + 1

BATHROOMS

2,029

SQUARE FEET

2025

YEAR BUILT

https://zimg.paragon.ice.com/ParagonImages/Property/PM/RAE/225412539/1/0/0/9d4be987a8ff4ce57e49926cf2ec4a4c/1/9999e6063e586deefb79399e658a6ed8/225412539-AF08FB6C-7DDE-4CD6-AEBC-C0C0B17FF8F4.JPG





MLS® Number
E4499719
PROPERTY TYPE
Detached Single Family
LISTING DATE
July-18-2026

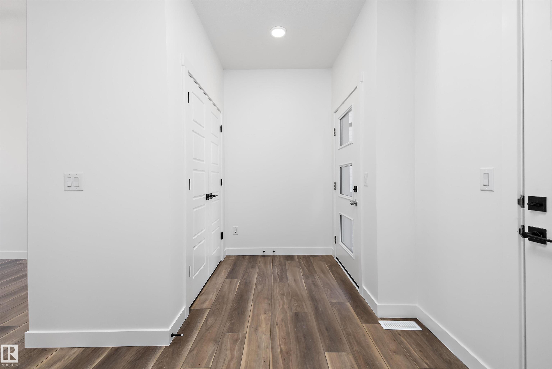
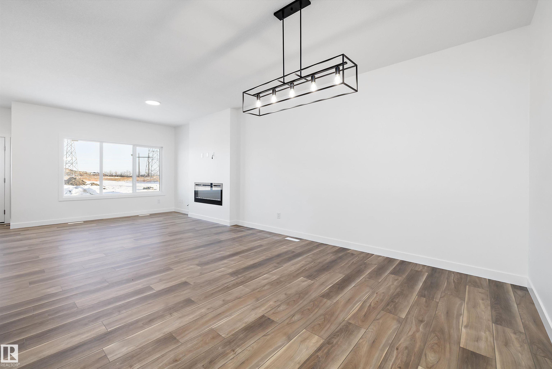
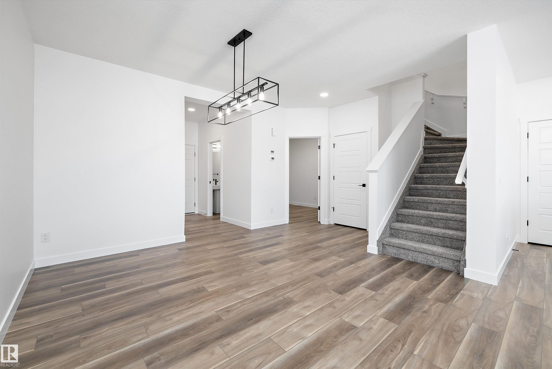
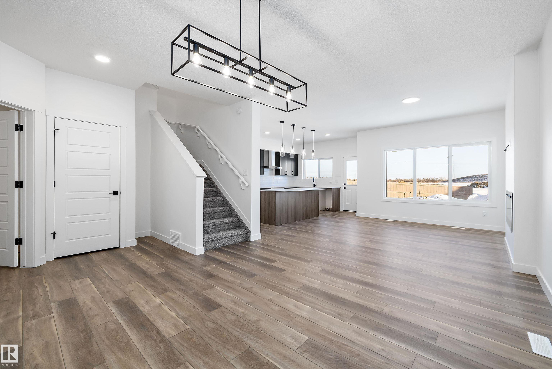
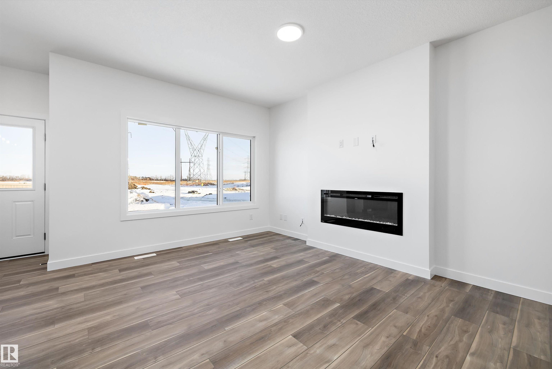
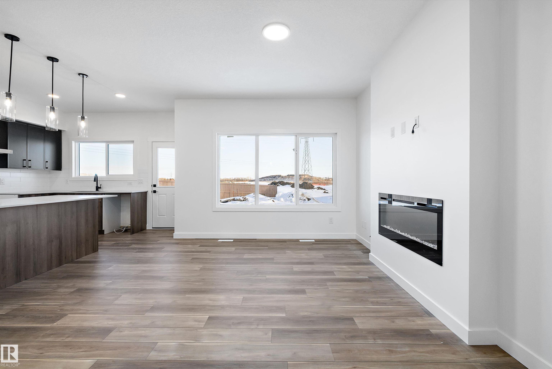
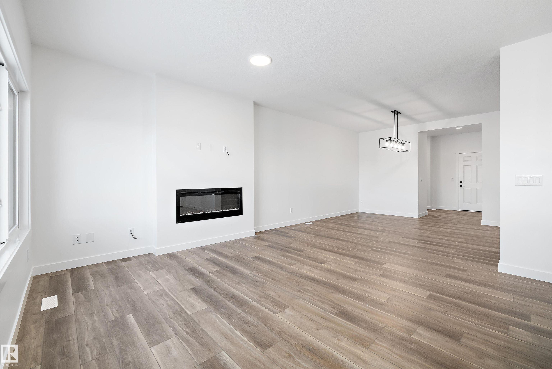
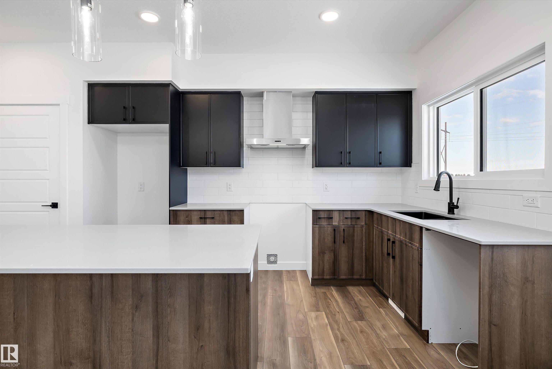
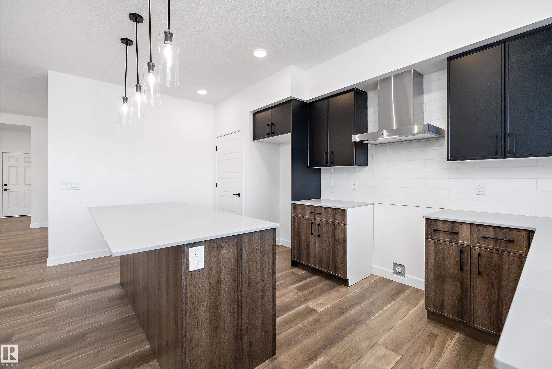
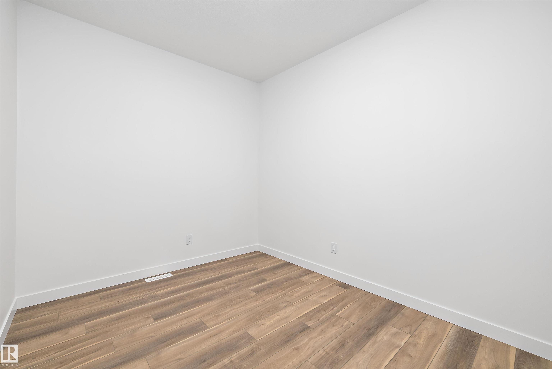
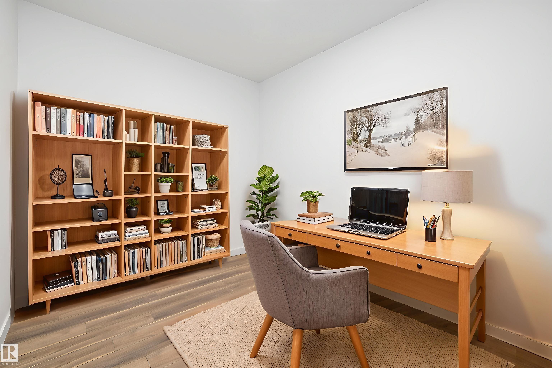
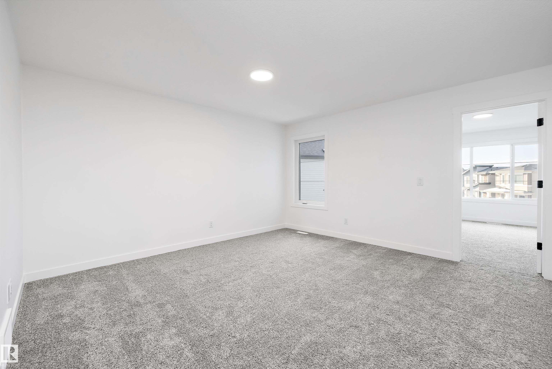
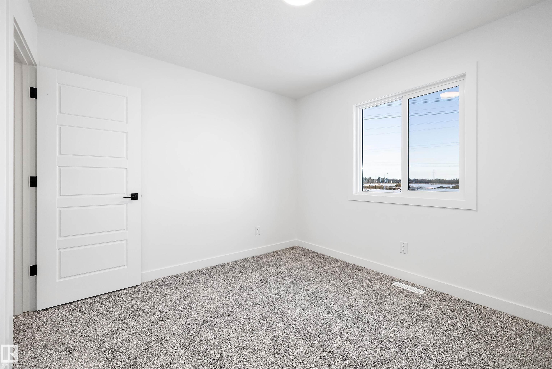
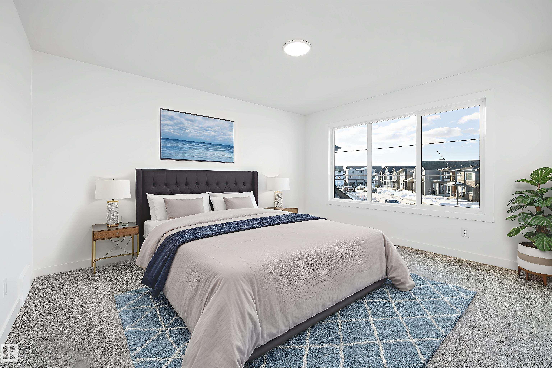
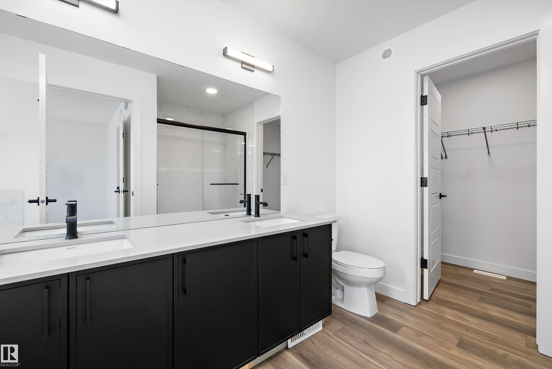
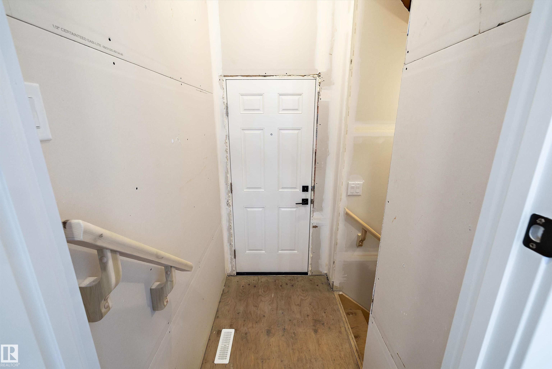
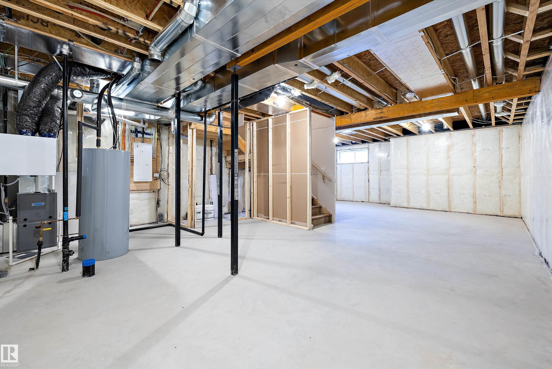
Artfully designed for modern family living, the Apex is a stunning 3-bedroom home blending durability, elegance, and everyday functionality. Step inside to a welcoming foyer with a half bath, versatile den, and LVP flooring throughout. The open-concept kitchen is a showstopper — quartz countertops, large island with eating ledge, built-in microwave, undermount Silgranit sink, hood fan with full-height tiled backsplash, soft-close cabinetry with upgraded door profile, and a pantry. The great room with fireplace and large windows flows to the backyard through a patio door. Upstairs, the primary suite is your private retreat with a spa-like 5-piece ensuite, double sinks, soaker tub, walk-in shower with glass doors, and a generous walk-in closet. Two additional bedrooms, a bonus room, 4-piece bath, and laundry complete the upper level. Double attached garage with floor drain, 9 ft main and basement ceilings, separate side entrance, black fixtures, basement rough-in and Sterling Signature Spec included.

COMMUNITY  The Uplands
PROPERTY TYPE  Detached Single Family
BUILDING TYPE  Detached Single Family
STYLE  2 Storey
YEAR BUILT 2025
SQUARE FOOTAGE  2,029
BEDROOMS  3
BATHROOMS  2.50
BASEMENT  Full, Unfinished
AMENITIES  Ceiling 9 ft., Detectors Smoke, No Animal Home, No Smoking Home, 9 ft. Basement Ceiling
APPLIANCES  Garage Control, Garage Opener, Hood Fan, Oven-Microwave
COOLING 
FIREPLACE 
FLOORING  Carpet, Vinyl Plank
HEATING  Forced Air-1, Natural Gas
LAUNDRY  ensuite bathroom
LOT FEATURES  Public Transportation, Schools, Shopping Nearby
PARKING  Double Garage Detached
RESTRICTIONS  None Known
ROOF  Asphalt Shingles
TITLE  Fee Simple
BROKER  REALTORS® Association of Edmonton


ROOMS DIMENSIONS (m) LEVEL