https://zimg.paragon.ice.com/ParagonImages/Property/PM/RAE/225396946/1/0/0/56f96bc288579243be3c793baa1b07c3/1/9354a630e6c6c247da5a93fe7970b20a/225396946-bdcd227e-0189-410a-a658-5b08554155ef.JPG https://zimg.paragon.ice.com/ParagonImages/Property/PM/RAE/225396946/2/0/0/94fd789bb2746dabac0dbf74047f1886/1/9354a630e6c6c247da5a93fe7970b20a/225396946-0fd36064-467d-44b7-9cd9-78c1cda72bc8.JPG https://zimg.paragon.ice.com/ParagonImages/Property/PM/RAE/225396946/3/0/0/f668f879a7f1a8e721c89be4a2a554a0/1/9354a630e6c6c247da5a93fe7970b20a/225396946-844562ec-8ce6-4da8-b56c-b508fbd62e96.JPG https://zimg.paragon.ice.com/ParagonImages/Property/PM/RAE/225396946/4/0/0/aaea98062da551b4aa00c132ca737928/1/9354a630e6c6c247da5a93fe7970b20a/225396946-ceee8199-f92f-44fa-b06e-868327a59866.JPG https://zimg.paragon.ice.com/ParagonImages/Property/PM/RAE/225396946/5/0/0/1ce8fe325493c3557a7cd11d249be0cc/1/9354a630e6c6c247da5a93fe7970b20a/225396946-a8277ed6-5f23-4830-ad24-2113843d86da.JPG https://zimg.paragon.ice.com/ParagonImages/Property/PM/RAE/225396946/6/0/0/a6b98b4fce8ab77db8f66c97dfc3f69a/1/9354a630e6c6c247da5a93fe7970b20a/225396946-19c7499c-0a1c-45d8-a3c7-ff499dee5028.JPG https://zimg.paragon.ice.com/ParagonImages/Property/PM/RAE/225396946/7/0/0/69d6fa6dec4f035e5ab4f1852a232807/1/9354a630e6c6c247da5a93fe7970b20a/225396946-af1cda1a-c5dc-46e2-bfbd-dc1bf306c696.JPG https://zimg.paragon.ice.com/ParagonImages/Property/PM/RAE/225396946/8/0/0/82904f480ee620f03a06fb90841713bc/1/9354a630e6c6c247da5a93fe7970b20a/225396946-d5afa4ee-64c9-4ae1-a912-c13f78848eb3.JPG https://zimg.paragon.ice.com/ParagonImages/Property/PM/RAE/225396946/9/0/0/6313aa5817e79ebba0c6387f49a4048e/1/9354a630e6c6c247da5a93fe7970b20a/225396946-c7fa50fe-f430-407a-a31e-6b5c846c0ea0.JPG https://zimg.paragon.ice.com/ParagonImages/Property/PM/RAE/225396946/10/0/0/dd02d854708f8125bcb8bf3f777f6dd9/1/9354a630e6c6c247da5a93fe7970b20a/225396946-fddffcb8-243d-4f3d-8ebb-ccfb9c7cab7e.JPG https://zimg.paragon.ice.com/ParagonImages/Property/PM/RAE/225396946/11/0/0/cff7288b9c465c57c14b20fa2f30bb7a/1/9354a630e6c6c247da5a93fe7970b20a/225396946-65bc198c-cc87-49de-a575-b41cef046d2b.JPG https://zimg.paragon.ice.com/ParagonImages/Property/PM/RAE/225396946/12/0/0/507fc6b3f6d800701cb35d19816daf14/1/9354a630e6c6c247da5a93fe7970b20a/225396946-fbd7152b-4150-45c4-b5a8-0ac749e9cd21.JPG https://zimg.paragon.ice.com/ParagonImages/Property/PM/RAE/225396946/13/0/0/835ca246d2891cc04676abfa6a562678/1/9354a630e6c6c247da5a93fe7970b20a/225396946-807a3763-0e9f-4938-b218-2bd87bb69925.JPG https://zimg.paragon.ice.com/ParagonImages/Property/PM/RAE/225396946/14/0/0/d3352ae7171b7c1564cadd9ff1a8cab2/1/9354a630e6c6c247da5a93fe7970b20a/225396946-ab301df9-b6ba-48b5-a63d-b2a7b7be3259.JPG https://zimg.paragon.ice.com/ParagonImages/Property/PM/RAE/225396946/15/0/0/8d144205feba0b2ae9c20cf600d4000c/1/9354a630e6c6c247da5a93fe7970b20a/225396946-20da0ec5-3915-4398-896d-0ea3c154a163.JPG https://zimg.paragon.ice.com/ParagonImages/Property/PM/RAE/225396946/16/0/0/3276f73a55a1042217c28b4666682b19/1/9354a630e6c6c247da5a93fe7970b20a/225396946-6b4ddd76-2d87-4ccd-818e-e1f6f2e6ebb1.JPG https://zimg.paragon.ice.com/ParagonImages/Property/PM/RAE/225396946/17/0/0/85dbdcd2836ea8f9f1c68b16103dde5a/1/9354a630e6c6c247da5a93fe7970b20a/225396946-edf4dfaf-de6f-4c52-9220-d15c2a97be40.JPG https://zimg.paragon.ice.com/ParagonImages/Property/PM/RAE/225396946/18/0/0/dfaead72f4c57c4d4584ff93f9df4fae/1/9354a630e6c6c247da5a93fe7970b20a/225396946-e74065ba-1af4-47c3-9d0d-462c6001fe07.JPG https://zimg.paragon.ice.com/ParagonImages/Property/PM/RAE/225396946/19/0/0/4e96e4f577e10753e3c3ff26e0d8230c/1/9354a630e6c6c247da5a93fe7970b20a/225396946-e34ca913-f93f-4be6-8a64-aafd4a8390dd.JPG https://zimg.paragon.ice.com/ParagonImages/Property/PM/RAE/225396946/20/0/0/cd803a03babc574a7152ecd623cae20e/1/9354a630e6c6c247da5a93fe7970b20a/225396946-8e59d21a-3974-4099-a300-3db73c247bb7.JPG https://zimg.paragon.ice.com/ParagonImages/Property/PM/RAE/225396946/21/0/0/b3791d603cfb8cac19878ed063a08303/1/9354a630e6c6c247da5a93fe7970b20a/225396946-a4067810-0a94-48bf-aad6-da5bcb7e7bb7.JPG https://zimg.paragon.ice.com/ParagonImages/Property/PM/RAE/225396946/22/0/0/e8f85eb837e1444c7430dae49d863f20/1/9354a630e6c6c247da5a93fe7970b20a/225396946-44939136-a0e6-4033-8092-9c75f7896a82.JPG https://zimg.paragon.ice.com/ParagonImages/Property/PM/RAE/225396946/23/0/0/66779abfec13c136941c124d96cc2170/1/9354a630e6c6c247da5a93fe7970b20a/225396946-df107612-65f4-49e7-a2d2-ad7eb0b5c623.JPG

1929 65 ST NW

Edmonton T6L 1M1

MLS® Number:  E4484126

Back to Meyokumin   

  • Home \
  • Meyokumin \
  • 1929 65 ST NW

$ 489,000

4

BEDROOMS

2 + 0

BATHROOMS

1,100

SQUARE FEET

1980

YEAR BUILT

https://zimg.paragon.ice.com/ParagonImages/Property/PM/RAE/225396946/1/0/0/56f96bc288579243be3c793baa1b07c3/1/9354a630e6c6c247da5a93fe7970b20a/225396946-bdcd227e-0189-410a-a658-5b08554155ef.JPG





MLS® Number
E4484126
PROPERTY TYPE
Detached Single Family
LISTING DATE
April-24-2026

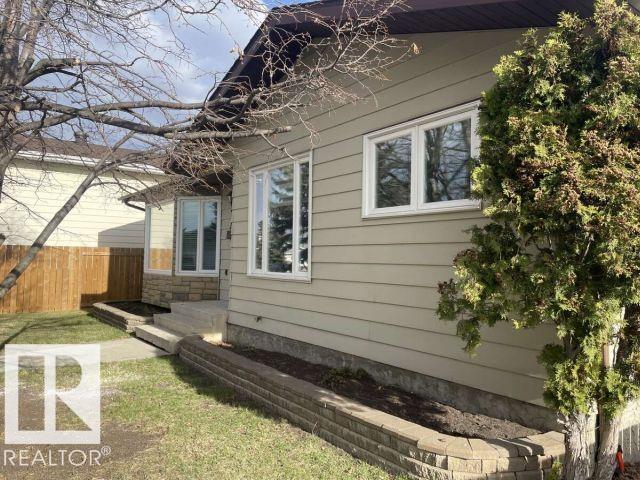
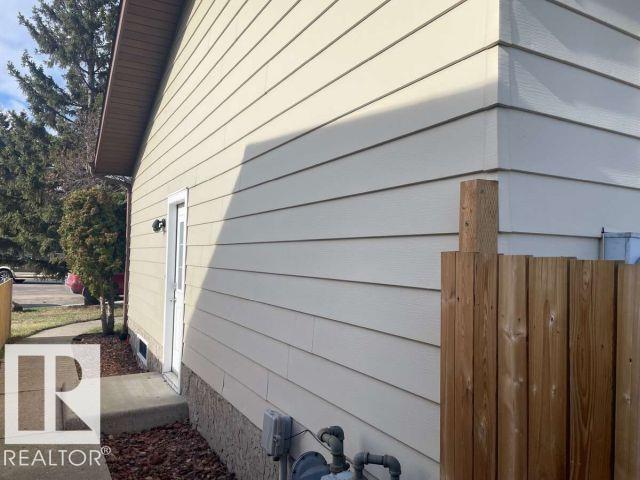
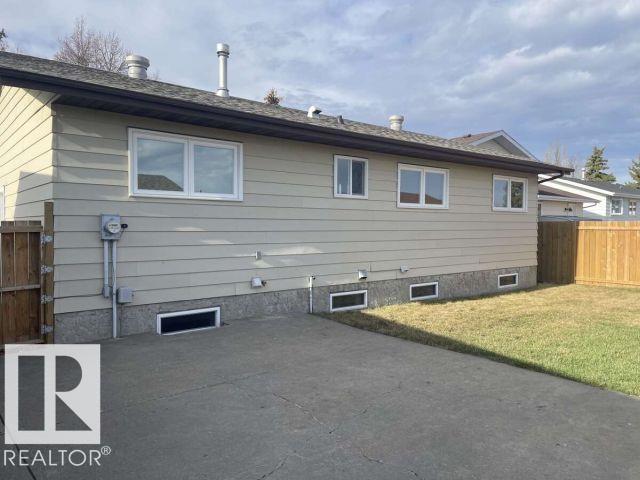
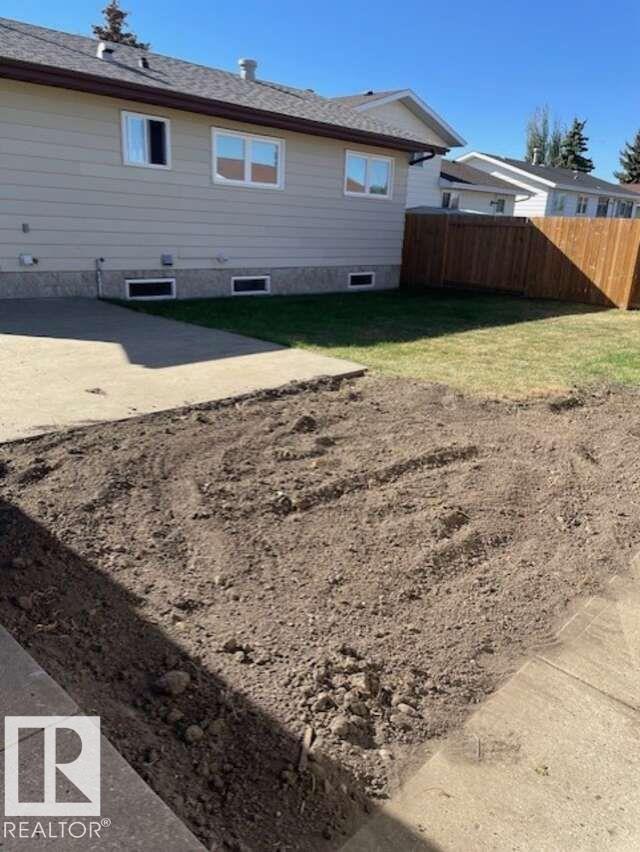
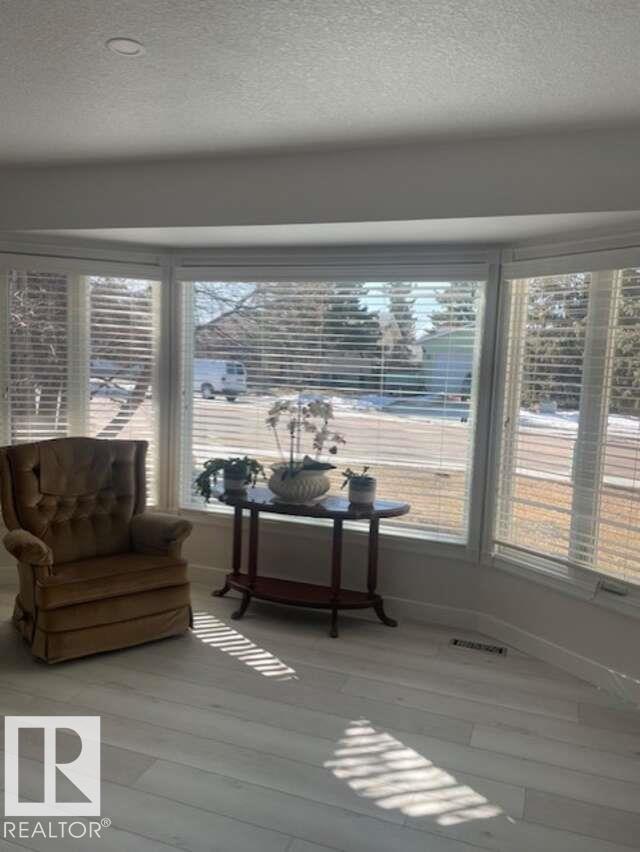
For more info, please click on "View Listing on Realtor® Website". Quick possession available! Welcome to 1929-65 St NW in Meyokumin, ideally located near Mill Woods Town Centre, parks, schools, transit, and shopping. Situated on a quiet cul-de-sac with back alley access, this bungalow offers over 2,200 sq ft of updated living space. Featuring 4 bedrooms and an oversized 2-car detached garage, this home is filled with natural light. The main floor includes a renovated kitchen with new cabinets and appliances, bright living and dining areas, 3 bedrooms, and a full bathroom, along with new windows. The finished basement offers a large family room, an additional bedroom, full bathroom with in-floor heating, laundry, and a gas fireplace. Updates include new flooring, bathrooms, and shingles (2019). Fenced yard updated in 2024.

COMMUNITY  Meyokumin
PROPERTY TYPE  Detached Single Family
BUILDING TYPE  Detached Single Family
STYLE  Bungalow
YEAR BUILT 1980
SQUARE FOOTAGE  1,100
BEDROOMS  4
BATHROOMS  2.00
BASEMENT  Full, Finished
AMENITIES  Carbon Monoxide Detectors, Detectors Smoke, No Smoking Home, Smart/Program. Thermostat, Television Connection, Vinyl Windows
APPLIANCES  Dishwasher-Built-In, Dryer, Garage Control, Garage Opener, Microwave Hood Fan, Refrigerator, Refrigerator-Energy Star, Stove-Electric, Vacuum System Attachments, Vacuum Systems, Washer, Window Coverings
COOLING 
FIREPLACE 
FLOORING  Carpet, See Remarks
HEATING  Forced Air-1, Natural Gas
LAUNDRY 
LOT FEATURES  Back Lane, Cul-De-Sac, Fenced, Golf Nearby, Landscaped, Park/Reserve, Paved Lane, Playground Nearby, Public Swimming Pool, Public Transportation, Schools, Shopping Nearby, Vegetable Garden
PARKING  2 Outdoor Stalls, Double Garage Detached, Front/Rear Drive Access, Over Sized
RESTRICTIONS  None Known
ROOF  Asphalt Shingles
TITLE  Fee Simple
BROKER  REALTORS® Association of Edmonton


ROOMS DIMENSIONS (m) LEVEL