https://zimg.paragon.ice.com/ParagonImages/Property/PM/RAE/225405885/1/0/0/7bc211bf1c6d077c82d23600ba48efee/1/3f80bfe118a5a1bd263e27d67e2a8349/225405885-20EB7423-2232-49F6-A135-FA2BE3D183E2.JPG https://zimg.paragon.ice.com/ParagonImages/Property/PM/RAE/225405885/2/0/0/5a94c615ed2937171f31d849ef0d6968/1/3f80bfe118a5a1bd263e27d67e2a8349/225405885-DCCD7489-C7E6-4D15-A9B4-DBB17BCBFF9C.JPG https://zimg.paragon.ice.com/ParagonImages/Property/PM/RAE/225405885/3/0/0/f76b46deef0c667308b263fc2003a6ea/1/3f80bfe118a5a1bd263e27d67e2a8349/225405885-D9DA12FA-8BEA-427B-917F-4582F7F553AE.JPG https://zimg.paragon.ice.com/ParagonImages/Property/PM/RAE/225405885/4/0/0/c01904d2940678df1b127da29da917b3/1/3f80bfe118a5a1bd263e27d67e2a8349/225405885-5D49ECBF-C5B1-4232-B685-23AD9E5E203C.JPG https://zimg.paragon.ice.com/ParagonImages/Property/PM/RAE/225405885/5/0/0/ca9ed403898aee10213167942805831f/1/3f80bfe118a5a1bd263e27d67e2a8349/225405885-E9B5BC74-5AC5-4092-A3F5-25B11DDB9DE8.JPG https://zimg.paragon.ice.com/ParagonImages/Property/PM/RAE/225405885/6/0/0/542ebce14a7154d7f4355584bd005937/1/3f80bfe118a5a1bd263e27d67e2a8349/225405885-FBB832DD-43F0-45A9-ACF3-1740F459B398.JPG https://zimg.paragon.ice.com/ParagonImages/Property/PM/RAE/225405885/7/0/0/a197f37467da797390c39539955b010e/1/3f80bfe118a5a1bd263e27d67e2a8349/225405885-7AE2EB41-8820-4B71-BD44-12AF22A22482.JPG https://zimg.paragon.ice.com/ParagonImages/Property/PM/RAE/225405885/8/0/0/986d6774e5bdcc169c5a3d63be71ee99/1/3f80bfe118a5a1bd263e27d67e2a8349/225405885-1626B780-ECD0-4DA1-81E1-8A98A6315BFB.JPG https://zimg.paragon.ice.com/ParagonImages/Property/PM/RAE/225405885/9/0/0/1a1b562fb19d50e6d6d81518390b66f9/1/3f80bfe118a5a1bd263e27d67e2a8349/225405885-0DF65BF5-15B4-4434-973D-3B7397DEA506.JPG https://zimg.paragon.ice.com/ParagonImages/Property/PM/RAE/225405885/10/0/0/8158b677bfc12dec6da4dbea851d0779/1/3f80bfe118a5a1bd263e27d67e2a8349/225405885-9ED8B1E4-C811-453C-8B83-4873DBFEFEC8.JPG https://zimg.paragon.ice.com/ParagonImages/Property/PM/RAE/225405885/11/0/0/8d41c1f53c1103cd11d2902a78ef181f/1/3f80bfe118a5a1bd263e27d67e2a8349/225405885-0FBCBDB9-A9BC-4BD1-867E-29A07CBCD7A9.JPG https://zimg.paragon.ice.com/ParagonImages/Property/PM/RAE/225405885/12/0/0/937d9387de80ff295d3b2c6eea09832f/1/3f80bfe118a5a1bd263e27d67e2a8349/225405885-8E803FDF-3A5C-4199-A4E8-BC88B6DC2186.JPG https://zimg.paragon.ice.com/ParagonImages/Property/PM/RAE/225405885/13/0/0/ed8d156cdc025daef8c7900489987427/1/3f80bfe118a5a1bd263e27d67e2a8349/225405885-7104244C-48CB-4E52-A487-8A3D511079C0.JPG https://zimg.paragon.ice.com/ParagonImages/Property/PM/RAE/225405885/14/0/0/7a3e47a19d9ad787a52822222c642d56/1/3f80bfe118a5a1bd263e27d67e2a8349/225405885-ABEB09AA-DCA4-49AD-BC8C-E718327BB185.JPG https://zimg.paragon.ice.com/ParagonImages/Property/PM/RAE/225405885/15/0/0/0c18e476dac66d537a9c54d3b4c7451b/1/3f80bfe118a5a1bd263e27d67e2a8349/225405885-251CEEC8-DB50-46EC-868E-D9CC10B9DA30.JPG https://zimg.paragon.ice.com/ParagonImages/Property/PM/RAE/225405885/16/0/0/1dd470182d28cd70c4b2e2b2379c89cc/1/3f80bfe118a5a1bd263e27d67e2a8349/225405885-02101E4E-E6EE-47E9-B5D9-6F4A07A0271A.JPG https://zimg.paragon.ice.com/ParagonImages/Property/PM/RAE/225405885/17/0/0/66db764bf7ad2f8e0798a35d3f680741/1/3f80bfe118a5a1bd263e27d67e2a8349/225405885-C67FE2E9-CD0D-44E7-B008-71710F71BDA8.JPG https://zimg.paragon.ice.com/ParagonImages/Property/PM/RAE/225405885/18/0/0/81b90e8e76d7b07aea008f829a88767f/1/3f80bfe118a5a1bd263e27d67e2a8349/225405885-A4DDAAAE-8AB4-4F46-A134-82A8B486F6C4.JPG https://zimg.paragon.ice.com/ParagonImages/Property/PM/RAE/225405885/19/0/0/66c9b33e3a42290396de52642c3501b1/1/3f80bfe118a5a1bd263e27d67e2a8349/225405885-0EBFABD5-5A10-4DC1-8094-5A6A97C224DF.JPG https://zimg.paragon.ice.com/ParagonImages/Property/PM/RAE/225405885/20/0/0/bd977378641d1837ed6112c87c0dbdd1/1/3f80bfe118a5a1bd263e27d67e2a8349/225405885-D9CE179E-6869-4446-9710-ED824459ABEB.JPG https://zimg.paragon.ice.com/ParagonImages/Property/PM/RAE/225405885/21/0/0/1a100cf87c68696f7302cd8e984c86e1/1/3f80bfe118a5a1bd263e27d67e2a8349/225405885-5AB63976-FB3A-469D-90DC-7D9F0230E441.JPG https://zimg.paragon.ice.com/ParagonImages/Property/PM/RAE/225405885/22/0/0/6ccb9e09b44e62812a1f7bc3f6c114fd/1/3f80bfe118a5a1bd263e27d67e2a8349/225405885-618C6778-4075-4488-8DF8-EA9F1760BAB7.JPG https://zimg.paragon.ice.com/ParagonImages/Property/PM/RAE/225405885/23/0/0/dcbe662a78bb43bbd6b2ccdc4892fe68/1/3f80bfe118a5a1bd263e27d67e2a8349/225405885-C69E8EDB-42B9-4105-B8A0-1E13744AAAB3.JPG https://zimg.paragon.ice.com/ParagonImages/Property/PM/RAE/225405885/24/0/0/ef44b155aaae9098c36d03a2eea2482b/1/3f80bfe118a5a1bd263e27d67e2a8349/225405885-6D96B1C8-6D6A-44D8-AAA9-4ED59C9387C4.JPG https://zimg.paragon.ice.com/ParagonImages/Property/PM/RAE/225405885/25/0/0/63a6f600b4d5a9f155fdd20a04eb9fe3/1/3f80bfe118a5a1bd263e27d67e2a8349/225405885-7997F274-D231-4679-984F-F54726D98AEE.JPG https://zimg.paragon.ice.com/ParagonImages/Property/PM/RAE/225405885/26/0/0/15e8dadff7e6e109d4b542fe15860f84/1/3f80bfe118a5a1bd263e27d67e2a8349/225405885-8588FD03-12EE-4644-8F96-1E5255532EAF.JPG https://zimg.paragon.ice.com/ParagonImages/Property/PM/RAE/225405885/27/0/0/c11f59937cad2038514094539f20101f/1/3f80bfe118a5a1bd263e27d67e2a8349/225405885-79AA839B-143D-40D5-AB3D-BB2E66FF9A10.JPG https://zimg.paragon.ice.com/ParagonImages/Property/PM/RAE/225405885/28/0/0/73ec0bf043b69baf8b6a35131bd16cd1/1/3f80bfe118a5a1bd263e27d67e2a8349/225405885-44A2F077-BDA1-430C-956D-38E214F445E5.JPG https://zimg.paragon.ice.com/ParagonImages/Property/PM/RAE/225405885/29/0/0/e495ebff6bcb583314980346d15babfb/1/3f80bfe118a5a1bd263e27d67e2a8349/225405885-737840AB-2826-418D-9E38-45C201E1AAA0.JPG https://zimg.paragon.ice.com/ParagonImages/Property/PM/RAE/225405885/30/0/0/aa5153934def7318a5e9b07cceb5312d/1/3f80bfe118a5a1bd263e27d67e2a8349/225405885-B2DE7383-5BBB-4928-995B-BEE699989139.JPG https://zimg.paragon.ice.com/ParagonImages/Property/PM/RAE/225405885/31/0/0/949ee2000040041d9017f99a3ac9816d/1/3f80bfe118a5a1bd263e27d67e2a8349/225405885-3D4E2E93-8A76-4928-92FF-6F78C933EBE4.JPG https://zimg.paragon.ice.com/ParagonImages/Property/PM/RAE/225405885/32/0/0/41645520bf763dbf1e8e2b8c952d9d71/1/3f80bfe118a5a1bd263e27d67e2a8349/225405885-DF70274A-3C75-4E61-A8FC-D62FAC0DAC97.JPG https://zimg.paragon.ice.com/ParagonImages/Property/PM/RAE/225405885/33/0/0/1c385ece5a1caf7d6aae112fe21892e3/1/3f80bfe118a5a1bd263e27d67e2a8349/225405885-A9C2139E-C897-4C26-89E1-9B34868A679C.JPG https://zimg.paragon.ice.com/ParagonImages/Property/PM/RAE/225405885/34/0/0/d6c89912fa542e3c65f95021d53bf85a/1/3f80bfe118a5a1bd263e27d67e2a8349/225405885-A170E901-7398-4AFD-8E20-8D947151CA1D.JPG https://zimg.paragon.ice.com/ParagonImages/Property/PM/RAE/225405885/35/0/0/81ffe6539fff56f47385e3a5c41e3760/1/3f80bfe118a5a1bd263e27d67e2a8349/225405885-EAAA5070-9215-4B4C-933E-D669E03000CB.JPG https://zimg.paragon.ice.com/ParagonImages/Property/PM/RAE/225405885/36/0/0/fa4590b99a3f7f446829b6b7e30ea173/1/3f80bfe118a5a1bd263e27d67e2a8349/225405885-96BD97DE-92DD-4447-AEAD-6DD6F3B961C0.JPG https://zimg.paragon.ice.com/ParagonImages/Property/PM/RAE/225405885/37/0/0/1c469375729cd845959780e1fb04f475/1/3f80bfe118a5a1bd263e27d67e2a8349/225405885-62902908-67C9-42C2-A9EC-62602A83D905.JPG https://zimg.paragon.ice.com/ParagonImages/Property/PM/RAE/225405885/38/0/0/07e26cedcd159ea3805d52c0e4b641b5/1/3f80bfe118a5a1bd263e27d67e2a8349/225405885-4AD53AB7-9DA3-443B-AB30-1E934AAFE6D9.JPG https://zimg.paragon.ice.com/ParagonImages/Property/PM/RAE/225405885/39/0/0/5b93414a95370cb81f69bb2a5473c568/1/3f80bfe118a5a1bd263e27d67e2a8349/225405885-86E114FD-BF38-4F51-BE2E-2AE9DB6C60F8.JPG https://zimg.paragon.ice.com/ParagonImages/Property/PM/RAE/225405885/40/0/0/3f725866b603d27a75684ba11b35a739/1/3f80bfe118a5a1bd263e27d67e2a8349/225405885-D730B4DD-BBFC-4834-B384-DA0DDF018B3F.JPG https://zimg.paragon.ice.com/ParagonImages/Property/PM/RAE/225405885/41/0/0/69d0a318a17c13f362c660ca10adf47b/1/3f80bfe118a5a1bd263e27d67e2a8349/225405885-33119D08-2750-41F3-B904-3282D3C92B1F.JPG https://zimg.paragon.ice.com/ParagonImages/Property/PM/RAE/225405885/42/0/0/f104aace5e7f01b3e13f1709ccb5af09/1/3f80bfe118a5a1bd263e27d67e2a8349/225405885-EB31275A-0352-4D47-81A9-DFB8D6501305.JPG https://zimg.paragon.ice.com/ParagonImages/Property/PM/RAE/225405885/43/0/0/ed54af38773d0f34db435d2623918667/1/3f80bfe118a5a1bd263e27d67e2a8349/225405885-D73797F5-9491-4659-99EB-2FFEAD5D0DC7.JPG https://zimg.paragon.ice.com/ParagonImages/Property/PM/RAE/225405885/44/0/0/7aefca94ee4c61c785f5683dc8b2ceea/1/3f80bfe118a5a1bd263e27d67e2a8349/225405885-B164BC3D-1806-4AA1-BC70-C25EA83EF5E9.JPG https://zimg.paragon.ice.com/ParagonImages/Property/PM/RAE/225405885/45/0/0/35f5e503a2ddf8a260513e0aebe8c09c/1/3f80bfe118a5a1bd263e27d67e2a8349/225405885-393CB331-A048-4703-BADA-476072348261.JPG https://zimg.paragon.ice.com/ParagonImages/Property/PM/RAE/225405885/46/0/0/774e224febabc49b99107539f99b58aa/1/3f80bfe118a5a1bd263e27d67e2a8349/225405885-70ACA435-251D-4023-8CE0-0523FDF3C216.JPG https://zimg.paragon.ice.com/ParagonImages/Property/PM/RAE/225405885/47/0/0/e1b0b4194e98f692a175dad40510af25/1/3f80bfe118a5a1bd263e27d67e2a8349/225405885-71762E57-7EF8-4B71-B0CA-B0145C864092.JPG https://zimg.paragon.ice.com/ParagonImages/Property/PM/RAE/225405885/48/0/0/8de23a86413b9454e84e45e15c8d3ebc/1/3f80bfe118a5a1bd263e27d67e2a8349/225405885-5F441459-26E2-480C-BC0B-334DE0887343.JPG

19286 22A AV NW

Edmonton T6M 1P8

MLS® Number:  E4493065

Back to River's Edge   

  • Home \
  • River's Edge \
  • 19286 22A AV NW

$ 639,900

3

BEDROOMS

2 + 1

BATHROOMS

2,296

SQUARE FEET

2024

YEAR BUILT

https://zimg.paragon.ice.com/ParagonImages/Property/PM/RAE/225405885/1/0/0/7bc211bf1c6d077c82d23600ba48efee/1/3f80bfe118a5a1bd263e27d67e2a8349/225405885-20EB7423-2232-49F6-A135-FA2BE3D183E2.JPG





MLS® Number
E4493065
PROPERTY TYPE
Detached Single Family
LISTING DATE
June-11-2026

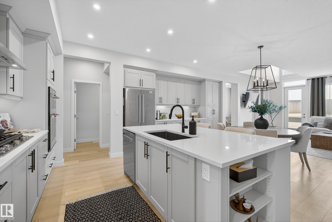
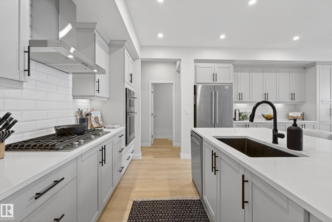
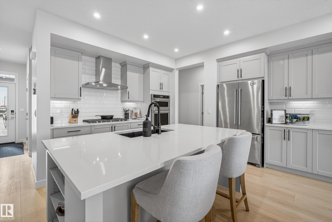
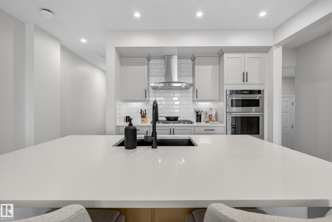
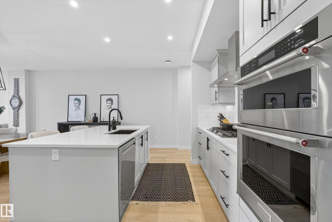
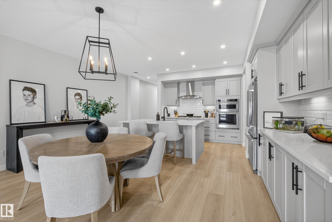
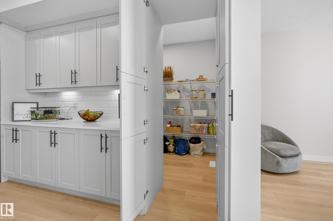
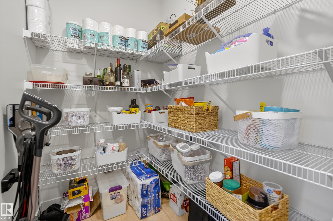
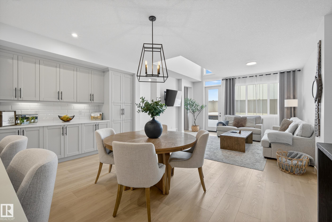
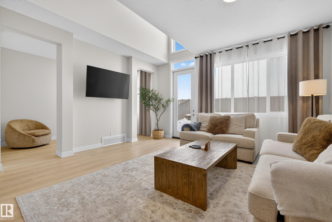
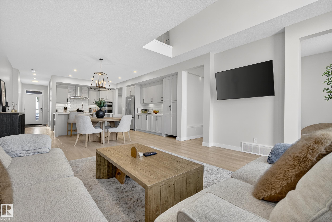
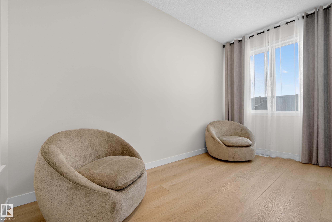
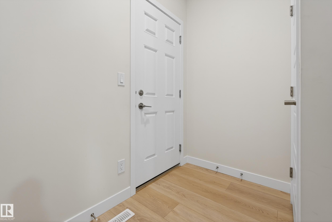
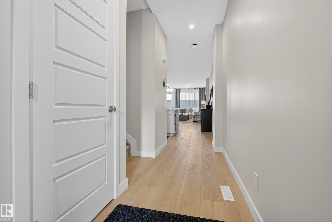
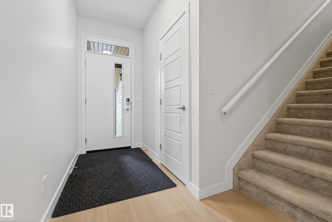
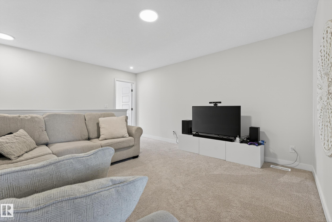
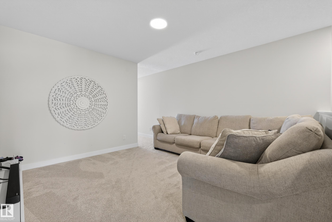
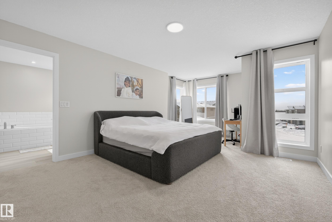
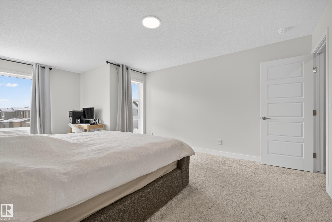
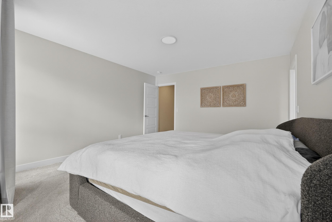
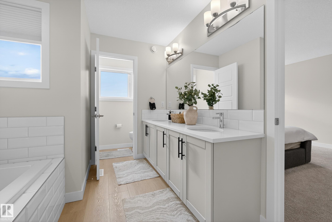
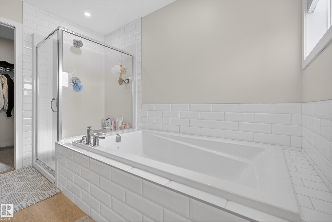
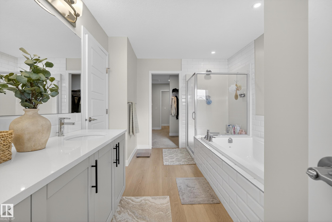
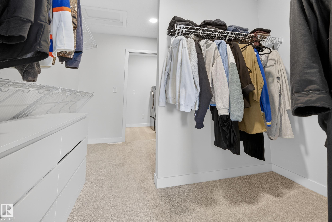
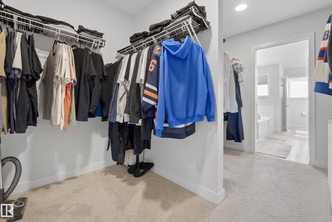
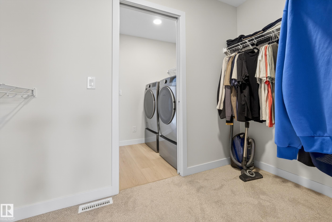
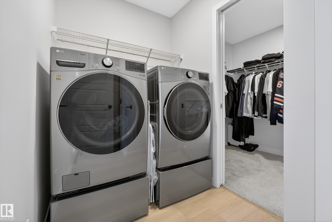
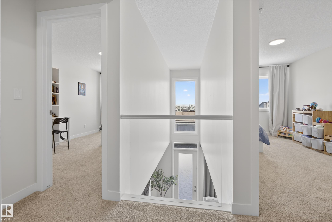
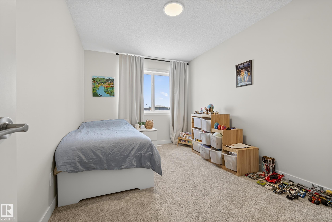
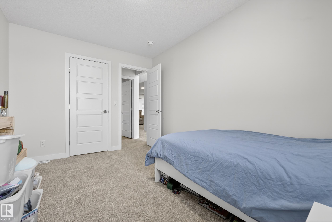
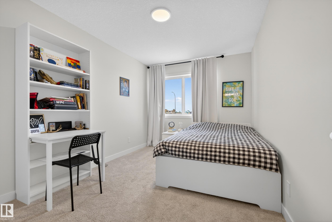
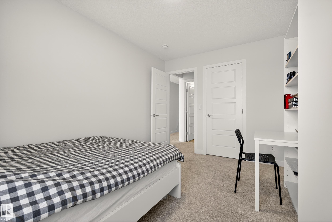
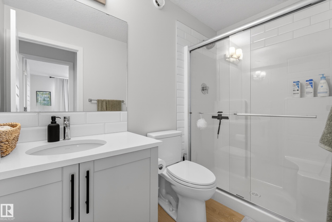
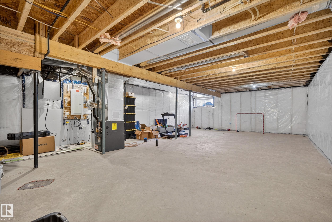
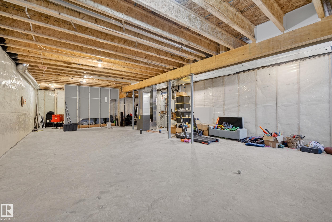
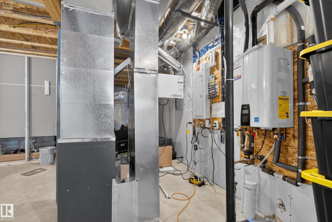
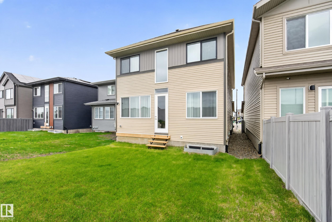
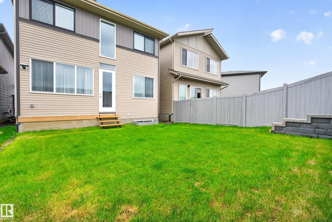
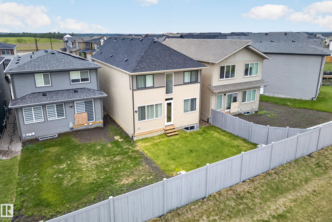
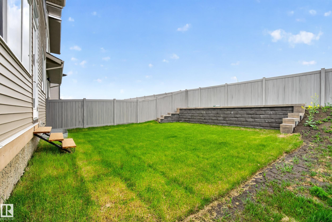
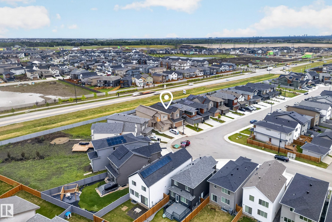
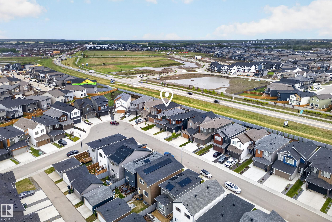
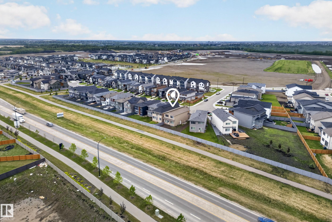
Exceptional 2,284 sqft home in River’s Edge offering refined upgrades, smart efficiency, and a prime growth location. Designed for modern living, this 3 bedroom, 2.5 bathroom home features a soaring open-to-below living area, upper bonus room, and a main floor flex space perfect for office or playroom. The kitchen impresses with full-height maple cabinetry, thick quartz counters, gas cooktop, built-in oven, upgraded lighting, and a cleverly positioned hidden walk-in pantry. Elevated basement ceilings provide added space and future potential. Upstairs, the primary retreat connects through a gorgeous spa-inspired ensuite bathroom, to the spacious walk-through closet that connects to the 2nd floor laundry room. Built for comfort and savings with triple pane windows, solar panels, tankless hot water, and high-efficiency furnace. Finished oversized garage with 8’ door, 220V power, hot/cold taps and drain. Fully landscaped, just steps to the future site for k-9 school, & minutes from future shops along 199 St.

COMMUNITY  River's Edge
PROPERTY TYPE  Detached Single Family
BUILDING TYPE  Detached Single Family
STYLE  2 Storey
YEAR BUILT 2024
SQUARE FOOTAGE  2,296
BEDROOMS  3
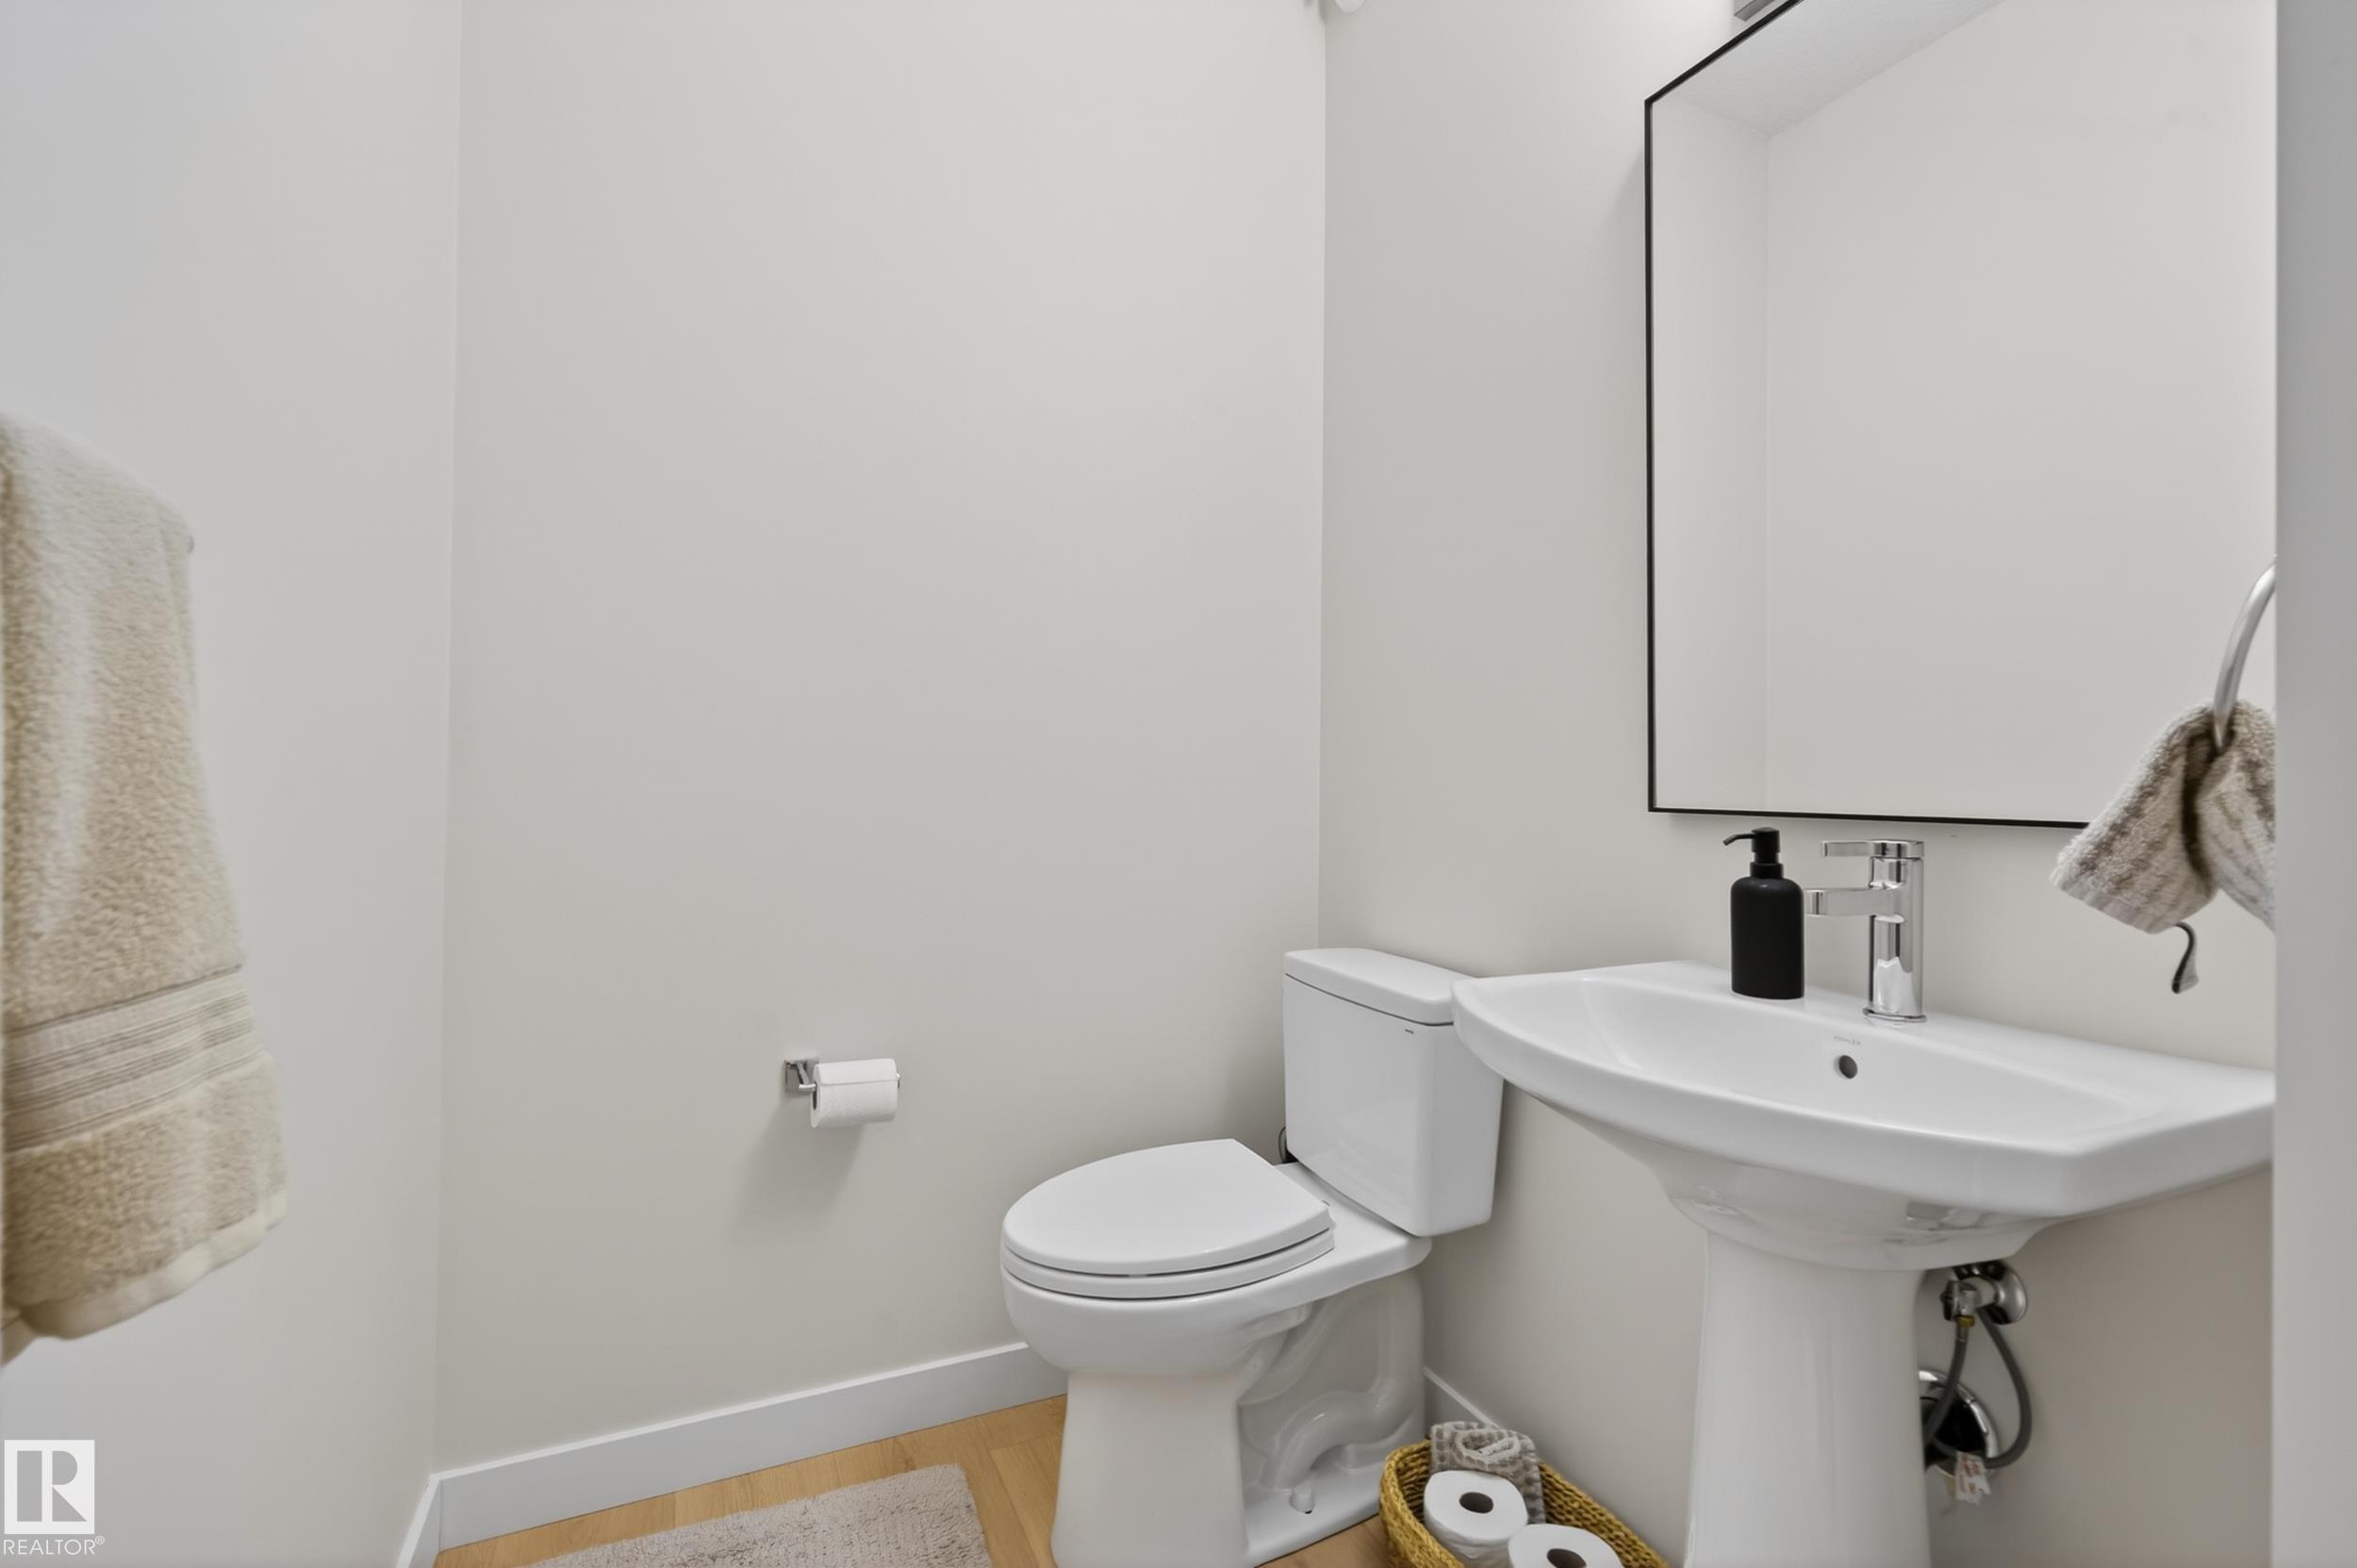
BATHROOMS  2.50
BASEMENT  Full, Unfinished
AMENITIES  On Street Parking, Ceiling 10 ft., Ceiling 9 ft., Closet Organizers, Detectors Smoke, Hot Water Tankless, No Animal Home, No Smoking Home, Smart/Program. Thermostat, Vinyl Windows, HRV System, 9 ft. Basement Ceiling, Solar Equipment
APPLIANCES  Dishwasher-Built-In, Dryer, Garage Control, Garage Opener, Hood Fan, Oven-Built-In, Oven-Microwave, Refrigerator, Stove-Countertop Gas, Washer, Window Coverings
COOLING 
FIREPLACE 
FLOORING  Carpet, Vinyl Plank
HEATING  Forced Air-1, Natural Gas
LAUNDRY  ensuite bathroom
LOT FEATURES  Level Land, Low Maintenance Landscape, See Remarks
PARKING  Double Garage Attached
RESTRICTIONS  None Known
ROOF  Asphalt Shingles
TITLE  Fee Simple
BROKER  REALTORS® Association of Edmonton


ROOMS DIMENSIONS (m) LEVEL