https://zimg.paragon.ice.com/ParagonImages/Property/PM/RAE/225396256/1/0/0/76d0118b208d814a2c830a04dca92659/1/518025b9da2f203d8f42f698726a4da5/225396256-6C536C24-E7BE-41E0-AB8A-6667556C1356.JPG https://zimg.paragon.ice.com/ParagonImages/Property/PM/RAE/225396256/2/0/0/0c508b15f833a32b607f686359f52b92/1/518025b9da2f203d8f42f698726a4da5/225396256-FCE48863-5783-4136-BB91-59A13C2C79B0.JPG https://zimg.paragon.ice.com/ParagonImages/Property/PM/RAE/225396256/3/0/0/6fce59e6f6c931b495d142e1f4a532f1/1/518025b9da2f203d8f42f698726a4da5/225396256-31273769-376C-4909-8525-26913EF77912.JPG https://zimg.paragon.ice.com/ParagonImages/Property/PM/RAE/225396256/4/0/0/940d62b66c24c332bede6d6bf1e4cc7b/1/518025b9da2f203d8f42f698726a4da5/225396256-5FA7507D-6646-47FE-B342-F11E8FF310A2.JPG https://zimg.paragon.ice.com/ParagonImages/Property/PM/RAE/225396256/5/0/0/8f34c5ffcac84ca850a4bdd8f41e308f/1/518025b9da2f203d8f42f698726a4da5/225396256-D281C9BF-9B66-479E-970B-3DC8FBBCF6A1.JPG https://zimg.paragon.ice.com/ParagonImages/Property/PM/RAE/225396256/6/0/0/5bdd70a6582162c4a7ff9ce735ea990d/1/518025b9da2f203d8f42f698726a4da5/225396256-4C32892D-0271-41D7-8CAB-7B877A66FAF6.JPG https://zimg.paragon.ice.com/ParagonImages/Property/PM/RAE/225396256/7/0/0/42893d4641075f9cac0fe28c405fc105/1/518025b9da2f203d8f42f698726a4da5/225396256-F5E65CF9-8B09-4CB9-996D-8A2BB91E9FC0.JPG https://zimg.paragon.ice.com/ParagonImages/Property/PM/RAE/225396256/8/0/0/41edf34c8f8514f4a7d2ea6c63d46acd/1/518025b9da2f203d8f42f698726a4da5/225396256-29289470-0B3A-453E-9B7C-92D2F418F796.JPG https://zimg.paragon.ice.com/ParagonImages/Property/PM/RAE/225396256/9/0/0/3f0e4a88fb5c5e13b93f221506ae2541/1/518025b9da2f203d8f42f698726a4da5/225396256-FBD62596-FA14-4C88-95B4-46F050899120.JPG https://zimg.paragon.ice.com/ParagonImages/Property/PM/RAE/225396256/10/0/0/ee1265014786fa76dafb9734e349d0f3/1/518025b9da2f203d8f42f698726a4da5/225396256-462BD60D-F7D4-4B61-8EA3-736146B8F134.JPG https://zimg.paragon.ice.com/ParagonImages/Property/PM/RAE/225396256/11/0/0/e8efc8fab9d16b332627841c1da7f3d3/1/518025b9da2f203d8f42f698726a4da5/225396256-A581E092-A13D-46F2-9428-8CBC4FC2C568.JPG https://zimg.paragon.ice.com/ParagonImages/Property/PM/RAE/225396256/12/0/0/f9461a79076ca7dba85e9a9e6ef10b55/1/518025b9da2f203d8f42f698726a4da5/225396256-FDF0EAFC-AA8D-4446-BBA0-23409C635FA9.JPG https://zimg.paragon.ice.com/ParagonImages/Property/PM/RAE/225396256/13/0/0/13abd615588139bd2ae9cf353592e673/1/518025b9da2f203d8f42f698726a4da5/225396256-7818DFFF-1D4E-4202-B55E-B90B9AA25519.JPG https://zimg.paragon.ice.com/ParagonImages/Property/PM/RAE/225396256/14/0/0/2af7110aaeb2104ccec9225ddb541336/1/518025b9da2f203d8f42f698726a4da5/225396256-02A29C60-F229-4A9D-8D73-F5EFEB3BB63C.JPG https://zimg.paragon.ice.com/ParagonImages/Property/PM/RAE/225396256/15/0/0/f765baad0e020a7d4c5f75ce7ff41063/1/518025b9da2f203d8f42f698726a4da5/225396256-A718673D-7620-4D13-BED2-5ECB6FA34F68.JPG https://zimg.paragon.ice.com/ParagonImages/Property/PM/RAE/225396256/16/0/0/6873ba9d0ed5e2d675e14bd23d409357/1/518025b9da2f203d8f42f698726a4da5/225396256-EC53CF1E-B624-424D-B131-8E40488571A3.JPG https://zimg.paragon.ice.com/ParagonImages/Property/PM/RAE/225396256/17/0/0/c342e5d01b71fc29a820c16211560cdc/1/518025b9da2f203d8f42f698726a4da5/225396256-A9485317-D7B1-4C73-98F4-77BC591D16F9.JPG https://zimg.paragon.ice.com/ParagonImages/Property/PM/RAE/225396256/18/0/0/5396a1e60a48ef8d6a162bf2dd754dd9/1/518025b9da2f203d8f42f698726a4da5/225396256-9537684A-D442-45B7-B42D-533CAF2E2B92.JPG https://zimg.paragon.ice.com/ParagonImages/Property/PM/RAE/225396256/19/0/0/d6a0e1182763a4c3951a346b0733c59b/1/518025b9da2f203d8f42f698726a4da5/225396256-48D267F6-8166-4523-B20C-9AEE607FD194.JPG https://zimg.paragon.ice.com/ParagonImages/Property/PM/RAE/225396256/20/0/0/f89631dddac368d7e1aee2533e61aaf3/1/518025b9da2f203d8f42f698726a4da5/225396256-F4E27C33-9942-45C0-B520-938324FD6598.JPG https://zimg.paragon.ice.com/ParagonImages/Property/PM/RAE/225396256/21/0/0/45d29fb1160e0b496678a9ccaf909369/1/518025b9da2f203d8f42f698726a4da5/225396256-992DC202-FA4C-4C77-A025-59A9D72EC5B6.JPG https://zimg.paragon.ice.com/ParagonImages/Property/PM/RAE/225396256/22/0/0/2c080d0e3e92be4e9de6c27b0bf9c646/1/518025b9da2f203d8f42f698726a4da5/225396256-9C380ED4-6119-4911-BBCB-E0DE52A2431B.JPG https://zimg.paragon.ice.com/ParagonImages/Property/PM/RAE/225396256/23/0/0/d950b1dd668c8d383eec1999ec808a52/1/518025b9da2f203d8f42f698726a4da5/225396256-7E504E2F-A873-4755-81A2-8D9695E8EF11.JPG https://zimg.paragon.ice.com/ParagonImages/Property/PM/RAE/225396256/24/0/0/ef2784026310675a6707e3335d8815fa/1/518025b9da2f203d8f42f698726a4da5/225396256-91AB41BE-26E2-44E0-92E0-031F42082986.JPG https://zimg.paragon.ice.com/ParagonImages/Property/PM/RAE/225396256/25/0/0/4a69ccd8745eab47f4fa7062316374a3/1/518025b9da2f203d8f42f698726a4da5/225396256-6AEF10D9-E8B3-4A61-BF5B-47DDAA51BDEC.JPG https://zimg.paragon.ice.com/ParagonImages/Property/PM/RAE/225396256/26/0/0/e103f08ab5efd647db6478bd8faa8c47/1/518025b9da2f203d8f42f698726a4da5/225396256-12A52B38-1B07-40D6-8877-35DF955F5E92.JPG https://zimg.paragon.ice.com/ParagonImages/Property/PM/RAE/225396256/27/0/0/d99e4920913f83699a2f966dd40fe561/1/518025b9da2f203d8f42f698726a4da5/225396256-77CD5A45-CD01-4AD2-ADA1-3D083FD06B1E.JPG https://zimg.paragon.ice.com/ParagonImages/Property/PM/RAE/225396256/28/0/0/0c8d744d49080c96f115388f5c5ed92e/1/518025b9da2f203d8f42f698726a4da5/225396256-EF94611B-DE42-4D01-9ABB-B126B5A28CA8.JPG

1924 210 ST NW

Edmonton T6M 3C9

MLS® Number:  E4483436

Back to Stillwater   

  • Home \
  • Stillwater \
  • 1924 210 ST NW

$ 661,498

3

BEDROOMS

3 + 0

BATHROOMS

2,153

SQUARE FEET

2026

YEAR BUILT

https://zimg.paragon.ice.com/ParagonImages/Property/PM/RAE/225396256/1/0/0/76d0118b208d814a2c830a04dca92659/1/518025b9da2f203d8f42f698726a4da5/225396256-6C536C24-E7BE-41E0-AB8A-6667556C1356.JPG





MLS® Number
E4483436
PROPERTY TYPE
Detached Single Family
LISTING DATE
April-21-2026

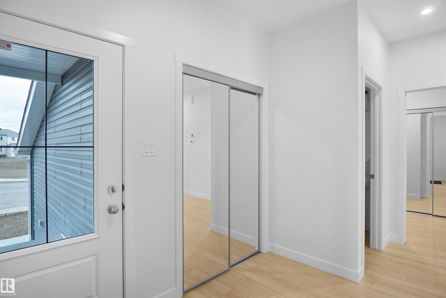
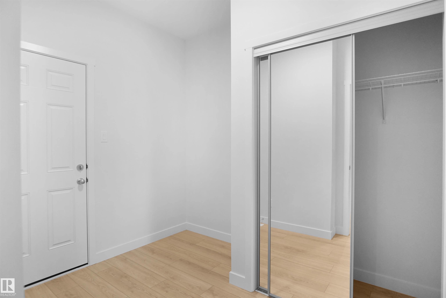
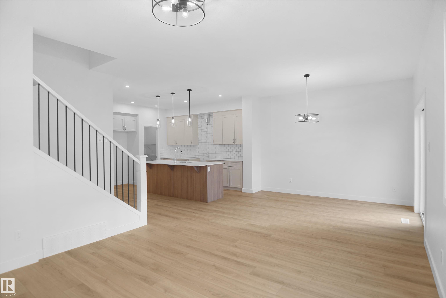
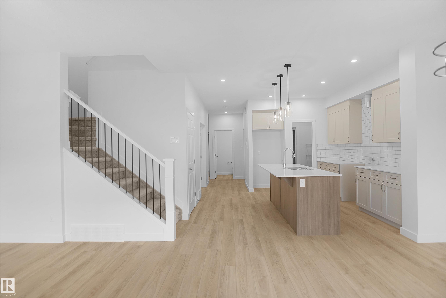

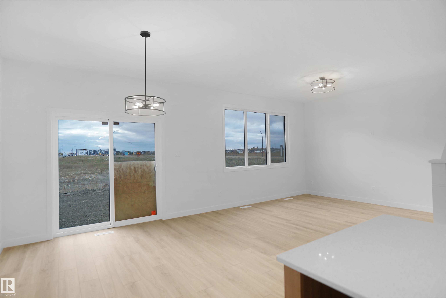
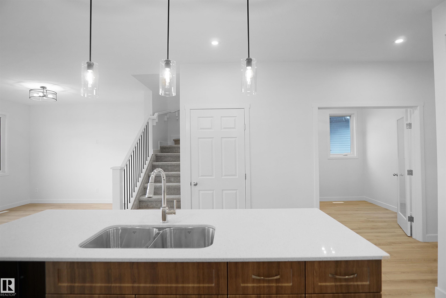
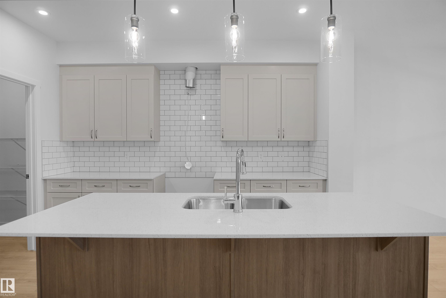
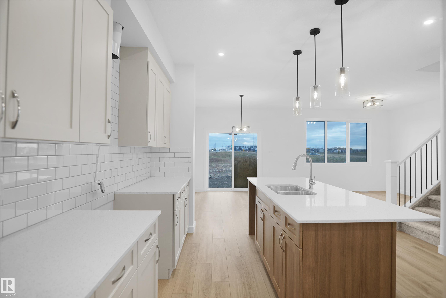
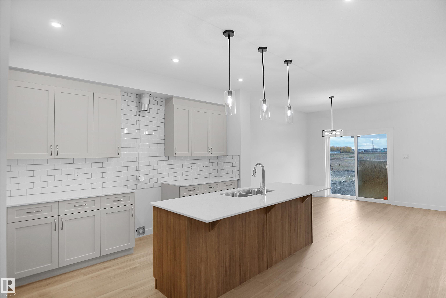
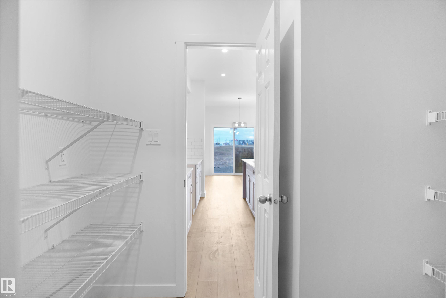
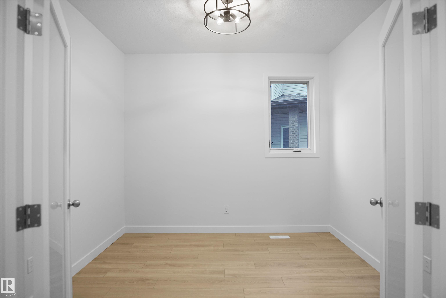
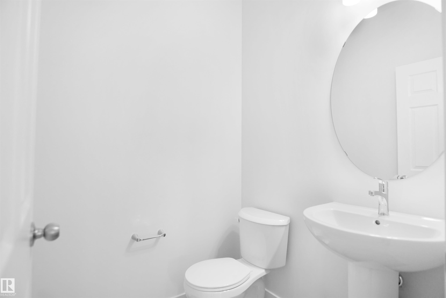
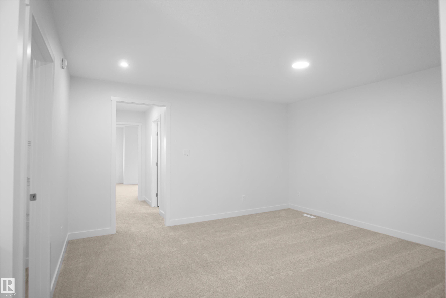
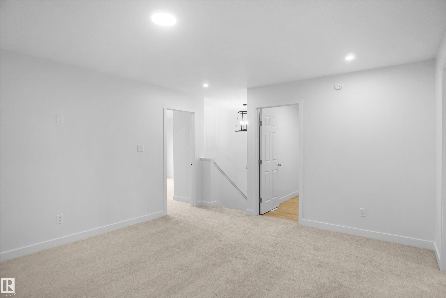
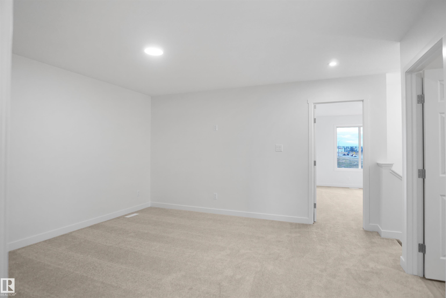
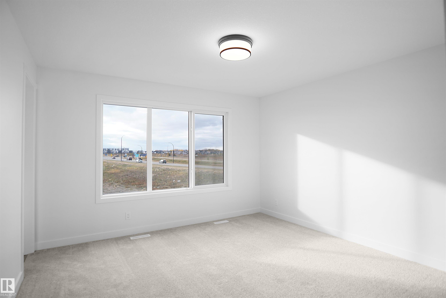
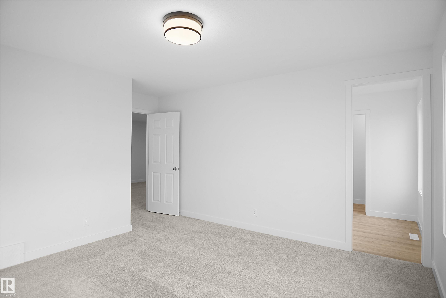
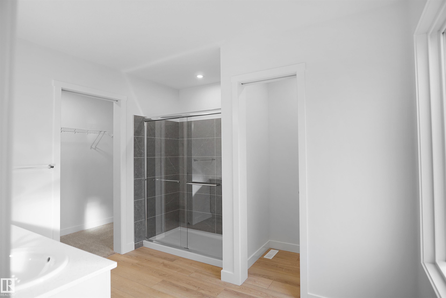
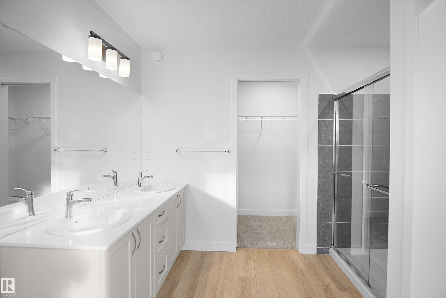
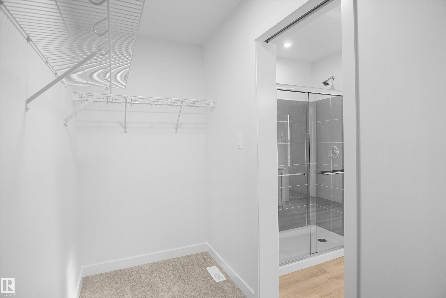
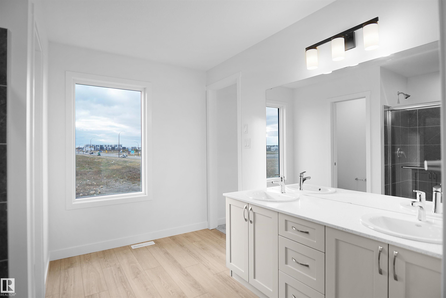
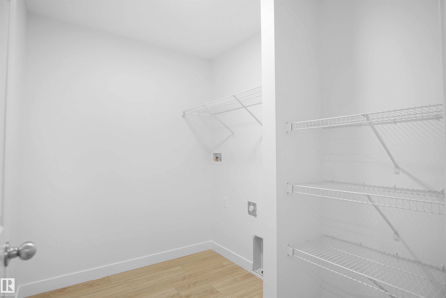
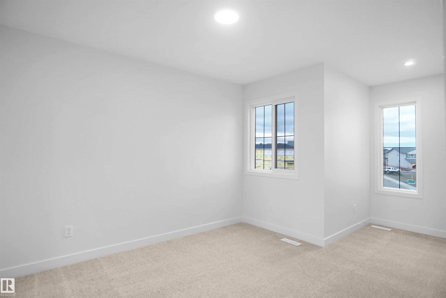
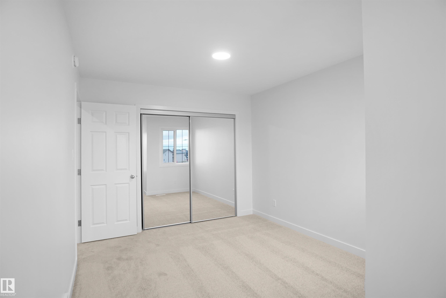
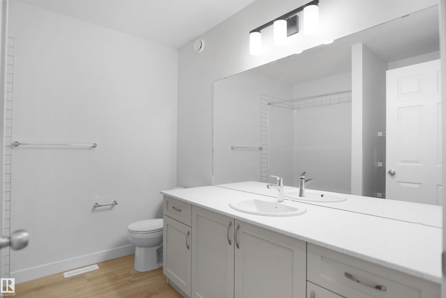
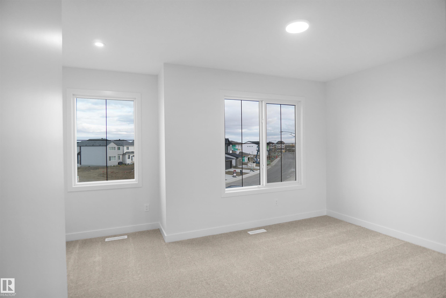
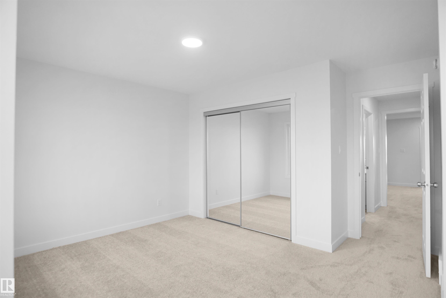
Welcome to the “Columbia” built by the award winning Pacesetter homes and is located on a quiet street in the heart of Stillwater. This unique property in Stillwater offers nearly 2155 sq ft of living space. The main floor features a large front entrance which has a large flex room next to it which can be used a bedroom/ office if needed it also has a full bathroom on this level, as well as an open kitchen with quartz counters, and a large walkthrough pantry that is leads through to the mudroom and garage. Large windows allow natural light to pour in throughout the house. Upstairs you’ll find 3 large bedrooms and a good sized bonus room. This is the perfect place to call home and the best part is this home is close to all amenities. This home has a side separate entrance perfect for future development. *** Home is under construction and almost complete the photos being used are from the same home recently built colors may vary, To be complete by October 2026 ***

COMMUNITY  Stillwater
PROPERTY TYPE  Detached Single Family
BUILDING TYPE  Detached Single Family
STYLE  2 Storey
YEAR BUILT 2026
SQUARE FOOTAGE  2,153
BEDROOMS  3
BATHROOMS  3.00
BASEMENT  Full, Unfinished
AMENITIES  Lake Privileges, See Remarks
APPLIANCES  Garage Control, Garage Opener, See Remarks
COOLING 
FIREPLACE 
FLOORING  Carpet, Vinyl Plank
HEATING  Forced Air-1, Natural Gas
LAUNDRY  ensuite bathroom
LOT FEATURES  Golf Nearby, Park/Reserve, Playground Nearby, Public Swimming Pool, Public Transportation, Schools, Shopping Nearby, See Remarks
PARKING  Double Garage Attached
RESTRICTIONS  None Known
ROOF  Asphalt Shingles
TITLE  Fee Simple
BROKER  REALTORS® Association of Edmonton


ROOMS DIMENSIONS (m) LEVEL