https://zimg.paragon.ice.com/ParagonImages/Property/PM/RAE/225408129/1/0/0/df5942ced347e20f6216f8887b7e99a6/1/40fc05033c8443d36e1358ac5b616d90/225408129-b75a47fd-8f64-4c44-a11e-107b4a997df3.JPG https://zimg.paragon.ice.com/ParagonImages/Property/PM/RAE/225408129/2/0/0/00bf77d23b7024ba647b1fb7d1b0269b/1/40fc05033c8443d36e1358ac5b616d90/225408129-22bce134-1b94-4c57-918a-72f9b1332634.JPG https://zimg.paragon.ice.com/ParagonImages/Property/PM/RAE/225408129/3/0/0/c52340e838cdc4e5a6087986efc24f09/1/40fc05033c8443d36e1358ac5b616d90/225408129-7a36e437-4de5-48f3-bfce-32d03e6358f9.JPG https://zimg.paragon.ice.com/ParagonImages/Property/PM/RAE/225408129/4/0/0/5c74587a0cda528a613b75f91d79e7cf/1/40fc05033c8443d36e1358ac5b616d90/225408129-908709d1-c693-490b-a80e-598c65f3f541.JPG https://zimg.paragon.ice.com/ParagonImages/Property/PM/RAE/225408129/5/0/0/aeeb340d376cc47e21c54050ec5e3181/1/40fc05033c8443d36e1358ac5b616d90/225408129-bcaf7b91-6780-415b-b830-1d9d9f68a823.JPG https://zimg.paragon.ice.com/ParagonImages/Property/PM/RAE/225408129/6/0/0/d90f0cbd1244f05900eab256a546ffb8/1/40fc05033c8443d36e1358ac5b616d90/225408129-535f5347-ec60-4184-a8d7-835e4f191dc2.JPG https://zimg.paragon.ice.com/ParagonImages/Property/PM/RAE/225408129/7/0/0/9a0ca834d6b65bcda21493dc425bad96/1/40fc05033c8443d36e1358ac5b616d90/225408129-91a0fe62-ed59-4dd9-830c-6902f18df804.JPG https://zimg.paragon.ice.com/ParagonImages/Property/PM/RAE/225408129/8/0/0/dbe7e71f3d8ff3a38e98028cfc2a6d57/1/40fc05033c8443d36e1358ac5b616d90/225408129-aac5839b-cf87-480c-83a8-74ea33de49c3.JPG https://zimg.paragon.ice.com/ParagonImages/Property/PM/RAE/225408129/9/0/0/94efd0beb885fdd61a9823c81ea59a70/1/40fc05033c8443d36e1358ac5b616d90/225408129-e2cb2d0c-808d-46d8-afc8-204211a3f1bb.JPG https://zimg.paragon.ice.com/ParagonImages/Property/PM/RAE/225408129/10/0/0/1a572021ba43efc59ace8a62a50c7cf3/1/40fc05033c8443d36e1358ac5b616d90/225408129-8ca85149-fa3f-43f2-9581-603c1f877305.JPG https://zimg.paragon.ice.com/ParagonImages/Property/PM/RAE/225408129/11/0/0/4e34ea74347e458d96fba49542b08883/1/40fc05033c8443d36e1358ac5b616d90/225408129-00ba2041-640f-49f7-95fd-19b177f2d1dd.JPG https://zimg.paragon.ice.com/ParagonImages/Property/PM/RAE/225408129/12/0/0/70f44b210ca186052e7e885b2ca7c792/1/40fc05033c8443d36e1358ac5b616d90/225408129-4be612d9-3410-4d03-ac3f-cc63db67e4c9.JPG https://zimg.paragon.ice.com/ParagonImages/Property/PM/RAE/225408129/13/0/0/4f1329bf92acff687b7930198ca70c6e/1/40fc05033c8443d36e1358ac5b616d90/225408129-bd5a697a-516e-4bd0-b066-7e36e26cd4de.JPG https://zimg.paragon.ice.com/ParagonImages/Property/PM/RAE/225408129/14/0/0/73ccc8023d66a4537ac43f855a91f271/1/40fc05033c8443d36e1358ac5b616d90/225408129-a0228cab-34ab-4a58-8d6d-1a62539f17ff.JPG https://zimg.paragon.ice.com/ParagonImages/Property/PM/RAE/225408129/15/0/0/42d00a58d4f417681781409474293369/1/40fc05033c8443d36e1358ac5b616d90/225408129-55f1e2ad-09da-4a39-91da-abdf93f5c70c.JPG https://zimg.paragon.ice.com/ParagonImages/Property/PM/RAE/225408129/16/0/0/cf8575b89cbfcf9cffeaddb04f789c4c/1/40fc05033c8443d36e1358ac5b616d90/225408129-9fee11ff-67d5-4ca8-971f-05cbe2b5d0b3.JPG https://zimg.paragon.ice.com/ParagonImages/Property/PM/RAE/225408129/17/0/0/c2387cb8730b162110b00a32f3b7bc58/1/40fc05033c8443d36e1358ac5b616d90/225408129-ad912463-e399-499d-ac1b-734c8486a17b.JPG https://zimg.paragon.ice.com/ParagonImages/Property/PM/RAE/225408129/18/0/0/8ce5de796e782f2435c72e02d43489a9/1/40fc05033c8443d36e1358ac5b616d90/225408129-ad5d15e7-6212-4f2a-9616-6690320da673.JPG https://zimg.paragon.ice.com/ParagonImages/Property/PM/RAE/225408129/19/0/0/c9d3fe86f9c04bdc062b97cc96cd8c83/1/40fc05033c8443d36e1358ac5b616d90/225408129-0cf3eedf-1a3c-4a09-ade1-1a949522b811.JPG https://zimg.paragon.ice.com/ParagonImages/Property/PM/RAE/225408129/20/0/0/669cca03a241182072a10eb02ec95174/1/40fc05033c8443d36e1358ac5b616d90/225408129-c272ee00-e489-407b-9a6a-1561d9080839.JPG https://zimg.paragon.ice.com/ParagonImages/Property/PM/RAE/225408129/21/0/0/ad2989f42bf6ea4eb91ca690951bf62a/1/40fc05033c8443d36e1358ac5b616d90/225408129-bee55912-3021-4449-bcf1-8cf4defa5143.JPG https://zimg.paragon.ice.com/ParagonImages/Property/PM/RAE/225408129/22/0/0/0c9247832a1e7e67e15afc8994a59d27/1/40fc05033c8443d36e1358ac5b616d90/225408129-9a46ebc4-7791-4109-b89c-6c9bdadea977.JPG https://zimg.paragon.ice.com/ParagonImages/Property/PM/RAE/225408129/23/0/0/f157b67f6c590ac68c002d7f7f15f563/1/40fc05033c8443d36e1358ac5b616d90/225408129-4c8f3c05-df2b-4524-b0f2-8273b1378373.JPG https://zimg.paragon.ice.com/ParagonImages/Property/PM/RAE/225408129/24/0/0/1da5b4c6ed594ae535aa0306775de6fc/1/40fc05033c8443d36e1358ac5b616d90/225408129-bb09c26f-f745-4d38-b18b-3cdddf6e9dd2.JPG https://zimg.paragon.ice.com/ParagonImages/Property/PM/RAE/225408129/25/0/0/602ecb56c36741eb16801cf113e09d5a/1/40fc05033c8443d36e1358ac5b616d90/225408129-fa6879b0-a9f5-47e2-a69b-4cf3712cefdb.JPG https://zimg.paragon.ice.com/ParagonImages/Property/PM/RAE/225408129/26/0/0/3f8a7662930626a32b0aa9af0a02d123/1/40fc05033c8443d36e1358ac5b616d90/225408129-109af891-f99e-4115-8ce5-43461f91986f.JPG https://zimg.paragon.ice.com/ParagonImages/Property/PM/RAE/225408129/27/0/0/a89aa21fec22bf8cc201429227f3d409/1/40fc05033c8443d36e1358ac5b616d90/225408129-43edc12f-eed3-46bf-8e70-eca75aac9899.JPG https://zimg.paragon.ice.com/ParagonImages/Property/PM/RAE/225408129/28/0/0/f8d3c75501d053b2ebf7957b1dfb53f1/1/40fc05033c8443d36e1358ac5b616d90/225408129-d0c82b3e-5ae3-45a7-baf6-e3967e9d31f5.JPG https://zimg.paragon.ice.com/ParagonImages/Property/PM/RAE/225408129/29/0/0/af47ad5dd90898cd01edb5def33f153b/1/40fc05033c8443d36e1358ac5b616d90/225408129-1447ed25-b266-472f-a64a-455cda264af6.JPG https://zimg.paragon.ice.com/ParagonImages/Property/PM/RAE/225408129/30/0/0/d0847bb74cf4bffcef344833132f83eb/1/40fc05033c8443d36e1358ac5b616d90/225408129-93d6ccd1-6009-4863-b5be-e238e8a7d0c6.JPG https://zimg.paragon.ice.com/ParagonImages/Property/PM/RAE/225408129/31/0/0/6ff6b35fb567f7e88ea6fac651942a8d/1/40fc05033c8443d36e1358ac5b616d90/225408129-d993aa69-d28a-45a3-a269-54ba2ed49ea5.JPG https://zimg.paragon.ice.com/ParagonImages/Property/PM/RAE/225408129/32/0/0/931a4bdcd173c5e791a1cd3e1ca92a57/1/40fc05033c8443d36e1358ac5b616d90/225408129-7b49ec10-68a6-438e-9fb0-ae40588756a5.JPG

19227 27 AV NW

Edmonton T6M 1L1

MLS® Number:  E4495309

Back to The Uplands   

  • Home \
  • The Uplands \
  • 19227 27 AV NW

$ 469,000

3

BEDROOMS

2 + 1

BATHROOMS

1,582

SQUARE FEET

2020

YEAR BUILT

https://zimg.paragon.ice.com/ParagonImages/Property/PM/RAE/225408129/1/0/0/df5942ced347e20f6216f8887b7e99a6/1/40fc05033c8443d36e1358ac5b616d90/225408129-b75a47fd-8f64-4c44-a11e-107b4a997df3.JPG





MLS® Number
E4495309
PROPERTY TYPE
Detached Single Family
LISTING DATE
June-24-2026

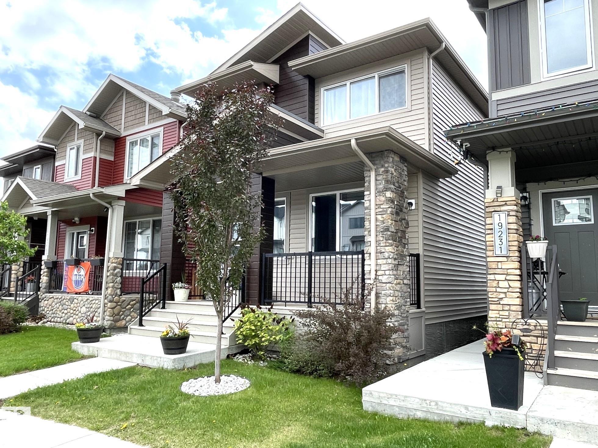
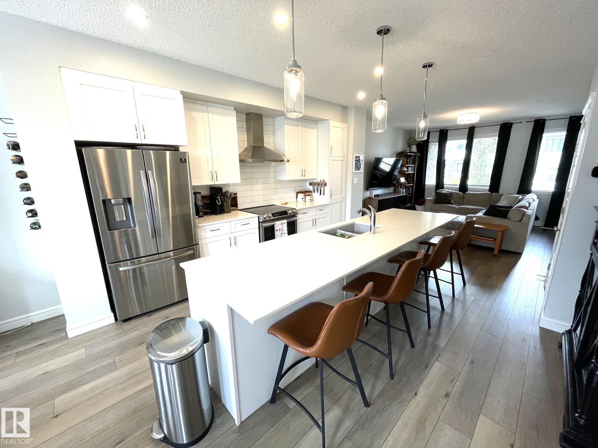
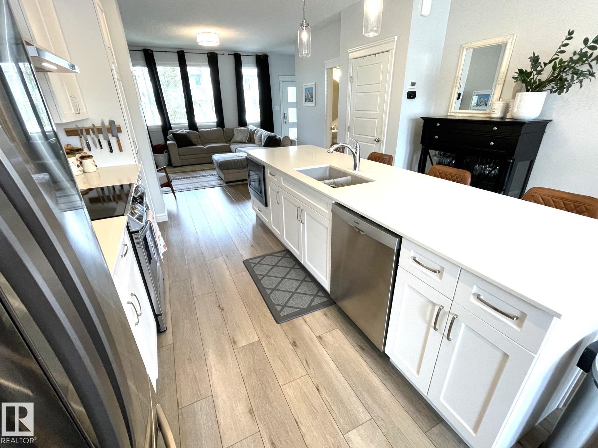
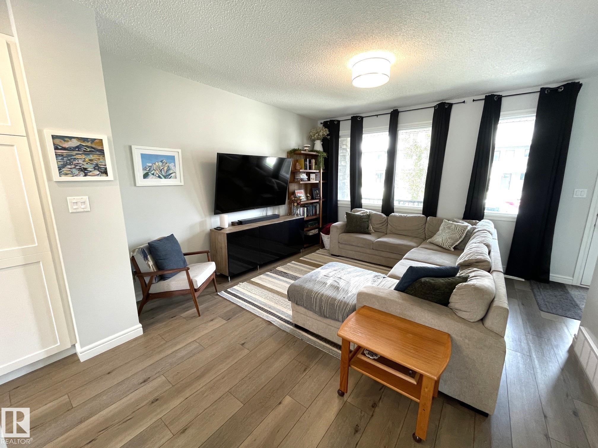
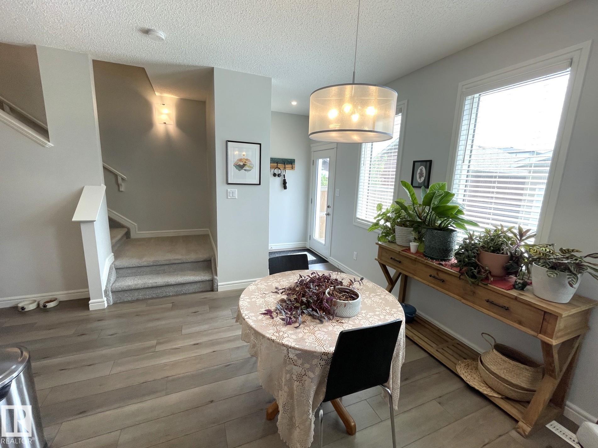
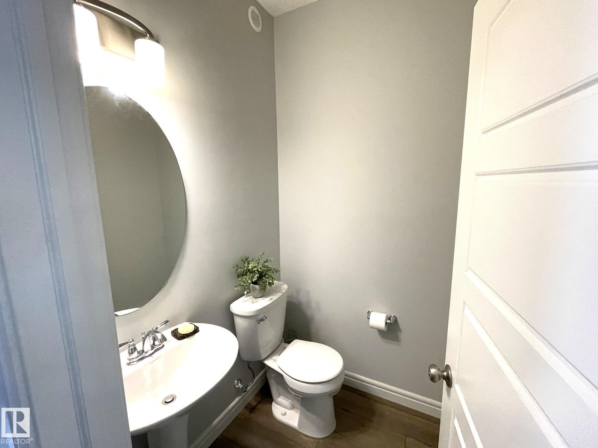
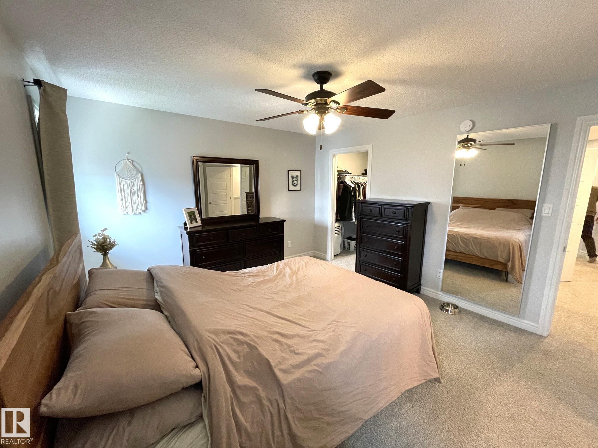
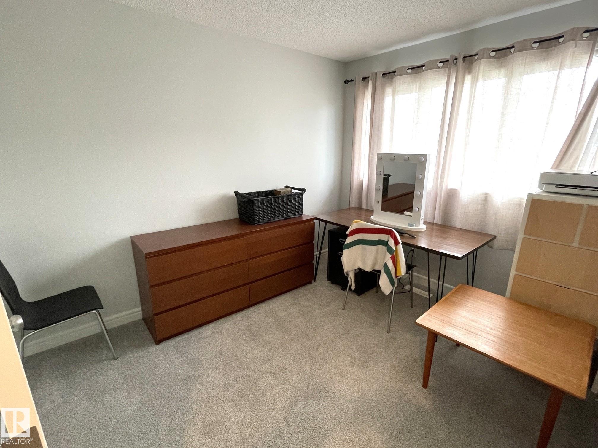
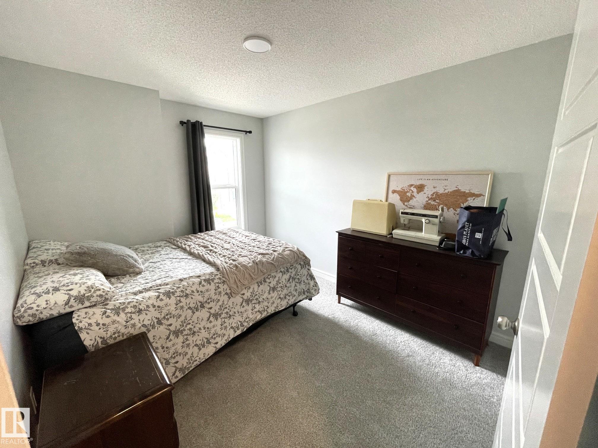
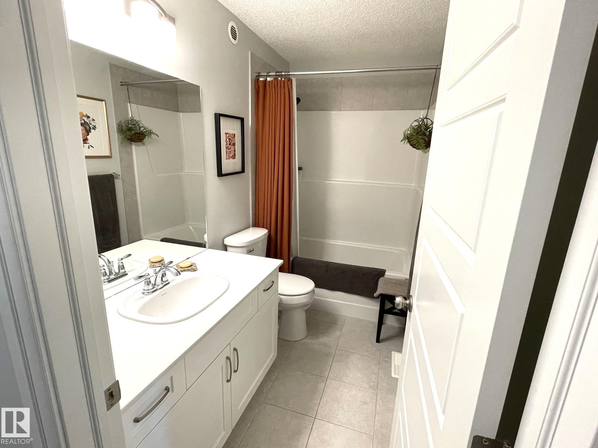
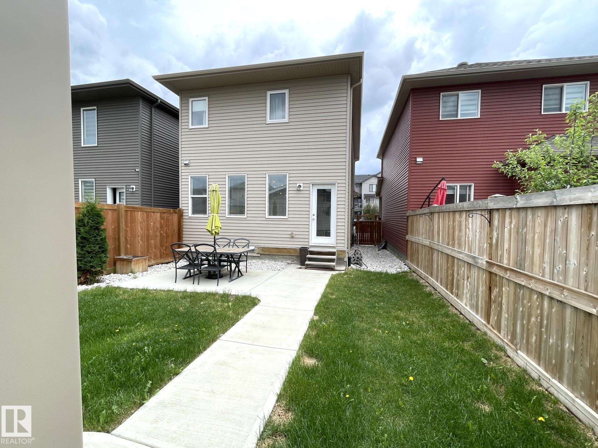
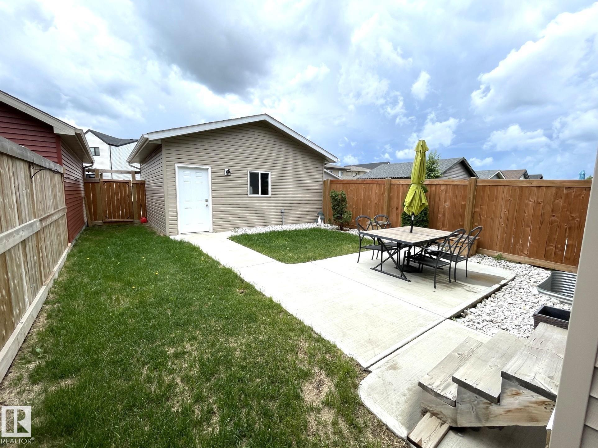
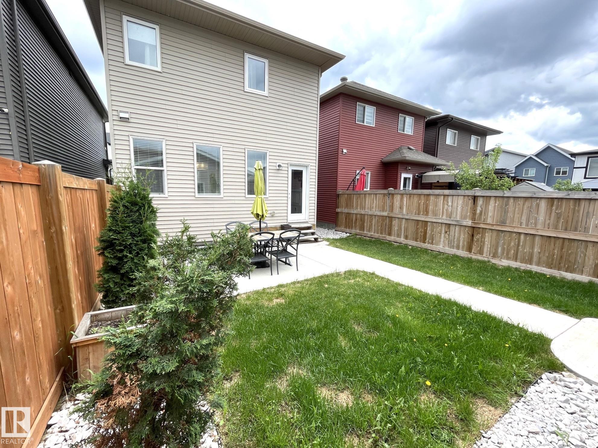
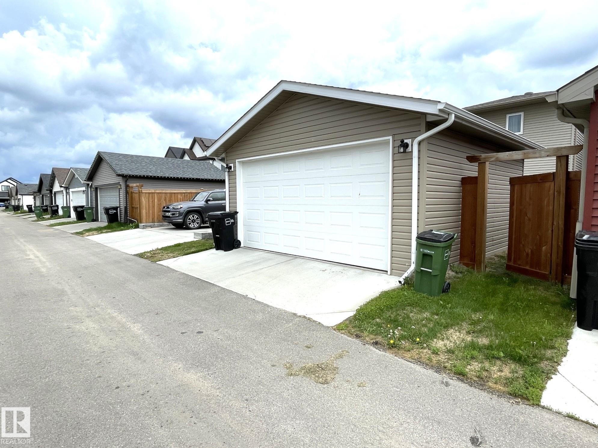
Turnkey home-this better-than-new property is ready for new owners fully, landscaped and fenced. Great value on this 3-bedroom, 3-bathroom home. The interior is beautiful appointed, bright and open. The chic bright kitchen features top-of-the-line stainless steel appliances. The spacious primary bedroom includes a 4-piece ensuite and a walk-in closet. Convenient upper-floor laundry adds to the functionality. The landscaped yard offers a nice private concrete patio, perfect for outdoor enjoyment. A double detached garage with back-alley access provides added convenience. Separate door for basement access. Easy access to Anthony Henday close to all amenities. Don't miss out priced to sell. Come home today.

COMMUNITY  The Uplands
PROPERTY TYPE  Detached Single Family
BUILDING TYPE  Detached Single Family
STYLE  2 Storey
YEAR BUILT 2020
SQUARE FOOTAGE  1,582
BEDROOMS  3
BATHROOMS  2.50
BASEMENT  Full, Unfinished
AMENITIES  Ceiling 10 ft., Hot Water Tankless
APPLIANCES  Dishwasher-Built-In, Dryer, Garage Control, Garage Opener, Hood Fan, Refrigerator, Stove-Electric, Washer, Window Coverings
COOLING 
FIREPLACE 
FLOORING  Wall to Wall Carpet, Vinyl Plank
HEATING  Forced Air-1, Natural Gas
LAUNDRY  ensuite bathroom
LOT FEATURES  Back Lane, Fenced, Flat Site, Public Transportation, Ski Hill Nearby, See Remarks
PARKING  Double Garage Detached
RESTRICTIONS  None Known
ROOF  Asphalt Shingles
TITLE  Fee Simple
BROKER  REALTORS® Association of Edmonton


ROOMS DIMENSIONS (m) LEVEL