https://zimg.paragon.ice.com/ParagonImages/Property/PM/RAE/225398186/2/0/0/a4050f23f5aac3666ee5386e7238834e/1/35627f2f4bb899f42372ea5518602c60/225398186-a4f213a2-b708-44dc-99aa-c50004dbd4fc.JPG https://zimg.paragon.ice.com/ParagonImages/Property/PM/RAE/225398186/3/0/0/7e4869a7c6a762eb42c5059311b8dcb7/1/35627f2f4bb899f42372ea5518602c60/225398186-dd01b662-8a1f-4468-a74a-0ce484a361ae.JPG https://zimg.paragon.ice.com/ParagonImages/Property/PM/RAE/225398186/4/0/0/59584b3b110234d2fb9172c8ca638f06/1/35627f2f4bb899f42372ea5518602c60/225398186-9fe59f68-01d2-45da-b2e8-c538aab9302e.JPG https://zimg.paragon.ice.com/ParagonImages/Property/PM/RAE/225398186/5/0/0/518f9ccf2d4420c1d6dbfad92fa817d5/1/35627f2f4bb899f42372ea5518602c60/225398186-1e6d04f1-bce8-404c-88d1-cfd8f573da7b.JPG https://zimg.paragon.ice.com/ParagonImages/Property/PM/RAE/225398186/6/0/0/03830bb3adbf8e6569126fbdec423dff/1/35627f2f4bb899f42372ea5518602c60/225398186-c8dc3036-1285-409b-bb61-9678cd89a3b1.JPG https://zimg.paragon.ice.com/ParagonImages/Property/PM/RAE/225398186/7/0/0/47bce4bdd4a772e96ae1e4bf6df849e1/1/35627f2f4bb899f42372ea5518602c60/225398186-0f37240f-dc44-475b-aeab-bd3cee9dad8c.JPG https://zimg.paragon.ice.com/ParagonImages/Property/PM/RAE/225398186/8/0/0/89d11a42e5e1b8063bf83ac63de89c0c/1/35627f2f4bb899f42372ea5518602c60/225398186-c62e76f7-773b-4b1e-b157-189aa2b20cbd.JPG https://zimg.paragon.ice.com/ParagonImages/Property/PM/RAE/225398186/9/0/0/b32945318c02e6de838cbc603c6ae0b7/1/35627f2f4bb899f42372ea5518602c60/225398186-c50e2126-ad1c-409b-9af9-b1917021e22c.JPG https://zimg.paragon.ice.com/ParagonImages/Property/PM/RAE/225398186/10/0/0/8b5d5aad176aa76abf34f45b4fcb04c2/1/35627f2f4bb899f42372ea5518602c60/225398186-7f82c690-972f-4717-8b79-87c29b29151f.JPG https://zimg.paragon.ice.com/ParagonImages/Property/PM/RAE/225398186/11/0/0/347f6ad72e4115a76c38c5809d6205ab/1/35627f2f4bb899f42372ea5518602c60/225398186-68467dc1-74ec-43c4-b8d8-8dd0298ec385.JPG https://zimg.paragon.ice.com/ParagonImages/Property/PM/RAE/225398186/12/0/0/ad79548b3cd8779b69adc8c92f1d77bb/1/35627f2f4bb899f42372ea5518602c60/225398186-5c069c04-3f8b-47c1-8a25-33d6739fecf3.JPG https://zimg.paragon.ice.com/ParagonImages/Property/PM/RAE/225398186/13/0/0/d3a3dd6b0f5fc2de624c07ae700c9563/1/35627f2f4bb899f42372ea5518602c60/225398186-6510c34d-2cc1-4065-b373-fd6d2827db1a.JPG https://zimg.paragon.ice.com/ParagonImages/Property/PM/RAE/225398186/14/0/0/f2efea3a0ec699abe47ff47891b4484e/1/35627f2f4bb899f42372ea5518602c60/225398186-fab13324-e5c1-479f-bd95-f400389ca529.JPG https://zimg.paragon.ice.com/ParagonImages/Property/PM/RAE/225398186/15/0/0/993f379012e727c69596304542381a7e/1/35627f2f4bb899f42372ea5518602c60/225398186-3148dd15-920d-40dc-90b4-c812038e8360.JPG https://zimg.paragon.ice.com/ParagonImages/Property/PM/RAE/225398186/16/0/0/7e71f5351b6b1d4bee5fa9b736a0e060/1/35627f2f4bb899f42372ea5518602c60/225398186-7a13d573-6b41-44ca-9f94-8908a51d2f52.JPG https://zimg.paragon.ice.com/ParagonImages/Property/PM/RAE/225398186/17/0/0/18991fd92f5b1beeb821e9027ab26b74/1/35627f2f4bb899f42372ea5518602c60/225398186-3e0dc0f2-673a-4a5b-90e9-859f78f28b48.JPG https://zimg.paragon.ice.com/ParagonImages/Property/PM/RAE/225398186/18/0/0/eeca5e023aaa4311b8593be04054be1c/1/35627f2f4bb899f42372ea5518602c60/225398186-5a382708-9a15-4521-92f1-5ef75333e622.JPG https://zimg.paragon.ice.com/ParagonImages/Property/PM/RAE/225398186/19/0/0/29dbc3750f50b48f67d9b8db05468e3d/1/35627f2f4bb899f42372ea5518602c60/225398186-d0c3ed42-8867-4deb-bbc5-d9c0b88e7b69.JPG https://zimg.paragon.ice.com/ParagonImages/Property/PM/RAE/225398186/20/0/0/3fb944e4edd25ff5d3ba5464b2a7413d/1/35627f2f4bb899f42372ea5518602c60/225398186-494dc368-5edf-4c14-9ef5-ab5eee301190.JPG https://zimg.paragon.ice.com/ParagonImages/Property/PM/RAE/225398186/21/0/0/26cb09684a761d5ee0a441813a7bd9bd/1/35627f2f4bb899f42372ea5518602c60/225398186-6965fc21-4d59-4210-ab3f-1ac7a9c71a0b.JPG https://zimg.paragon.ice.com/ParagonImages/Property/PM/RAE/225398186/22/0/0/926b045710046d2e3873e45f8bb2194e/1/35627f2f4bb899f42372ea5518602c60/225398186-d4c2bd72-edf1-48fb-a8a3-0d302933644e.JPG https://zimg.paragon.ice.com/ParagonImages/Property/PM/RAE/225398186/23/0/0/0c6f89c77a01742c82eddd7143c8bb2e/1/35627f2f4bb899f42372ea5518602c60/225398186-1f19c722-6f66-4d4d-acd4-baba9c249115.JPG https://zimg.paragon.ice.com/ParagonImages/Property/PM/RAE/225398186/24/0/0/82b84fc30ed0482d7134cec5f81e6191/1/35627f2f4bb899f42372ea5518602c60/225398186-2a59b057-42cb-4af4-ad58-b167032c4f8a.JPG https://zimg.paragon.ice.com/ParagonImages/Property/PM/RAE/225398186/25/0/0/8771b9c588a7cbe8a829bcce3cefe3ac/1/35627f2f4bb899f42372ea5518602c60/225398186-bdcf4b76-7ee0-4c43-9d25-482ceddbdde7.JPG https://zimg.paragon.ice.com/ParagonImages/Property/PM/RAE/225398186/26/0/0/43a1e5025c90b0c5c1a3059700208fb7/1/35627f2f4bb899f42372ea5518602c60/225398186-34bbace9-a34e-436e-9194-43bc9038a80c.JPG https://zimg.paragon.ice.com/ParagonImages/Property/PM/RAE/225398186/27/0/0/7299b6e07f304b28eb38044dd3286f4d/1/35627f2f4bb899f42372ea5518602c60/225398186-9ce54be9-58b8-4153-a4f7-1e49e9015f4d.JPG https://zimg.paragon.ice.com/ParagonImages/Property/PM/RAE/225398186/28/0/0/d4518f34d21cc9652822900671925b9c/1/35627f2f4bb899f42372ea5518602c60/225398186-4a695dd0-8cf0-4a65-bc99-445f4e2fc783.JPG https://zimg.paragon.ice.com/ParagonImages/Property/PM/RAE/225398186/29/0/0/06e9c5f655efd9f3c0bcf660b188329a/1/35627f2f4bb899f42372ea5518602c60/225398186-b136eefa-4bab-4e49-8edf-410a0da3a59d.JPG https://zimg.paragon.ice.com/ParagonImages/Property/PM/RAE/225398186/30/0/0/511a38bccba73e015a1c599a711b302d/1/35627f2f4bb899f42372ea5518602c60/225398186-89b38172-2743-46a2-950c-89d4cc52b6f2.JPG https://zimg.paragon.ice.com/ParagonImages/Property/PM/RAE/225398186/31/0/0/d89249d17f1cce9be281468e538ddbc8/1/35627f2f4bb899f42372ea5518602c60/225398186-728d96d0-8be1-4bac-8dda-4217f318b21a.JPG

1921 119A ST SW

Edmonton T6W 0E2

MLS® Number:  E4485366

Back to Rutherford (Edmonton)   

  • Home \
  • Rutherford (Edmonton) \
  • 1921 119A ST SW

$ 499,000

3

BEDROOMS

2 + 1

BATHROOMS

1,380

SQUARE FEET

2006

YEAR BUILT

https://zimg.paragon.ice.com/ParagonImages/Property/PM/RAE/225398186/2/0/0/a4050f23f5aac3666ee5386e7238834e/1/35627f2f4bb899f42372ea5518602c60/225398186-a4f213a2-b708-44dc-99aa-c50004dbd4fc.JPG





MLS® Number
E4485366
PROPERTY TYPE
Detached Single Family
LISTING DATE
May-01-2026

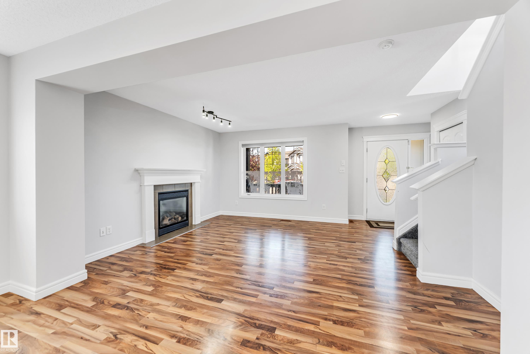
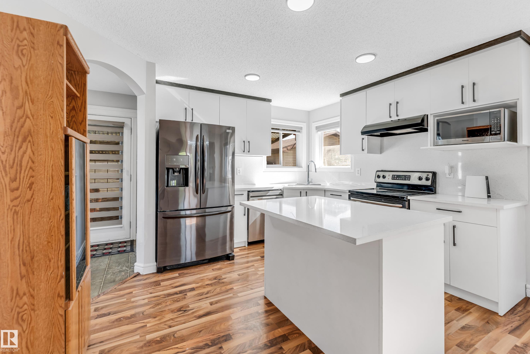
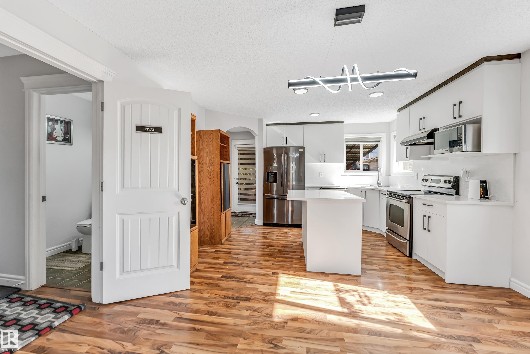
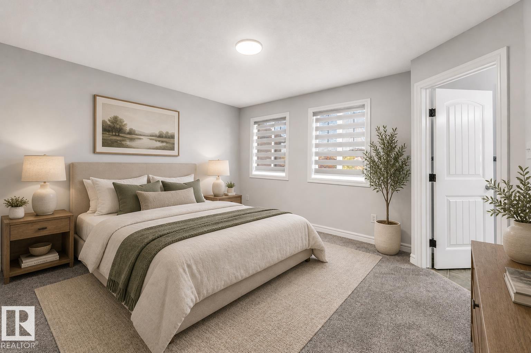
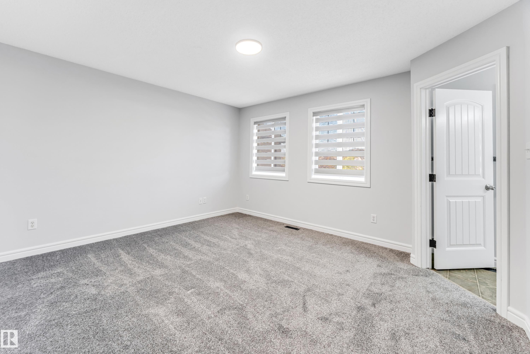
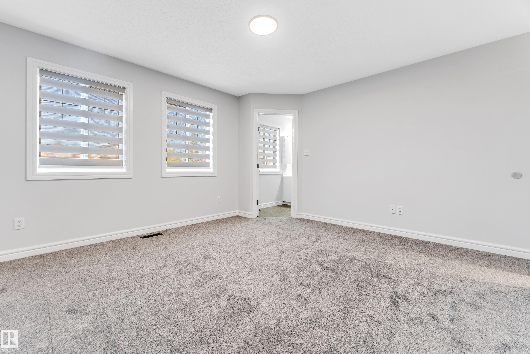
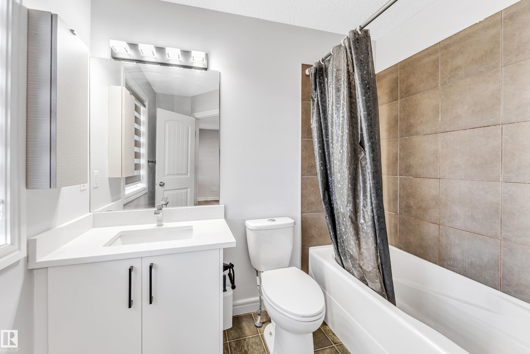
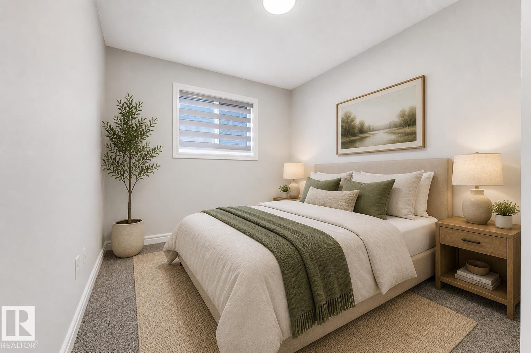
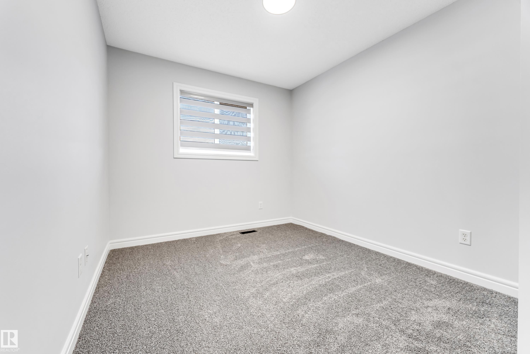
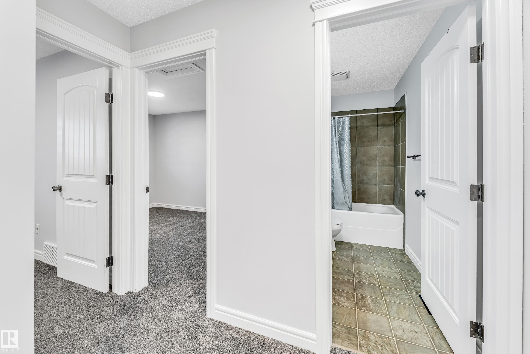
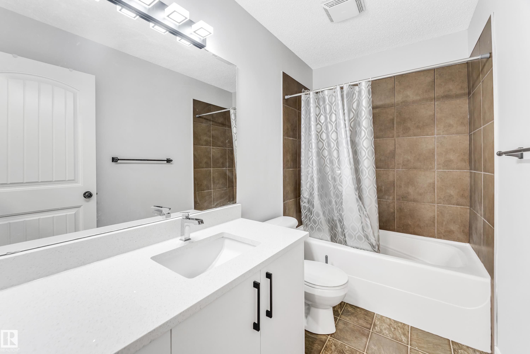
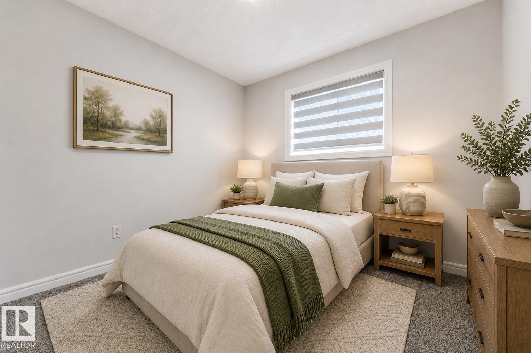
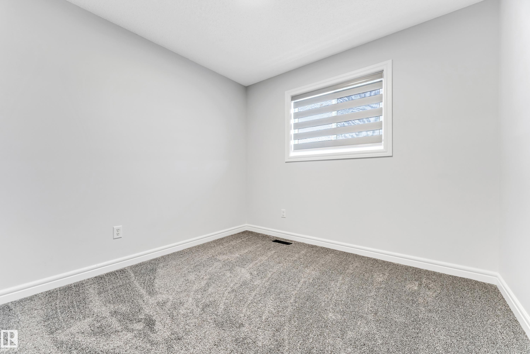
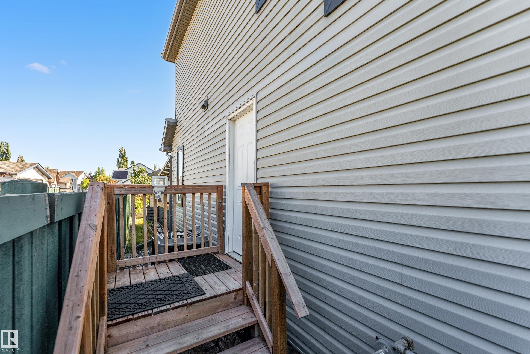
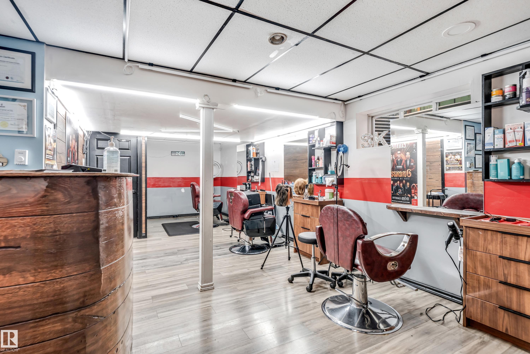
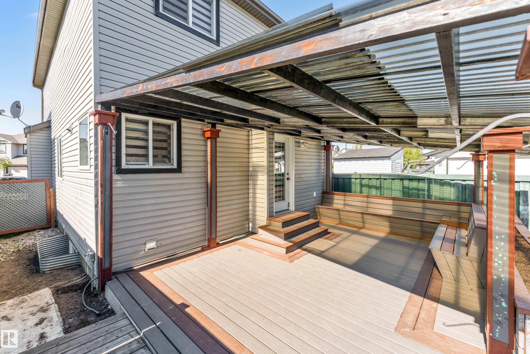
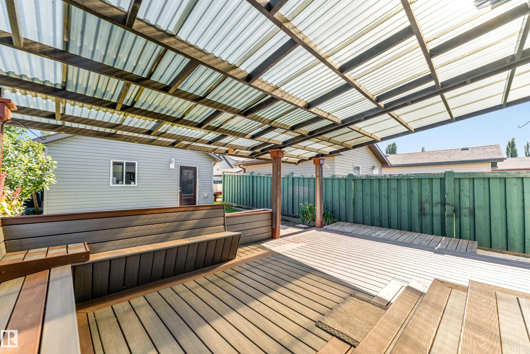
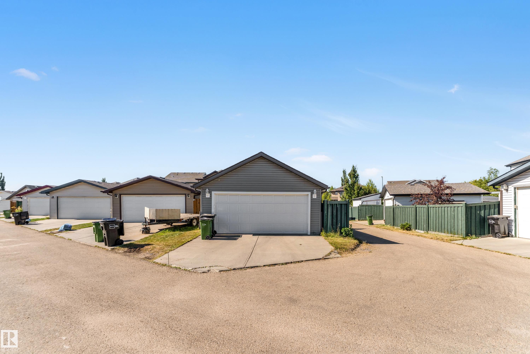
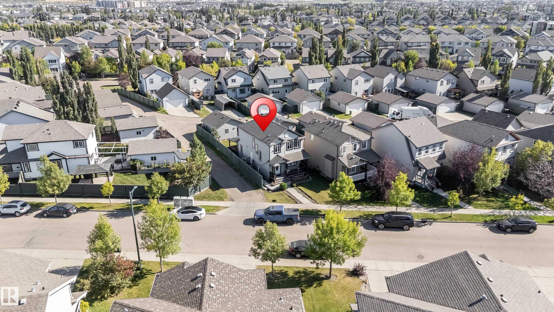
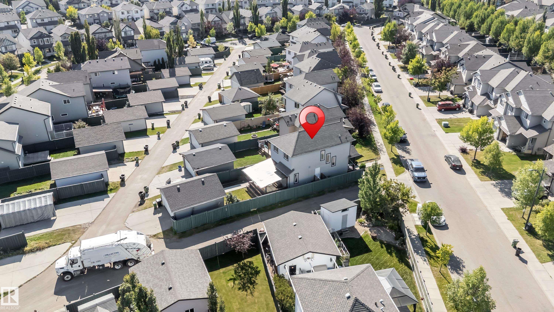
**BRAND NEW HOT WATER TANK**BRAND NEW CARPETS**BRAND NEW KITCHEN CABINETS COUNTERTOP AND ALL SINKS**EXTRA LARGE GARAGE 20X22 FEET** CORNER HOUSE**COMPOSITE DECK**SIDE ENTRANCE WITH FINISHED BASEMENT** Well-kept 1,967 sq ft 2-storey by Pacesetter in Rutherford with a bright open-concept main floor, fireplace, and south-facing dining area. Upstairs offers 3 bedrooms including a primary suite with 4-pc ensuite. Enjoy a composite deck and oversized double garage. Basement features a separate entrance and is currently operating a business. Walking distance to schools with quick access to Anthony Henday & Calgary Trail.

COMMUNITY  Rutherford (Edmonton)
PROPERTY TYPE  Detached Single Family
BUILDING TYPE  Detached Single Family
STYLE  2 Storey
YEAR BUILT 2006
SQUARE FOOTAGE  1,380
BEDROOMS  3
BATHROOMS  2.50
BASEMENT  Full, Finished
AMENITIES  On Street Parking, Air Conditioner, Deck
APPLIANCES  Air Conditioning-Central, Dishwasher-Built-In, Dryer, Refrigerator, Stove-Electric, Washer, Window Coverings
COOLING 
FIREPLACE 
FLOORING  Carpet, Laminate Flooring
HEATING  Forced Air-1, Natural Gas
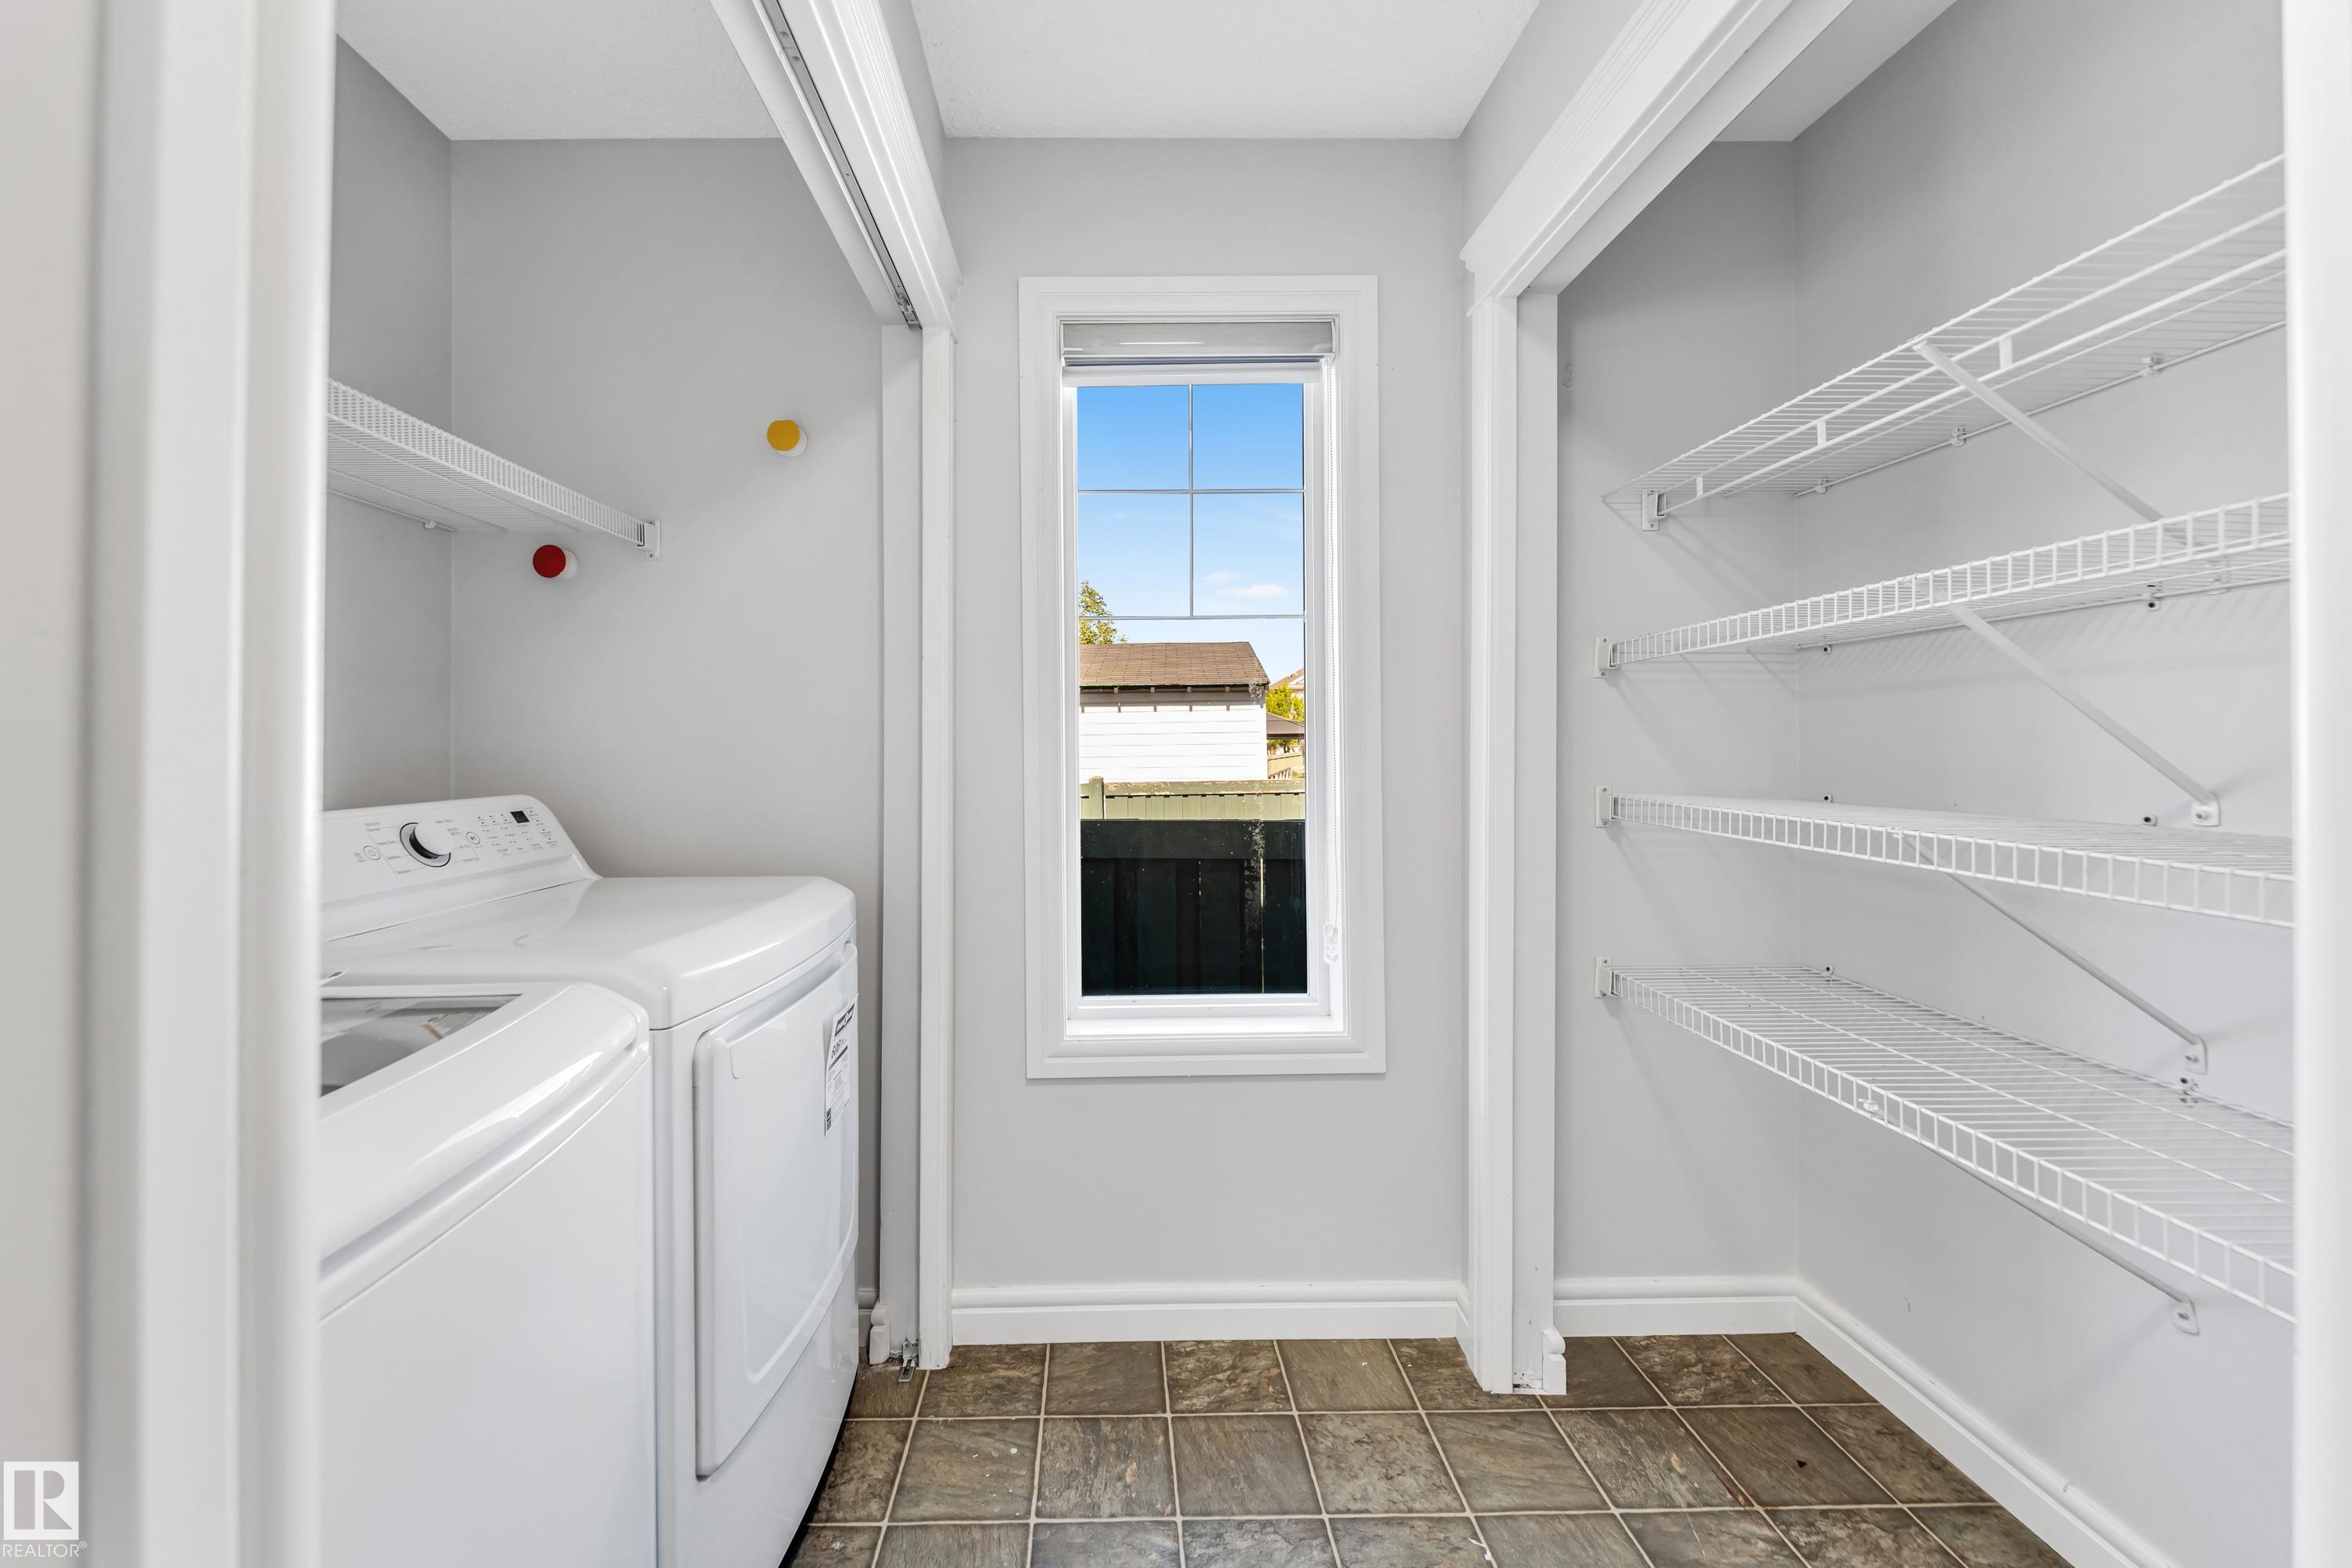
LAUNDRY  ensuite bathroom
LOT FEATURES  Back Lane, Landscaped, Public Transportation, Schools, Shopping Nearby
PARKING  Double Garage Detached, Front/Rear Drive Access
RESTRICTIONS  None Known
ROOF  Asphalt Shingles
TITLE  Fee Simple
BROKER  REALTORS® Association of Edmonton


ROOMS DIMENSIONS (m) LEVEL