https://zimg.paragon.ice.com/ParagonImages/Property/PM/RAE/225390038/1/0/0/f92e7914efecc0633c54c8578ef4aefa/1/94c7a70f7f5b64f49fb49ff86afab569/225390038-2687a775-d396-433d-b3dd-c7c27e7423a2.JPG https://zimg.paragon.ice.com/ParagonImages/Property/PM/RAE/225390038/2/0/0/07d30ba3bc6fac7ce807152ec2f7daa2/1/94c7a70f7f5b64f49fb49ff86afab569/225390038-4d69343d-3822-4531-a765-00431be2b4b8.JPG https://zimg.paragon.ice.com/ParagonImages/Property/PM/RAE/225390038/3/0/0/ab28b00c1577775a33ee2c0cd890a9d3/1/94c7a70f7f5b64f49fb49ff86afab569/225390038-488df3a5-8f2b-4316-983c-059786e7e2be.JPG https://zimg.paragon.ice.com/ParagonImages/Property/PM/RAE/225390038/4/0/0/46e2c68daae37f3f8979677c6bb9dc03/1/94c7a70f7f5b64f49fb49ff86afab569/225390038-370b083c-58c2-452a-9a61-fa058c03e90d.JPG https://zimg.paragon.ice.com/ParagonImages/Property/PM/RAE/225390038/5/0/0/0bbc25669b73d5029e6a73c971c044ee/1/94c7a70f7f5b64f49fb49ff86afab569/225390038-22971736-1cf7-451b-bfab-2e794c288803.JPG https://zimg.paragon.ice.com/ParagonImages/Property/PM/RAE/225390038/6/0/0/823fd01afb04150340354b29bbe47cc4/1/94c7a70f7f5b64f49fb49ff86afab569/225390038-21385e0a-fc5e-4060-9c22-afc01c9e4cb6.JPG https://zimg.paragon.ice.com/ParagonImages/Property/PM/RAE/225390038/7/0/0/4818acd223adc2c47927e7e35f617d71/1/94c7a70f7f5b64f49fb49ff86afab569/225390038-9a887b4d-ab62-4454-9167-8f8d1b57e13f.JPG https://zimg.paragon.ice.com/ParagonImages/Property/PM/RAE/225390038/8/0/0/56eb6821506a7b0e085cc0888b521cb8/1/94c7a70f7f5b64f49fb49ff86afab569/225390038-1d6edb5c-516c-4761-9c6f-0debb456e9b7.JPG https://zimg.paragon.ice.com/ParagonImages/Property/PM/RAE/225390038/9/0/0/7390800610a38f7d46a946b0ff10641b/1/94c7a70f7f5b64f49fb49ff86afab569/225390038-19dc9b06-c881-49b3-800d-ee2c2d5fcb2d.JPG https://zimg.paragon.ice.com/ParagonImages/Property/PM/RAE/225390038/10/0/0/101cbfcb0883fa8aafc5d4209e88d03e/1/94c7a70f7f5b64f49fb49ff86afab569/225390038-97c2fe30-8601-4152-965c-bccf4e81ab97.JPG https://zimg.paragon.ice.com/ParagonImages/Property/PM/RAE/225390038/11/0/0/79417650b2c8bcfa3408a0e9d7951a11/1/94c7a70f7f5b64f49fb49ff86afab569/225390038-f4a83303-4e59-444b-9171-a57728676ed9.JPG https://zimg.paragon.ice.com/ParagonImages/Property/PM/RAE/225390038/12/0/0/4c8bcef2403c01a3fc98721229179d9a/1/94c7a70f7f5b64f49fb49ff86afab569/225390038-ac6261c2-8865-4c98-8603-6c9f138b65f6.JPG https://zimg.paragon.ice.com/ParagonImages/Property/PM/RAE/225390038/13/0/0/f01a633e42f4837dd7d7c054e8a9da67/1/94c7a70f7f5b64f49fb49ff86afab569/225390038-1fe1734b-ddd5-477f-887e-804db20ac5bd.JPG https://zimg.paragon.ice.com/ParagonImages/Property/PM/RAE/225390038/14/0/0/9ded73671900d2ce7d2dce7ef661b4c9/1/94c7a70f7f5b64f49fb49ff86afab569/225390038-32b4974e-2df9-42c5-a735-6ecfbd2099bf.JPG https://zimg.paragon.ice.com/ParagonImages/Property/PM/RAE/225390038/15/0/0/08f101384c055ee275a1ffcfa5e50b26/1/94c7a70f7f5b64f49fb49ff86afab569/225390038-ea5844b4-ad81-4193-818a-fd01d3030ae7.JPG https://zimg.paragon.ice.com/ParagonImages/Property/PM/RAE/225390038/16/0/0/c3b2500afbef827943d7101584390439/1/94c7a70f7f5b64f49fb49ff86afab569/225390038-83f432b1-440d-4e1b-98e8-24d6736417fc.JPG https://zimg.paragon.ice.com/ParagonImages/Property/PM/RAE/225390038/17/0/0/ed4b3c2e0caec11d3de32cfbbc6f6b2f/1/94c7a70f7f5b64f49fb49ff86afab569/225390038-caa24f65-4663-4f35-9893-6e510fa6b78e.JPG https://zimg.paragon.ice.com/ParagonImages/Property/PM/RAE/225390038/18/0/0/3bead814cc1255790d44b23409e5491f/1/94c7a70f7f5b64f49fb49ff86afab569/225390038-710423f2-e528-4117-a0a6-0b9c1d530867.JPG https://zimg.paragon.ice.com/ParagonImages/Property/PM/RAE/225390038/19/0/0/2dc802bf182fa3540ff43863a14c6022/1/94c7a70f7f5b64f49fb49ff86afab569/225390038-a23ba205-d5e8-4a81-9824-e83e01618b53.JPG https://zimg.paragon.ice.com/ParagonImages/Property/PM/RAE/225390038/20/0/0/998c9fdffed3989b5b13f86b761742fb/1/94c7a70f7f5b64f49fb49ff86afab569/225390038-3cfaf12e-c01a-49af-86f1-5252ccba5ee7.JPG https://zimg.paragon.ice.com/ParagonImages/Property/PM/RAE/225390038/21/0/0/0438893b6529b4cb407868e926b1edf9/1/94c7a70f7f5b64f49fb49ff86afab569/225390038-1552157f-cfd6-4235-8eb4-20714484d0ae.JPG https://zimg.paragon.ice.com/ParagonImages/Property/PM/RAE/225390038/22/0/0/fa99f9a7a4e769280e87bd4fcb6d2d45/1/94c7a70f7f5b64f49fb49ff86afab569/225390038-888331c1-8b40-499a-b772-aec96ef6a932.JPG https://zimg.paragon.ice.com/ParagonImages/Property/PM/RAE/225390038/23/0/0/9022c73b57533967712e6c3d594f4559/1/94c7a70f7f5b64f49fb49ff86afab569/225390038-9b56309a-7f99-4a0f-9dc7-09b8603a0451.JPG https://zimg.paragon.ice.com/ParagonImages/Property/PM/RAE/225390038/24/0/0/6bfad4a3ea028f1af8e7906495839ed1/1/94c7a70f7f5b64f49fb49ff86afab569/225390038-ace1d57b-9297-45cd-abf5-63bb64916a40.JPG https://zimg.paragon.ice.com/ParagonImages/Property/PM/RAE/225390038/25/0/0/a7bc44d19ad9ff86ac8f0dca37dc1e51/1/94c7a70f7f5b64f49fb49ff86afab569/225390038-ce1cd7a1-abaf-43c8-939a-96130f98e704.JPG https://zimg.paragon.ice.com/ParagonImages/Property/PM/RAE/225390038/26/0/0/b9450b5ec56d2c03ee36b17d7d9a4435/1/94c7a70f7f5b64f49fb49ff86afab569/225390038-7ae55657-5098-43da-aa01-d7dfc2ac5619.JPG https://zimg.paragon.ice.com/ParagonImages/Property/PM/RAE/225390038/27/0/0/2887cf4cf147c69c998eec59d6a65b90/1/94c7a70f7f5b64f49fb49ff86afab569/225390038-90c7ed3c-769f-4f6a-a046-dfee0a259fce.JPG https://zimg.paragon.ice.com/ParagonImages/Property/PM/RAE/225390038/28/0/0/0052c7e315c470f0b19e99d4b60bfaf3/1/94c7a70f7f5b64f49fb49ff86afab569/225390038-3a884c0b-3da2-4472-99f5-3c9b7c80f69a.JPG https://zimg.paragon.ice.com/ParagonImages/Property/PM/RAE/225390038/29/0/0/18029e7a2c417284ac627acd4d60e174/1/94c7a70f7f5b64f49fb49ff86afab569/225390038-3fe01573-0e22-481f-a791-cf3a7ced1448.JPG https://zimg.paragon.ice.com/ParagonImages/Property/PM/RAE/225390038/30/0/0/446f877b51e7ec2952ced8afbfee5e47/1/94c7a70f7f5b64f49fb49ff86afab569/225390038-3ff5661d-5687-464f-97b6-dc05f6bc530a.JPG https://zimg.paragon.ice.com/ParagonImages/Property/PM/RAE/225390038/31/0/0/5400b7ee368654dfcf16c84327d318c6/1/94c7a70f7f5b64f49fb49ff86afab569/225390038-624fcb64-c998-4ff5-aa6b-c0b252397420.JPG https://zimg.paragon.ice.com/ParagonImages/Property/PM/RAE/225390038/32/0/0/eead473f8dd446a3f7b89f09453d4076/1/94c7a70f7f5b64f49fb49ff86afab569/225390038-fa4b85d4-7898-4b18-aef5-7bdf9aa13d71.JPG https://zimg.paragon.ice.com/ParagonImages/Property/PM/RAE/225390038/33/0/0/0e2b5160a5232b22c633be10e5121dd7/1/94c7a70f7f5b64f49fb49ff86afab569/225390038-8a792b3d-7d55-43c6-ba40-865a826003dd.JPG https://zimg.paragon.ice.com/ParagonImages/Property/PM/RAE/225390038/34/0/0/793522184986466d602f7fe4a5269ff0/1/94c7a70f7f5b64f49fb49ff86afab569/225390038-9e393f18-bfa0-4c81-a514-cb0c6f470bb9.JPG https://zimg.paragon.ice.com/ParagonImages/Property/PM/RAE/225390038/35/0/0/acea0b46fb29a29919fbf0ec8ba43c0e/1/94c7a70f7f5b64f49fb49ff86afab569/225390038-16bd2c06-57a1-4305-b1ec-fcc332a7a218.JPG https://zimg.paragon.ice.com/ParagonImages/Property/PM/RAE/225390038/36/0/0/2758378a733960f0342839aa13a2d4c1/1/94c7a70f7f5b64f49fb49ff86afab569/225390038-9b7faeb3-f76d-4a3b-af5a-faf1cb7a145f.JPG https://zimg.paragon.ice.com/ParagonImages/Property/PM/RAE/225390038/37/0/0/137959c5836e96f371307ad7f745c1a1/1/94c7a70f7f5b64f49fb49ff86afab569/225390038-05fd9dc4-d043-4b3b-b9cf-d60c0838ff9d.JPG

19131 20 AV NW

Edmonton T6M 3E8

MLS® Number:  E4477218

Back to River's Edge   

  • Home \
  • River's Edge \
  • 19131 20 AV NW

$ 553,600

3

BEDROOMS

2 + 1

BATHROOMS

1,624

SQUARE FEET

2026

YEAR BUILT

https://zimg.paragon.ice.com/ParagonImages/Property/PM/RAE/225390038/1/0/0/f92e7914efecc0633c54c8578ef4aefa/1/94c7a70f7f5b64f49fb49ff86afab569/225390038-2687a775-d396-433d-b3dd-c7c27e7423a2.JPG





MLS® Number
E4477218
PROPERTY TYPE
Detached Single Family
LISTING DATE
March-12-2026

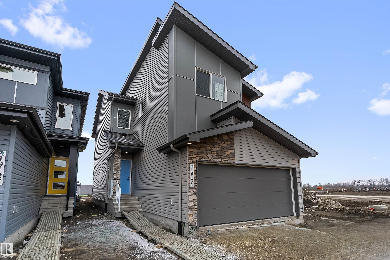
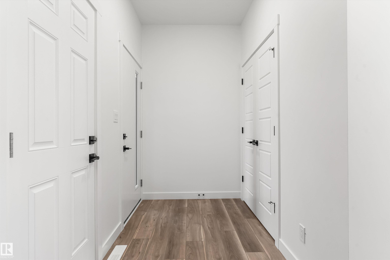
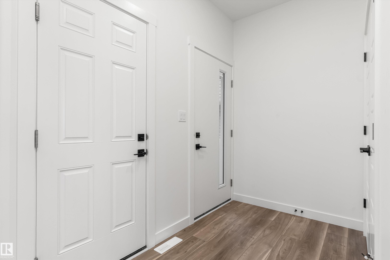
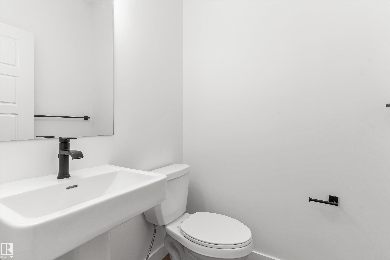
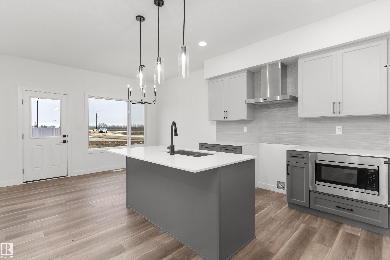
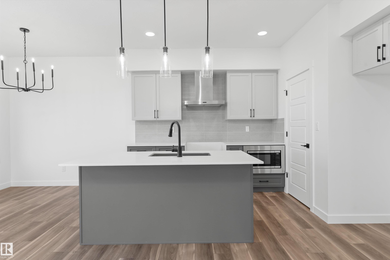
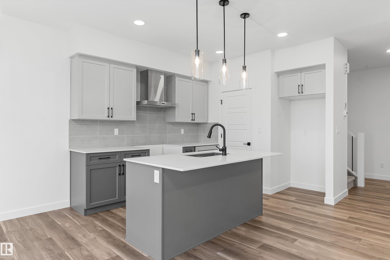
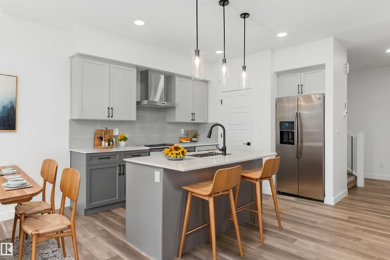
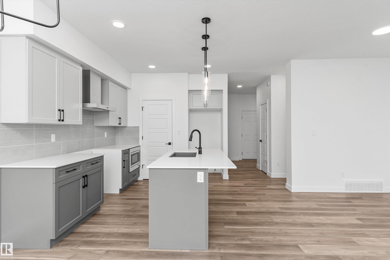
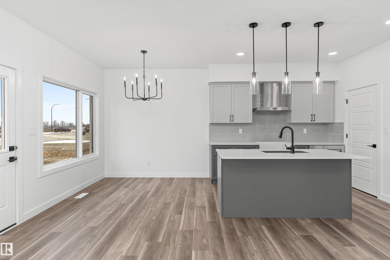
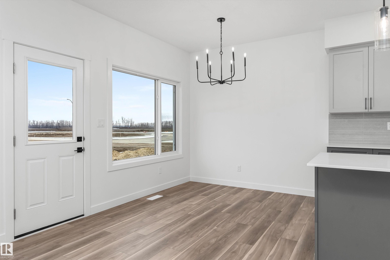
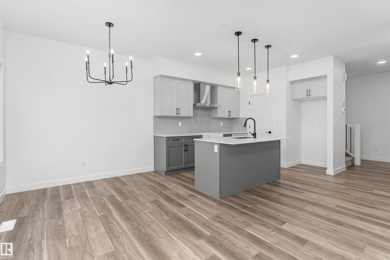
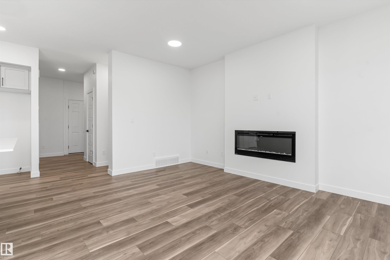
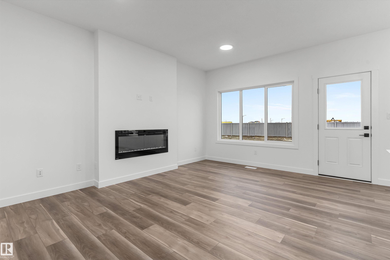
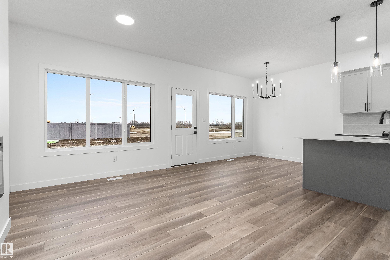
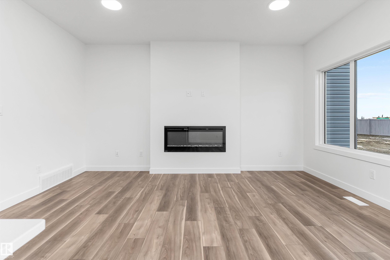

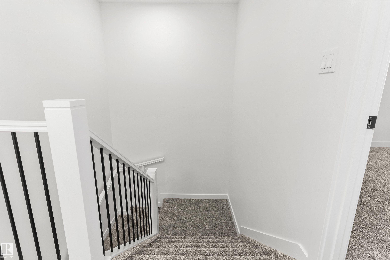
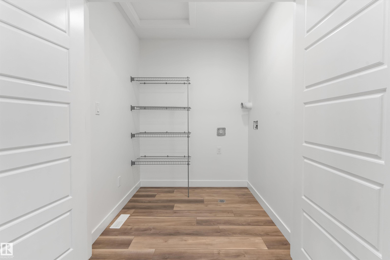
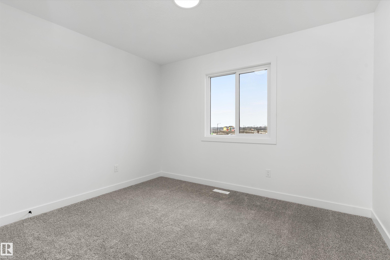
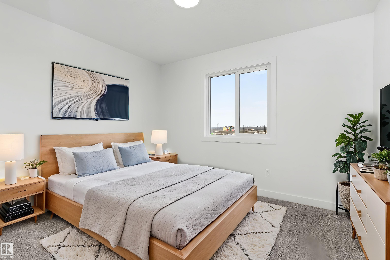
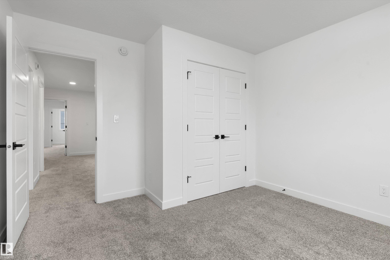
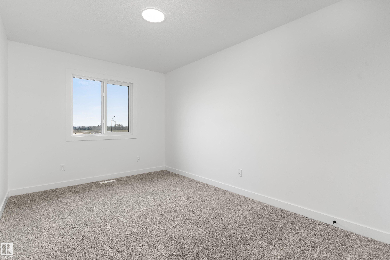
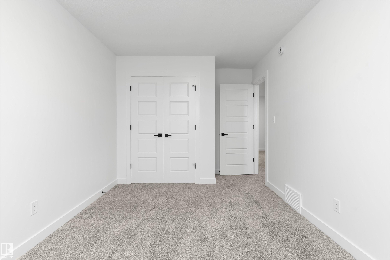
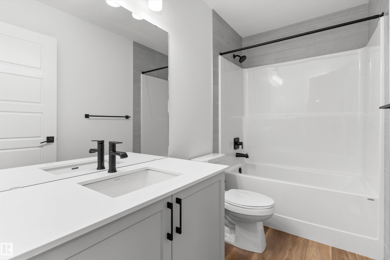
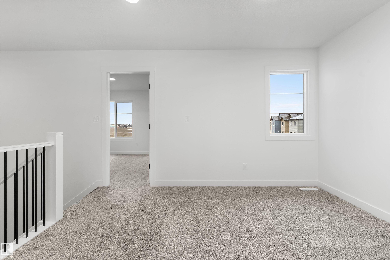
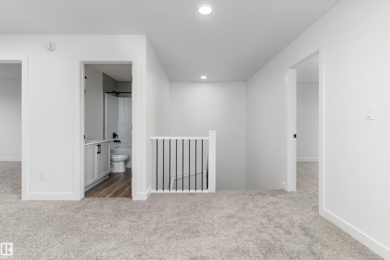
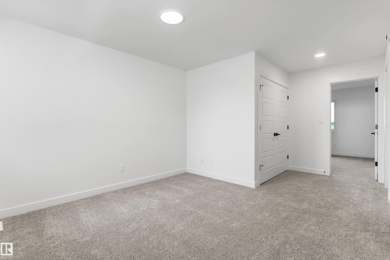
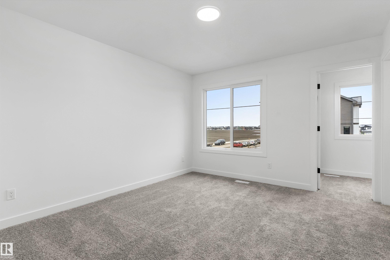
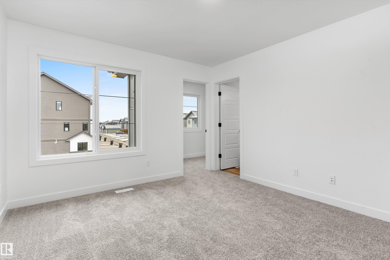
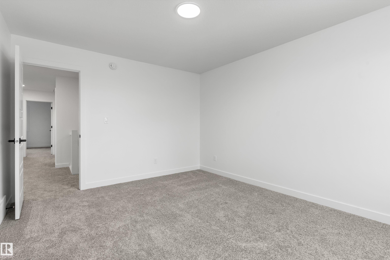
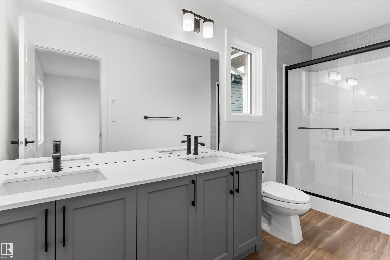
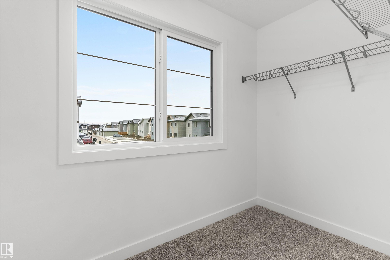
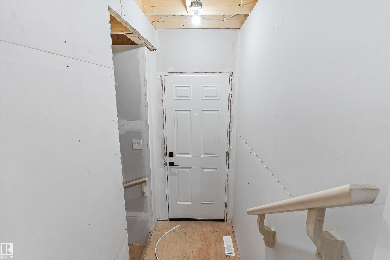
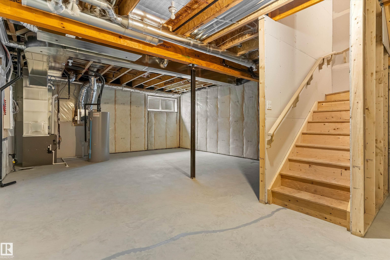
Built by Sterling Homes, this front-attached home in Rivers Edge offers bright, modern living in a nature-inspired west Edmonton community. Triple pane windows and 9’ ceilings create an airy main floor that features a welcoming foyer and an open kitchen with quartz counters, a large island, built-in microwave, chimney hood fan, full-height backsplash, and a corner pantry. The great room includes an electric fireplace and large rear windows, with a garden door leading to the backyard. A half bath completes the main level. Upstairs, the primary suite offers a walk-in closet with a window and a 4-piece ensuite with double sinks and a glass-door shower. A bonus room, full bath, upper-floor laundry, and two additional bedrooms complete the layout. With luxury vinyl plank flooring, upgraded railings, a separate side entrance, a double garage with floor drain, and basement rough-ins, this home blends comfort and convenience in a growing riverside neighbourhood.

COMMUNITY  River's Edge
PROPERTY TYPE  Detached Single Family
BUILDING TYPE  Detached Single Family
STYLE  2 Storey
YEAR BUILT 2026
SQUARE FOOTAGE  1,624
BEDROOMS  3
BATHROOMS  2.50

BASEMENT  Full, Unfinished
AMENITIES  Ceiling 9 ft., Detectors Smoke, No Animal Home, No Smoking Home, 9 ft. Basement Ceiling
APPLIANCES  Garage Control, Garage Opener, Hood Fan, Oven-Microwave
COOLING 
FIREPLACE 
FLOORING  Carpet, Vinyl Plank
HEATING  Forced Air-1, Natural Gas
LAUNDRY  ensuite bathroom
LOT FEATURES  Public Transportation, Schools, Shopping Nearby
PARKING  Double Garage Attached
RESTRICTIONS  None Known
ROOF  Asphalt Shingles
TITLE  Fee Simple
BROKER  REALTORS® Association of Edmonton


ROOMS DIMENSIONS (m) LEVEL