https://zimg.paragon.ice.com/ParagonImages/Property/PM/RAE/225390664/1/0/0/cbd4c13313eb35d7ff40cd6e3713b99e/1/e2322af780cfcce8d66837b2e01eee29/225390664-3af1dce5-d291-479d-a3c7-8d85af42f871.JPG https://zimg.paragon.ice.com/ParagonImages/Property/PM/RAE/225390664/2/0/0/00e85a5c2af343ec1a3327d5393bda6b/1/e2322af780cfcce8d66837b2e01eee29/225390664-ec1b13f1-6d24-4251-a324-b3fed5b9c647.JPG https://zimg.paragon.ice.com/ParagonImages/Property/PM/RAE/225390664/3/0/0/278c69892abf96339fb1a210555fba02/1/e2322af780cfcce8d66837b2e01eee29/225390664-2a5f5382-d35b-4054-bc37-37e7b21d2379.JPG https://zimg.paragon.ice.com/ParagonImages/Property/PM/RAE/225390664/4/0/0/e680c44d3fb3be757a0ba5bfa27447ad/1/e2322af780cfcce8d66837b2e01eee29/225390664-ac0fcfd3-d810-4e9d-af86-be913f6e6af0.JPG https://zimg.paragon.ice.com/ParagonImages/Property/PM/RAE/225390664/5/0/0/a96111a17569fcf7fdc0a5cd56a65a7b/1/e2322af780cfcce8d66837b2e01eee29/225390664-42552145-7811-443c-9dbc-5c07f04b6b7a.JPG https://zimg.paragon.ice.com/ParagonImages/Property/PM/RAE/225390664/6/0/0/61d15c9c2c199be692b68d624e327dc2/1/e2322af780cfcce8d66837b2e01eee29/225390664-83688b01-ce40-46d9-9bf1-05fccfb77421.JPG https://zimg.paragon.ice.com/ParagonImages/Property/PM/RAE/225390664/7/0/0/b77de246482c8a95641db8e450547317/1/e2322af780cfcce8d66837b2e01eee29/225390664-4253ca7f-e318-4736-a713-916a07d22626.JPG https://zimg.paragon.ice.com/ParagonImages/Property/PM/RAE/225390664/8/0/0/3a37ddd534b52a243424952a4e4d46e6/1/e2322af780cfcce8d66837b2e01eee29/225390664-9ee8c827-a760-49cf-8b65-37ac66ec4f65.JPG https://zimg.paragon.ice.com/ParagonImages/Property/PM/RAE/225390664/9/0/0/be65ec7ed235c2f4862913afd67611aa/1/e2322af780cfcce8d66837b2e01eee29/225390664-9369f3d3-1cd1-45bb-a505-9325a4b5e15c.JPG https://zimg.paragon.ice.com/ParagonImages/Property/PM/RAE/225390664/10/0/0/aa205d829e034544908a955606681c12/1/e2322af780cfcce8d66837b2e01eee29/225390664-c03e2008-6bc3-44e4-8930-0e9bbe5933e3.JPG https://zimg.paragon.ice.com/ParagonImages/Property/PM/RAE/225390664/11/0/0/903da837ca75b745af1258284105dea8/1/e2322af780cfcce8d66837b2e01eee29/225390664-1d10c54c-0087-40f6-b5ed-f2041f51f601.JPG https://zimg.paragon.ice.com/ParagonImages/Property/PM/RAE/225390664/12/0/0/f3e9ec585c7e8bfdd401f57d07e7fb2b/1/e2322af780cfcce8d66837b2e01eee29/225390664-75400f9b-93f9-4f2e-ae75-ea4079440f2d.JPG https://zimg.paragon.ice.com/ParagonImages/Property/PM/RAE/225390664/13/0/0/b80b452d614a322c732076acbccc6f71/1/e2322af780cfcce8d66837b2e01eee29/225390664-92f5b37e-8dbc-4abd-b7f0-45e32f077925.JPG https://zimg.paragon.ice.com/ParagonImages/Property/PM/RAE/225390664/14/0/0/2e9bc2344170ee2f3eeb6ad2a9522bf4/1/e2322af780cfcce8d66837b2e01eee29/225390664-0ac3da44-6ce1-472c-8396-ec18e4e0d795.JPG https://zimg.paragon.ice.com/ParagonImages/Property/PM/RAE/225390664/15/0/0/042375d1a67f01b3dfa11bc4894f24ba/1/e2322af780cfcce8d66837b2e01eee29/225390664-91ed6af8-d71a-458e-8a4e-c4d343f8ffc7.JPG https://zimg.paragon.ice.com/ParagonImages/Property/PM/RAE/225390664/16/0/0/c56603058141be2be7ac75782f041efb/1/e2322af780cfcce8d66837b2e01eee29/225390664-1991eba1-6041-4281-96f8-869c7f19c36d.JPG https://zimg.paragon.ice.com/ParagonImages/Property/PM/RAE/225390664/17/0/0/c47f18ded963ea02a5b2d5b1a9852796/1/e2322af780cfcce8d66837b2e01eee29/225390664-211fc34e-445f-4f70-a5cf-d1b292b2aa13.JPG https://zimg.paragon.ice.com/ParagonImages/Property/PM/RAE/225390664/18/0/0/68b1741873d17f9cb178c43947f9ce25/1/e2322af780cfcce8d66837b2e01eee29/225390664-371735c2-1f3f-412c-9dd7-dd519c3fbe3e.JPG https://zimg.paragon.ice.com/ParagonImages/Property/PM/RAE/225390664/19/0/0/ba7a03384d2f68bc741e78ccff94ba9a/1/e2322af780cfcce8d66837b2e01eee29/225390664-f8cc3120-cea1-4e18-9150-80b014c1fd19.JPG https://zimg.paragon.ice.com/ParagonImages/Property/PM/RAE/225390664/20/0/0/2deebfa2fe0cd5ebb292b4fa441af4a7/1/e2322af780cfcce8d66837b2e01eee29/225390664-7357dd30-f658-49b8-95d1-50b909746fc2.JPG https://zimg.paragon.ice.com/ParagonImages/Property/PM/RAE/225390664/21/0/0/ee9bb2751dac1128aec56e3e06de461f/1/e2322af780cfcce8d66837b2e01eee29/225390664-3c19e332-d250-424d-b33d-2c7ecba3bce5.JPG https://zimg.paragon.ice.com/ParagonImages/Property/PM/RAE/225390664/22/0/0/af746fdc070bd125a494fad2f0b4f16b/1/e2322af780cfcce8d66837b2e01eee29/225390664-7b3e5836-2e89-4f1d-b9c8-98d8f705bd8f.JPG https://zimg.paragon.ice.com/ParagonImages/Property/PM/RAE/225390664/23/0/0/a343937649d8e7df9491ccd704292ea4/1/e2322af780cfcce8d66837b2e01eee29/225390664-f2967c2c-ae71-4bcb-832b-555af16df057.JPG https://zimg.paragon.ice.com/ParagonImages/Property/PM/RAE/225390664/24/0/0/7b61bc7720491dd01b48124ccc20d06b/1/e2322af780cfcce8d66837b2e01eee29/225390664-2960c6d4-2562-4ef5-899d-2e58bd7e7f39.JPG https://zimg.paragon.ice.com/ParagonImages/Property/PM/RAE/225390664/25/0/0/10f3585b2608e5d62e9ced46f5139d79/1/e2322af780cfcce8d66837b2e01eee29/225390664-9a7d9088-95ac-4a08-9f2d-16cc526e4b1e.JPG https://zimg.paragon.ice.com/ParagonImages/Property/PM/RAE/225390664/26/0/0/53f222001b50198df4e2933a534874d7/1/e2322af780cfcce8d66837b2e01eee29/225390664-de635846-6b2c-40e8-9b5f-c6ac221a86dc.JPG https://zimg.paragon.ice.com/ParagonImages/Property/PM/RAE/225390664/27/0/0/2949e2078ad3af545b018903b3adf206/1/e2322af780cfcce8d66837b2e01eee29/225390664-d2ad6c80-88d3-420d-9be4-56127409c303.JPG https://zimg.paragon.ice.com/ParagonImages/Property/PM/RAE/225390664/28/0/0/a08437f2cd7b7aaa798f4bc1d1d0d970/1/e2322af780cfcce8d66837b2e01eee29/225390664-22a79420-e250-490d-abb5-5b99bcb5c0e3.JPG https://zimg.paragon.ice.com/ParagonImages/Property/PM/RAE/225390664/29/0/0/89b943cb6f7b429db24a6543be9ab96e/1/e2322af780cfcce8d66837b2e01eee29/225390664-68940335-8c7b-41ab-a2f7-6fa8f67e8d75.JPG https://zimg.paragon.ice.com/ParagonImages/Property/PM/RAE/225390664/30/0/0/c33f159c0823f5353d09d0326e4689fb/1/e2322af780cfcce8d66837b2e01eee29/225390664-6a44dd26-cd0f-4085-8d0d-2195f0234fce.JPG https://zimg.paragon.ice.com/ParagonImages/Property/PM/RAE/225390664/31/0/0/26584e5dcb1c517991c17a8102809432/1/e2322af780cfcce8d66837b2e01eee29/225390664-22ae87ed-3823-433d-8c99-163e54a06800.JPG https://zimg.paragon.ice.com/ParagonImages/Property/PM/RAE/225390664/32/0/0/65ff0a30f7447686bf3c84732a3d5a61/1/e2322af780cfcce8d66837b2e01eee29/225390664-8ed03749-5048-4a53-9c13-d0bab102f581.JPG https://zimg.paragon.ice.com/ParagonImages/Property/PM/RAE/225390664/33/0/0/77995d70f821db905a998c224555cd1f/1/e2322af780cfcce8d66837b2e01eee29/225390664-2ec50ade-f7b9-49bc-82b6-fddd25bc8bdc.JPG https://zimg.paragon.ice.com/ParagonImages/Property/PM/RAE/225390664/34/0/0/e3abb4c52914af70364c3ef07560683b/1/e2322af780cfcce8d66837b2e01eee29/225390664-44790e15-9f6d-4b84-9009-2f2a13b6fa1d.JPG https://zimg.paragon.ice.com/ParagonImages/Property/PM/RAE/225390664/35/0/0/f3cc50331e5de47515003f0c34f5a437/1/e2322af780cfcce8d66837b2e01eee29/225390664-c7b3a7cc-aa84-4082-a282-4b58ef3d6708.JPG https://zimg.paragon.ice.com/ParagonImages/Property/PM/RAE/225390664/36/0/0/8534255c9d0ec859ef00b3d44a66276c/1/e2322af780cfcce8d66837b2e01eee29/225390664-54bd701b-b9ef-40d6-932d-f69ecc991a3c.JPG https://zimg.paragon.ice.com/ParagonImages/Property/PM/RAE/225390664/37/0/0/d23b52d72f615189918ea6bef6bce092/1/e2322af780cfcce8d66837b2e01eee29/225390664-598fc8c1-91e1-4596-9c13-88cd971c6c8b.JPG https://zimg.paragon.ice.com/ParagonImages/Property/PM/RAE/225390664/38/0/0/c555d11befe08e47c8b03db41db85c19/1/e2322af780cfcce8d66837b2e01eee29/225390664-e2458c3a-b628-40a2-a48a-80786e608bfa.JPG https://zimg.paragon.ice.com/ParagonImages/Property/PM/RAE/225390664/39/0/0/4774c9a1bb9e8161ab75ce00323a02eb/1/e2322af780cfcce8d66837b2e01eee29/225390664-54fe5bb1-51bc-4911-877d-4b0276c4aa18.JPG https://zimg.paragon.ice.com/ParagonImages/Property/PM/RAE/225390664/40/0/0/4a231176ccc1c4c6dd5133f5997289ef/1/e2322af780cfcce8d66837b2e01eee29/225390664-a1939402-b54b-4f43-98d8-a2cc01d8df8b.JPG https://zimg.paragon.ice.com/ParagonImages/Property/PM/RAE/225390664/41/0/0/45c310c4288c4e20c553e5b99640e58c/1/e2322af780cfcce8d66837b2e01eee29/225390664-783bd771-f017-4618-94fc-cb9a8a7c7608.JPG https://zimg.paragon.ice.com/ParagonImages/Property/PM/RAE/225390664/42/0/0/2f87cf842faab372bc4308d99a4ce12e/1/e2322af780cfcce8d66837b2e01eee29/225390664-412557f6-838a-4469-81e2-dbd238f2e121.JPG https://zimg.paragon.ice.com/ParagonImages/Property/PM/RAE/225390664/43/0/0/75e528198a126e402c3207929fba69cd/1/e2322af780cfcce8d66837b2e01eee29/225390664-fb27ef34-f019-410a-8eae-0259cc76b087.JPG https://zimg.paragon.ice.com/ParagonImages/Property/PM/RAE/225390664/44/0/0/94fbc7e2fceaa9de048c4a4048f1fe5c/1/e2322af780cfcce8d66837b2e01eee29/225390664-0bf8aab2-c481-47d2-802e-8d0138f9e79d.JPG https://zimg.paragon.ice.com/ParagonImages/Property/PM/RAE/225390664/45/0/0/55aa1263e7e34c233e8f2228ea20ec8f/1/e2322af780cfcce8d66837b2e01eee29/225390664-7abd5150-3758-4b87-902b-9e0a9ddcac32.JPG https://zimg.paragon.ice.com/ParagonImages/Property/PM/RAE/225390664/46/0/0/ab45511848cd1a61828a3f688be503e2/1/e2322af780cfcce8d66837b2e01eee29/225390664-ececc9a1-3f15-485b-8af8-a230abc330ce.JPG https://zimg.paragon.ice.com/ParagonImages/Property/PM/RAE/225390664/47/0/0/b0a26a73236f4c6ad9ea3aab916c1b21/1/e2322af780cfcce8d66837b2e01eee29/225390664-404f5995-eeaa-42f8-b487-e659e8a9f00d.JPG https://zimg.paragon.ice.com/ParagonImages/Property/PM/RAE/225390664/48/0/0/4c8d1db9fe517f76af20793cb7b49d1f/1/e2322af780cfcce8d66837b2e01eee29/225390664-fcd4e83a-8862-4cf5-9051-4fb186eeed08.JPG https://zimg.paragon.ice.com/ParagonImages/Property/PM/RAE/225390664/49/0/0/e75b7d5d17798f35f3bc3e9f671dbd96/1/e2322af780cfcce8d66837b2e01eee29/225390664-a7a77050-be06-41d2-bc05-403f5270dbe3.JPG

19115 20 AV NW

Edmonton T6M 3E8

MLS® Number:  E4477844

Back to River's Edge   

  • Home \
  • River's Edge \
  • 19115 20 AV NW

$ 608,600

3

BEDROOMS

2 + 1

BATHROOMS

2,031

SQUARE FEET

2026

YEAR BUILT

https://zimg.paragon.ice.com/ParagonImages/Property/PM/RAE/225390664/1/0/0/cbd4c13313eb35d7ff40cd6e3713b99e/1/e2322af780cfcce8d66837b2e01eee29/225390664-3af1dce5-d291-479d-a3c7-8d85af42f871.JPG





MLS® Number
E4477844
PROPERTY TYPE
Detached Single Family
LISTING DATE
March-17-2026

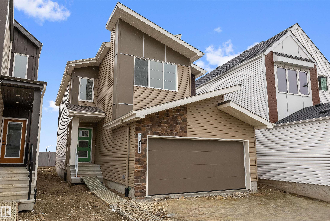
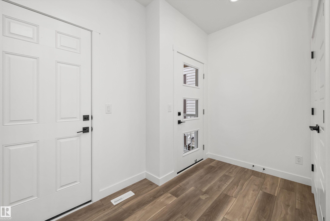
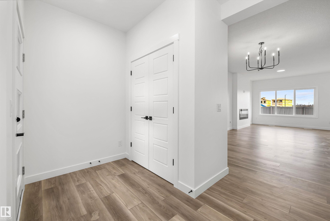
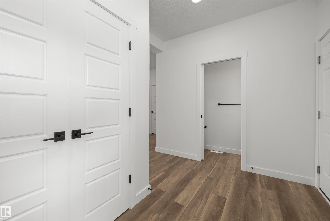
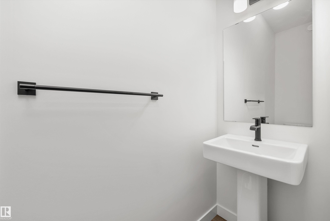
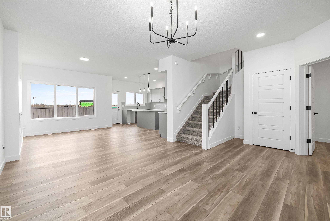
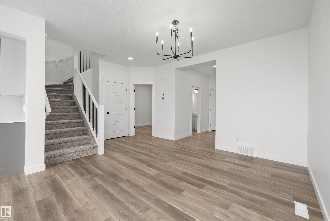
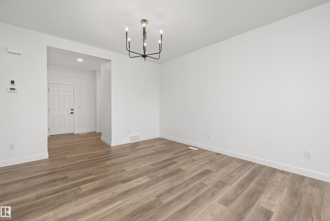
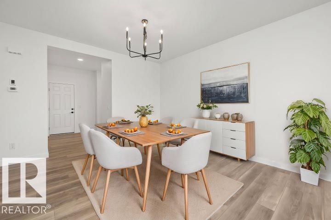
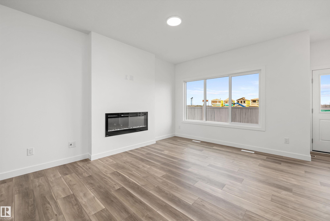
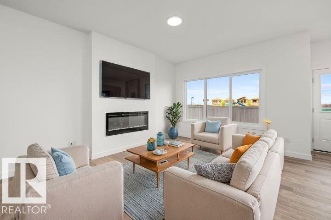
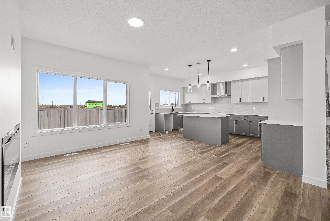
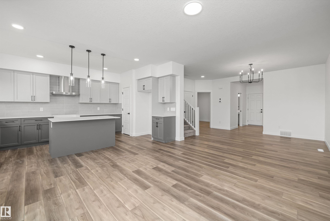
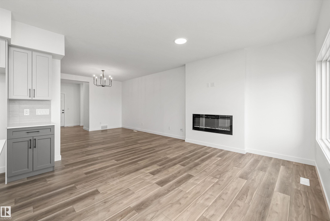
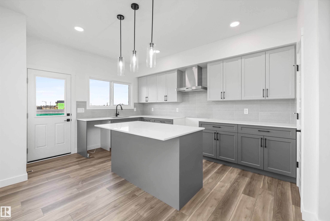
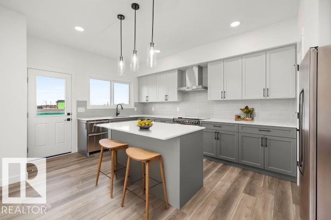
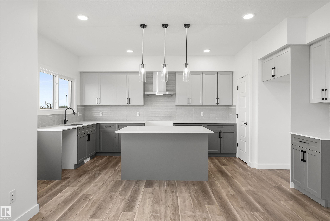
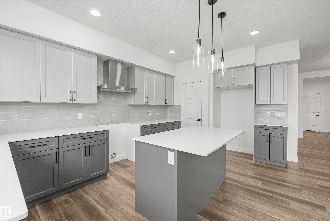
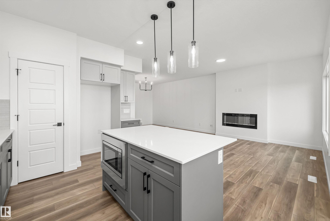
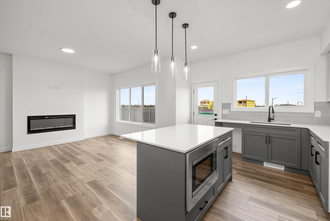
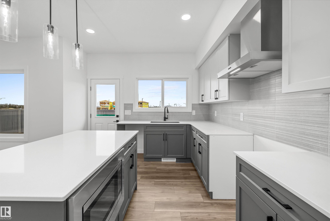
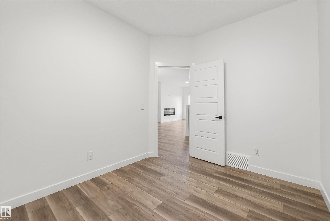
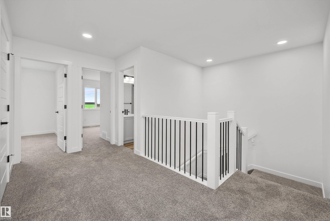
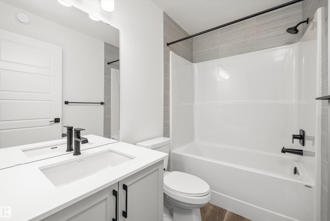
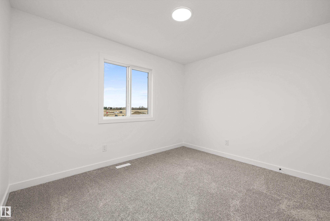
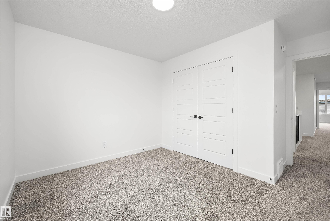
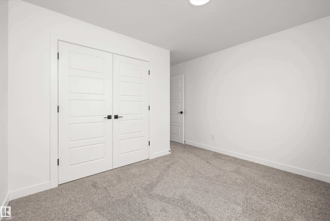
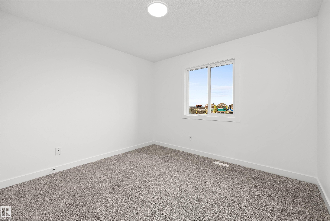
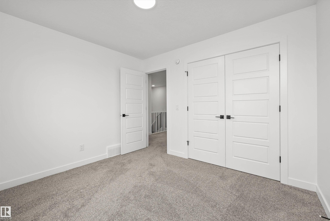
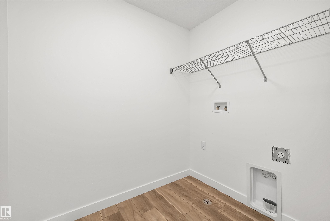
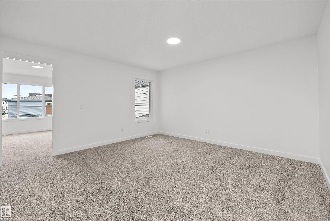
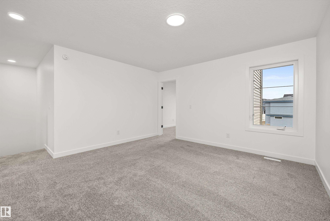
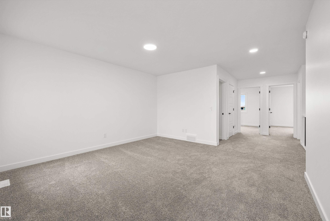
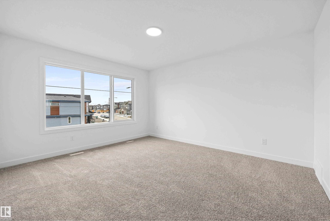
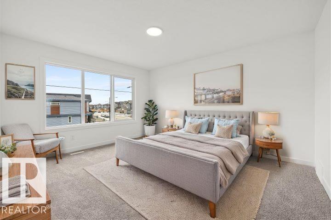
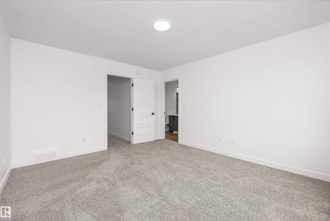
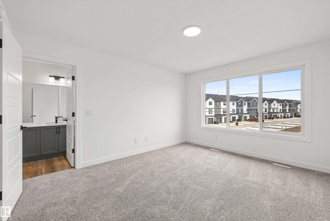
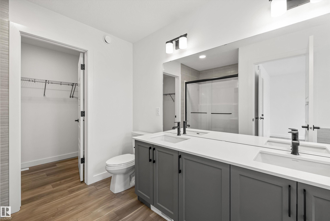
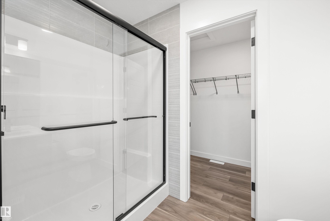
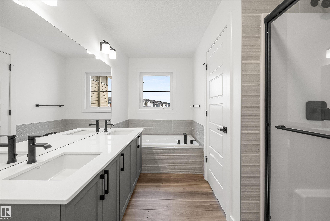
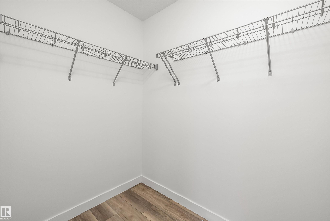
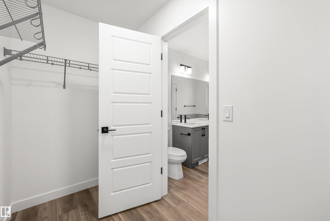
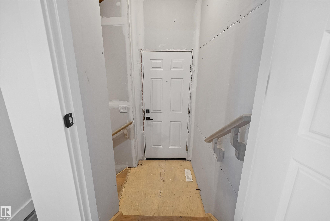
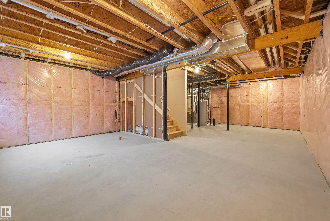
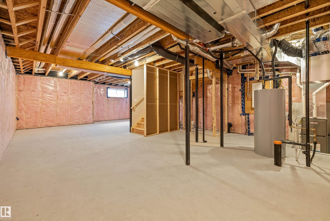
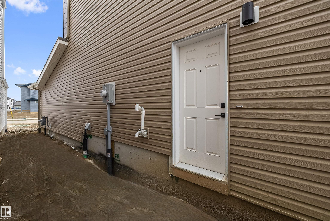
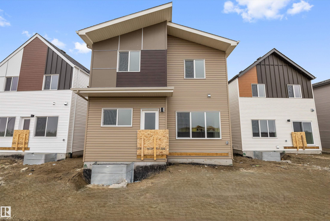
Built by Sterling Homes, this front-attached home in Rivers Edge offers bright, versatile living on a premium corner lot. Triple pane windows and 9’ ceilings create an open, airy feel across the main floor, where a full 3-piece bath and private bedroom provide flexibility for guests or multi-generational living. The stylish kitchen showcases quartz countertops, a large island, soft-close cabinetry, chimney hood fan, built-in microwave, full-height tile backsplash, and a walk-in pantry. The great room features an electric fireplace, while patio doors off the dining nook open to the backyard. Upstairs, the spacious primary suite includes a walk-in closet and a 5-piece ensuite with double sinks, a soaker tub, and glass shower. A bonus room, full bath, laundry, and two additional bedrooms complete the upper level. Luxury vinyl plank flooring, upgraded railings, a separate side entrance, garage floor drain, and basement rough-ins add value in this scenic riverside community.

COMMUNITY  River's Edge
PROPERTY TYPE  Detached Single Family
BUILDING TYPE  Detached Single Family
STYLE  2 Storey
YEAR BUILT 2026
SQUARE FOOTAGE  2,031
BEDROOMS  3
BATHROOMS  2.50
BASEMENT  Full, Unfinished
AMENITIES  Ceiling 9 ft., Detectors Smoke, No Animal Home, No Smoking Home, 9 ft. Basement Ceiling
APPLIANCES  Garage Control, Garage Opener, Hood Fan, Oven-Microwave
COOLING 
FIREPLACE 
FLOORING  Carpet, Vinyl Plank
HEATING  Forced Air-1, Natural Gas
LAUNDRY  ensuite bathroom
LOT FEATURES  Public Transportation, Schools, Shopping Nearby
PARKING  Double Garage Attached
RESTRICTIONS  None Known
ROOF  Asphalt Shingles
TITLE  Fee Simple
BROKER  REALTORS® Association of Edmonton


ROOMS DIMENSIONS (m) LEVEL