







1911 48 ST SW
Edmonton T6X 3N3
MLS® Number: E4505356
$ 749,900
5
BEDROOMS
4 + 0
BATHROOMS
2,355
SQUARE FEET
2026
YEAR BUILT
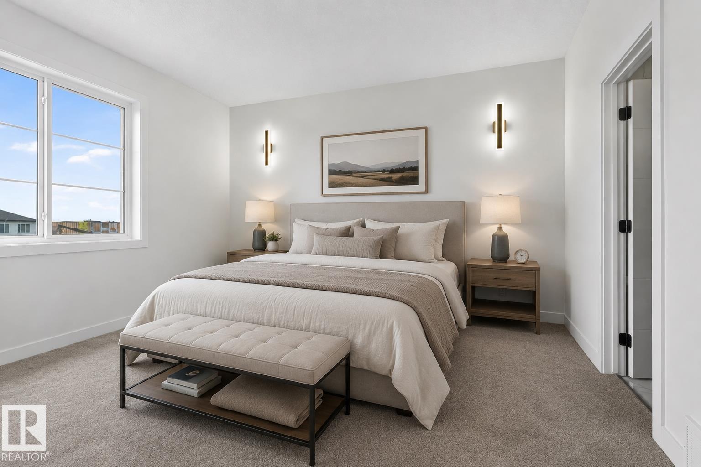
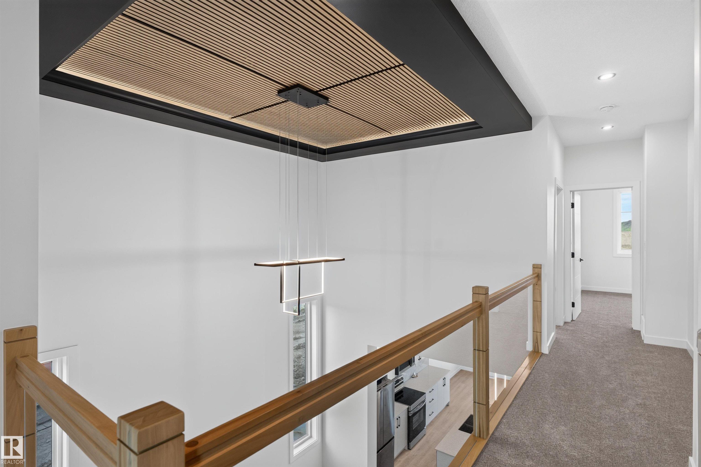
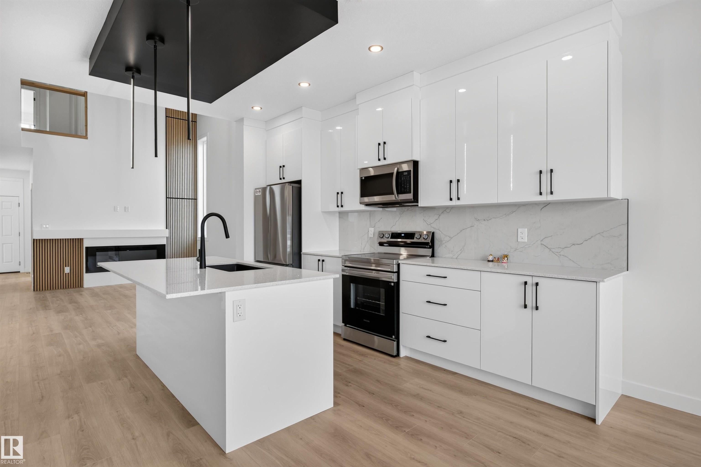
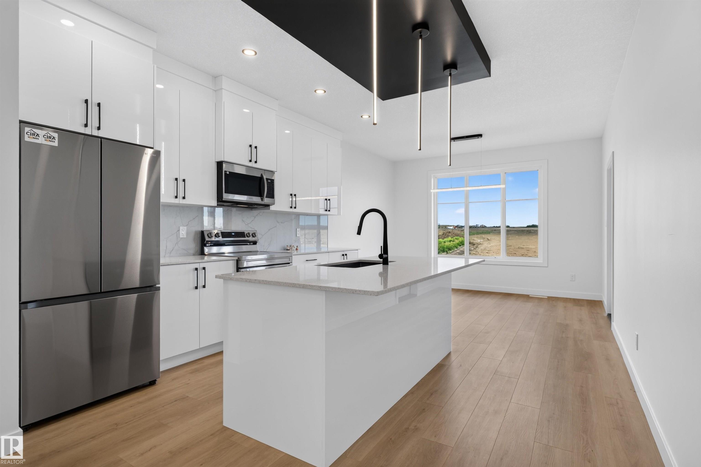
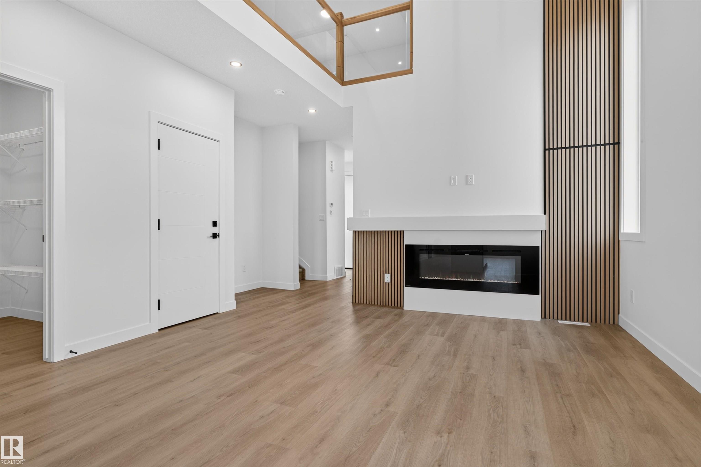
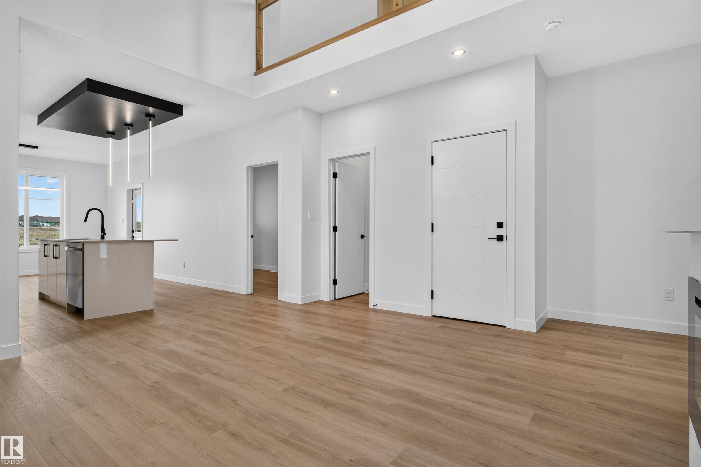
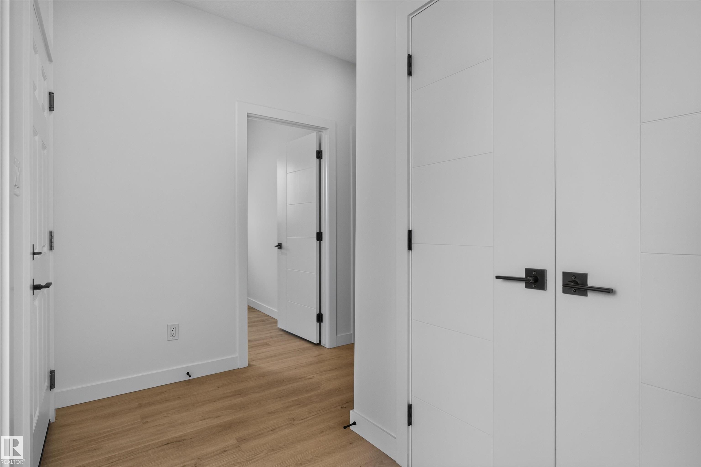
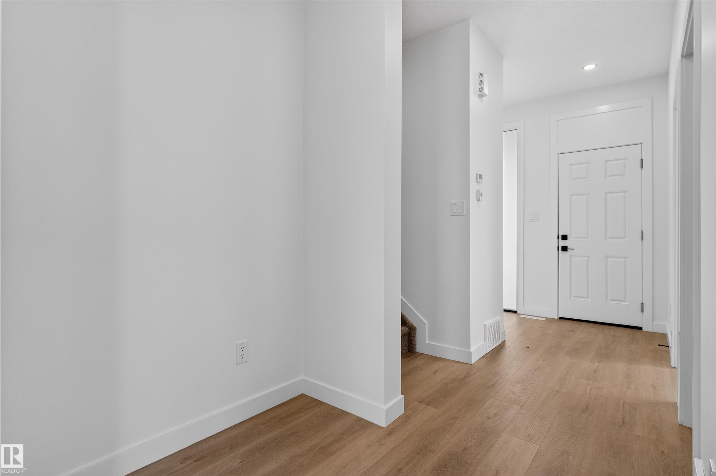
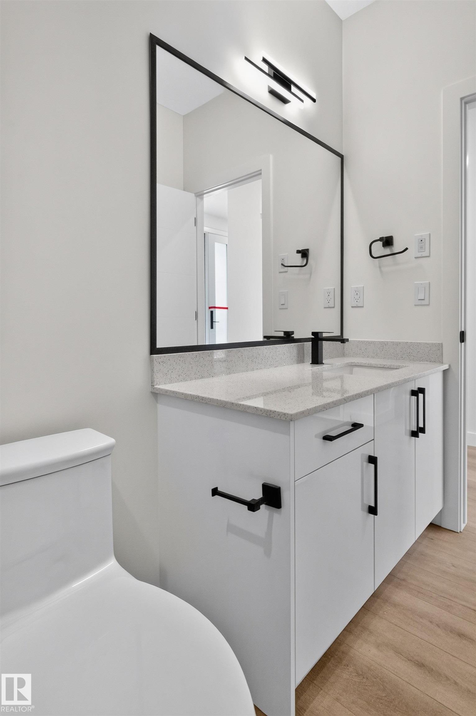
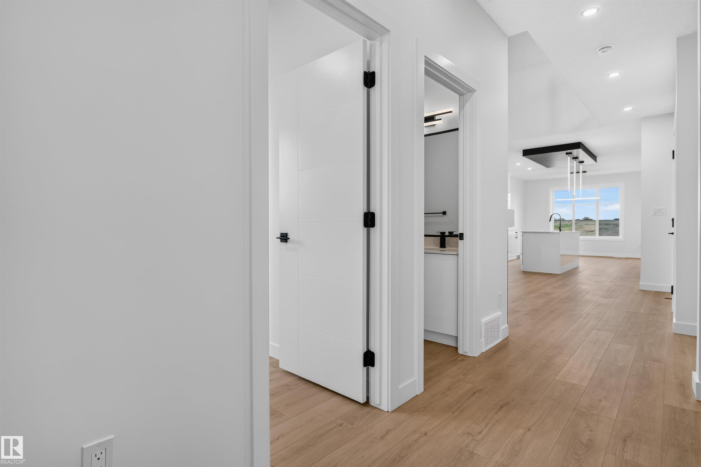
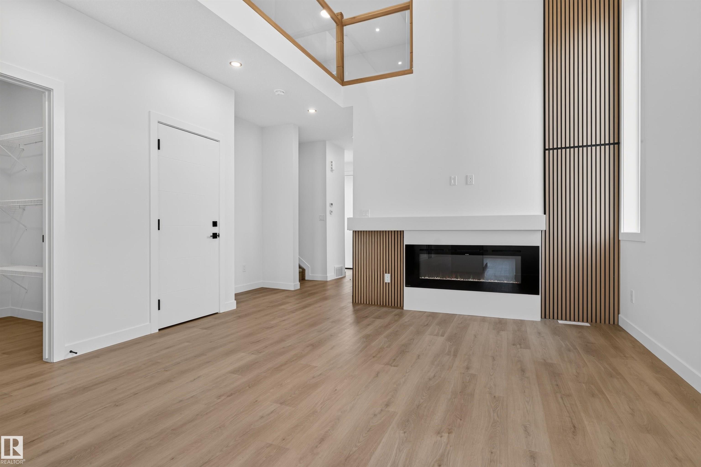
ALERT UNIQUE HOUSE!! Welcome to this exceptional fully custom-built home in the desirable MELTWATER community, offering 2355 sq. ft. of thoughtfully designed living space on a REGULAR LOT with 9 ft. ceiling height on all floors. The MAIN FLOOR features a 2 BEDROOM and FULL BATHROOM, ideal for guests or multi-generational living. The bright open-concept layout is highlighted by an impressive OPEN TO BELOW design perfect for families who enjoy entertaining. Upstairs offers three spacious bedrooms, 3 FULL BATHROOMS including a comfortable primary suite, along with a versatile bonus room that can be used as a home office, family room, or flex space. The unfinished basement with a separate side entrance provides excellent potential for future legal suite development. Conveniently located close to schools, parks, and shopping, this home combines modern design, functionality, and future potential.
| COMMUNITY | Meltwater |
| PROPERTY TYPE | Detached Single Family |
| BUILDING TYPE | Detached Single Family |
| STYLE | 2 Storey |
| YEAR BUILT | 2026 |
| SQUARE FOOTAGE | 2,355 |
| BEDROOMS | 5 |
| BATHROOMS | 4.00 |
| BASEMENT | Full, Unfinished |
| AMENITIES | No Animal Home, No Smoking Home, See Remarks |
| APPLIANCES | Dishwasher-Built-In, Dryer, Garage Control, Garage Opener, Microwave Hood Fan, Refrigerator, Stove-Electric, Washer |
| COOLING | |
| FIREPLACE | |
| FLOORING | Carpet, Non-Ceramic Tile, Vinyl Plank |
| HEATING | Forced Air-1, Natural Gas |
| LAUNDRY | ensuite bathroom |
| LOT FEATURES | Flat Site, Schools, Shopping Nearby, See Remarks |
| PARKING | Double Garage Attached |
| RESTRICTIONS | None Known |
| ROOF | Asphalt Shingles |
| TITLE | Fee Simple |
| BROKER | REALTORS® Association of Edmonton |
| ROOMS | DIMENSIONS (m) | LEVEL |
|---|