https://zimg.paragon.ice.com/ParagonImages/Property/PM/RAE/225407737/1/0/0/58a57effc5845f39d01ee0f764b73607/1/9b1ead631035c8c9baefb1151596c79c/225407737-12f7d17b-1063-490c-b68e-768c76b82d66.JPG https://zimg.paragon.ice.com/ParagonImages/Property/PM/RAE/225407737/2/0/0/8c4bb0bd650032cbc4957e5766b289ab/1/9b1ead631035c8c9baefb1151596c79c/225407737-2befccfe-3169-4669-866e-88a75f6d3bf4.JPG https://zimg.paragon.ice.com/ParagonImages/Property/PM/RAE/225407737/3/0/0/052a7861338d3204421e174e5db6766c/1/9b1ead631035c8c9baefb1151596c79c/225407737-6551ebbc-e739-4769-8211-60d9a3beffe2.JPG https://zimg.paragon.ice.com/ParagonImages/Property/PM/RAE/225407737/4/0/0/6889a964cff1014afd7170c2b50c3984/1/9b1ead631035c8c9baefb1151596c79c/225407737-6d8261cd-7a51-4021-a5d1-66c08edb342f.JPG https://zimg.paragon.ice.com/ParagonImages/Property/PM/RAE/225407737/5/0/0/1ce35988fbb21bb8bcd658772e76cb60/1/9b1ead631035c8c9baefb1151596c79c/225407737-cbe76e89-ac6f-4289-a336-8402032b9ba8.JPG https://zimg.paragon.ice.com/ParagonImages/Property/PM/RAE/225407737/6/0/0/c5b374e8ffafe855b9569b776dd4245f/1/9b1ead631035c8c9baefb1151596c79c/225407737-ea70b850-6fc0-4607-81db-789b4947dd01.JPG https://zimg.paragon.ice.com/ParagonImages/Property/PM/RAE/225407737/7/0/0/b396c1997aedf2e72e0ecdd6c9400448/1/9b1ead631035c8c9baefb1151596c79c/225407737-1c2c0488-5ecc-44e2-b49c-d349f9d0f168.JPG https://zimg.paragon.ice.com/ParagonImages/Property/PM/RAE/225407737/8/0/0/e3df0370c45599ed3dbb3f55a6061657/1/9b1ead631035c8c9baefb1151596c79c/225407737-ec6f7723-7527-48c3-885a-3074c11ce6ce.JPG https://zimg.paragon.ice.com/ParagonImages/Property/PM/RAE/225407737/9/0/0/24bd033a3c39bd1f6a6f55e28d4693bf/1/9b1ead631035c8c9baefb1151596c79c/225407737-4ad8a9d4-6df9-435f-8cfc-e82ea968f3e6.JPG https://zimg.paragon.ice.com/ParagonImages/Property/PM/RAE/225407737/10/0/0/fd5ca857d5c72d6c5b7d7e202fa566ec/1/9b1ead631035c8c9baefb1151596c79c/225407737-c0e79c8d-a412-4935-9c3b-f02d8cdbbec1.JPG https://zimg.paragon.ice.com/ParagonImages/Property/PM/RAE/225407737/11/0/0/469b8cfd7753b7fa5c9120b5b6f57736/1/9b1ead631035c8c9baefb1151596c79c/225407737-cff1e826-b5c5-4850-a11f-f67918c554aa.JPG https://zimg.paragon.ice.com/ParagonImages/Property/PM/RAE/225407737/12/0/0/c78ef9732cf863c1155465c81d86d432/1/9b1ead631035c8c9baefb1151596c79c/225407737-fc2ed1c5-af74-407e-a5e8-6df94bde46bc.JPG https://zimg.paragon.ice.com/ParagonImages/Property/PM/RAE/225407737/13/0/0/3bd52d4d732d0b5c81ac555a1422bd11/1/9b1ead631035c8c9baefb1151596c79c/225407737-b6d4d9a5-3e92-48a0-bd23-4858548dfc41.JPG https://zimg.paragon.ice.com/ParagonImages/Property/PM/RAE/225407737/14/0/0/8ee8de9c18f0f1ceb3b25654d22f1a20/1/9b1ead631035c8c9baefb1151596c79c/225407737-b36f5d27-d8b5-4228-95da-24d4052f2880.JPG https://zimg.paragon.ice.com/ParagonImages/Property/PM/RAE/225407737/15/0/0/22c64a92e90f8d0341f8a945b13ab76b/1/9b1ead631035c8c9baefb1151596c79c/225407737-7cb1a5b4-3be2-41cb-8cc8-ca03e9ebf720.JPG https://zimg.paragon.ice.com/ParagonImages/Property/PM/RAE/225407737/16/0/0/427fae270228945ca332c36dd47e8bad/1/9b1ead631035c8c9baefb1151596c79c/225407737-968abd3d-6856-4ca9-85f0-59294ed9afb7.JPG https://zimg.paragon.ice.com/ParagonImages/Property/PM/RAE/225407737/17/0/0/f9da1daed41cc17b0499f45d6a62d29a/1/9b1ead631035c8c9baefb1151596c79c/225407737-5caf6368-f335-4ea4-95f1-c7ebf9223095.JPG https://zimg.paragon.ice.com/ParagonImages/Property/PM/RAE/225407737/18/0/0/7a6f9ad6d5055cda0d0c3c3942c8b7d9/1/9b1ead631035c8c9baefb1151596c79c/225407737-301ab4c7-9554-4a33-ab92-63d8f72654bf.JPG https://zimg.paragon.ice.com/ParagonImages/Property/PM/RAE/225407737/19/0/0/cee0a87a39f382a245a876ff348f1edd/1/9b1ead631035c8c9baefb1151596c79c/225407737-50c2e434-5539-471a-819e-04786e0fcdb5.JPG https://zimg.paragon.ice.com/ParagonImages/Property/PM/RAE/225407737/20/0/0/d172f1957b1ea8a34e0133cd53416bfd/1/9b1ead631035c8c9baefb1151596c79c/225407737-97baed24-0876-4378-86db-615ef65aec3f.JPG https://zimg.paragon.ice.com/ParagonImages/Property/PM/RAE/225407737/21/0/0/56fa73173d2e6dce3b7eb7cde6474e6f/1/9b1ead631035c8c9baefb1151596c79c/225407737-bc21d44a-6f14-4add-b9af-a69f28d7bfb5.JPG https://zimg.paragon.ice.com/ParagonImages/Property/PM/RAE/225407737/22/0/0/435766c8d785b4efc3a886b306b7f31a/1/9b1ead631035c8c9baefb1151596c79c/225407737-806b02be-205c-425f-9ba7-1046a3a01aa5.JPG https://zimg.paragon.ice.com/ParagonImages/Property/PM/RAE/225407737/23/0/0/ce5080a6eda5ba895d4567b0079c6d25/1/9b1ead631035c8c9baefb1151596c79c/225407737-73889d9d-3aa6-4780-822b-c58b0daddc8c.JPG https://zimg.paragon.ice.com/ParagonImages/Property/PM/RAE/225407737/24/0/0/5b085a29dddece60d24abcbd13049173/1/9b1ead631035c8c9baefb1151596c79c/225407737-15bd0dba-bc8f-40f6-854e-d6b68b43b9ce.JPG https://zimg.paragon.ice.com/ParagonImages/Property/PM/RAE/225407737/25/0/0/c5dcde20445b4d57493c23d24077d0b7/1/9b1ead631035c8c9baefb1151596c79c/225407737-9dbed63a-06cd-4406-9ba9-635e1591dde0.JPG https://zimg.paragon.ice.com/ParagonImages/Property/PM/RAE/225407737/26/0/0/3f800841a14e4c91af9f6422f573fc42/1/9b1ead631035c8c9baefb1151596c79c/225407737-42c2f590-16ff-463e-8012-a1d53225e4a5.JPG

1908 25 ST NW

Edmonton T6T 2H7

MLS® Number:  E4494917

Back to Laurel   

  • Home \
  • Laurel \
  • 1908 25 ST NW

$ 434,000

3

BEDROOMS

2 + 1

BATHROOMS

1,296

SQUARE FEET

2017

YEAR BUILT

https://zimg.paragon.ice.com/ParagonImages/Property/PM/RAE/225407737/1/0/0/58a57effc5845f39d01ee0f764b73607/1/9b1ead631035c8c9baefb1151596c79c/225407737-12f7d17b-1063-490c-b68e-768c76b82d66.JPG





MLS® Number
E4494917
PROPERTY TYPE
Detached Single Family
LISTING DATE
June-20-2026

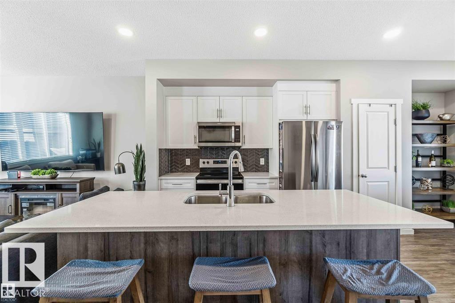
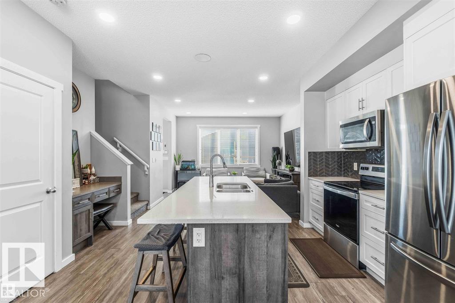
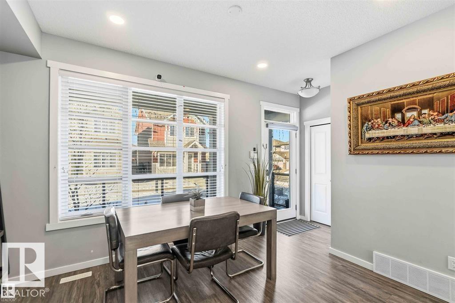
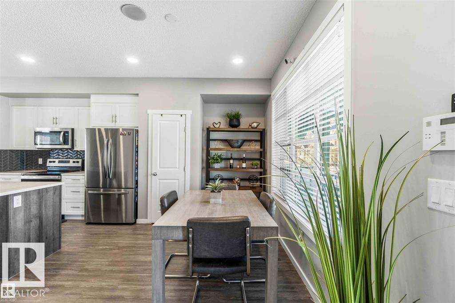
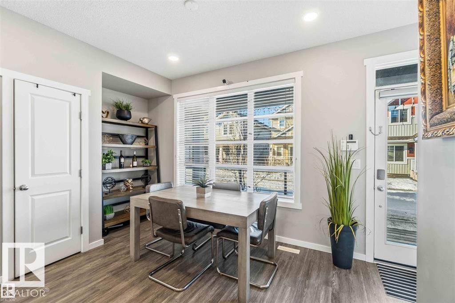
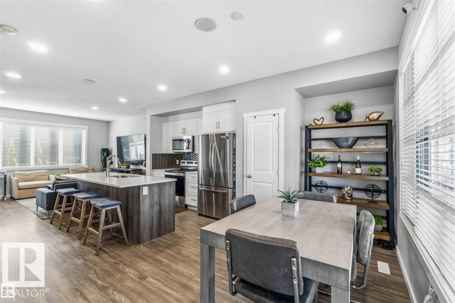
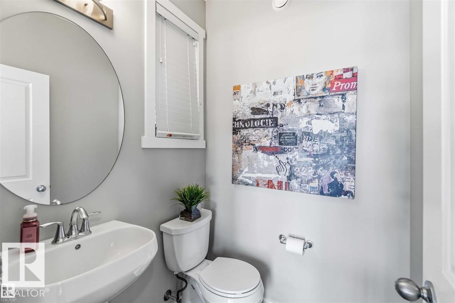
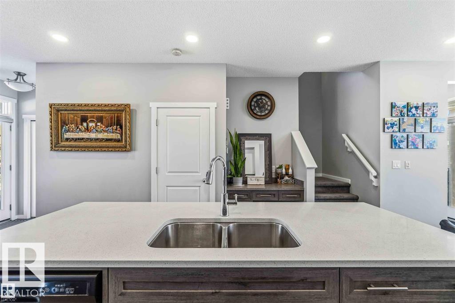
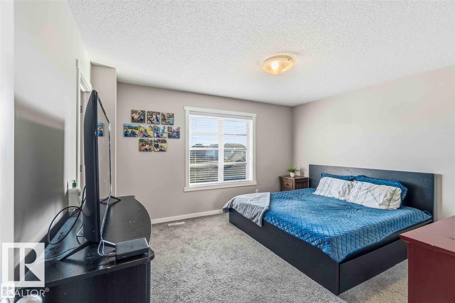
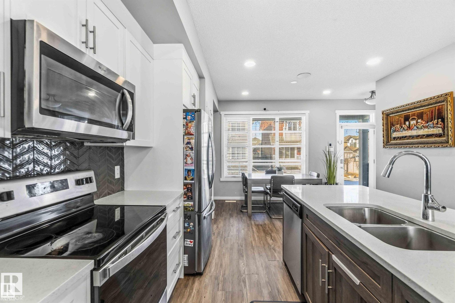
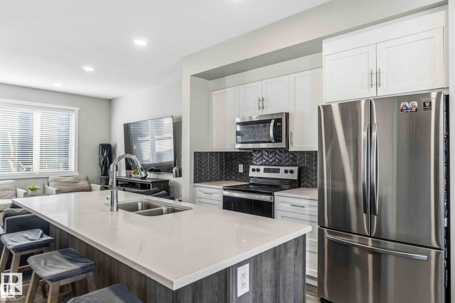
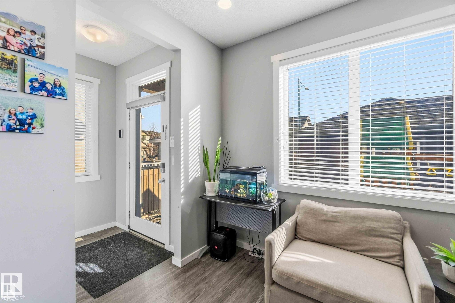
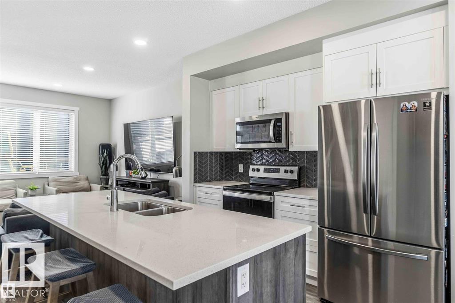
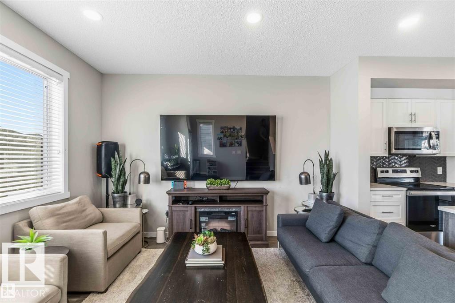
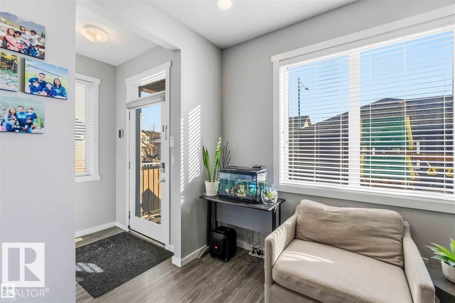
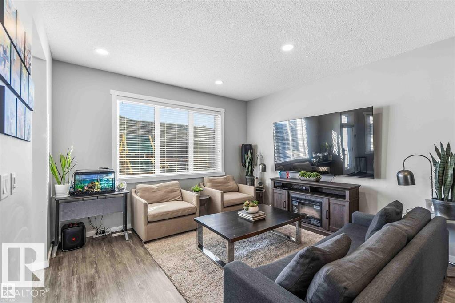
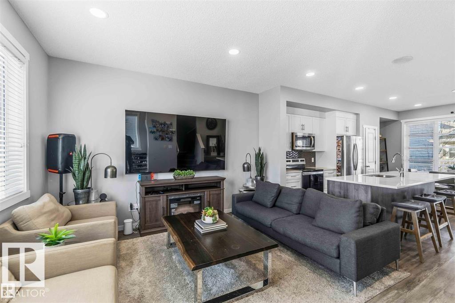
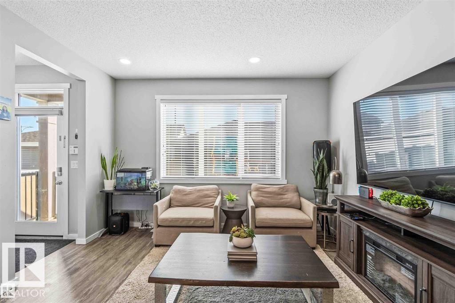
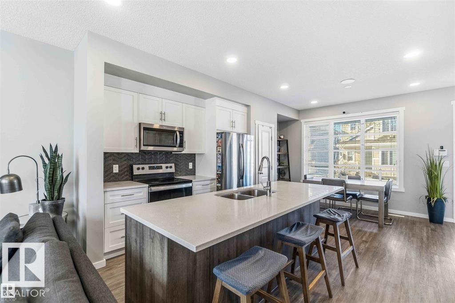
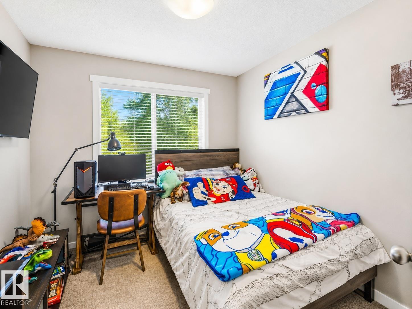
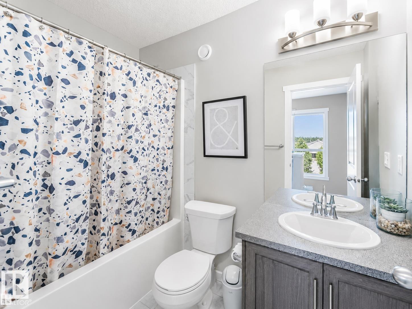
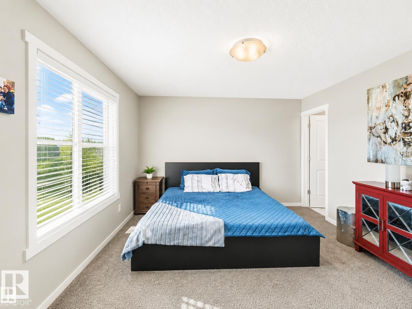
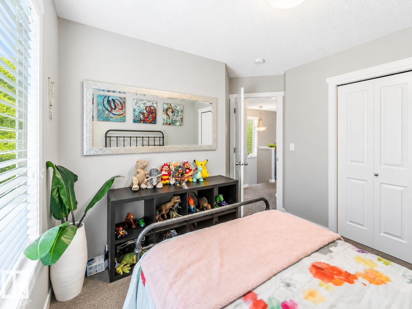
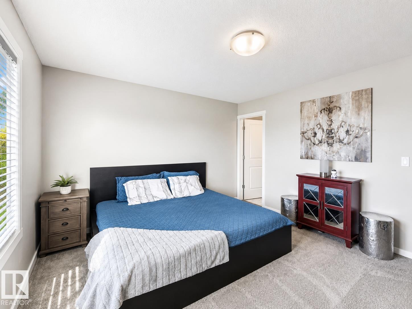
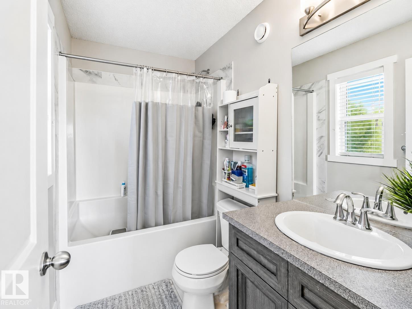
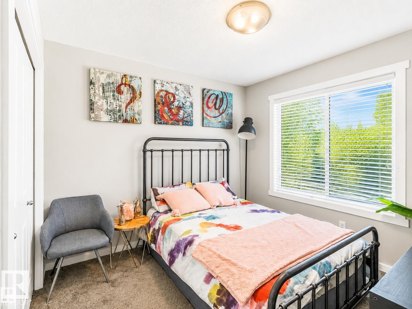
This former Homes by Avi showhome sits on a premium greenspace lot in the sought-after community of Laurel Green, offering style, space, and privacy in one exceptional package. The home features 3 spacious bedrooms, 2.5 bathrooms, and a bright, open main floor with 9’ ceilings and luxurious vinyl plank flooring throughout. The chef-inspired kitchen is finished with quartz countertops and a stainless steel appliance package, perfect for both everyday living and entertaining. Outside, enjoy the convenience of a double detached garage, full professional landscaping, and complete fencing—everything already done, just move in and enjoy. home has central air. Quick possession available. Kids will love this home on the Park!

COMMUNITY  Laurel
PROPERTY TYPE  Detached Single Family
BUILDING TYPE  Detached Single Family
STYLE  2 Storey
YEAR BUILT 2017
SQUARE FOOTAGE  1,296
BEDROOMS  3
BATHROOMS  2.50
BASEMENT  Full, Unfinished
AMENITIES  Deck
APPLIANCES  Dishwasher-Built-In, Dryer, Garage Opener, Refrigerator, Stove-Electric, Washer
COOLING 
FIREPLACE 
FLOORING  Carpet, Vinyl Plank
HEATING  Forced Air-1, Natural Gas
LAUNDRY  ensuite bathroom
LOT FEATURES  Backs Onto Park/Trees
PARKING  Double Garage Detached
RESTRICTIONS  Non-smoking Building
ROOF  Asphalt Shingles
TITLE  Fee Simple
BROKER  REALTORS® Association of Edmonton


ROOMS DIMENSIONS (m) LEVEL