https://zimg.paragon.ice.com/ParagonImages/Property/PM/RAE/225426225/1/0/0/00514aa7355e4e12e302168f30326c4e/1/aa13674ff83703ea7a5ebf6e5d189879/225426225-c19452de-7e55-45c4-8524-62d998fa7c47.JPG https://zimg.paragon.ice.com/ParagonImages/Property/PM/RAE/225426225/2/0/0/c5e9773859f707129915ce0217e16ba4/1/aa13674ff83703ea7a5ebf6e5d189879/225426225-bf54c12f-c374-45e2-bcca-3cc5c79f74c1.JPG https://zimg.paragon.ice.com/ParagonImages/Property/PM/RAE/225426225/3/0/0/eeab3cbb06c19b243a4487cfe5cc576c/1/aa13674ff83703ea7a5ebf6e5d189879/225426225-34908ded-060e-4577-9396-91834e05fef3.JPG https://zimg.paragon.ice.com/ParagonImages/Property/PM/RAE/225426225/4/0/0/858134b0238952a13d7a985c24e93e5b/1/aa13674ff83703ea7a5ebf6e5d189879/225426225-2cfdb299-27be-4e9d-a972-f466e308414c.JPG https://zimg.paragon.ice.com/ParagonImages/Property/PM/RAE/225426225/5/0/0/658cd48ece0a85ddd56f6416bdf04384/1/aa13674ff83703ea7a5ebf6e5d189879/225426225-301c3433-93a7-4b6a-a023-04c7cae2db32.JPG https://zimg.paragon.ice.com/ParagonImages/Property/PM/RAE/225426225/6/0/0/c391896de4c22f539f6fece095713ff7/1/aa13674ff83703ea7a5ebf6e5d189879/225426225-e2e73df0-7742-483b-aa52-824a8e4213ec.JPG https://zimg.paragon.ice.com/ParagonImages/Property/PM/RAE/225426225/7/0/0/9affd43e90c8eec01b771b1a3d217aa2/1/aa13674ff83703ea7a5ebf6e5d189879/225426225-2d0a6770-781c-4cce-94f8-9602a1e35fb8.JPG https://zimg.paragon.ice.com/ParagonImages/Property/PM/RAE/225426225/8/0/0/b88ec83038ffd3d908f0510e02241afc/1/aa13674ff83703ea7a5ebf6e5d189879/225426225-fedc52e7-3784-4041-9c00-293b45eeefa0.JPG https://zimg.paragon.ice.com/ParagonImages/Property/PM/RAE/225426225/9/0/0/cc51c11aea3b7d3f9b78ed88f6548121/1/aa13674ff83703ea7a5ebf6e5d189879/225426225-f705eb30-dfe9-45f3-a789-660b952da34c.JPG https://zimg.paragon.ice.com/ParagonImages/Property/PM/RAE/225426225/10/0/0/08020cb3758ceb68f5b0459a8afbdd47/1/aa13674ff83703ea7a5ebf6e5d189879/225426225-7c9bdaf2-f129-49e3-bc8e-4f7b079dfc7b.JPG https://zimg.paragon.ice.com/ParagonImages/Property/PM/RAE/225426225/11/0/0/ba37a622e8470d6bac1804b47433ae44/1/aa13674ff83703ea7a5ebf6e5d189879/225426225-1e5eb5b4-d87b-4ebf-99c1-abd32da976db.JPG https://zimg.paragon.ice.com/ParagonImages/Property/PM/RAE/225426225/12/0/0/c491983b44215a78122a332610ab85b2/1/aa13674ff83703ea7a5ebf6e5d189879/225426225-36c8f2f7-cb02-4fe1-a5c0-ed226c902a91.JPG https://zimg.paragon.ice.com/ParagonImages/Property/PM/RAE/225426225/13/0/0/9ab3823a1804fd3474b17fd4df14e6fe/1/aa13674ff83703ea7a5ebf6e5d189879/225426225-062c8e4e-c8d5-47c7-987a-ccb94ec30cd0.JPG https://zimg.paragon.ice.com/ParagonImages/Property/PM/RAE/225426225/14/0/0/0b5a4d66b7f4f4f5f495dde903f62b0c/1/aa13674ff83703ea7a5ebf6e5d189879/225426225-85bc347b-ff7a-4553-b7fc-36fddf4ab61f.JPG https://zimg.paragon.ice.com/ParagonImages/Property/PM/RAE/225426225/15/0/0/7eb9ca32d2a8b466ad796f26d09c849c/1/aa13674ff83703ea7a5ebf6e5d189879/225426225-fe27df1c-49b7-474e-9f4d-6a877fa495a5.JPG https://zimg.paragon.ice.com/ParagonImages/Property/PM/RAE/225426225/16/0/0/fc783cdba535c3d237634785865285c7/1/aa13674ff83703ea7a5ebf6e5d189879/225426225-c473a5e9-4b6e-4354-a606-f4133acab000.JPG https://zimg.paragon.ice.com/ParagonImages/Property/PM/RAE/225426225/17/0/0/50ec3a7219670b79efd60f916a7ff629/1/aa13674ff83703ea7a5ebf6e5d189879/225426225-b0d0b5b0-afdc-459e-976a-e4696d6d4236.JPG https://zimg.paragon.ice.com/ParagonImages/Property/PM/RAE/225426225/18/0/0/4bdb6bb66caf9e604cd2aa126e9d58e1/1/aa13674ff83703ea7a5ebf6e5d189879/225426225-ec480e5a-cece-4c4c-b392-8283d69c9c70.JPG https://zimg.paragon.ice.com/ParagonImages/Property/PM/RAE/225426225/19/0/0/e76b96954079e84eb3c57a9c4b443f89/1/aa13674ff83703ea7a5ebf6e5d189879/225426225-61f6f82e-cf50-4aa5-9c0c-879fe17ca1f8.JPG https://zimg.paragon.ice.com/ParagonImages/Property/PM/RAE/225426225/20/0/0/c0d8694f3899f140eacaed9c8ce87da5/1/aa13674ff83703ea7a5ebf6e5d189879/225426225-42ebb7ab-aea7-403d-a8fc-bd49c4e208db.JPG

1907 145A AV NW

Edmonton T5Y 1S9

MLS® Number:  E4513405

Back to Fraser   

  • Home \
  • Fraser \
  • 1907 145A AV NW

$ 348,800

3

BEDROOMS

1 + 0

BATHROOMS

949

SQUARE FEET

1980

YEAR BUILT

https://zimg.paragon.ice.com/ParagonImages/Property/PM/RAE/225426225/1/0/0/00514aa7355e4e12e302168f30326c4e/1/aa13674ff83703ea7a5ebf6e5d189879/225426225-c19452de-7e55-45c4-8524-62d998fa7c47.JPG





MLS® Number
E4513405
PROPERTY TYPE
Detached Single Family
LISTING DATE
October-17-2026

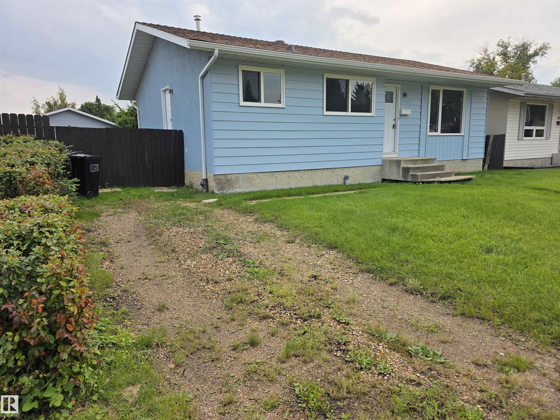
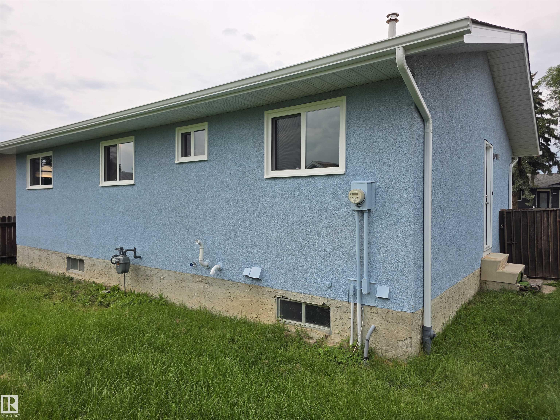
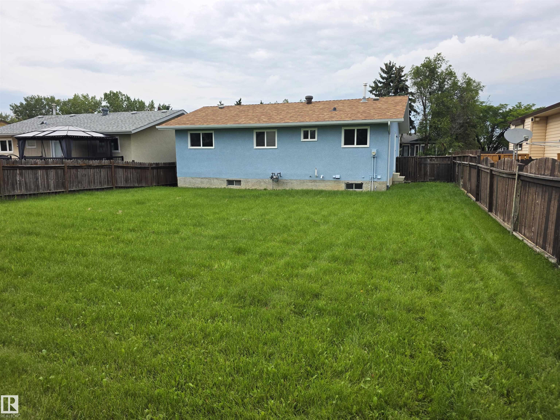
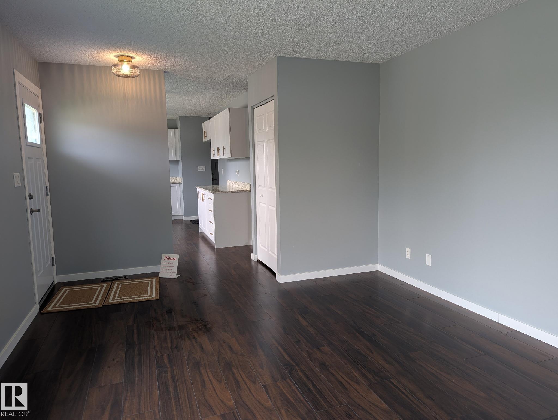
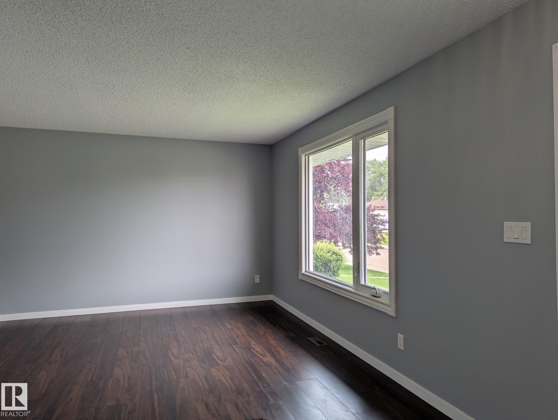
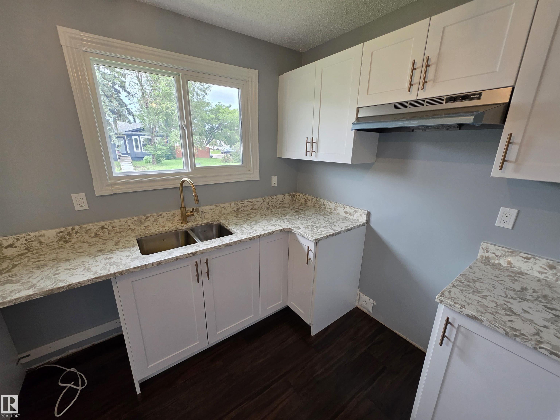
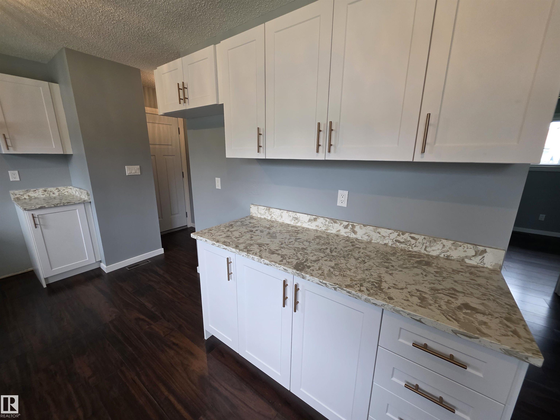
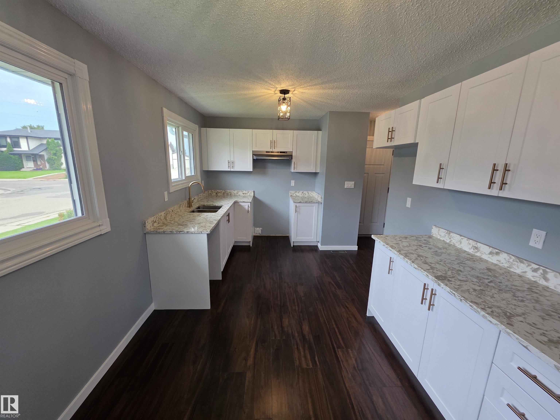
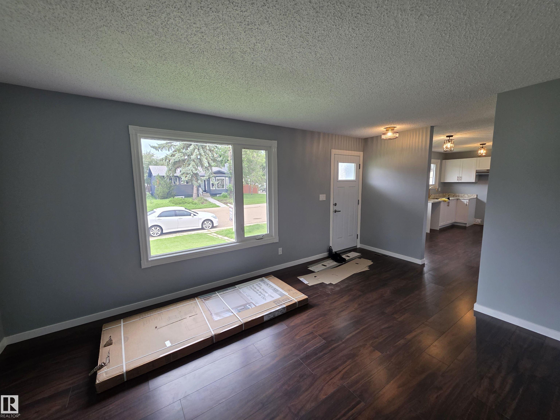
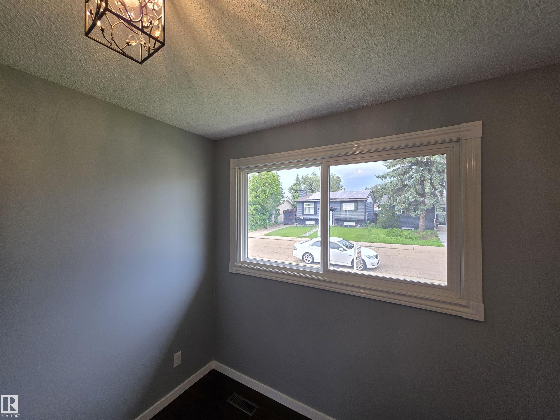
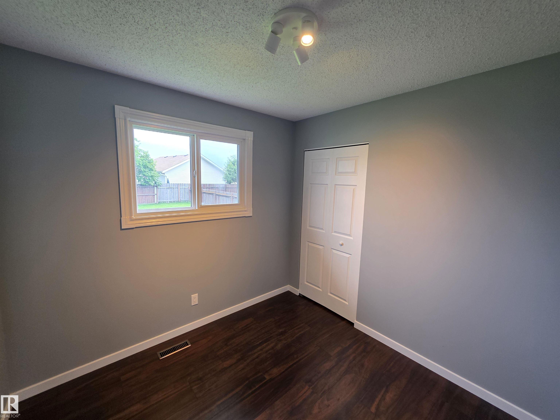
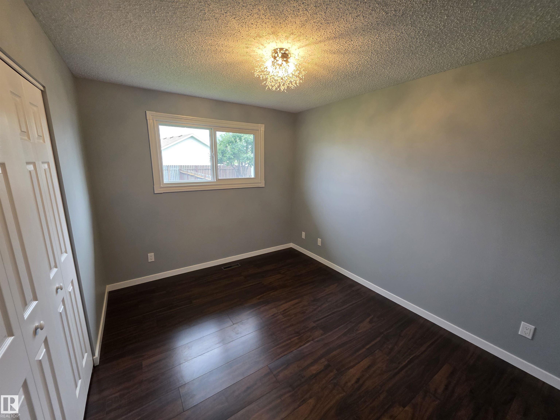
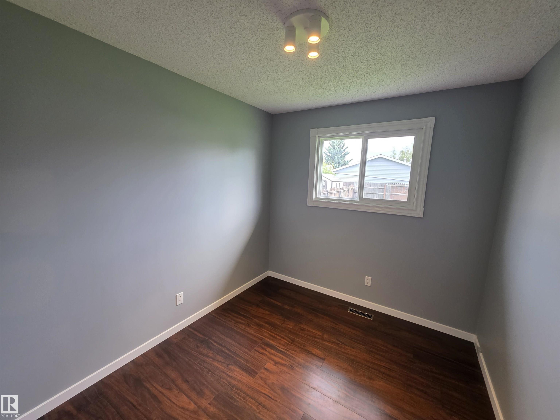
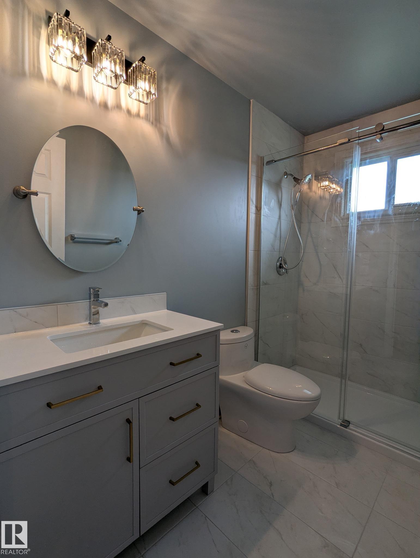
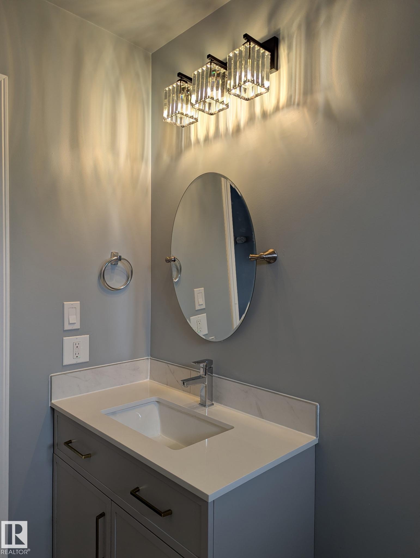
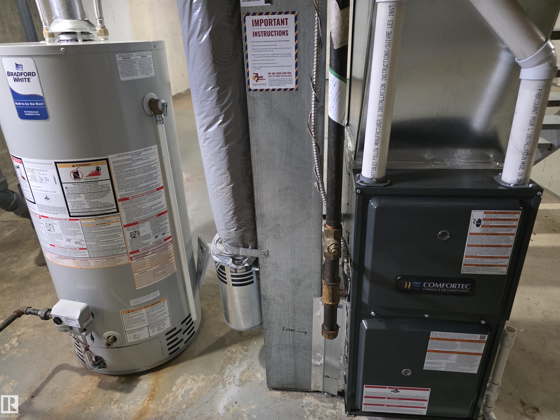
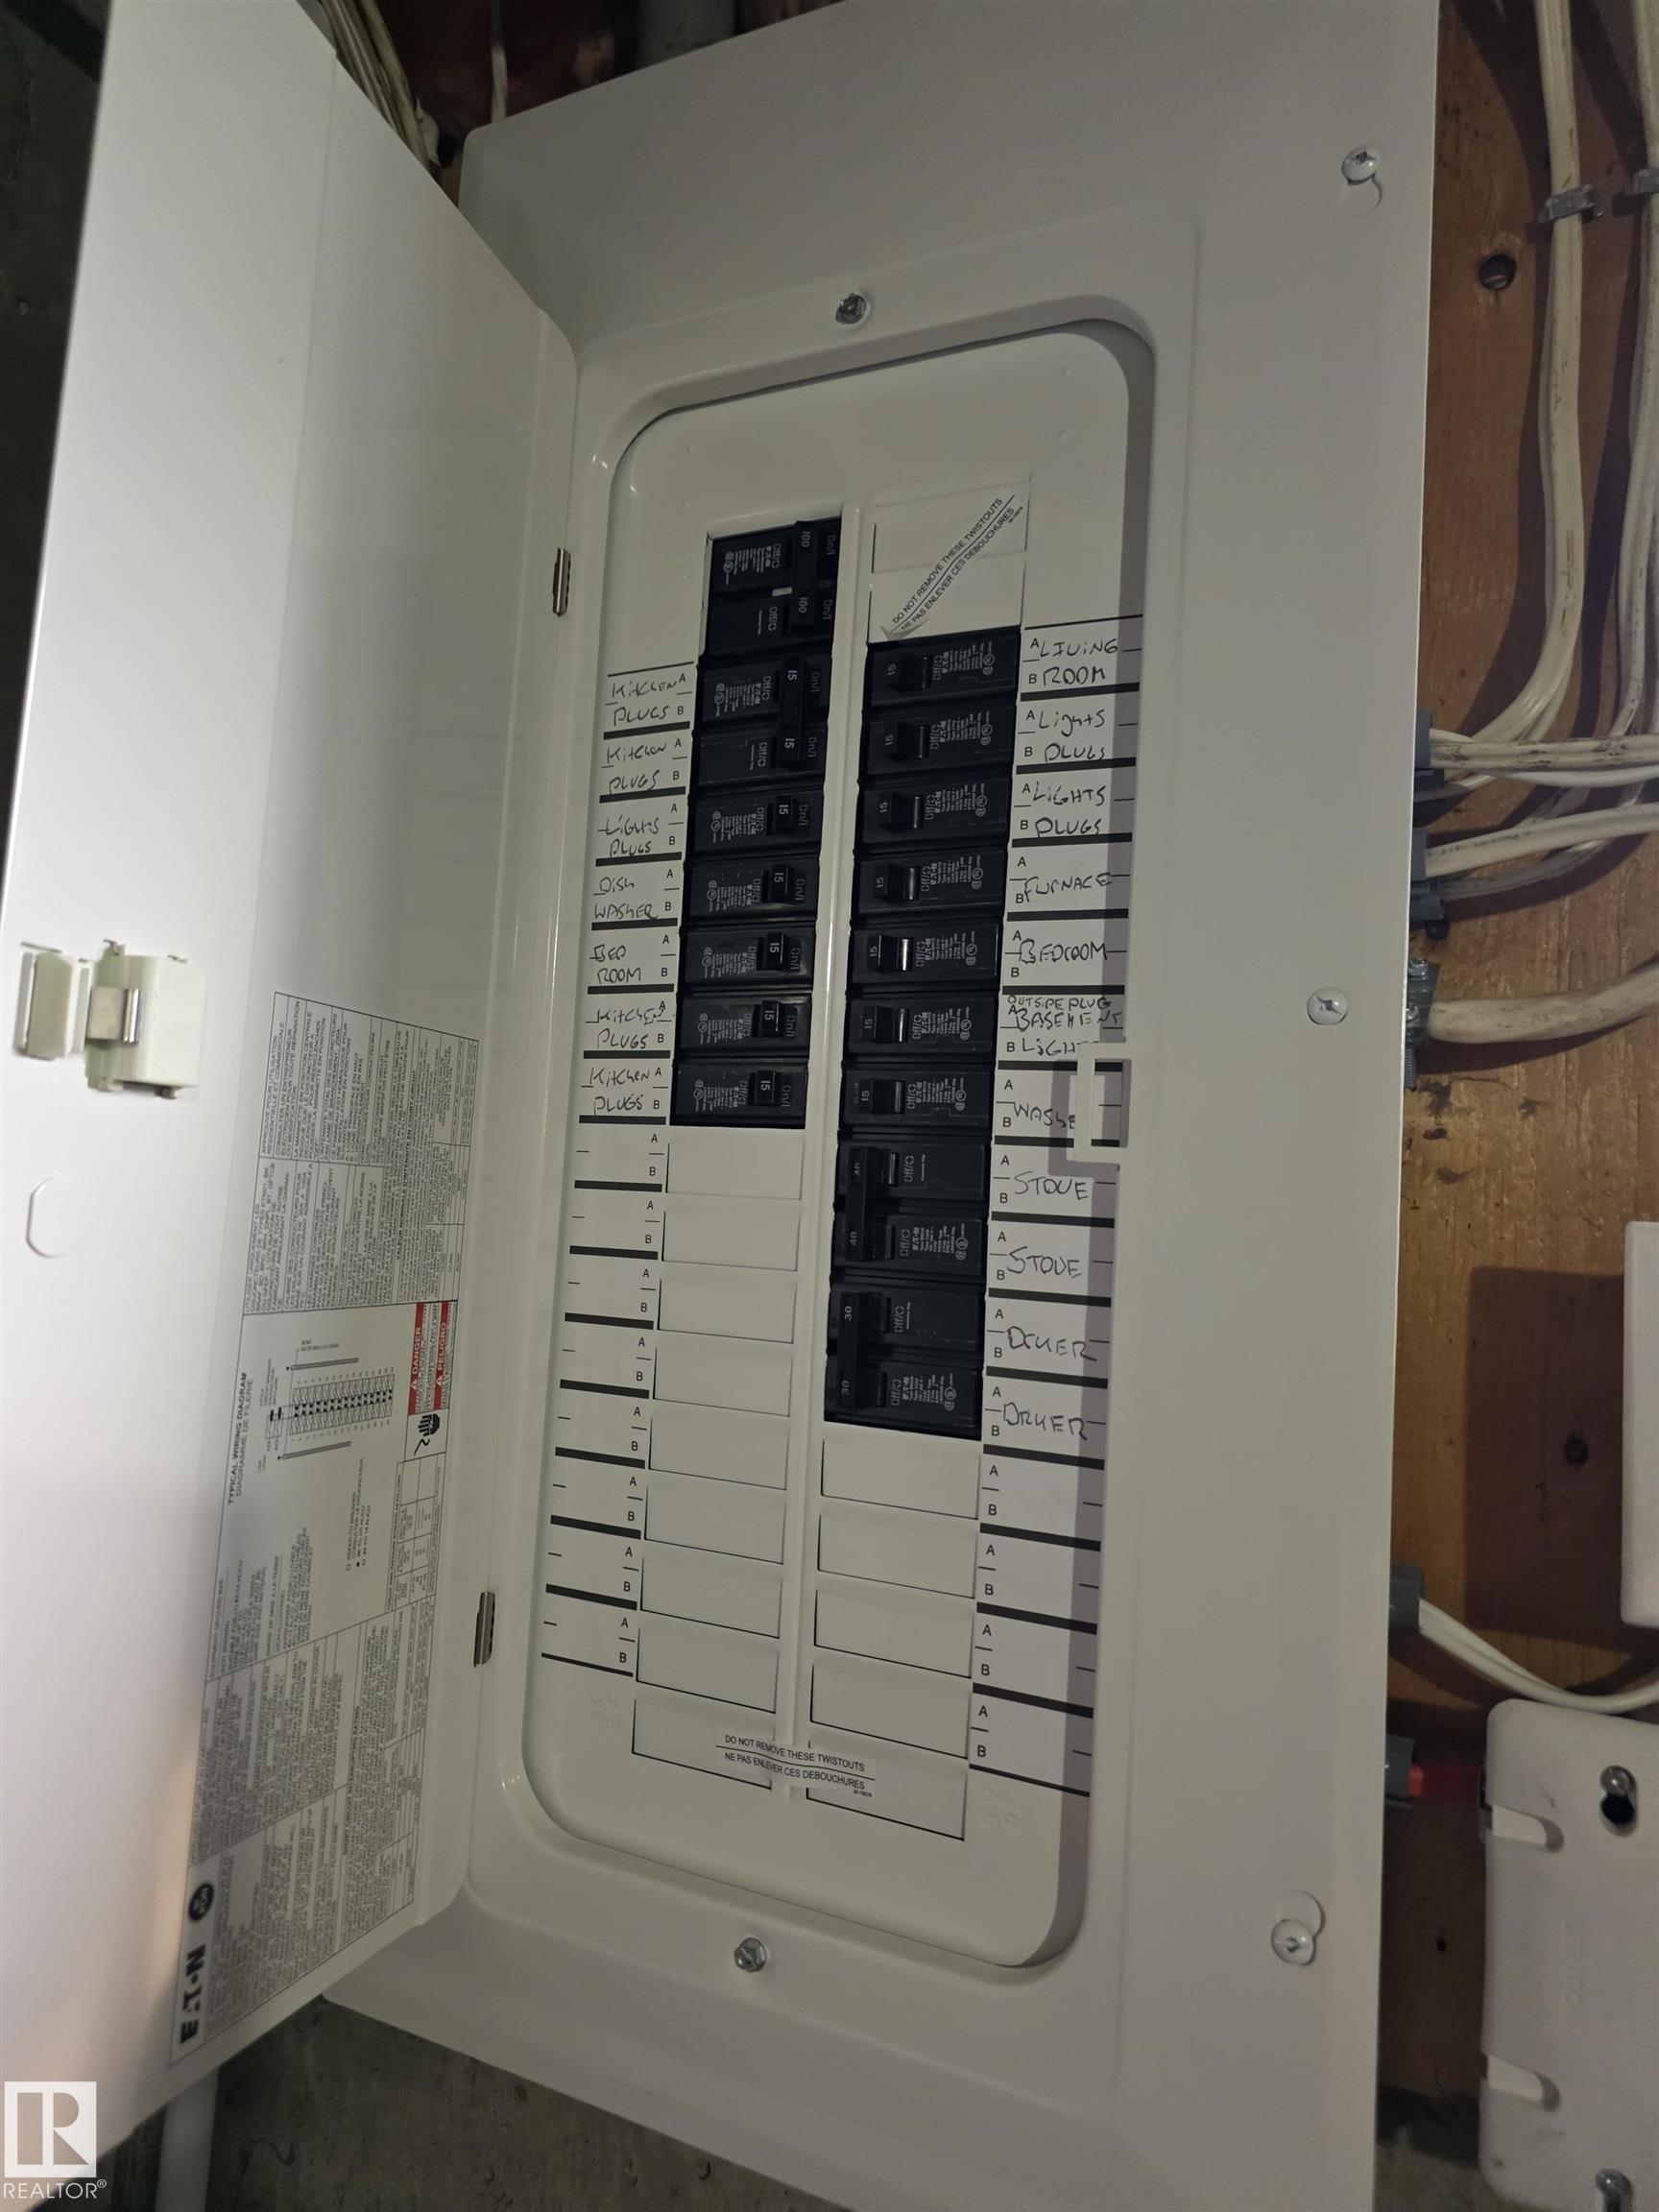
Completely renovated from top to bottom! "Just like a NEW HOUSE!" 950 SqFt 3 Bedroom Bungalow located in the mature neighborhood of Fraser. Just steps away from the River Valley, Parks, Schools, and Public Transportation. Minutes to Golf Course, LRT Station, Shopping Malls, and easy access to Anthony Henday and Yellowhead Trail.* Reno include: Brand new Furnace, HWT, Electric Panel and Outlets, Plumping, All Windows, All Doors, Kitchen Cabinets, Quartz Counter Tops, Bathroom, Brazilian Walnut Pattern Germany Laminate Floors, All Light Fixtures, Gutters and Downspouts.* New PAINT inside and out. Roof Shingles is about 10 years old.* "Act Fast!"

COMMUNITY  Fraser
PROPERTY TYPE  Detached Single Family
BUILDING TYPE  Detached Single Family
STYLE  Bungalow
YEAR BUILT 1980
SQUARE FOOTAGE  949
BEDROOMS  3
BATHROOMS  1.00
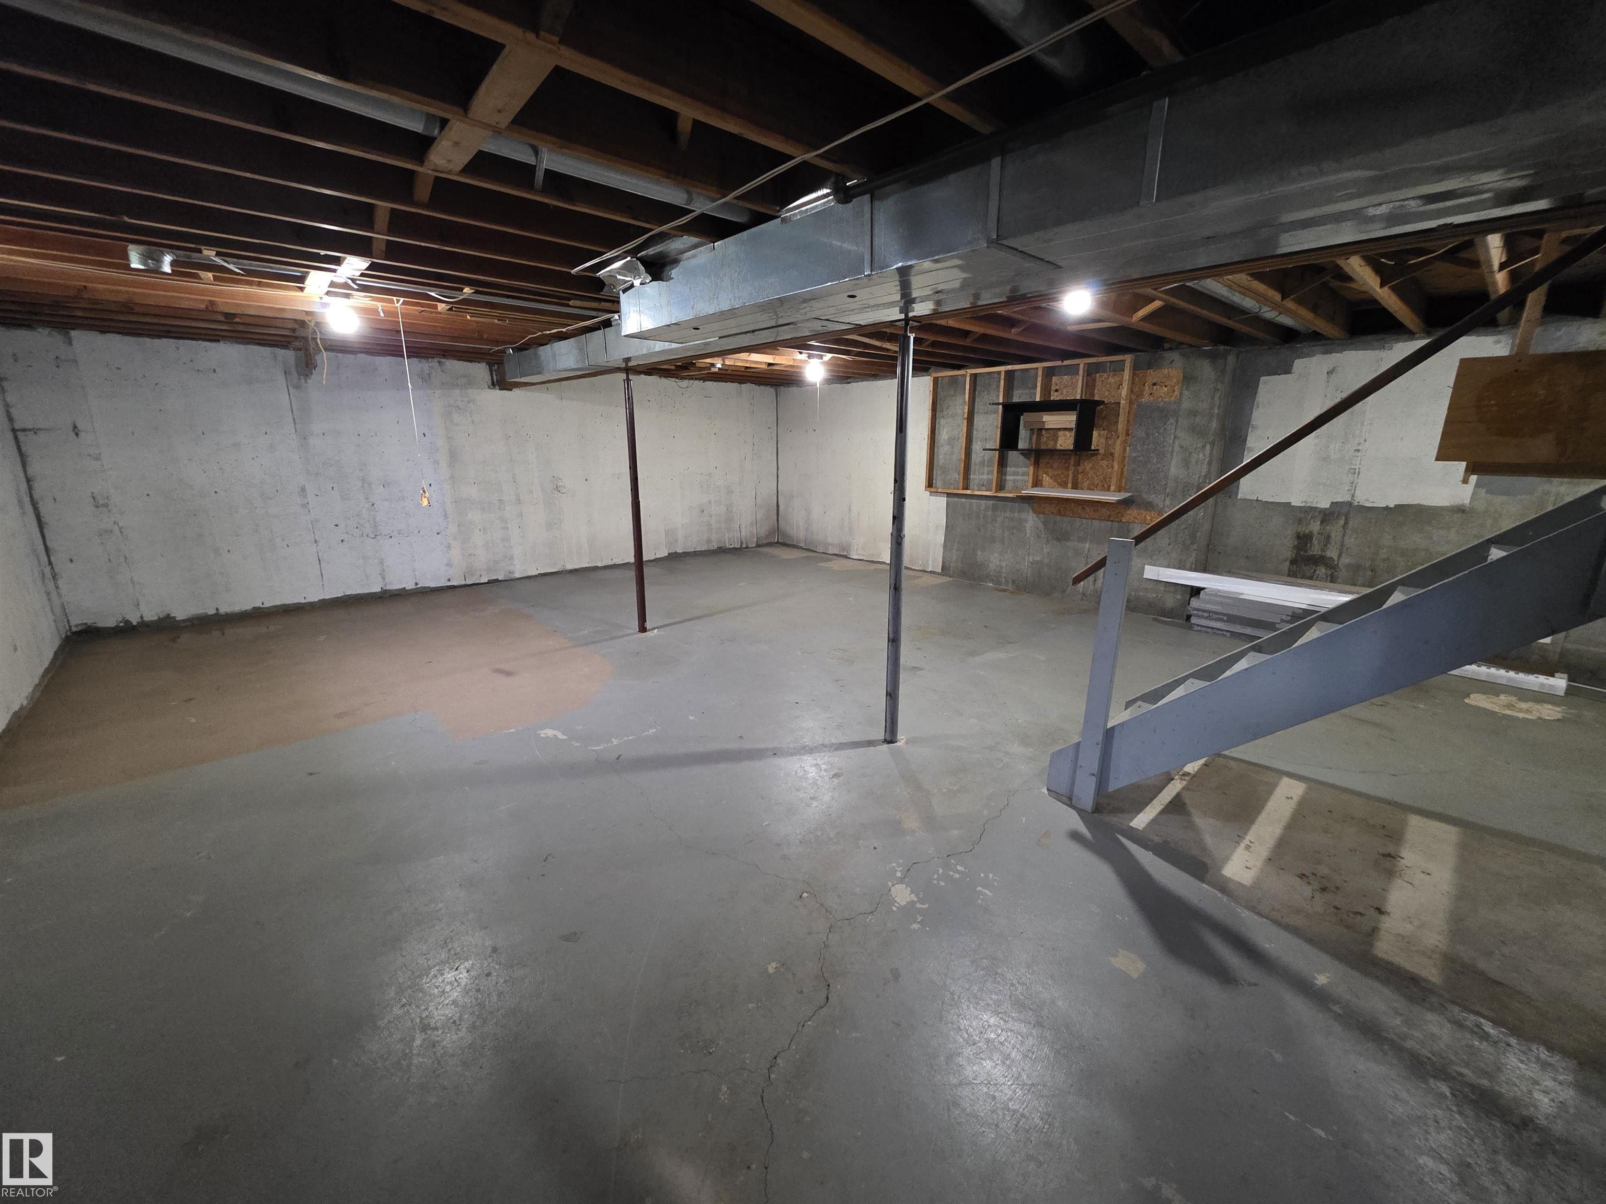
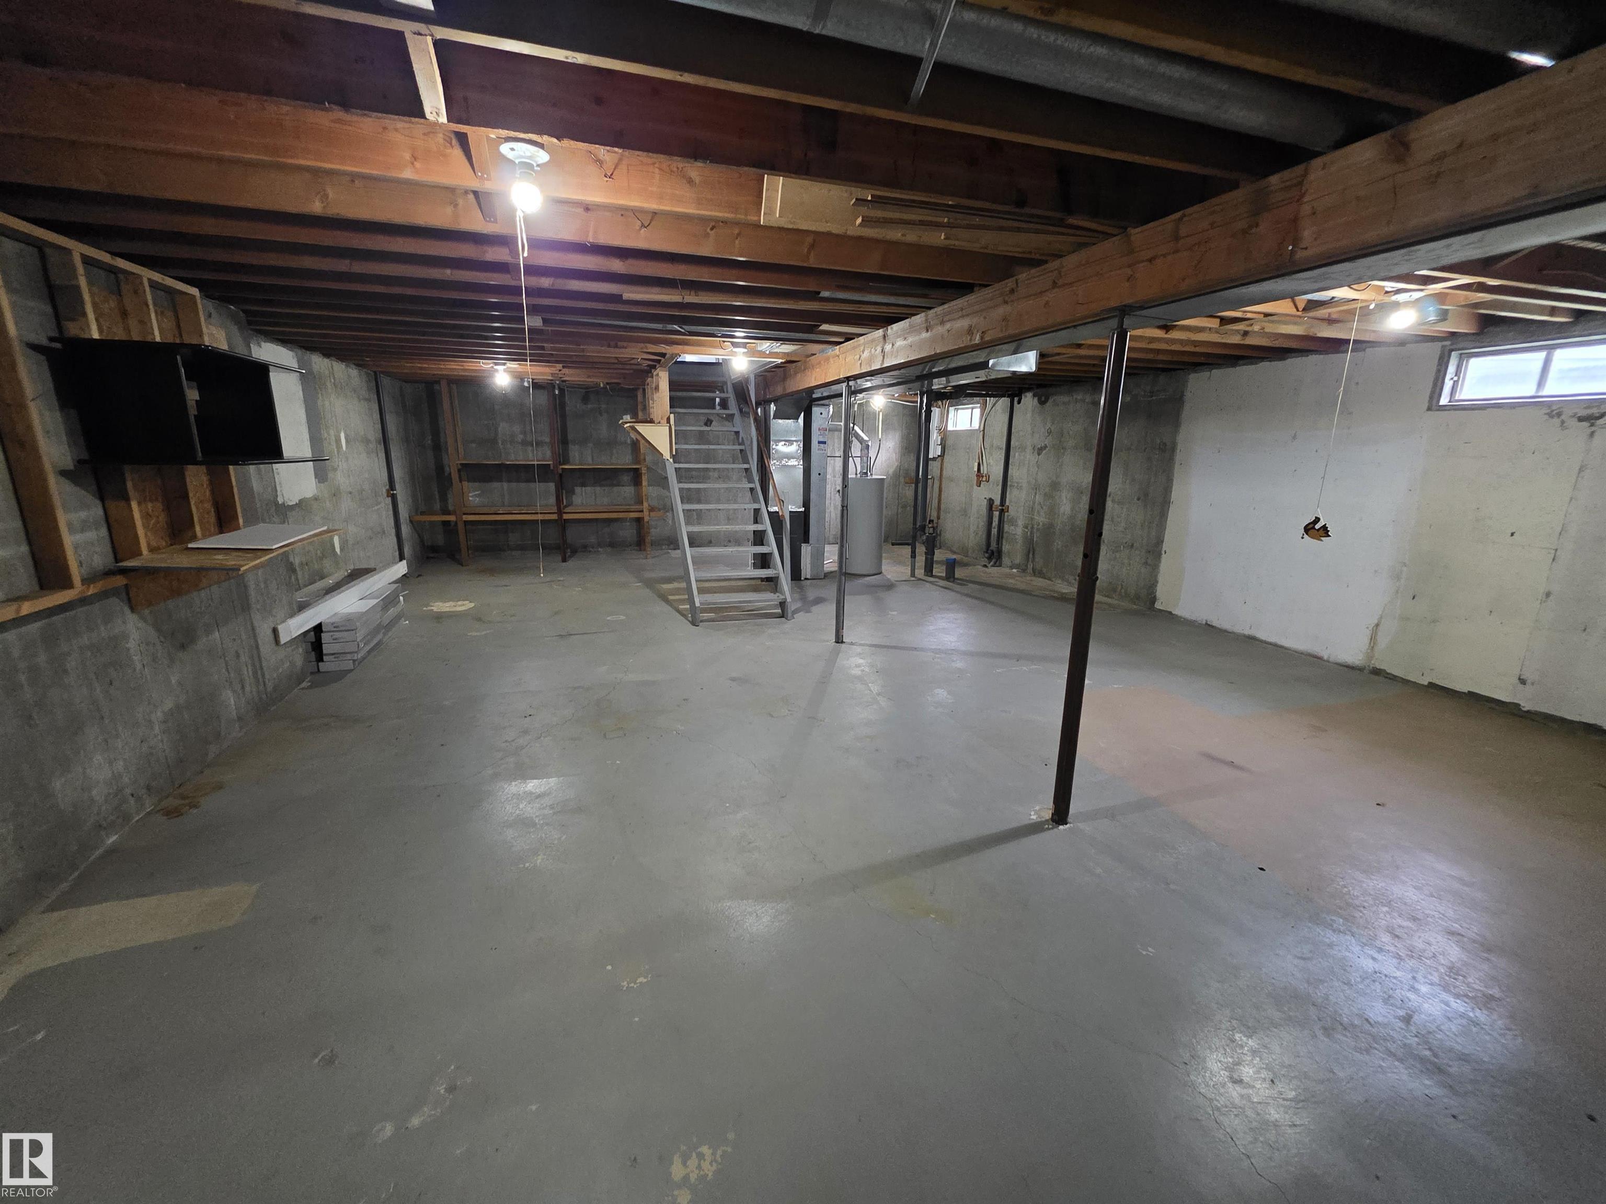
BASEMENT  Full, Unfinished
AMENITIES  Off Street Parking, No Animal Home, No Smoking Home, Vinyl Windows
APPLIANCES  Hood Fan
COOLING 
FIREPLACE 
FLOORING  Ceramic Tile, Laminate Flooring
HEATING  Forced Air-1, Natural Gas
LAUNDRY 
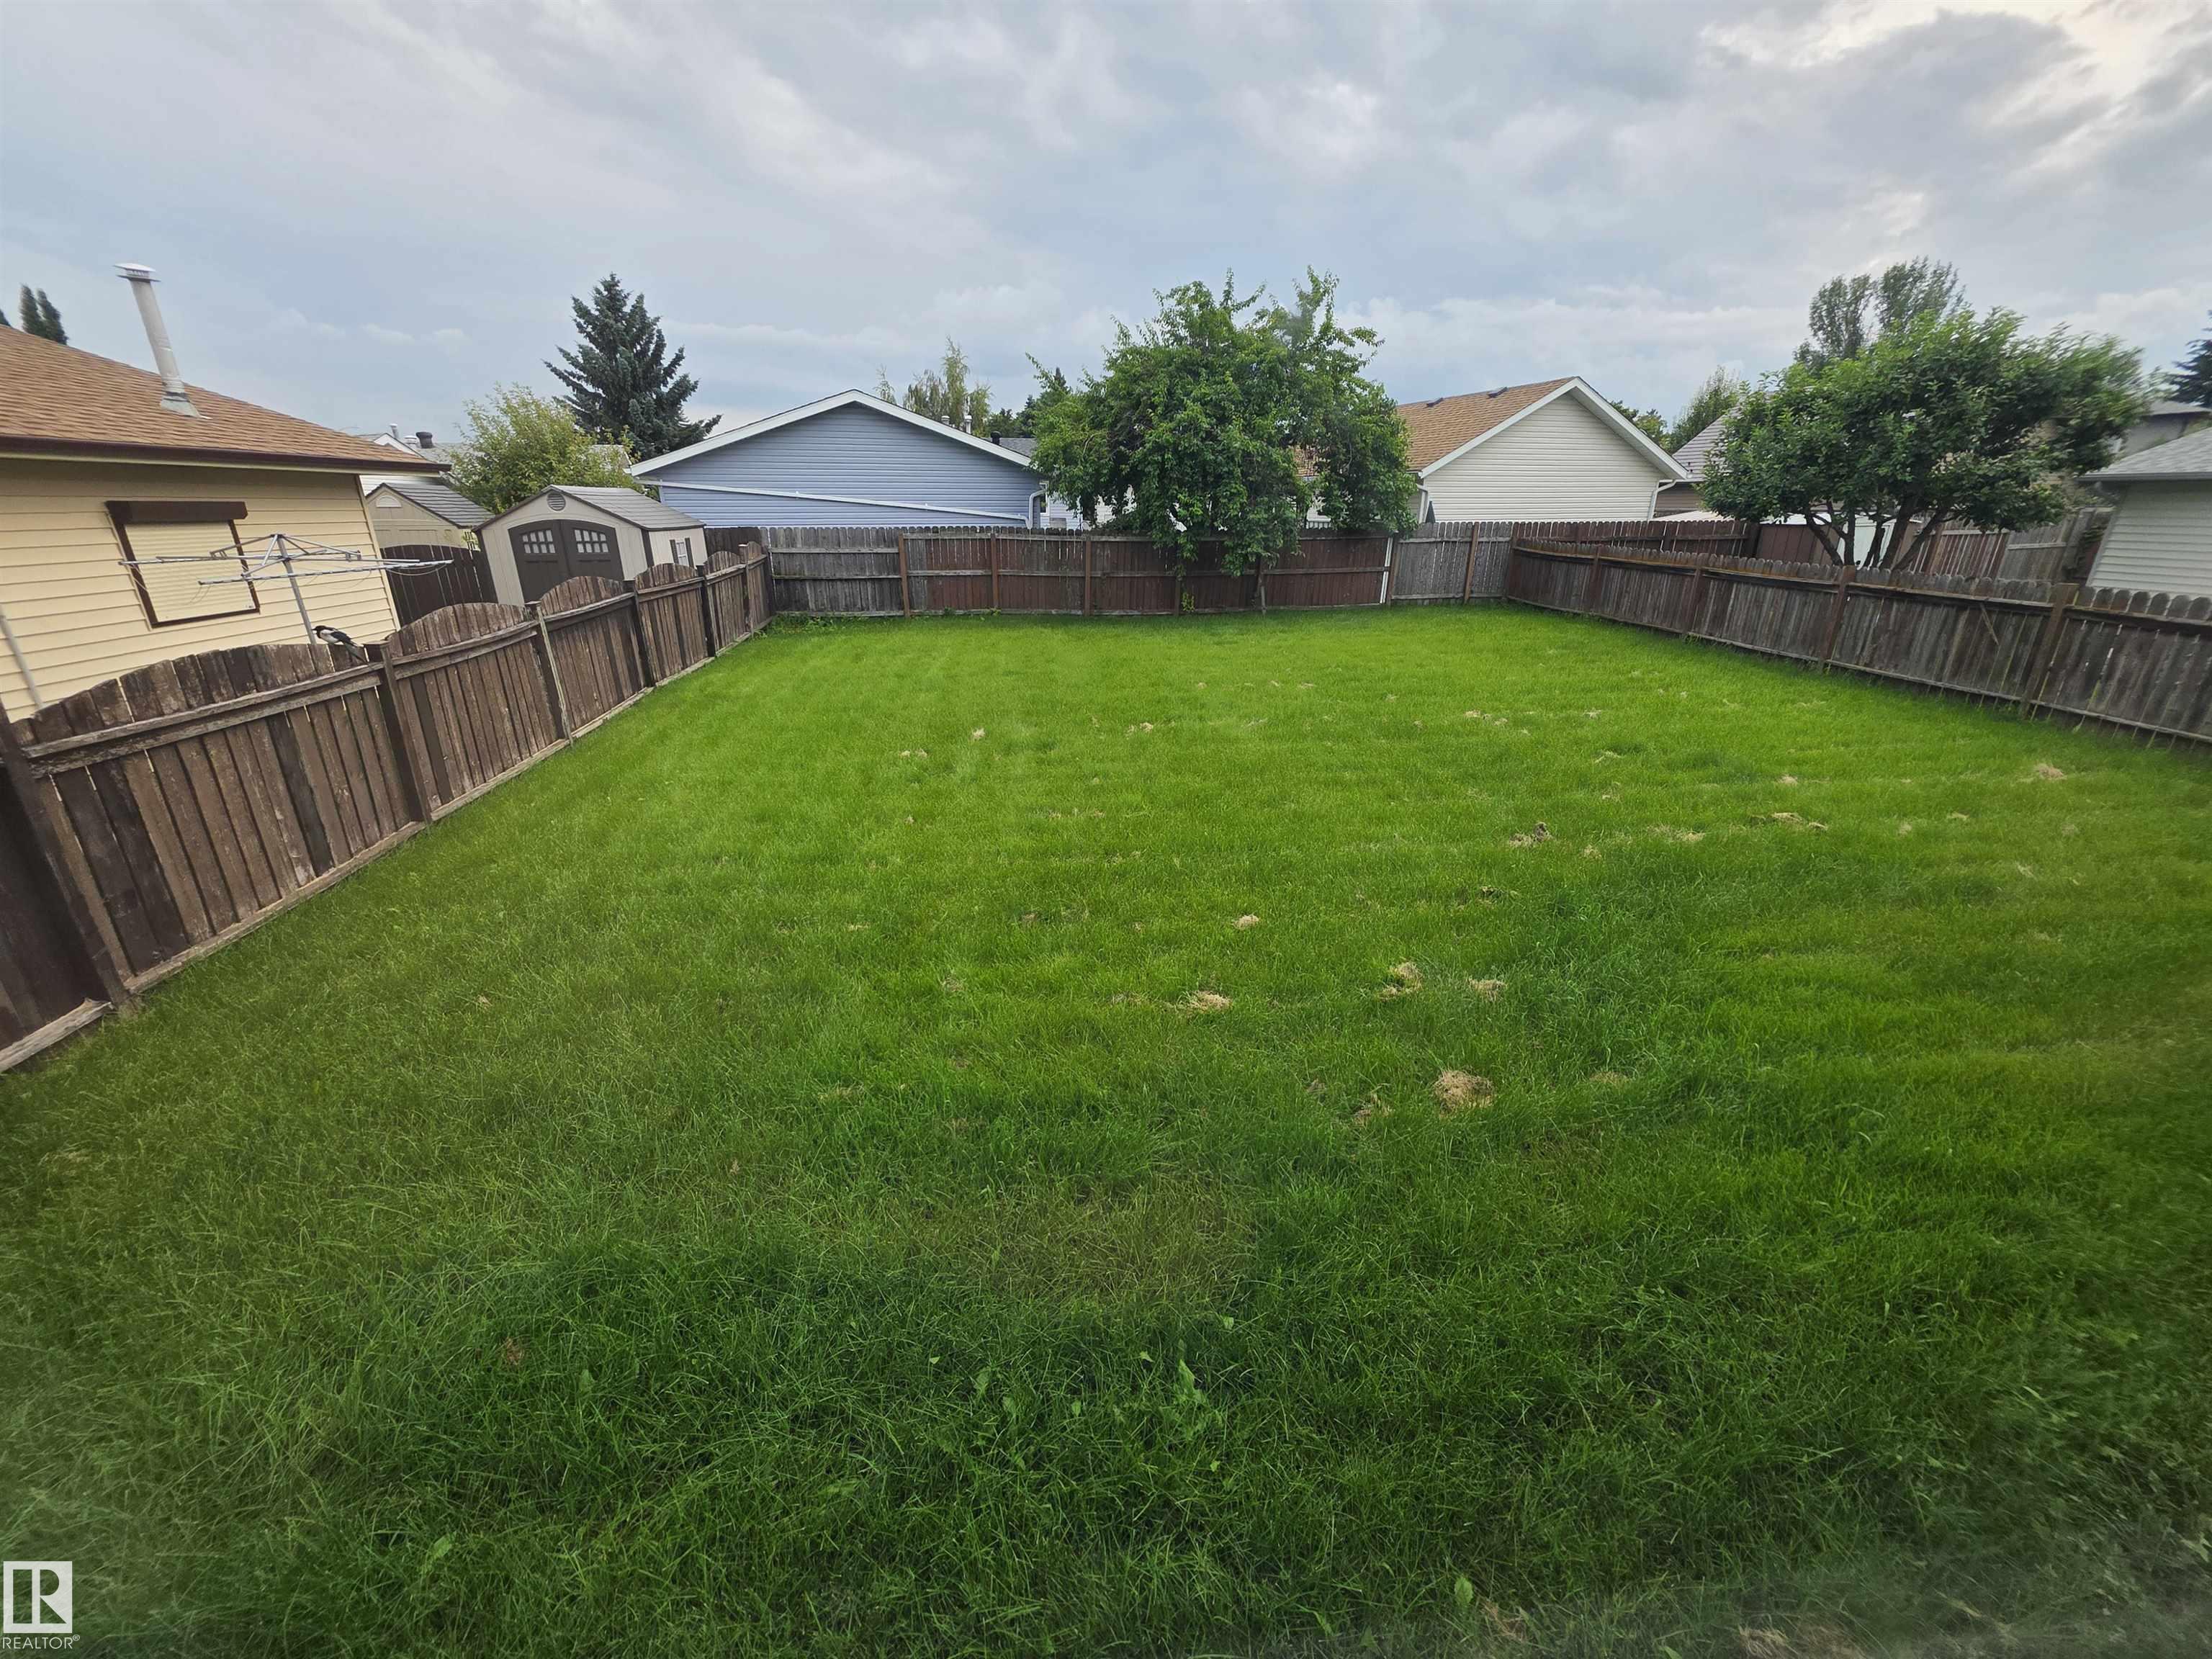
LOT FEATURES  Fully Fenced, Golf Nearby, Playground Nearby, Public Transportation, Schools, Shopping Nearby
PARKING  Stall
RESTRICTIONS  None Known
ROOF  Asphalt Shingles
TITLE  Fee Simple
BROKER  REALTORS® Association of Edmonton


ROOMS DIMENSIONS (m) LEVEL