https://zimg.paragon.ice.com/ParagonImages/Property/PM/RAE/225384738/1/0/0/5e7f6472873dd418d6ae89ba0070c7b6/1/ebb1043e3d4e8a3ccac70294bbc24356/225384738-46a116be-8a46-409e-8f82-ec2c59d84ce3.JPG https://zimg.paragon.ice.com/ParagonImages/Property/PM/RAE/225384738/2/0/0/97be1136ff59affccd4828d180668a66/1/ebb1043e3d4e8a3ccac70294bbc24356/225384738-827f0167-03f5-412a-80a7-23d03b6ed03d.JPG https://zimg.paragon.ice.com/ParagonImages/Property/PM/RAE/225384738/3/0/0/d5178d4edbf46c346615b0ab574a5f33/1/ebb1043e3d4e8a3ccac70294bbc24356/225384738-ae38e859-3901-44ad-9499-3694efce97b9.JPG https://zimg.paragon.ice.com/ParagonImages/Property/PM/RAE/225384738/4/0/0/d6a391d1947eb1a44355e6ce6ae191e9/1/ebb1043e3d4e8a3ccac70294bbc24356/225384738-14db63a1-136e-49b5-8898-4d8d768e2457.JPG https://zimg.paragon.ice.com/ParagonImages/Property/PM/RAE/225384738/5/0/0/4ab9800f864f1875d504efa75f5e4246/1/ebb1043e3d4e8a3ccac70294bbc24356/225384738-efae8c78-40c7-436b-8d03-abd7f57554bd.JPG https://zimg.paragon.ice.com/ParagonImages/Property/PM/RAE/225384738/6/0/0/ff72f47c732e406a447ccaf942e26a5f/1/ebb1043e3d4e8a3ccac70294bbc24356/225384738-85833cec-134e-4eaa-907c-67298de2ab68.JPG https://zimg.paragon.ice.com/ParagonImages/Property/PM/RAE/225384738/7/0/0/0a45ce3159bb10637df375ba3b82cb63/1/ebb1043e3d4e8a3ccac70294bbc24356/225384738-b79b4a75-3b7a-48bb-b706-0acc6a076822.JPG https://zimg.paragon.ice.com/ParagonImages/Property/PM/RAE/225384738/8/0/0/5c2b314c3e01513efa0392f5b9bccd5a/1/ebb1043e3d4e8a3ccac70294bbc24356/225384738-9c2db47a-0d64-41ad-91ef-1ff60b944df5.JPG https://zimg.paragon.ice.com/ParagonImages/Property/PM/RAE/225384738/9/0/0/2e8ac4456a615d3ca96f1af4e0ff0e13/1/ebb1043e3d4e8a3ccac70294bbc24356/225384738-2abdd416-b39c-421f-a4e8-51a3ec00e93b.JPG https://zimg.paragon.ice.com/ParagonImages/Property/PM/RAE/225384738/10/0/0/31375b58a5306bfed59031592ac32e21/1/ebb1043e3d4e8a3ccac70294bbc24356/225384738-a53f2c40-1706-49cb-9be2-605a390b7971.JPG https://zimg.paragon.ice.com/ParagonImages/Property/PM/RAE/225384738/11/0/0/4b9b09bc8885e48c0879368ebb341cba/1/ebb1043e3d4e8a3ccac70294bbc24356/225384738-86efb548-283d-4626-bc9b-e764206cd94c.JPG https://zimg.paragon.ice.com/ParagonImages/Property/PM/RAE/225384738/12/0/0/91b18fa74facfe0e6bc9a60a996a9c80/1/ebb1043e3d4e8a3ccac70294bbc24356/225384738-a3c16a30-6ebb-4c4c-a0ec-b7c451603f5f.JPG https://zimg.paragon.ice.com/ParagonImages/Property/PM/RAE/225384738/13/0/0/49c0baf917f292b0d2624e7075285dde/1/ebb1043e3d4e8a3ccac70294bbc24356/225384738-778e5617-a990-4b09-9d1d-abef4390d071.JPG https://zimg.paragon.ice.com/ParagonImages/Property/PM/RAE/225384738/14/0/0/bf9dec7b5452c7053e3113d468fdb4a0/1/ebb1043e3d4e8a3ccac70294bbc24356/225384738-0a51de39-f684-4c78-9653-25a5e5ca616f.JPG https://zimg.paragon.ice.com/ParagonImages/Property/PM/RAE/225384738/15/0/0/2e83eb74c85a5cd3f47641c9d6c90cd6/1/ebb1043e3d4e8a3ccac70294bbc24356/225384738-ded01592-d958-4b1d-97b6-d6026a2118bb.JPG https://zimg.paragon.ice.com/ParagonImages/Property/PM/RAE/225384738/16/0/0/714871a5ae3306086041e461ed812f26/1/ebb1043e3d4e8a3ccac70294bbc24356/225384738-7e03bbdc-a1b3-4caf-9615-25c2698cb984.JPG https://zimg.paragon.ice.com/ParagonImages/Property/PM/RAE/225384738/17/0/0/4d290a7b1a7e04e001058bba83db1aa5/1/ebb1043e3d4e8a3ccac70294bbc24356/225384738-be10d123-7ee4-44d2-a845-ee9d7edac439.JPG https://zimg.paragon.ice.com/ParagonImages/Property/PM/RAE/225384738/18/0/0/0df2aa0e0caca3f0a25ca386903bfef1/1/ebb1043e3d4e8a3ccac70294bbc24356/225384738-331d382f-31d8-4265-89c2-2e0e0446a422.JPG https://zimg.paragon.ice.com/ParagonImages/Property/PM/RAE/225384738/19/0/0/f4095eb3810247b68cb26c4095263f83/1/ebb1043e3d4e8a3ccac70294bbc24356/225384738-c3c2be0e-62d4-4f2d-b4a2-2e6467eee85a.JPG https://zimg.paragon.ice.com/ParagonImages/Property/PM/RAE/225384738/20/0/0/10b1b4a3ecc55896d66bcfe345092799/1/ebb1043e3d4e8a3ccac70294bbc24356/225384738-11ac065a-7f64-4386-be9b-5de0d176bfc0.JPG https://zimg.paragon.ice.com/ParagonImages/Property/PM/RAE/225384738/21/0/0/a6c80f5c4c02549e12fca408e400ba6b/1/ebb1043e3d4e8a3ccac70294bbc24356/225384738-e995a2ea-07a3-4bb3-8b28-2676d3c66b30.JPG https://zimg.paragon.ice.com/ParagonImages/Property/PM/RAE/225384738/22/0/0/403c5a501e299b43ae1e2b124fcb3025/1/ebb1043e3d4e8a3ccac70294bbc24356/225384738-29ec151e-4ce7-4de6-835f-aa543c66f6eb.JPG https://zimg.paragon.ice.com/ParagonImages/Property/PM/RAE/225384738/23/0/0/f4a5c0b5637c7c87c5ce63ffab976596/1/ebb1043e3d4e8a3ccac70294bbc24356/225384738-091d564e-99f8-49cc-93e5-b0bfd9f73c6d.JPG https://zimg.paragon.ice.com/ParagonImages/Property/PM/RAE/225384738/24/0/0/a046a95d24bbe4f8aa7839750ce288ca/1/ebb1043e3d4e8a3ccac70294bbc24356/225384738-f4a04014-856a-4548-a392-4301acea4548.JPG https://zimg.paragon.ice.com/ParagonImages/Property/PM/RAE/225384738/25/0/0/3e2a863eb7b1fcf07f2820a2b81bd0c9/1/ebb1043e3d4e8a3ccac70294bbc24356/225384738-e339740e-10b1-4371-b795-b06b1bc386f9.JPG https://zimg.paragon.ice.com/ParagonImages/Property/PM/RAE/225384738/26/0/0/d4bc37d10ca840a9c50abe8a939e5aa8/1/ebb1043e3d4e8a3ccac70294bbc24356/225384738-647c00c4-e56d-42b5-86ee-e8f3a39bb82d.JPG https://zimg.paragon.ice.com/ParagonImages/Property/PM/RAE/225384738/27/0/0/361ef3208d3e75502b7426c3426b423a/1/ebb1043e3d4e8a3ccac70294bbc24356/225384738-9f7532cf-0ac6-47eb-be30-71fcf9a19a1b.JPG https://zimg.paragon.ice.com/ParagonImages/Property/PM/RAE/225384738/28/0/0/67dbaac6607f37d9d59cbf7f096801fa/1/ebb1043e3d4e8a3ccac70294bbc24356/225384738-ba91fe57-406b-47a8-9da6-ba995b053f08.JPG https://zimg.paragon.ice.com/ParagonImages/Property/PM/RAE/225384738/29/0/0/60f7a3269e8d34ef00f10cf56a1150ea/1/ebb1043e3d4e8a3ccac70294bbc24356/225384738-69814fc4-97f3-438e-bcd9-1e892602b6fa.JPG https://zimg.paragon.ice.com/ParagonImages/Property/PM/RAE/225384738/30/0/0/3345dc353fc437070e408620a1f0264c/1/ebb1043e3d4e8a3ccac70294bbc24356/225384738-147b9e20-a72e-4479-9a9f-07a1f1d77a47.JPG https://zimg.paragon.ice.com/ParagonImages/Property/PM/RAE/225384738/31/0/0/17a0634f225bec06c0dd9da2abfd4e31/1/ebb1043e3d4e8a3ccac70294bbc24356/225384738-f9a12272-ddd6-431a-b356-66789b8fd70d.JPG https://zimg.paragon.ice.com/ParagonImages/Property/PM/RAE/225384738/32/0/0/b9d4c89209f2bdbe0e9cc318a75cda11/1/ebb1043e3d4e8a3ccac70294bbc24356/225384738-8080683f-5f1c-4a3c-84fe-e6fb72d257c7.JPG https://zimg.paragon.ice.com/ParagonImages/Property/PM/RAE/225384738/33/0/0/2c41ed7d53d8e5715c0d61e499926ea6/1/ebb1043e3d4e8a3ccac70294bbc24356/225384738-96509a83-78d5-431b-b26f-cc4871c7dbf7.JPG https://zimg.paragon.ice.com/ParagonImages/Property/PM/RAE/225384738/34/0/0/c2753a306ae5289e37bcb0b3bf37e34a/1/ebb1043e3d4e8a3ccac70294bbc24356/225384738-895b71ff-a2d7-4df5-8193-cf59a492d609.JPG https://zimg.paragon.ice.com/ParagonImages/Property/PM/RAE/225384738/35/0/0/47a851095162f7e02cac65abe2e9ff15/1/ebb1043e3d4e8a3ccac70294bbc24356/225384738-0dd8d6ca-5738-403b-b968-623bead4e38d.JPG https://zimg.paragon.ice.com/ParagonImages/Property/PM/RAE/225384738/36/0/0/dbd6d7bad40826f178dadf2a5854884c/1/ebb1043e3d4e8a3ccac70294bbc24356/225384738-fc0fe31e-7c11-4d36-a185-718cfa19aec8.JPG https://zimg.paragon.ice.com/ParagonImages/Property/PM/RAE/225384738/37/0/0/a3fa273a6b26f040800ffb866c9083af/1/ebb1043e3d4e8a3ccac70294bbc24356/225384738-90455738-381c-44db-853b-b70368a640cd.JPG https://zimg.paragon.ice.com/ParagonImages/Property/PM/RAE/225384738/38/0/0/7f3e6888edd0ae5c6db1ededea176b6a/1/ebb1043e3d4e8a3ccac70294bbc24356/225384738-dab079bb-8f7d-482c-9c21-842463a357f3.JPG https://zimg.paragon.ice.com/ParagonImages/Property/PM/RAE/225384738/39/0/0/e8ef4b46dc81083220d93ffb51ee16a2/1/ebb1043e3d4e8a3ccac70294bbc24356/225384738-9335bc39-33ba-485e-b31b-7202e9eebb40.JPG https://zimg.paragon.ice.com/ParagonImages/Property/PM/RAE/225384738/40/0/0/8a760ffeb82cf6eb1956e8d0a1cb693c/1/ebb1043e3d4e8a3ccac70294bbc24356/225384738-854b946c-7996-4373-8c97-32a7bc471ffc.JPG https://zimg.paragon.ice.com/ParagonImages/Property/PM/RAE/225384738/41/0/0/64e2b943ceee0dcad42654f936a2338b/1/ebb1043e3d4e8a3ccac70294bbc24356/225384738-135802a1-8fc0-42fb-897b-55d0f52396fe.JPG https://zimg.paragon.ice.com/ParagonImages/Property/PM/RAE/225384738/42/0/0/c489115886885d9fa89a4efd791e25a3/1/ebb1043e3d4e8a3ccac70294bbc24356/225384738-ba53c68a-0844-43d0-8bae-7033b5b77d4b.JPG https://zimg.paragon.ice.com/ParagonImages/Property/PM/RAE/225384738/43/0/0/bf892b8cd161f87dda365aab352fb72a/1/ebb1043e3d4e8a3ccac70294bbc24356/225384738-48446291-4254-469f-b882-a33f77b721d7.JPG https://zimg.paragon.ice.com/ParagonImages/Property/PM/RAE/225384738/44/0/0/32ab308fd9e2ff51cc3edbd6f21b0d97/1/ebb1043e3d4e8a3ccac70294bbc24356/225384738-c16218fc-d585-4e2b-8905-44128b88aa6e.JPG

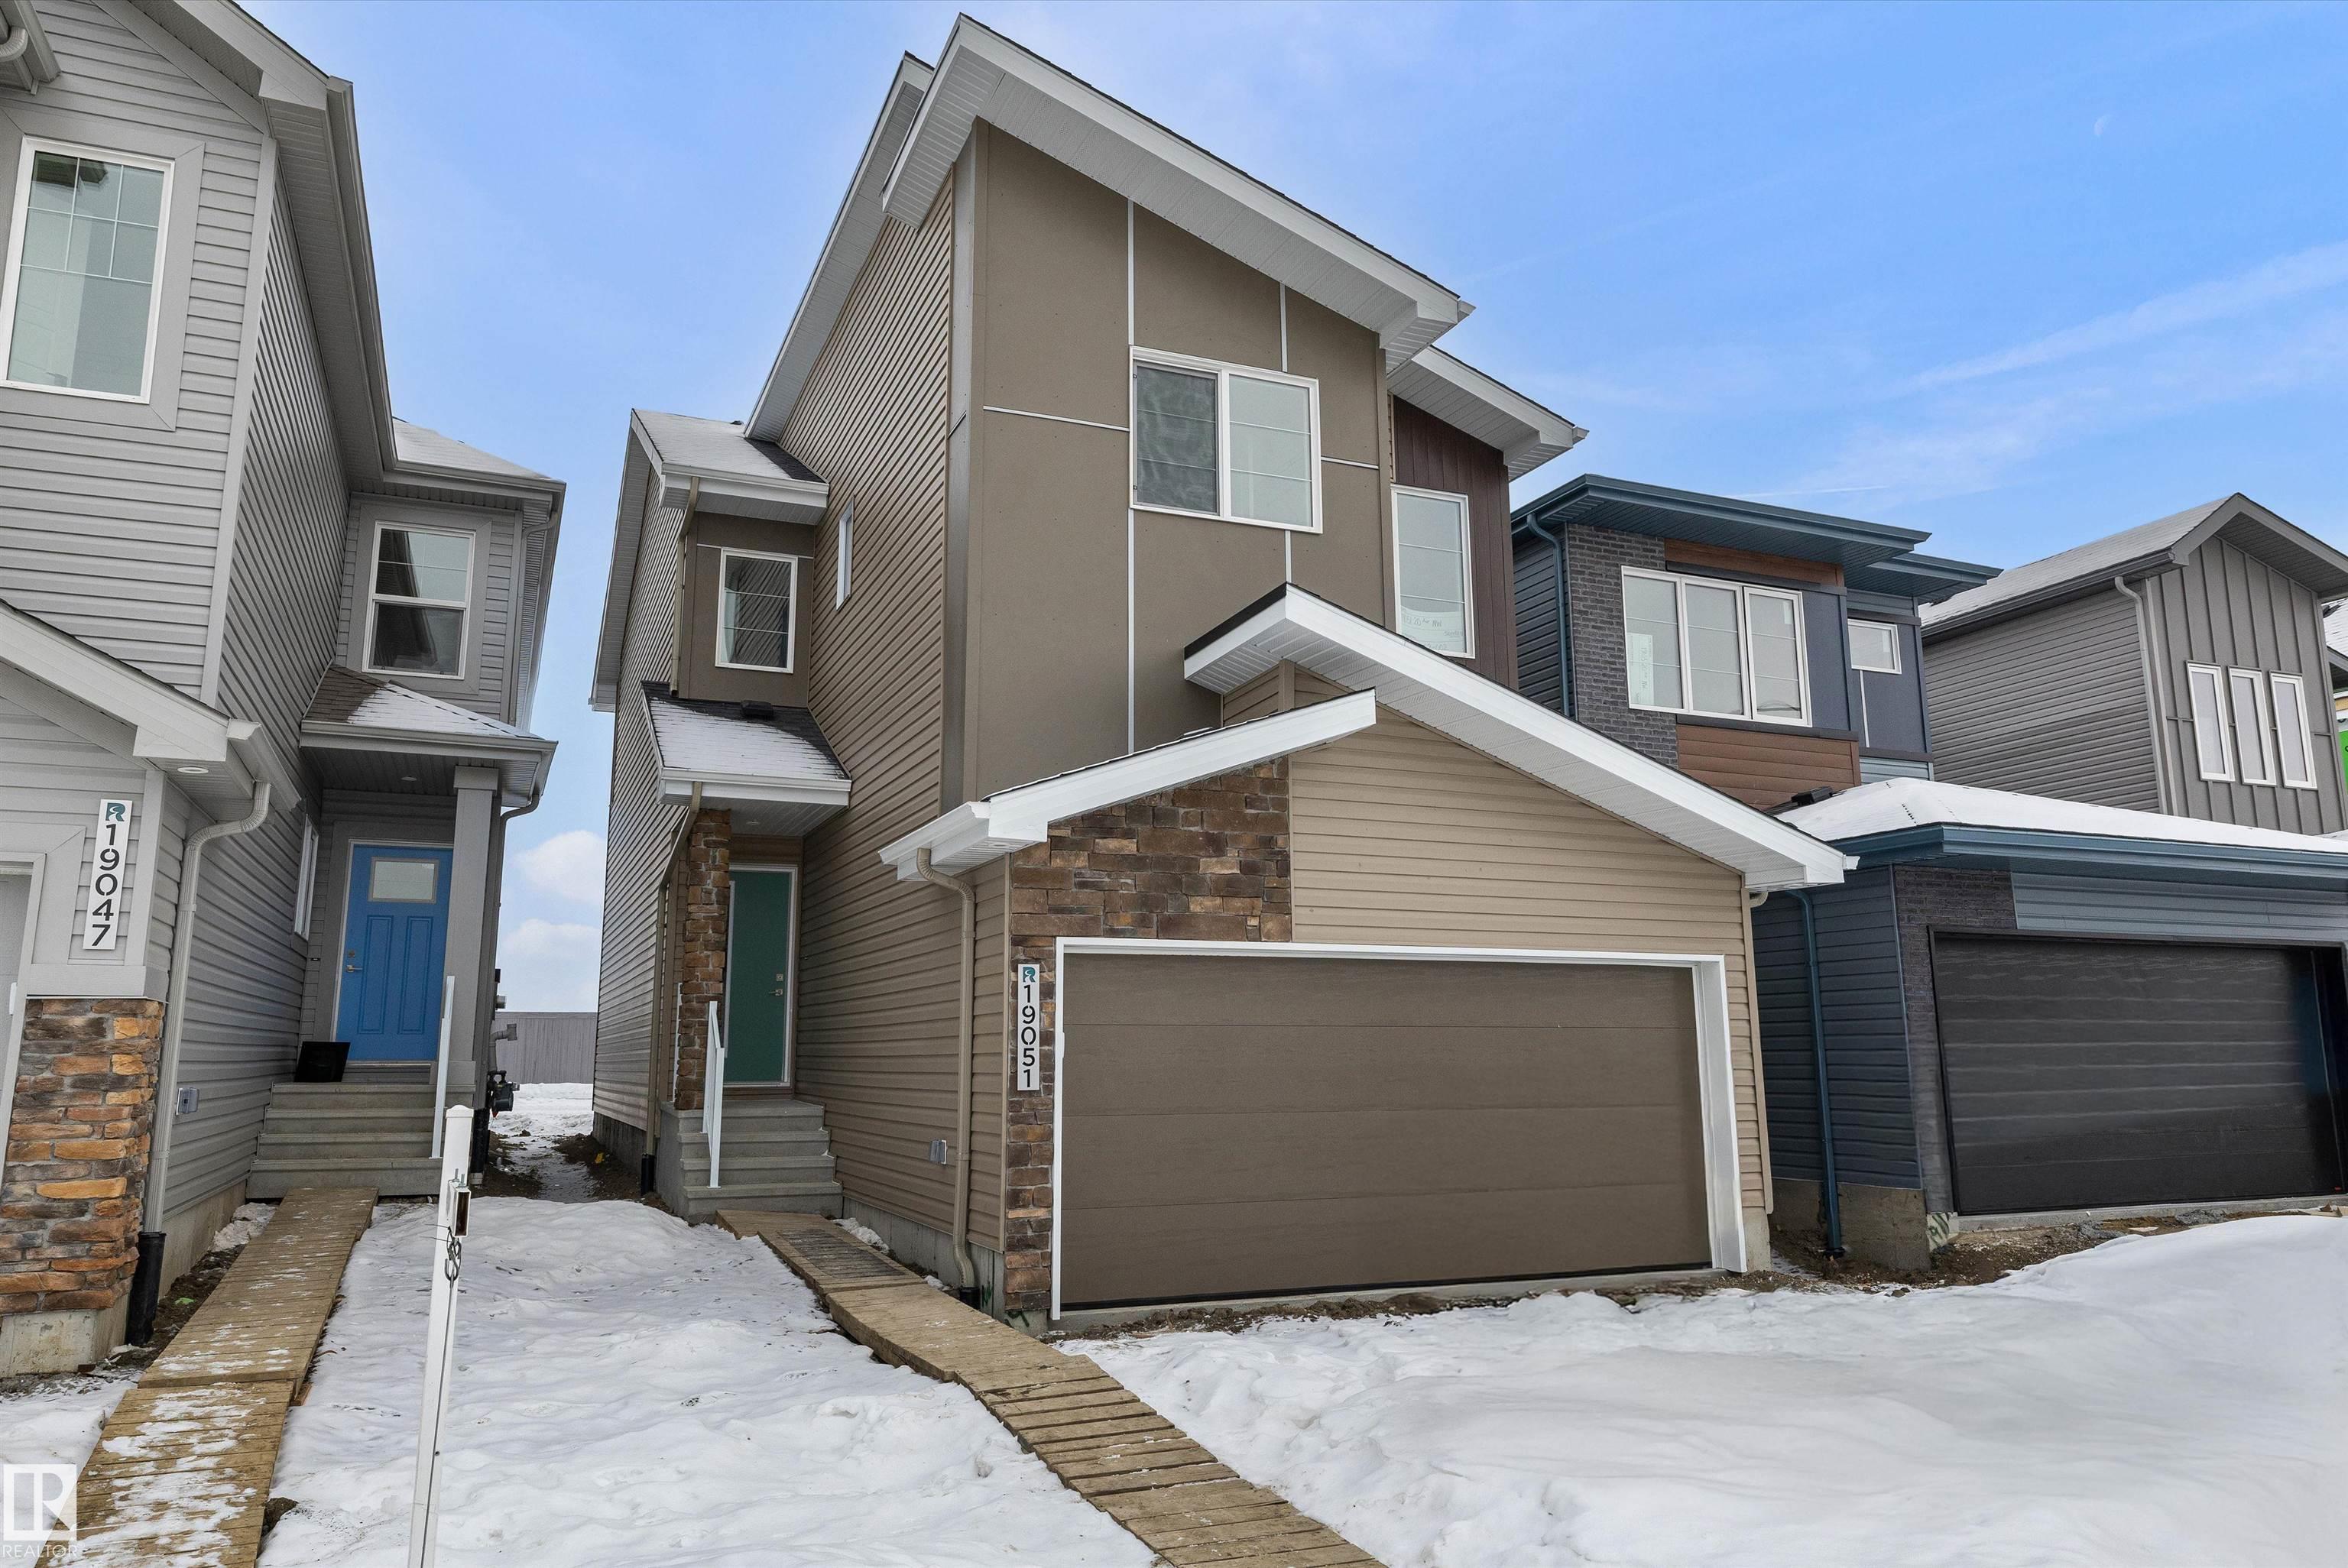
19051 20 AV NW

Edmonton T6M 3E8

MLS® Number:  E4471918

Back to River's Edge   

  • Home \
  • River's Edge \
  • 19051 20 AV NW

$ 530,600

3

BEDROOMS

2 + 1

BATHROOMS

1,616

SQUARE FEET

2025

YEAR BUILT

https://zimg.paragon.ice.com/ParagonImages/Property/PM/RAE/225384738/1/0/0/5e7f6472873dd418d6ae89ba0070c7b6/1/ebb1043e3d4e8a3ccac70294bbc24356/225384738-46a116be-8a46-409e-8f82-ec2c59d84ce3.JPG





MLS® Number
E4471918
PROPERTY TYPE
Detached Single Family
LISTING DATE
February-02-2026

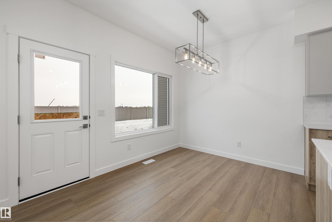
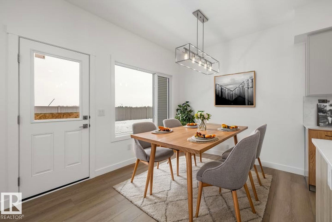
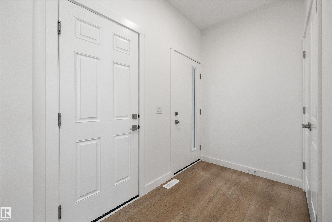
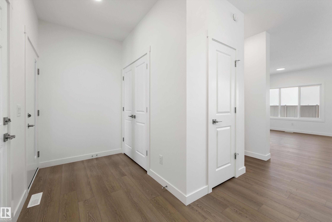
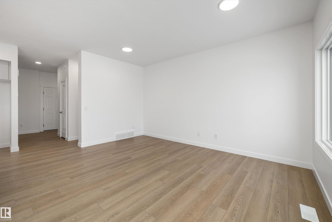
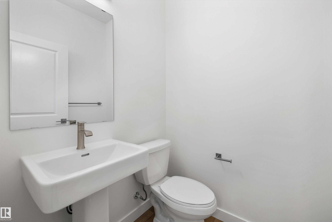
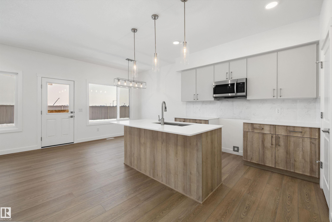
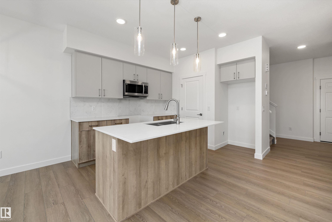
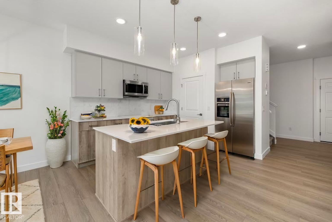
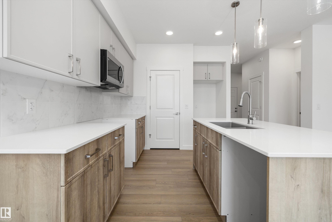
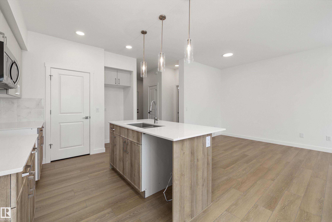
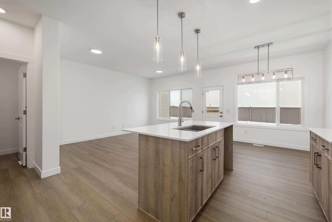
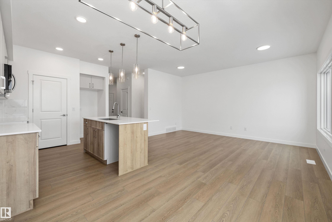
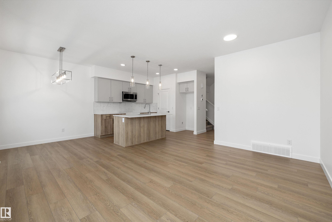
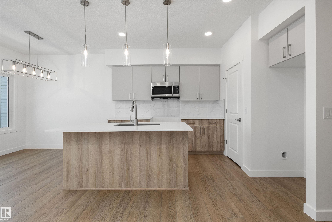
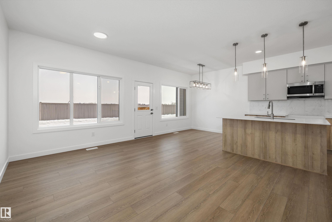
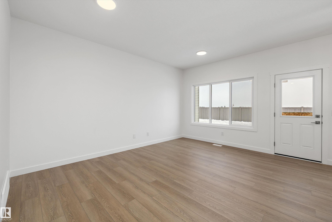
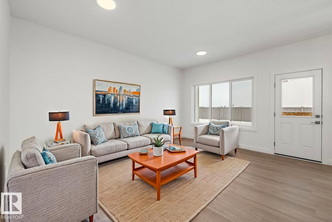
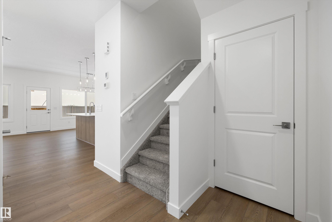
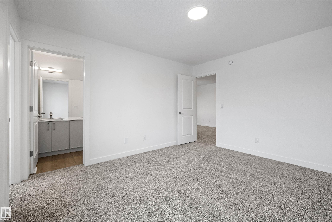
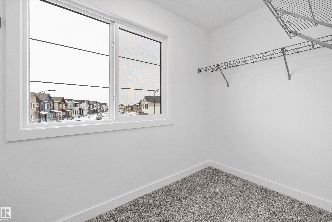
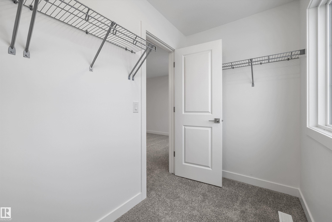
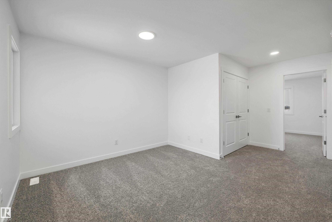
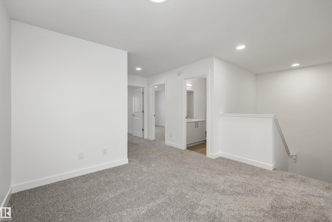
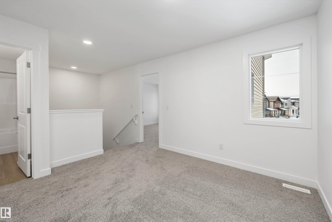
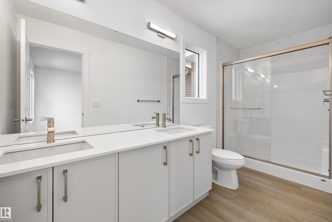
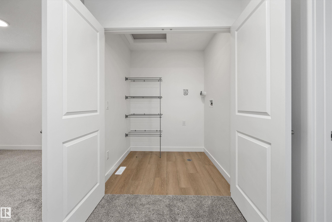
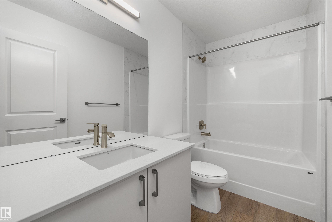
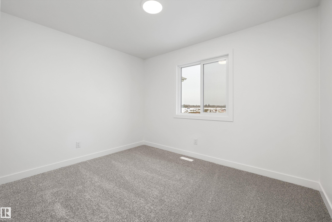
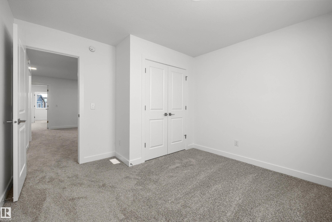
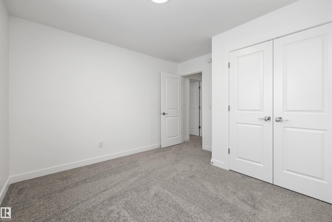
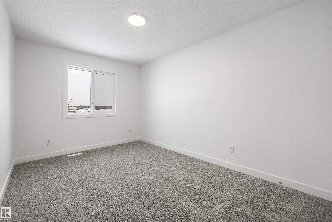
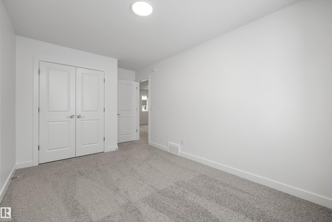
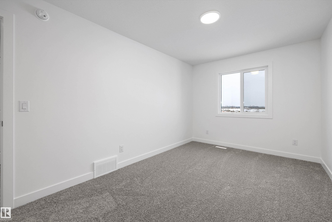
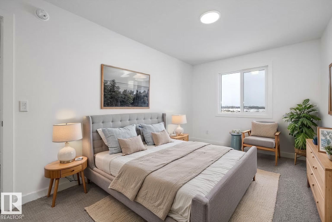
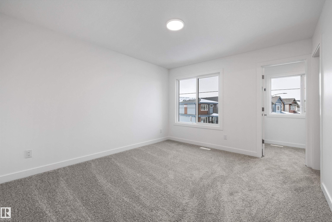
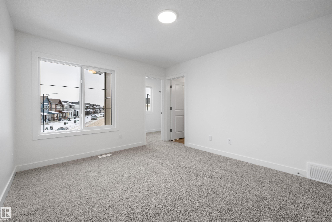
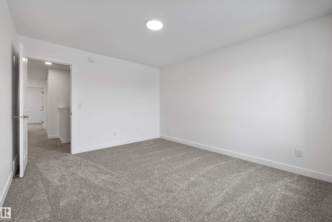
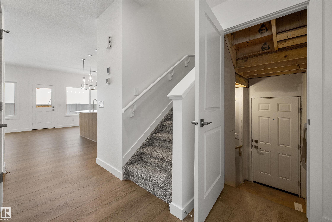
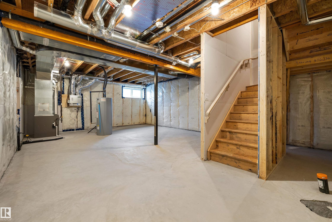
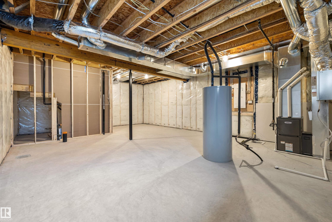
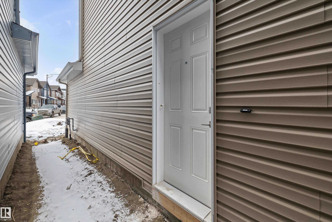
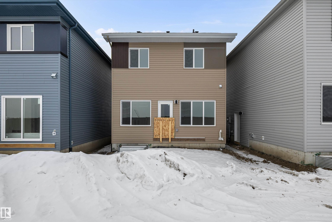
The Ascend 22 is a masterfully engineered home featuring a double attached garage with a floor drain, 9’ ceilings, and a separate side entrance. Durable Luxury Vinyl Plank flooring spans the main level, leading from a spacious foyer into a bright, open-concept living area. The gourmet kitchen is highlighted by Quartz counters, a corner pantry, and a flush-ledge island, while the adjacent great room features large windows and garden door access to the yard. Upstairs, a central bonus room provides a versatile retreat near the dedicated laundry room. The primary suite is a standout, offering a walk-in closet with its own window and a 4-piece ensuite with dual sinks and a glass shower. Two additional bedrooms and a full bath complete the second floor. Finished with brushed nickel fixtures and a basement rough-in, this home balances high-end style with everyday utility.

COMMUNITY  River's Edge
PROPERTY TYPE  Detached Single Family
BUILDING TYPE  Detached Single Family
STYLE  2 Storey
YEAR BUILT 2025
SQUARE FOOTAGE  1,616
BEDROOMS  3
BATHROOMS  2.50
BASEMENT  Full, Unfinished
AMENITIES  Ceiling 9 ft., Detectors Smoke, No Animal Home, No Smoking Home, 9 ft. Basement Ceiling
APPLIANCES  Microwave Hood Fan
COOLING 
FIREPLACE 
FLOORING  Carpet, Vinyl Plank
HEATING  Forced Air-1, Natural Gas
LAUNDRY  ensuite bathroom
LOT FEATURES  Public Transportation, Schools, Shopping Nearby
PARKING  Parking Pad Cement/Paved
RESTRICTIONS  None Known
ROOF  Asphalt Shingles
TITLE  Fee Simple
BROKER  REALTORS® Association of Edmonton


ROOMS DIMENSIONS (m) LEVEL