https://zimg.paragon.ice.com/ParagonImages/Property/PM/RAE/225386500/1/0/0/173ef75993ba45e1bb673bcb00f59a3f/1/4da1379dc4796beed751cf4aec066bb6/225386500-ec18fe44-d885-4f55-b0a8-c7bfa0ab1ddd.JPG https://zimg.paragon.ice.com/ParagonImages/Property/PM/RAE/225386500/2/0/0/ceb99277b6552b55e5abaf79e242cf36/1/4da1379dc4796beed751cf4aec066bb6/225386500-e8387ff2-ec31-44dc-948d-b21177abfc9c.JPG https://zimg.paragon.ice.com/ParagonImages/Property/PM/RAE/225386500/5/0/0/993d10b290403e15ece3e9d0721b5ae2/1/4da1379dc4796beed751cf4aec066bb6/225386500-112360ab-c2b2-40bc-9645-1b242965cf41.JPG https://zimg.paragon.ice.com/ParagonImages/Property/PM/RAE/225386500/6/0/0/56fa74d0a6a9ef376033f46223d18f91/1/4da1379dc4796beed751cf4aec066bb6/225386500-951a5187-c716-4ecf-9a8b-2422a0d5110d.JPG https://zimg.paragon.ice.com/ParagonImages/Property/PM/RAE/225386500/7/0/0/51cc31f9cfb156747221aede0f545660/1/4da1379dc4796beed751cf4aec066bb6/225386500-2be1bf70-c016-4d92-894c-8dcbd07baa34.JPG https://zimg.paragon.ice.com/ParagonImages/Property/PM/RAE/225386500/8/0/0/b692c89c4229a36e345f9de4c9b155df/1/4da1379dc4796beed751cf4aec066bb6/225386500-cf98261b-5fb5-4f1e-9a11-2d43582d8b59.JPG https://zimg.paragon.ice.com/ParagonImages/Property/PM/RAE/225386500/9/0/0/6333fc19b16a8ba38a7f11bfb3544f8a/1/4da1379dc4796beed751cf4aec066bb6/225386500-25de8bf4-2967-436e-bdd1-bb29955307ce.JPG https://zimg.paragon.ice.com/ParagonImages/Property/PM/RAE/225386500/10/0/0/58a829161355d8fa7a0d2232e00c320e/1/4da1379dc4796beed751cf4aec066bb6/225386500-3303ab66-bfae-4dec-bf86-0575e675edd3.JPG https://zimg.paragon.ice.com/ParagonImages/Property/PM/RAE/225386500/11/0/0/423bc7bc2e731344c47628de9c182c77/1/4da1379dc4796beed751cf4aec066bb6/225386500-18044ba1-057b-4c01-ac28-ff1025296d3d.JPG https://zimg.paragon.ice.com/ParagonImages/Property/PM/RAE/225386500/12/0/0/19ecb015c24ba673c1b037ee88a912ba/1/4da1379dc4796beed751cf4aec066bb6/225386500-544e1022-222c-43af-9fc4-60756df1ab80.JPG https://zimg.paragon.ice.com/ParagonImages/Property/PM/RAE/225386500/13/0/0/a4a61af4d32892cfc583b43e7a67155d/1/4da1379dc4796beed751cf4aec066bb6/225386500-dfff2edd-efb9-4961-bf13-b3a410c42813.JPG https://zimg.paragon.ice.com/ParagonImages/Property/PM/RAE/225386500/14/0/0/bf4be4217ba975d24912da3f03137c17/1/4da1379dc4796beed751cf4aec066bb6/225386500-93954829-5c23-40ff-90f2-62e805312ea6.JPG https://zimg.paragon.ice.com/ParagonImages/Property/PM/RAE/225386500/15/0/0/2ee93422cf7600fb4aa91e7aab1b42fc/1/4da1379dc4796beed751cf4aec066bb6/225386500-e558947b-1232-4a1c-938d-b5139efbfb14.JPG https://zimg.paragon.ice.com/ParagonImages/Property/PM/RAE/225386500/16/0/0/7ac9381f61fd5813a1f41a7d7e68c68a/1/4da1379dc4796beed751cf4aec066bb6/225386500-78565cb0-dd8c-40e2-9b07-5bf48036d1cb.JPG https://zimg.paragon.ice.com/ParagonImages/Property/PM/RAE/225386500/17/0/0/91569fe8cd7efdeb0796a84e8493cd4a/1/4da1379dc4796beed751cf4aec066bb6/225386500-d708d274-b03a-4666-9078-d34097d40dbe.JPG https://zimg.paragon.ice.com/ParagonImages/Property/PM/RAE/225386500/18/0/0/2c16b62ead821c4f4feb0fa2629ebb81/1/4da1379dc4796beed751cf4aec066bb6/225386500-604ac0e7-25e1-4415-8fe9-1f8a400ffe6c.JPG https://zimg.paragon.ice.com/ParagonImages/Property/PM/RAE/225386500/19/0/0/9e8104b994dbcc7bdd28909a344264e2/1/4da1379dc4796beed751cf4aec066bb6/225386500-e1c7338b-dd64-4158-b551-435b3efcc749.JPG https://zimg.paragon.ice.com/ParagonImages/Property/PM/RAE/225386500/20/0/0/fb6918f362866df33fa770014e511c52/1/4da1379dc4796beed751cf4aec066bb6/225386500-aa607bc5-8744-46bd-a20b-c8a1b1bcfa4b.JPG https://zimg.paragon.ice.com/ParagonImages/Property/PM/RAE/225386500/21/0/0/0d080aa515c09f805e2e032a7633f1d9/1/4da1379dc4796beed751cf4aec066bb6/225386500-e3d2de3c-d76f-4992-a84e-d20f2d65e744.JPG https://zimg.paragon.ice.com/ParagonImages/Property/PM/RAE/225386500/22/0/0/0e39dd33fa7b874ccf5ed096319c00b7/1/4da1379dc4796beed751cf4aec066bb6/225386500-d400cacc-8abc-4f7e-bd34-c992da1fc4b6.JPG https://zimg.paragon.ice.com/ParagonImages/Property/PM/RAE/225386500/23/0/0/af4c8283a8b9dd71146eac0fbb98561b/1/4da1379dc4796beed751cf4aec066bb6/225386500-36bdfdcd-ffed-4dcd-aeb4-4200d216eeb6.JPG https://zimg.paragon.ice.com/ParagonImages/Property/PM/RAE/225386500/24/0/0/df842c16ea9c323dc5b36442780ec724/1/4da1379dc4796beed751cf4aec066bb6/225386500-fbc766ec-674c-4e3f-a874-2e9af9fe9006.JPG https://zimg.paragon.ice.com/ParagonImages/Property/PM/RAE/225386500/25/0/0/664b63deeb8214f16fd148eda2230a09/1/4da1379dc4796beed751cf4aec066bb6/225386500-15879d7e-32a6-44cd-aa75-ef184c236ba9.JPG https://zimg.paragon.ice.com/ParagonImages/Property/PM/RAE/225386500/26/0/0/a8c1daa5c165bf8f24ca5a4883a08c4b/1/4da1379dc4796beed751cf4aec066bb6/225386500-0a341cbf-b07c-4b07-8e93-970c3ee7d35b.JPG https://zimg.paragon.ice.com/ParagonImages/Property/PM/RAE/225386500/27/0/0/fd56899093f2052cea76aeb8c8f737b7/1/4da1379dc4796beed751cf4aec066bb6/225386500-8ea66c15-edd6-4846-9d06-e523ac3a9415.JPG https://zimg.paragon.ice.com/ParagonImages/Property/PM/RAE/225386500/28/0/0/ef3b8887361cb6afeeec1dcee6becad6/1/4da1379dc4796beed751cf4aec066bb6/225386500-522a32b1-ff35-4f5f-ab07-12bea170d2ef.JPG https://zimg.paragon.ice.com/ParagonImages/Property/PM/RAE/225386500/29/0/0/05e176230341307508fd97fcb6e910ec/1/4da1379dc4796beed751cf4aec066bb6/225386500-9696988e-a6fe-4d92-bcc8-ef400ce434d7.JPG https://zimg.paragon.ice.com/ParagonImages/Property/PM/RAE/225386500/30/0/0/8d8d63395f19ece434e534a391292ba7/1/4da1379dc4796beed751cf4aec066bb6/225386500-6b726925-86bb-4894-bac1-35d7dea7535b.JPG https://zimg.paragon.ice.com/ParagonImages/Property/PM/RAE/225386500/31/0/0/0c43ed4ecf07693906e3faeac3ef50da/1/4da1379dc4796beed751cf4aec066bb6/225386500-c17b2ed8-f1b0-481c-995c-97139187a6b6.JPG https://zimg.paragon.ice.com/ParagonImages/Property/PM/RAE/225386500/32/0/0/4371e0c8f0c11a9d964d38762a701d03/1/4da1379dc4796beed751cf4aec066bb6/225386500-1628cbb3-3c69-4169-9ea6-281980b77f46.JPG https://zimg.paragon.ice.com/ParagonImages/Property/PM/RAE/225386500/33/0/0/5530f7a87a74bae54ff826a20e5b9ff9/1/4da1379dc4796beed751cf4aec066bb6/225386500-78f507a5-7c22-4ca0-af75-e35957fb665e.JPG https://zimg.paragon.ice.com/ParagonImages/Property/PM/RAE/225386500/34/0/0/e997a00ec8aed97c92f75eb53f19ba7b/1/4da1379dc4796beed751cf4aec066bb6/225386500-337fa60e-b253-4578-a3f8-99da75b940e1.JPG https://zimg.paragon.ice.com/ParagonImages/Property/PM/RAE/225386500/35/0/0/a4a10d4c25ffa2111fa41bc406e672db/1/4da1379dc4796beed751cf4aec066bb6/225386500-57fdcb62-fb3c-4223-82f7-c3a83d550bbf.JPG https://zimg.paragon.ice.com/ParagonImages/Property/PM/RAE/225386500/36/0/0/a3ecdeecbb5fa6d8ca797b9a9dca7dd2/1/4da1379dc4796beed751cf4aec066bb6/225386500-5e29a393-ea2b-4d0a-a83f-1f47a7b3e390.JPG https://zimg.paragon.ice.com/ParagonImages/Property/PM/RAE/225386500/37/0/0/651df0b4567bb7a52daf664fec30a9a3/1/4da1379dc4796beed751cf4aec066bb6/225386500-34e528b2-5dbf-46ae-b9b8-cedcec39fb02.JPG https://zimg.paragon.ice.com/ParagonImages/Property/PM/RAE/225386500/38/0/0/db1c14106cd141b1878ca1d3a1f671b2/1/4da1379dc4796beed751cf4aec066bb6/225386500-6b0bf564-0cc6-4479-815d-2184bb250125.JPG https://zimg.paragon.ice.com/ParagonImages/Property/PM/RAE/225386500/39/0/0/844c9480c264258f0282723dd728c80d/1/4da1379dc4796beed751cf4aec066bb6/225386500-d811d1c1-fecb-4359-9cd1-9c54d5730430.JPG https://zimg.paragon.ice.com/ParagonImages/Property/PM/RAE/225386500/40/0/0/fda1281dd08c0ad94b15aa0d0bf860e8/1/4da1379dc4796beed751cf4aec066bb6/225386500-2a5169c0-6edb-4c66-8453-ce26110c6611.JPG https://zimg.paragon.ice.com/ParagonImages/Property/PM/RAE/225386500/41/0/0/fffac4dd2747c3e416f8aa4d6efe378c/1/4da1379dc4796beed751cf4aec066bb6/225386500-0fb5f748-afa2-4227-bbf9-cd1ded8134bf.JPG

1904 118 ST SW

Edmonton T6W 2E5

MLS® Number:  E4473680

Back to Rutherford (Edmonton)   

  • Home \
  • Rutherford (Edmonton) \
  • 1904 118 ST SW

$ 427,000

3

BEDROOMS

2 + 1

BATHROOMS

1,628

SQUARE FEET

2012

YEAR BUILT

https://zimg.paragon.ice.com/ParagonImages/Property/PM/RAE/225386500/1/0/0/173ef75993ba45e1bb673bcb00f59a3f/1/4da1379dc4796beed751cf4aec066bb6/225386500-ec18fe44-d885-4f55-b0a8-c7bfa0ab1ddd.JPG





MLS® Number
E4473680
PROPERTY TYPE
Duplex
LISTING DATE
February-15-2026

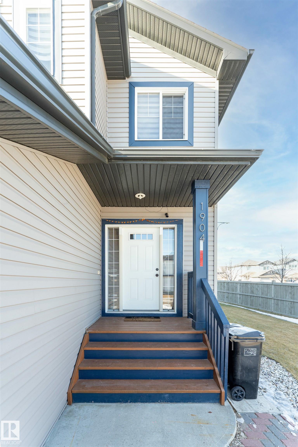
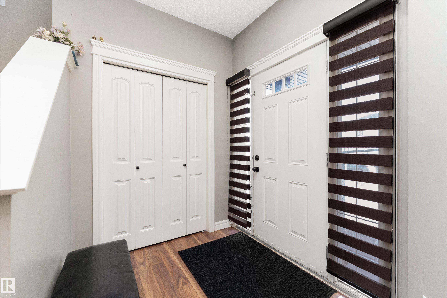

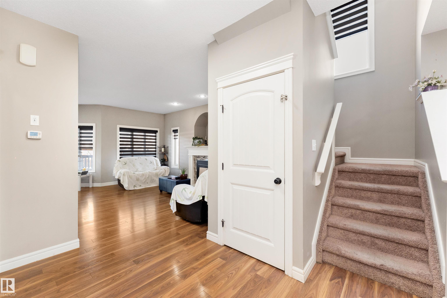
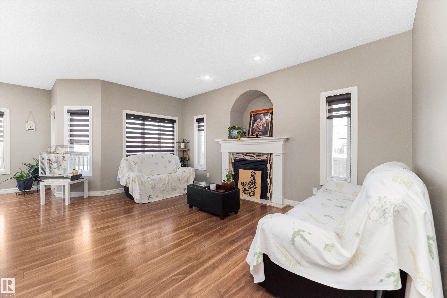
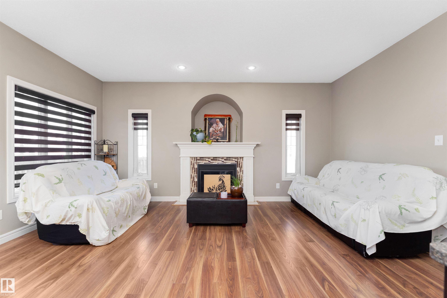
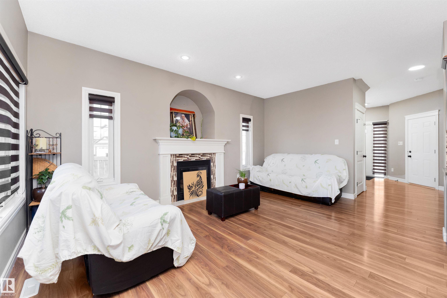


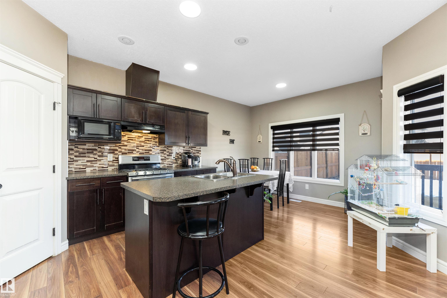
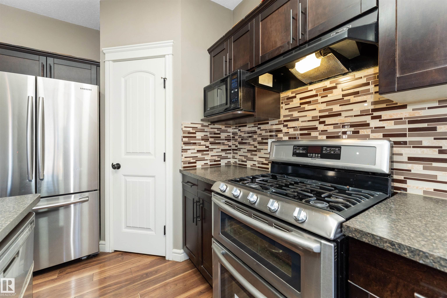
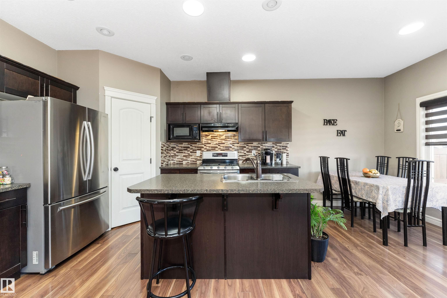
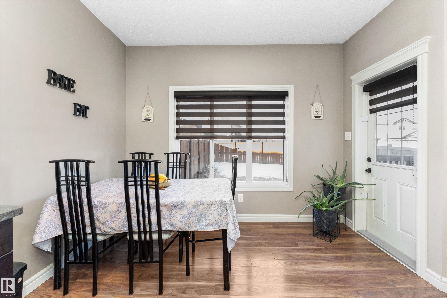
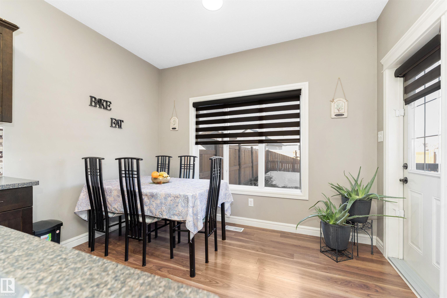
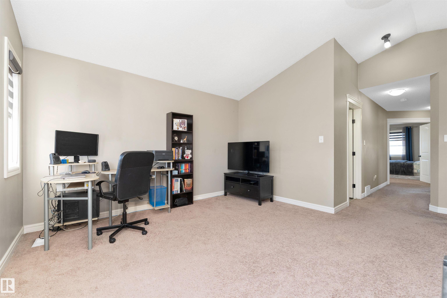
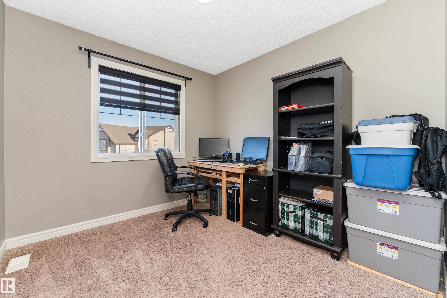
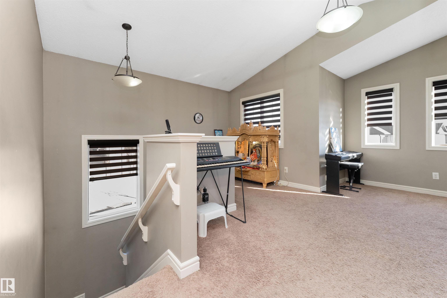
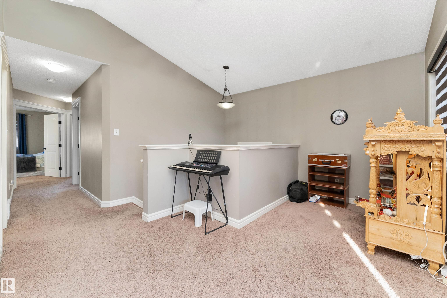
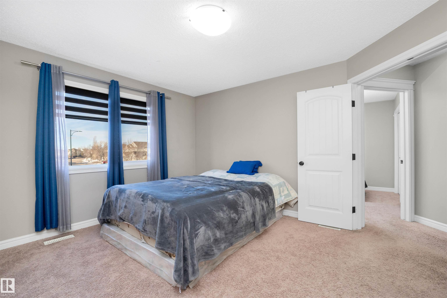
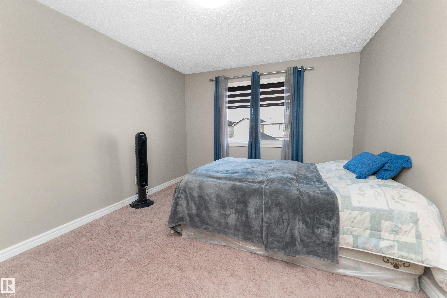
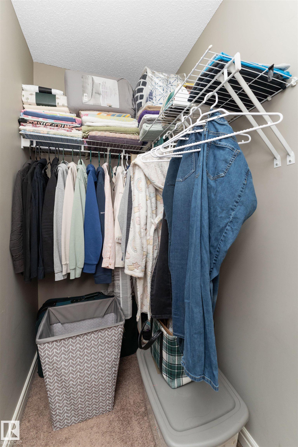
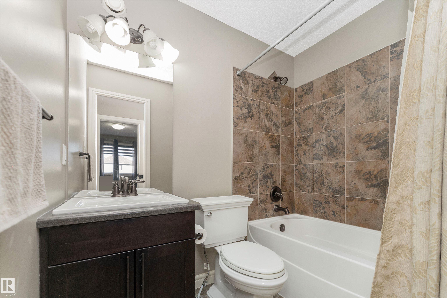
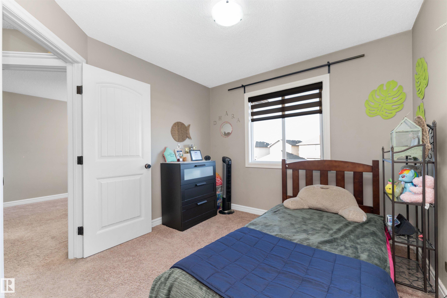

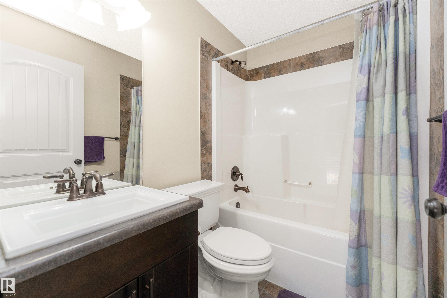
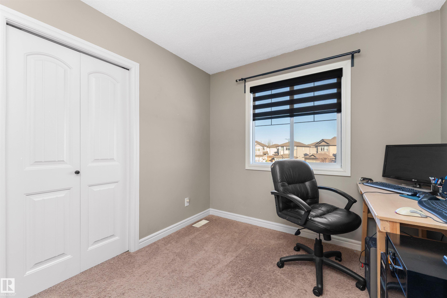

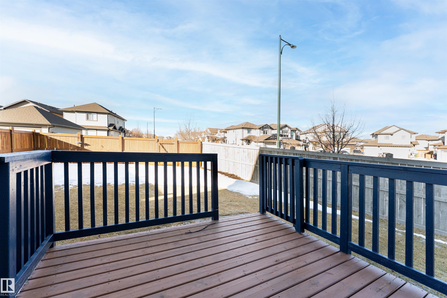
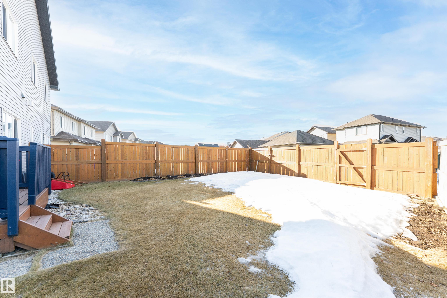
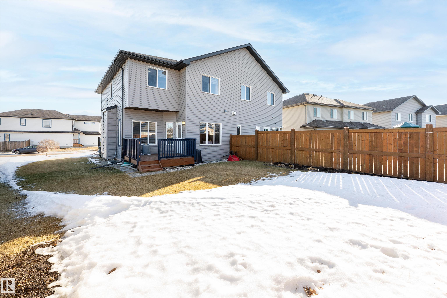

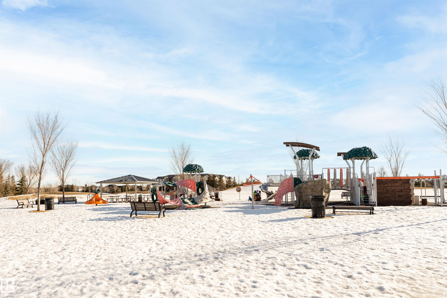
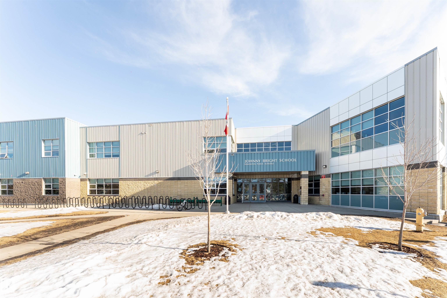
Welcome to the well maintained home on a huge corner lot in a prime southwest location. The Main floor has 9’ ceiling height with bright and spacious living room. The kitchen has lot of counter space, island, tiled back splash, ample cabinets, pantry and stainless steel appliances. The upper floor has spacious bonus room and 3 bedrooms. The master bedroom is large and has walk in closet and ensuite. The other two bedrooms are good size and also a full washroom on second floor. Enjoy the convenience of a rear backing alley and a generously sized backyard — ideal for outdoor gatherings and gardening. It is conveniently located near to School, Playground, shopping center and easy access to highway

COMMUNITY  Rutherford (Edmonton)
PROPERTY TYPE  Duplex
BUILDING TYPE  Half Duplex
STYLE  2 Storey
YEAR BUILT 2012
SQUARE FOOTAGE  1,628
BEDROOMS  3

BATHROOMS  2.50
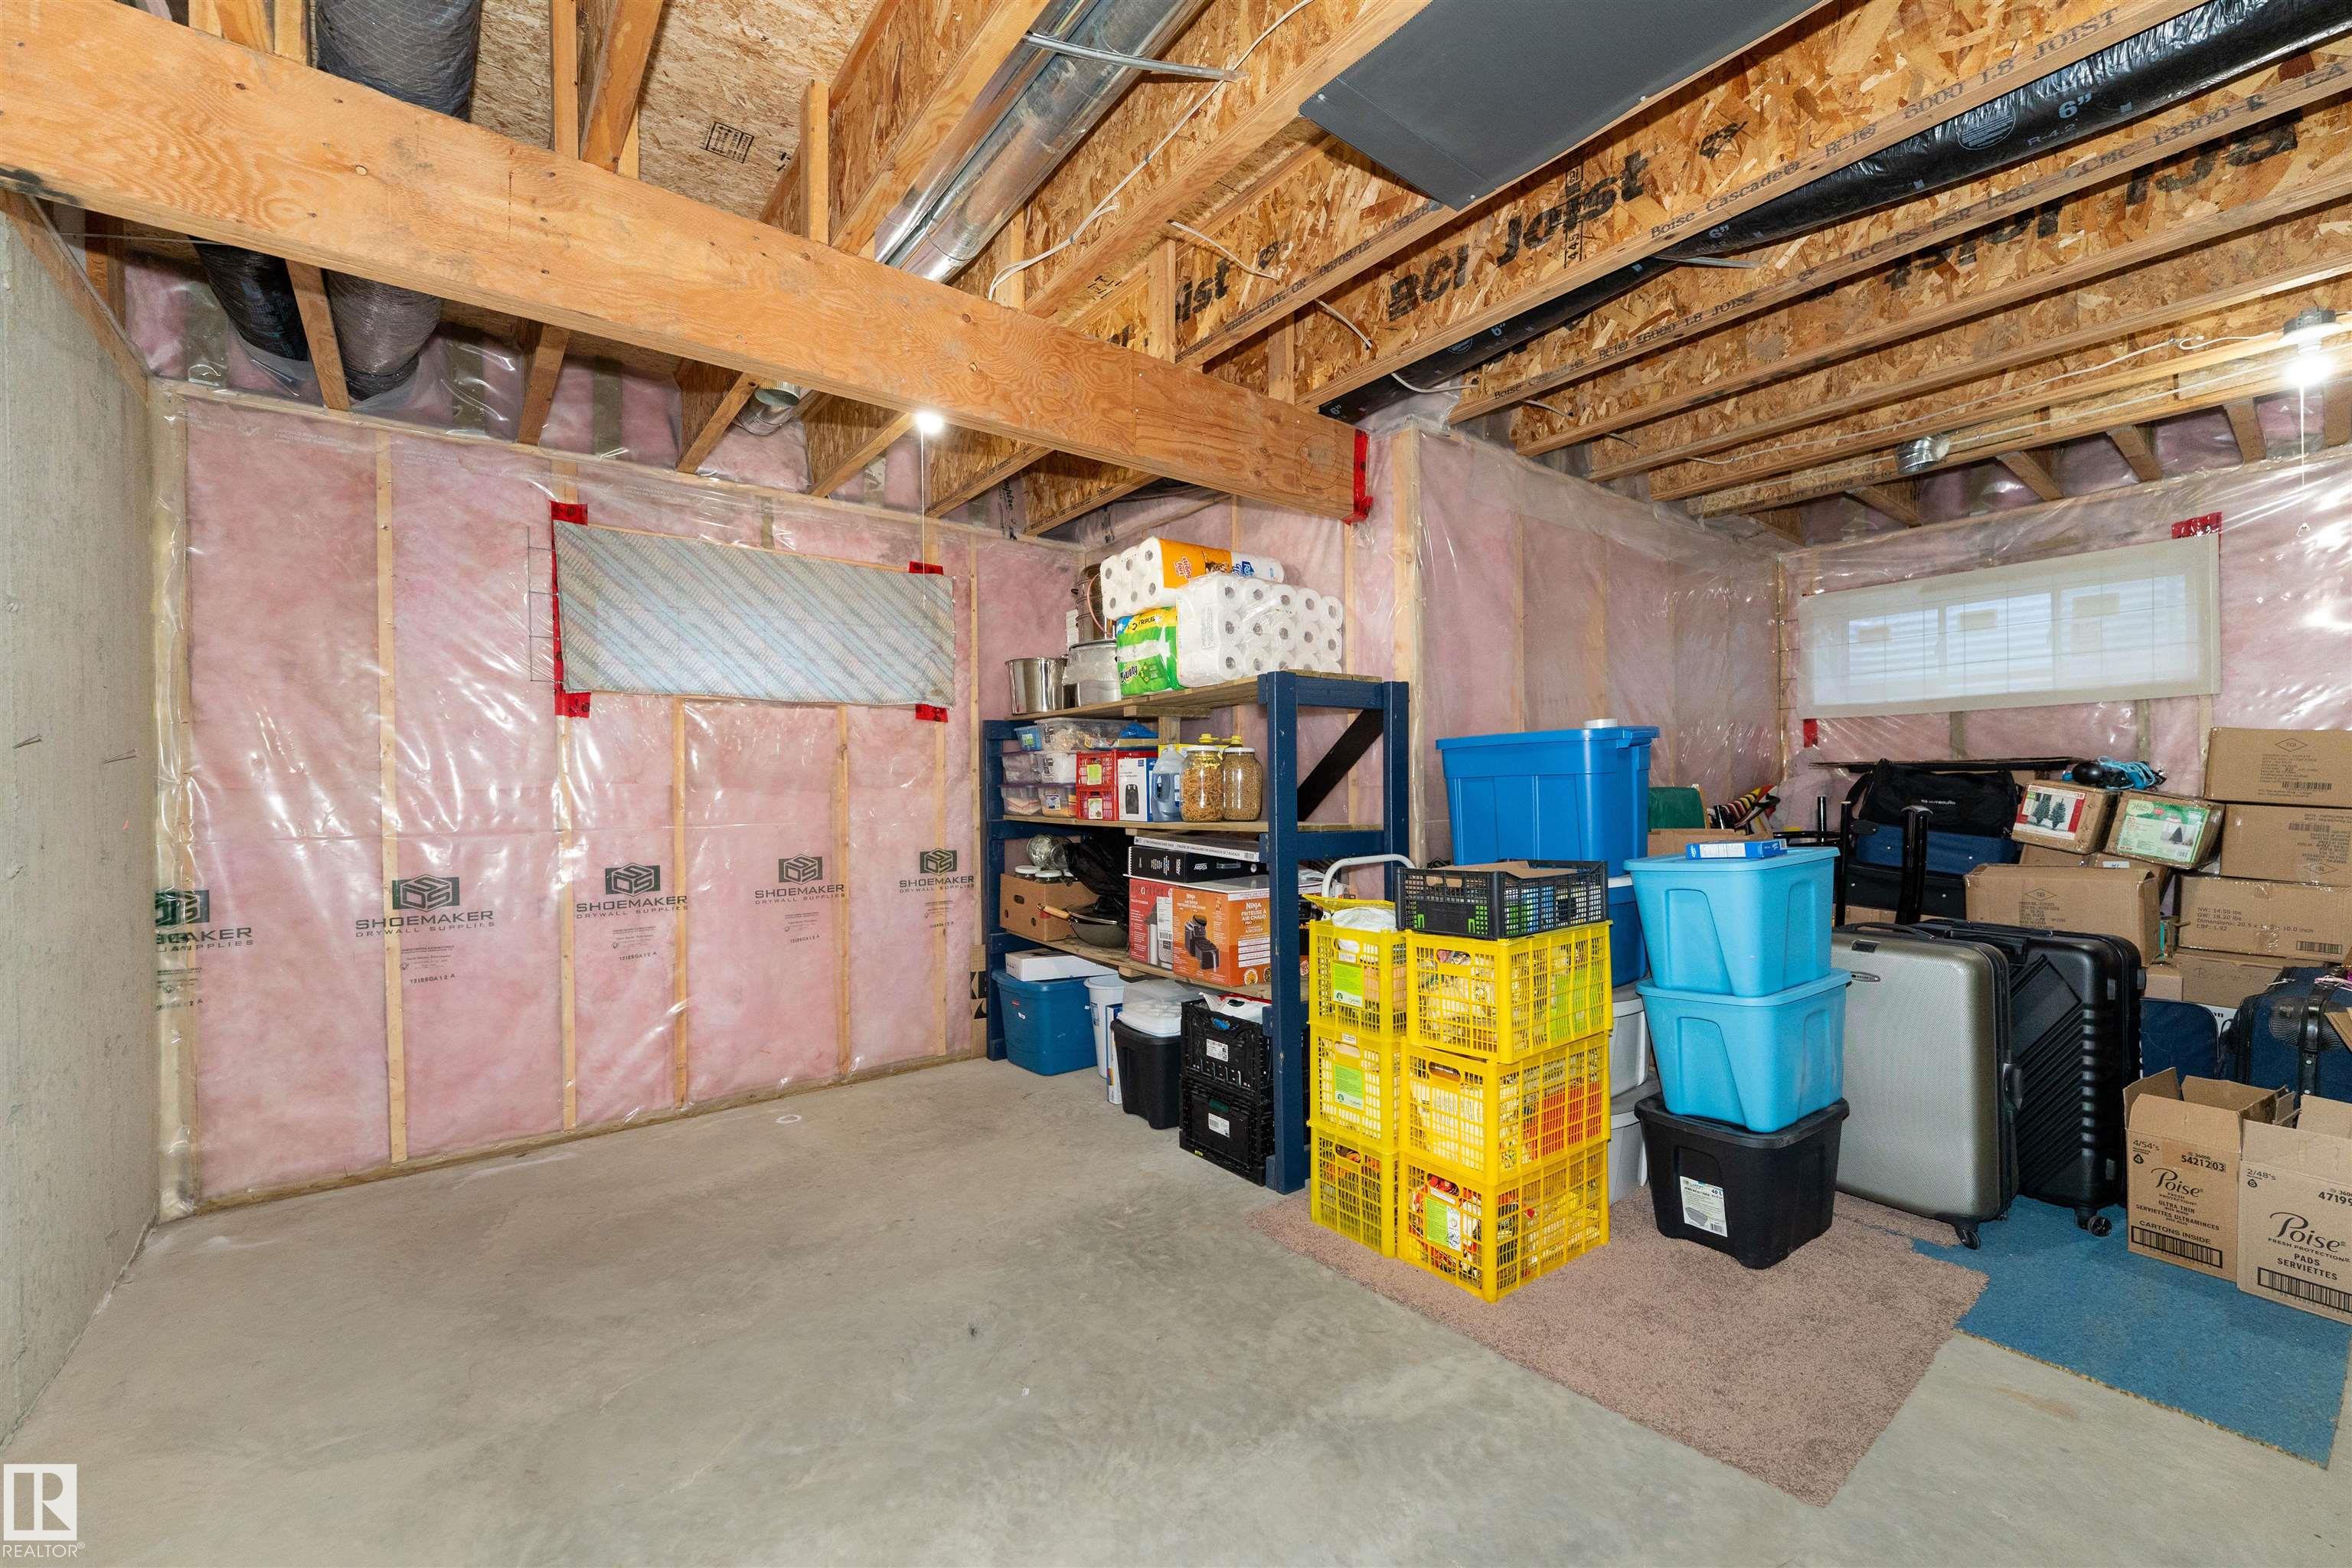

BASEMENT  Full, Unfinished
AMENITIES  Ceiling 9 ft.
APPLIANCES  Dishwasher-Built-In, Dryer, Garage Opener, Hood Fan, Refrigerator, Stove-Gas, Washer
COOLING 
FIREPLACE 
FLOORING  Carpet, Laminate Flooring
HEATING  Forced Air-1, Natural Gas
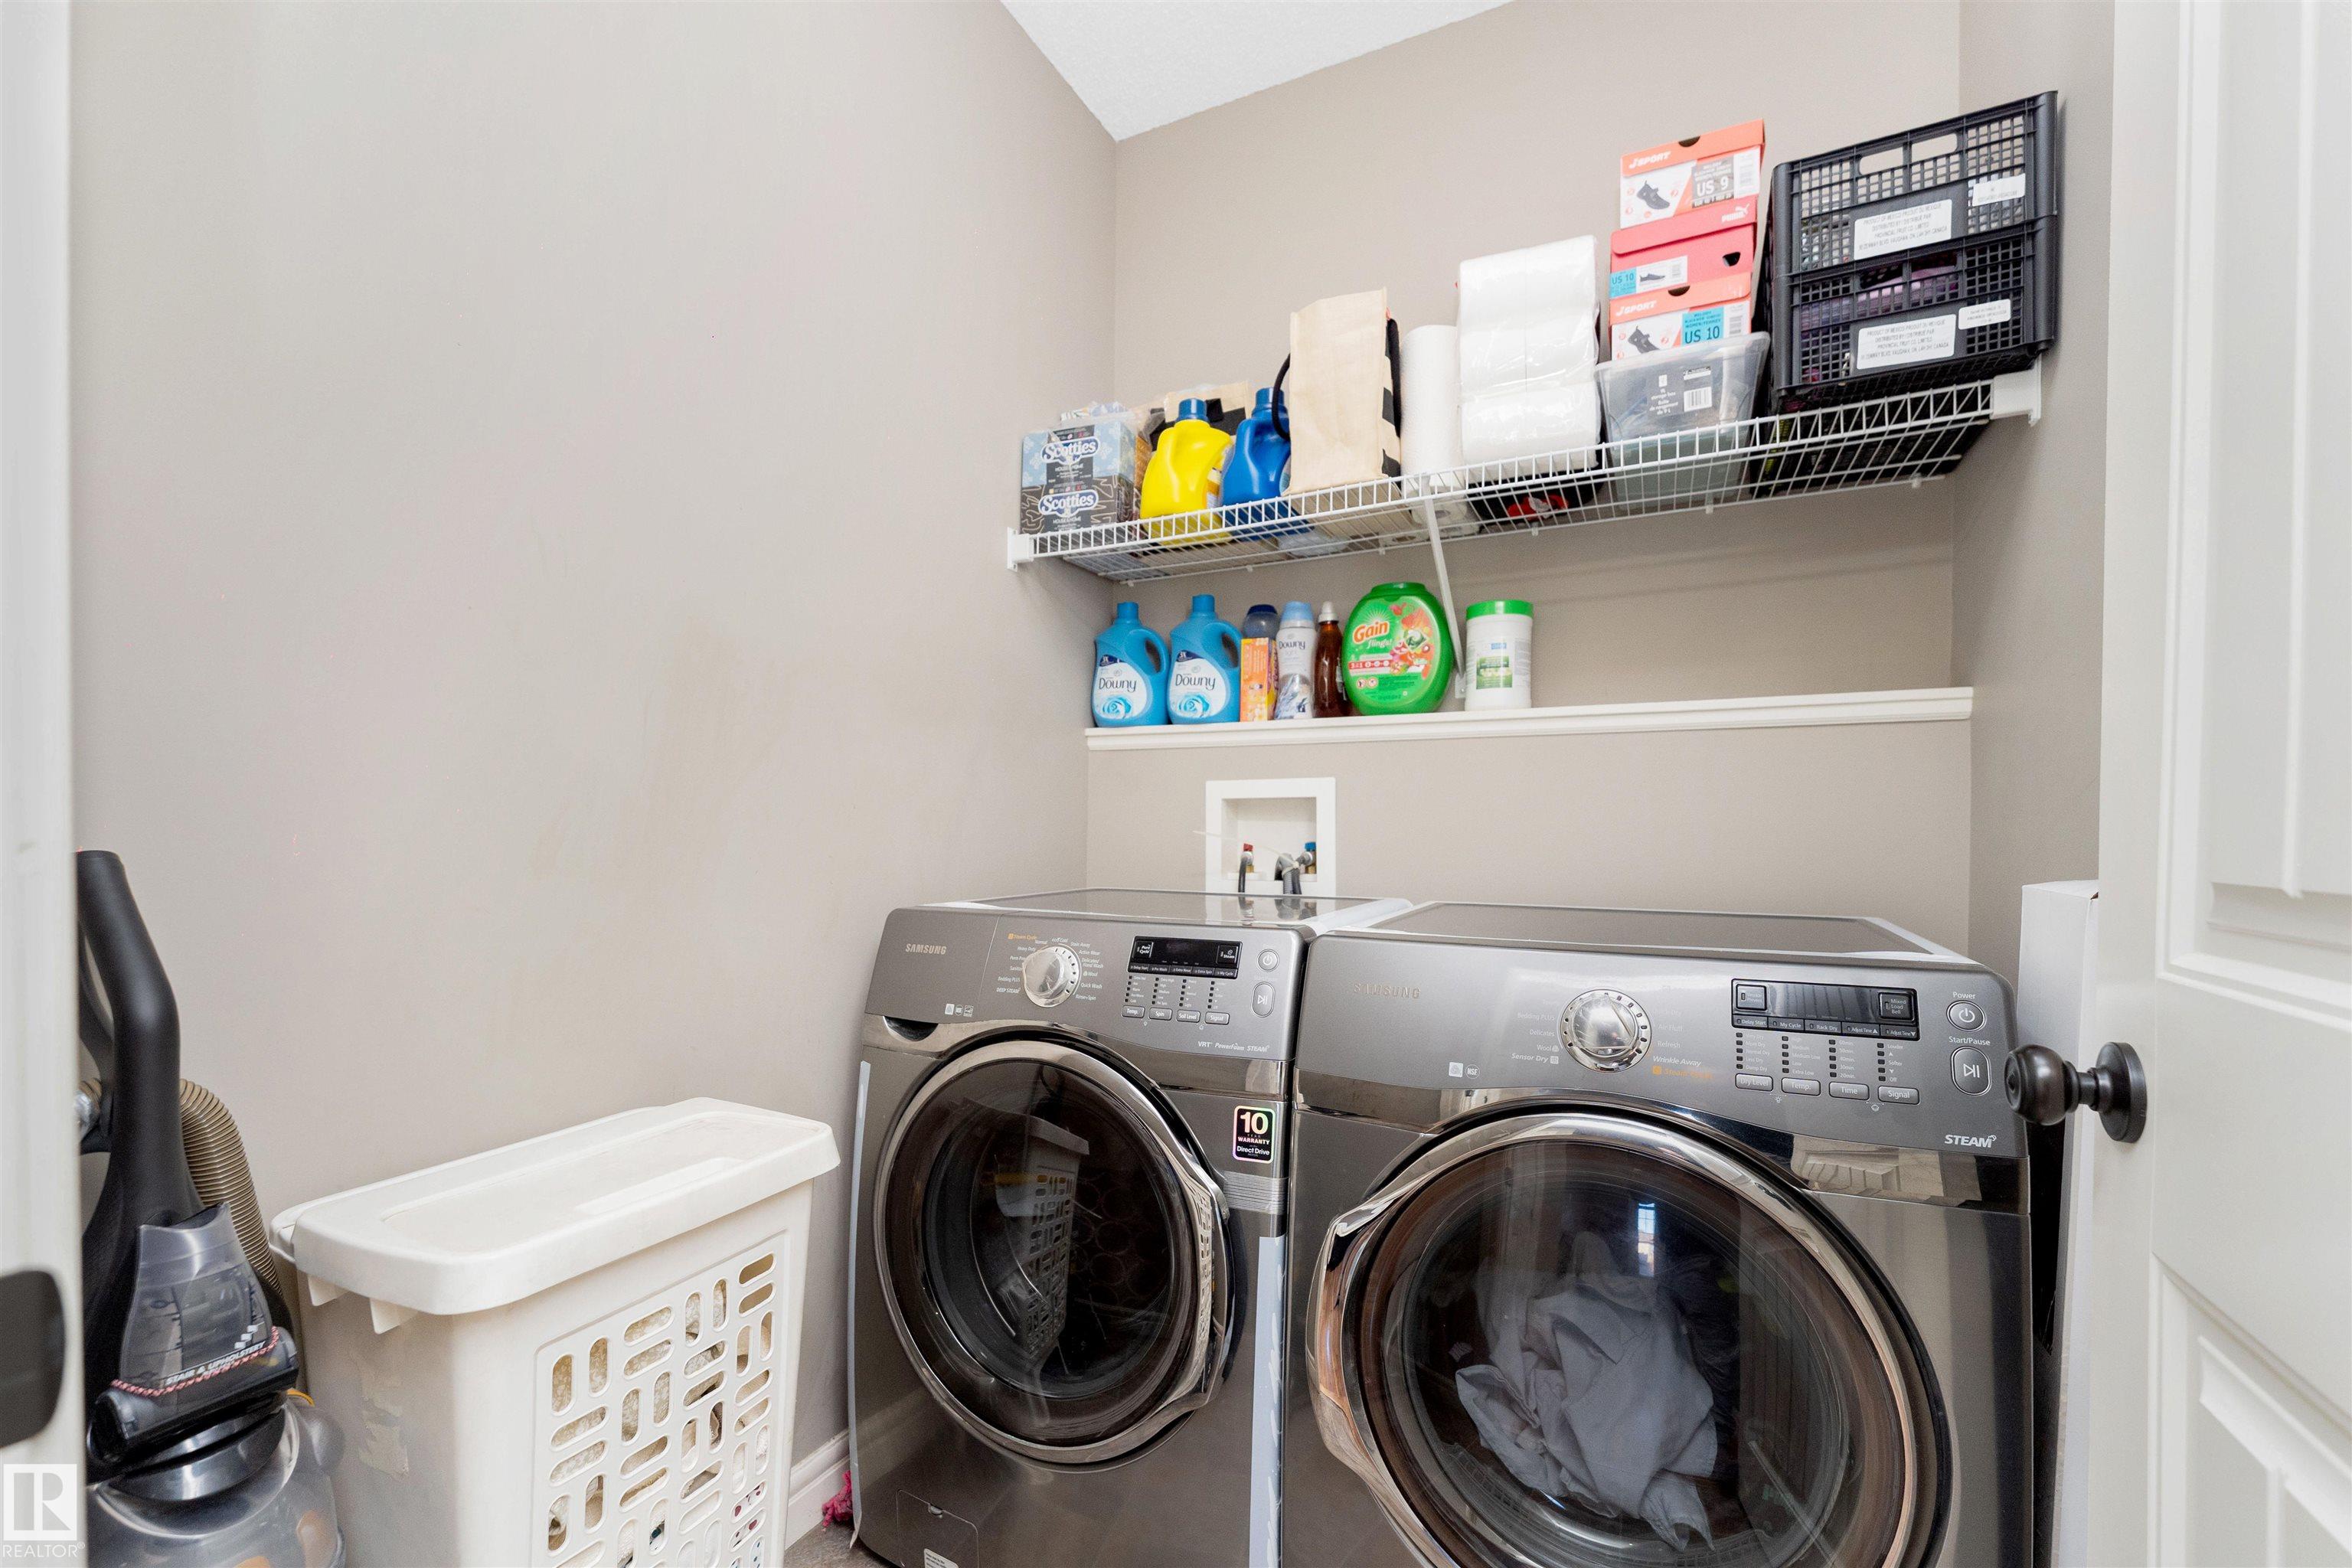
LAUNDRY  ensuite bathroom
LOT FEATURES  Airport Nearby, Fenced, Landscaped, Public Transportation, Schools, Shopping Nearby
PARKING  Single Garage Attached
RESTRICTIONS  None Known
ROOF  Asphalt Shingles
TITLE  Fee Simple
BROKER  REALTORS® Association of Edmonton


ROOMS DIMENSIONS (m) LEVEL