https://zimg.paragon.ice.com/ParagonImages/Property/PM/RAE/225405907/1/0/0/2c3f94b2849d37f6c9f8a5eeaa562513/1/055faed067f442e64d577ce880e5e4ad/225405907-7bcce19b-e427-4562-8d20-29c0352bbe92.JPG https://zimg.paragon.ice.com/ParagonImages/Property/PM/RAE/225405907/2/0/0/4889869eed1610825339489a394af554/1/055faed067f442e64d577ce880e5e4ad/225405907-48aa3f3f-bc56-4765-813b-26777b012d9a.JPG https://zimg.paragon.ice.com/ParagonImages/Property/PM/RAE/225405907/3/0/0/8b9d6b9116a8704dec446616927b5ef5/1/055faed067f442e64d577ce880e5e4ad/225405907-d4f883f5-3174-4e84-ba59-440d3bb81bd1.JPG https://zimg.paragon.ice.com/ParagonImages/Property/PM/RAE/225405907/4/0/0/11929371de5d1f040669d942c8658df5/1/055faed067f442e64d577ce880e5e4ad/225405907-edd57191-b240-4343-ba9a-6c0a9076f76b.JPG https://zimg.paragon.ice.com/ParagonImages/Property/PM/RAE/225405907/5/0/0/286a6b9601ce121f4a43da606037ae9d/1/055faed067f442e64d577ce880e5e4ad/225405907-f73ce26b-3b6a-4210-a280-30eab327931e.JPG https://zimg.paragon.ice.com/ParagonImages/Property/PM/RAE/225405907/6/0/0/0570971aac08ce0061c2ee2348ed9fed/1/055faed067f442e64d577ce880e5e4ad/225405907-f3b139d8-8707-41e7-abc8-dd3def0e31a1.JPG https://zimg.paragon.ice.com/ParagonImages/Property/PM/RAE/225405907/7/0/0/eeafbbc71c7dbbfecf711b12413168be/1/055faed067f442e64d577ce880e5e4ad/225405907-224b465b-8002-4ddc-97b4-9de07fefed63.JPG https://zimg.paragon.ice.com/ParagonImages/Property/PM/RAE/225405907/8/0/0/7d007cd1acfb261e9eb2902b5cefaed1/1/055faed067f442e64d577ce880e5e4ad/225405907-8f0560b0-852b-4413-a77d-13809ed2a41b.JPG https://zimg.paragon.ice.com/ParagonImages/Property/PM/RAE/225405907/9/0/0/9ef78775f1efa6d831fbe7779d5834f4/1/055faed067f442e64d577ce880e5e4ad/225405907-969076c6-e07c-43ef-a310-2a9905296caf.JPG https://zimg.paragon.ice.com/ParagonImages/Property/PM/RAE/225405907/10/0/0/2af2d618c4e984f84ade16ec1f5c9236/1/055faed067f442e64d577ce880e5e4ad/225405907-dd27703b-c99f-4308-b773-131855351db4.JPG https://zimg.paragon.ice.com/ParagonImages/Property/PM/RAE/225405907/11/0/0/d9695686ce91d3a0f4ee7c9b492112cf/1/055faed067f442e64d577ce880e5e4ad/225405907-018149c6-7f0e-4ec1-850a-16f8957ebd8b.JPG https://zimg.paragon.ice.com/ParagonImages/Property/PM/RAE/225405907/12/0/0/44bf8f16d2fa5687cd7876403b03727d/1/055faed067f442e64d577ce880e5e4ad/225405907-9eea0e70-6256-44ba-924d-9fde7188d468.JPG https://zimg.paragon.ice.com/ParagonImages/Property/PM/RAE/225405907/13/0/0/3b24d4b759b05b08de224cf29d65c8cc/1/055faed067f442e64d577ce880e5e4ad/225405907-73485d8f-5a86-418c-a3d8-2cb7fec2e6e9.JPG https://zimg.paragon.ice.com/ParagonImages/Property/PM/RAE/225405907/14/0/0/d832acb7485e7704b22113141b914486/1/055faed067f442e64d577ce880e5e4ad/225405907-2b6afc54-9fab-4889-9d8c-0a36880b6792.JPG https://zimg.paragon.ice.com/ParagonImages/Property/PM/RAE/225405907/15/0/0/ab5be065bbe591140bc31765fd51fdb1/1/055faed067f442e64d577ce880e5e4ad/225405907-2750dc8b-a5ee-4f0b-bed7-019ad0d20ac2.JPG https://zimg.paragon.ice.com/ParagonImages/Property/PM/RAE/225405907/16/0/0/bd0d440d17709a9d9a5643889c140324/1/055faed067f442e64d577ce880e5e4ad/225405907-e94e4e24-d2f4-4af2-abba-c3ec925cea5a.JPG https://zimg.paragon.ice.com/ParagonImages/Property/PM/RAE/225405907/17/0/0/1d47c9b5039245336b32f706517f5b5e/1/055faed067f442e64d577ce880e5e4ad/225405907-d97e1209-7a43-4df9-9fbf-4be2c6a7b5e7.JPG https://zimg.paragon.ice.com/ParagonImages/Property/PM/RAE/225405907/18/0/0/a7be245834b521527679f77cc7ac87cb/1/055faed067f442e64d577ce880e5e4ad/225405907-c77865ca-8cb1-4840-9ce9-2da5e293b799.JPG https://zimg.paragon.ice.com/ParagonImages/Property/PM/RAE/225405907/19/0/0/a8890ec869caed97a7312183c2ced6c0/1/055faed067f442e64d577ce880e5e4ad/225405907-70c37d86-001a-432f-a188-d6a19ab71898.JPG https://zimg.paragon.ice.com/ParagonImages/Property/PM/RAE/225405907/20/0/0/b7c3e83635af081cb3566805bb992a88/1/055faed067f442e64d577ce880e5e4ad/225405907-608711ef-824b-4373-b204-d6a573891b94.JPG https://zimg.paragon.ice.com/ParagonImages/Property/PM/RAE/225405907/21/0/0/18f6181e8fb1dee24ec3dfda2d064a94/1/055faed067f442e64d577ce880e5e4ad/225405907-91654b7e-756a-4128-a373-8cfbff2dc19c.JPG https://zimg.paragon.ice.com/ParagonImages/Property/PM/RAE/225405907/22/0/0/c446fd1c75cf30a48a8121d348510d62/1/055faed067f442e64d577ce880e5e4ad/225405907-22e9c478-55ed-4213-844a-3eca011592da.JPG https://zimg.paragon.ice.com/ParagonImages/Property/PM/RAE/225405907/23/0/0/9478cbef500a492a253bc110c3d9280f/1/055faed067f442e64d577ce880e5e4ad/225405907-192195df-9c1b-41a3-9daa-866ec2a3baa7.JPG https://zimg.paragon.ice.com/ParagonImages/Property/PM/RAE/225405907/24/0/0/18443c57e6fccd8e3bb5cb184eb6f10a/1/055faed067f442e64d577ce880e5e4ad/225405907-c7821758-cff5-412e-9473-6eefd0de7517.JPG https://zimg.paragon.ice.com/ParagonImages/Property/PM/RAE/225405907/25/0/0/b9cc68eb3ebbf9f507c3a72b5db1bb10/1/055faed067f442e64d577ce880e5e4ad/225405907-ff971351-88cf-4d77-ad46-eb3d9a680e90.JPG https://zimg.paragon.ice.com/ParagonImages/Property/PM/RAE/225405907/26/0/0/6673bbae19e0f2bfef6cc008985e6726/1/055faed067f442e64d577ce880e5e4ad/225405907-47ce1df5-6600-4aa9-95ad-49319a425220.JPG https://zimg.paragon.ice.com/ParagonImages/Property/PM/RAE/225405907/27/0/0/28b94638b1bcc23ab636645ed6d9da11/1/055faed067f442e64d577ce880e5e4ad/225405907-470a0b31-003c-44a8-8905-1b8cc724ef62.JPG https://zimg.paragon.ice.com/ParagonImages/Property/PM/RAE/225405907/28/0/0/92e06d60002ddc36a305f151d0e372f7/1/055faed067f442e64d577ce880e5e4ad/225405907-d8c7163f-77fa-4e2a-aae6-8a28ad2bda66.JPG https://zimg.paragon.ice.com/ParagonImages/Property/PM/RAE/225405907/29/0/0/d4174048ce0051b750e97428aee85a10/1/055faed067f442e64d577ce880e5e4ad/225405907-22fb44f8-97e2-4e5d-878f-ab91182f4f0b.JPG https://zimg.paragon.ice.com/ParagonImages/Property/PM/RAE/225405907/30/0/0/e71fddd4da29ef47148a32eadf36f6a8/1/055faed067f442e64d577ce880e5e4ad/225405907-4b2bbbb0-0037-4ada-b6b0-d6068f37e1c5.JPG https://zimg.paragon.ice.com/ParagonImages/Property/PM/RAE/225405907/31/0/0/81f1aa2cf13c14d0bcd49673f73a19ab/1/055faed067f442e64d577ce880e5e4ad/225405907-8a11fc78-34f9-4d9d-ad5b-9fc5e5cfe1c3.JPG https://zimg.paragon.ice.com/ParagonImages/Property/PM/RAE/225405907/32/0/0/c1d41e446847cacedc67d902d8cf1cff/1/055faed067f442e64d577ce880e5e4ad/225405907-09276acd-dbab-428d-adae-7b3f35ff0b93.JPG https://zimg.paragon.ice.com/ParagonImages/Property/PM/RAE/225405907/33/0/0/ac0b12a5c254c57d1069be16b043767c/1/055faed067f442e64d577ce880e5e4ad/225405907-7018ec2e-5812-4f8a-9657-833b99ca5e0f.JPG https://zimg.paragon.ice.com/ParagonImages/Property/PM/RAE/225405907/34/0/0/3b3a4bcd51dd27e4a089bd160a5ff1d0/1/055faed067f442e64d577ce880e5e4ad/225405907-a8105996-5db0-4454-92a9-4d3ec69dbc61.JPG https://zimg.paragon.ice.com/ParagonImages/Property/PM/RAE/225405907/35/0/0/b6bfc9117911ab6e631c5d5b13c0c015/1/055faed067f442e64d577ce880e5e4ad/225405907-a7b43074-8f4c-4bf1-ad7c-320e58c73910.JPG https://zimg.paragon.ice.com/ParagonImages/Property/PM/RAE/225405907/36/0/0/99e0b316cb2d491cad968412dda0aef3/1/055faed067f442e64d577ce880e5e4ad/225405907-834fdade-e34d-4b50-8b2e-97dfdc3ab97f.JPG

19003 24 AV NW

Edmonton T6M 3L3

MLS® Number:  E4493087

Back to The Uplands   

  • Home \
  • The Uplands \
  • 19003 24 AV NW

$ 507,600

3

BEDROOMS

2 + 1

BATHROOMS

1,663

SQUARE FEET

2026

YEAR BUILT

https://zimg.paragon.ice.com/ParagonImages/Property/PM/RAE/225405907/1/0/0/2c3f94b2849d37f6c9f8a5eeaa562513/1/055faed067f442e64d577ce880e5e4ad/225405907-7bcce19b-e427-4562-8d20-29c0352bbe92.JPG





MLS® Number
E4493087
PROPERTY TYPE
Duplex
LISTING DATE
June-11-2026

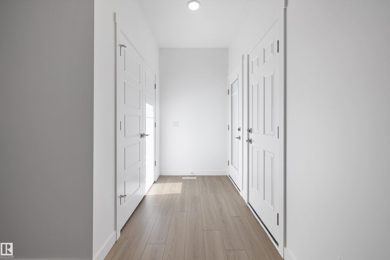
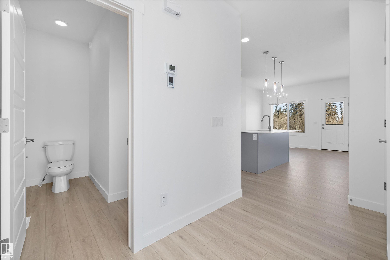
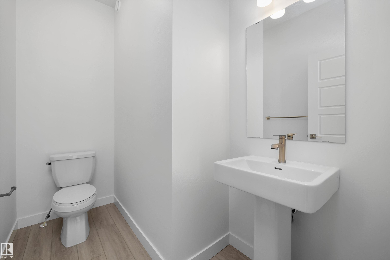
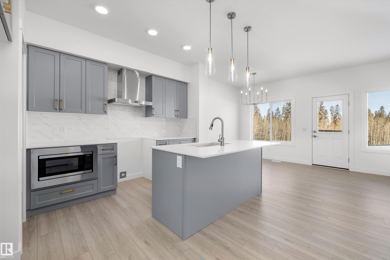
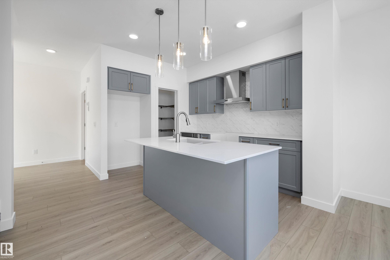
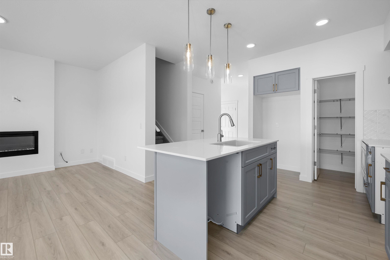
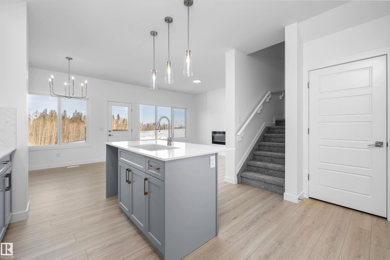
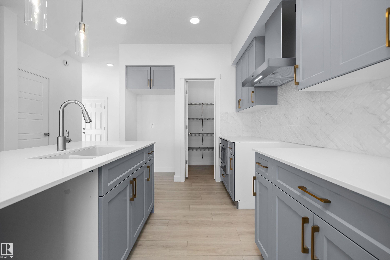
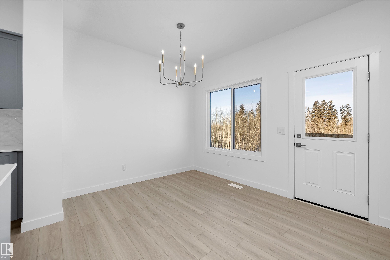
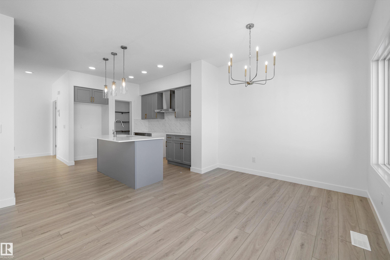
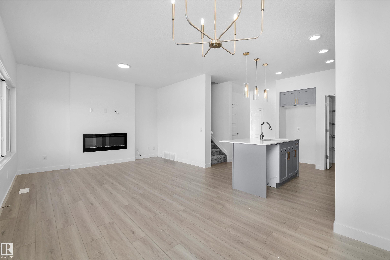
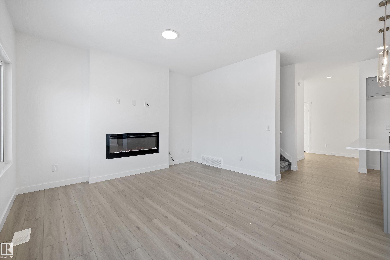
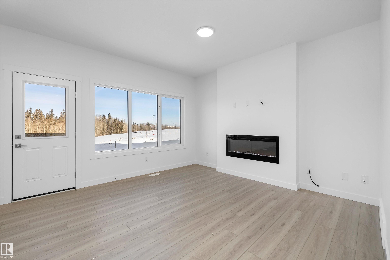
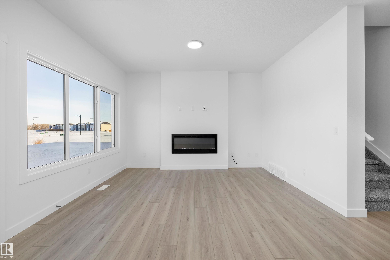
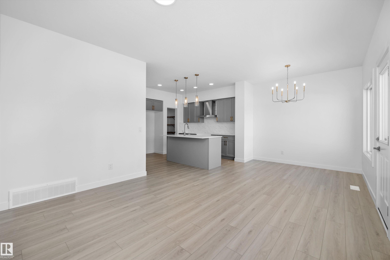
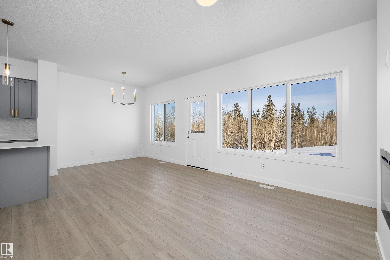
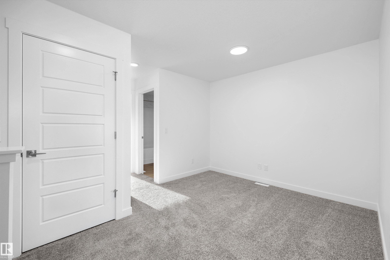
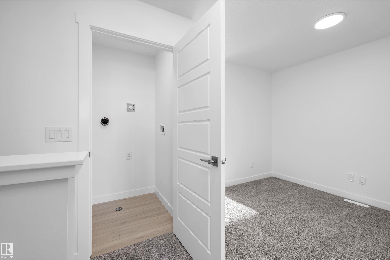
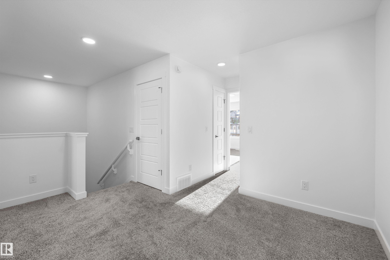
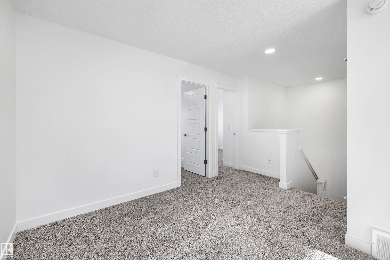
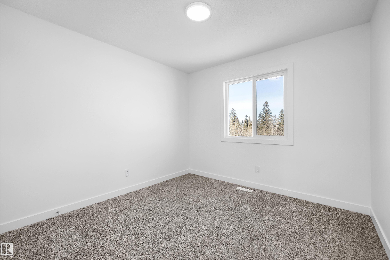
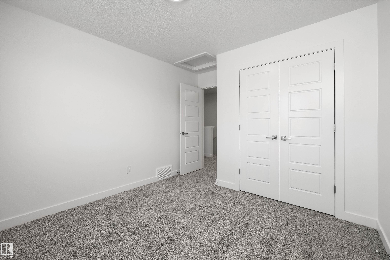
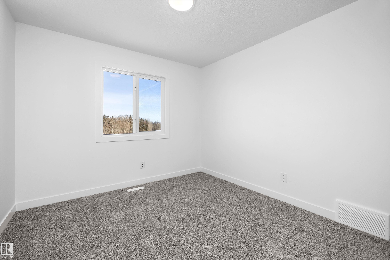
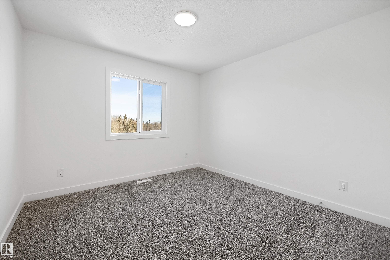
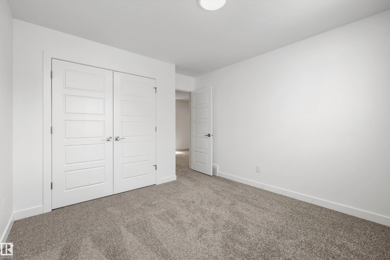
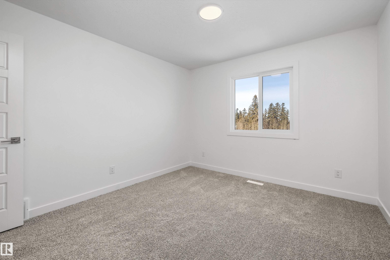
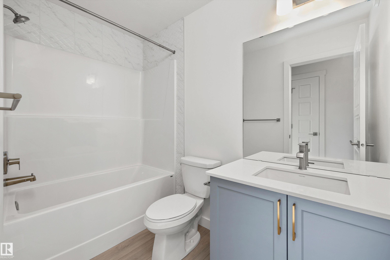
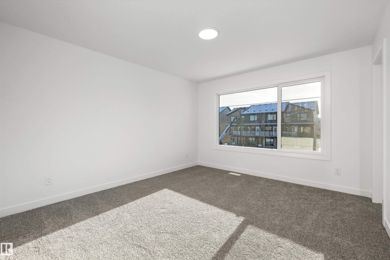
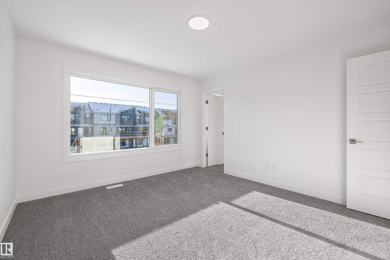
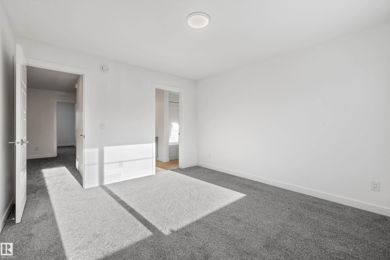
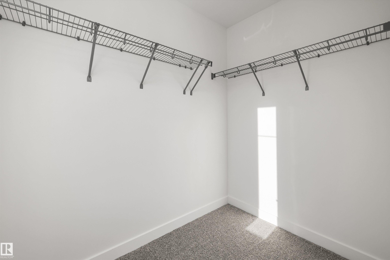
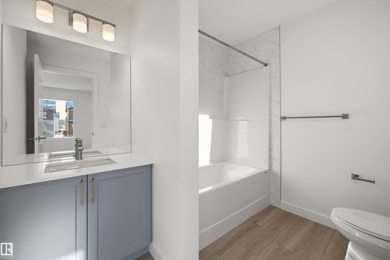
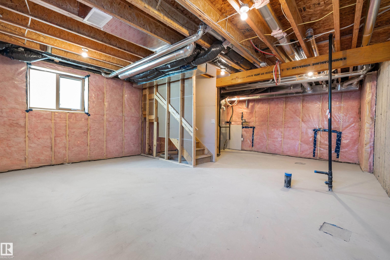
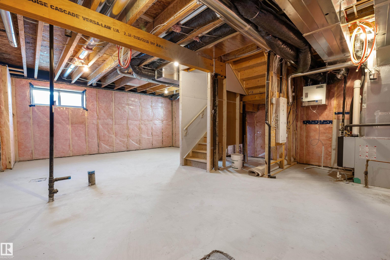
Elegant duplex designed for modern living, featuring a double attached garage, 9' ceilings, and LVP flooring throughout. The spacious foyer leads past a convenient 2-pce bath into a bright open-concept great room, kitchen and dining area—perfect for everyday living or entertaining. The kitchen offers a central island with quartz counters, Silgranit undermount sink, flush eating ledge, full-height tile backsplash, OTR microwave, soft-close cabinetry and a corner pantry. Upstairs, the expansive primary suite includes a walk-in closet and spa-inspired 4-pce ensuite with double sinks and a glass-enclosed shower. Two additional bedrooms, a 3-pce bath, upper laundry and a versatile bonus room complete the level. Brushed nickel fixtures and basement rough-in plumbing add style and future potential.

COMMUNITY  The Uplands
PROPERTY TYPE  Duplex
BUILDING TYPE  Half Duplex
STYLE  2 Storey
YEAR BUILT 2026
SQUARE FOOTAGE  1,663
BEDROOMS  3
BATHROOMS  2.50
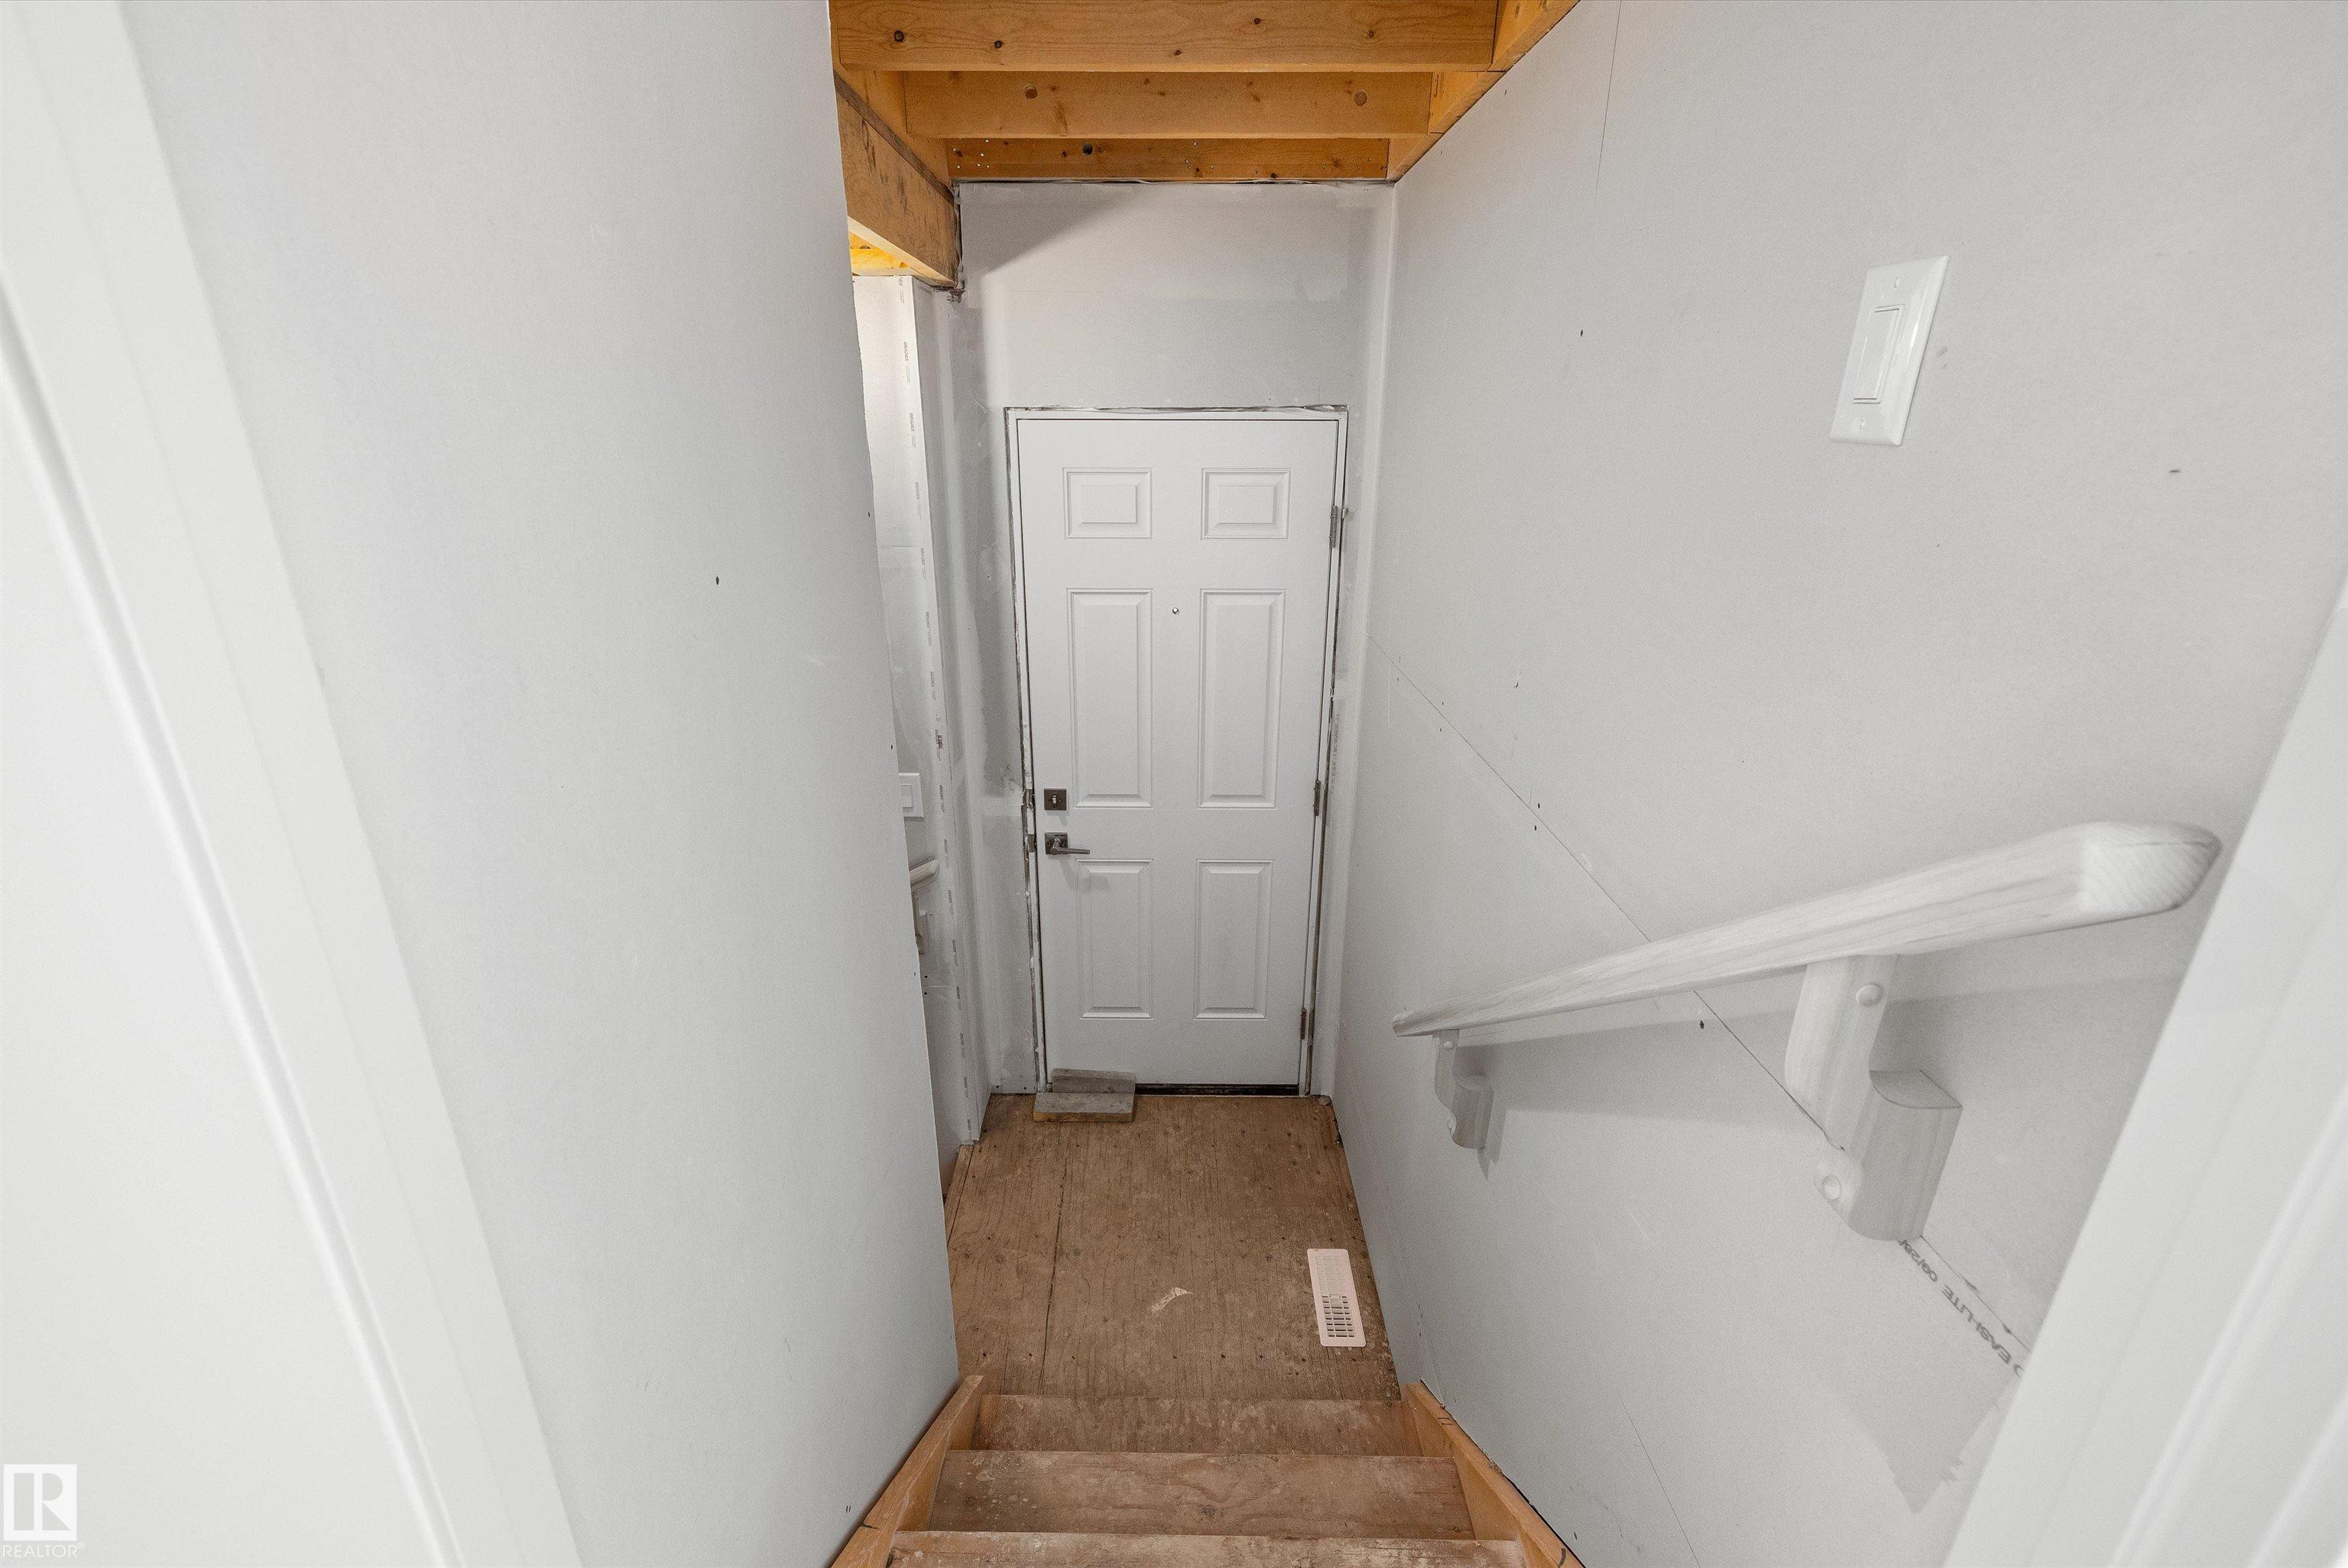
BASEMENT  Full, Unfinished
AMENITIES  Ceiling 9 ft., Detectors Smoke, No Animal Home, No Smoking Home, 9 ft. Basement Ceiling
APPLIANCES  Garage Control, Garage Opener, Hood Fan, Oven-Microwave
COOLING 
FIREPLACE 
FLOORING  Carpet, Vinyl Plank
HEATING  Forced Air-1, Natural Gas
LAUNDRY  ensuite bathroom
LOT FEATURES  Public Transportation, Schools, Shopping Nearby
PARKING  Double Garage Attached
RESTRICTIONS  None Known
ROOF  Asphalt Shingles
TITLE  Fee Simple
BROKER  REALTORS® Association of Edmonton


ROOMS DIMENSIONS (m) LEVEL