190003 Range Rd 240
Rural Vulcan County T0L0B0
MLS® Number: A2326159
$ 374,900
3
BEDROOMS
2 + 0
BATHROOMS
1,507
SQUARE FEET
2012
YEAR BUILT
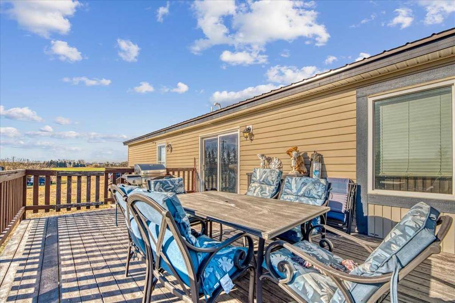
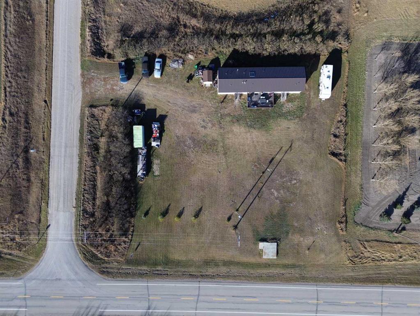
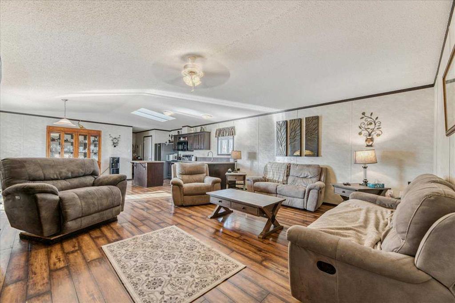
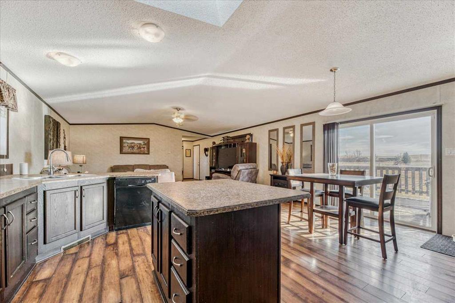
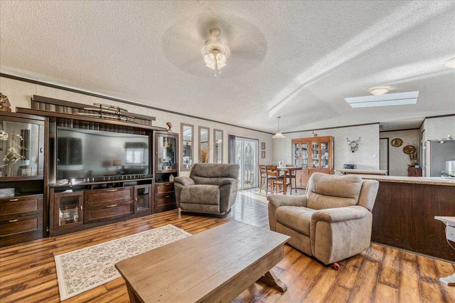
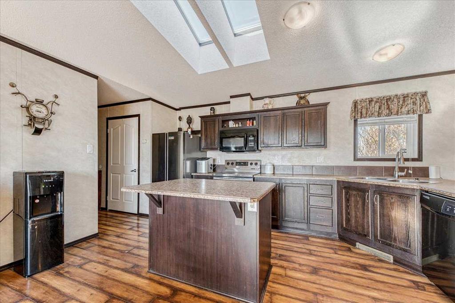
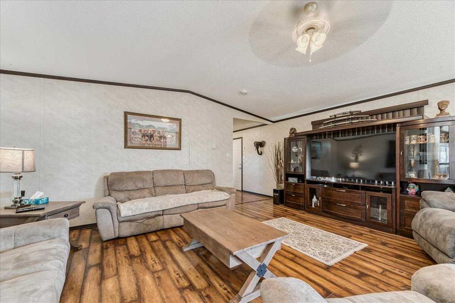
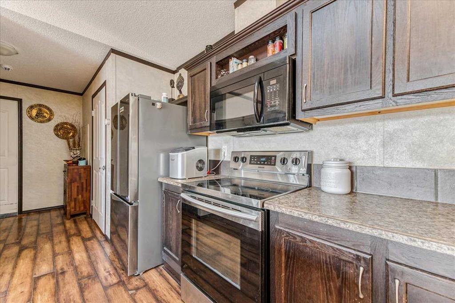
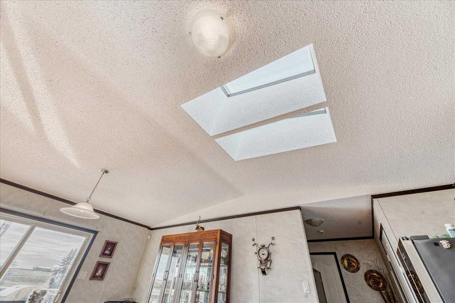
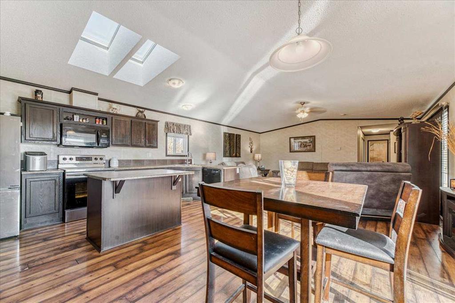
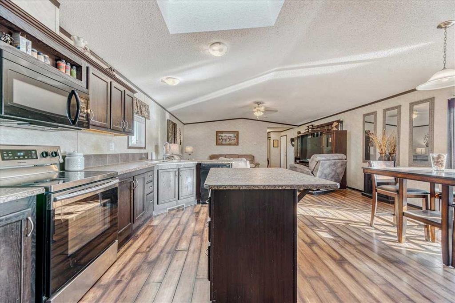
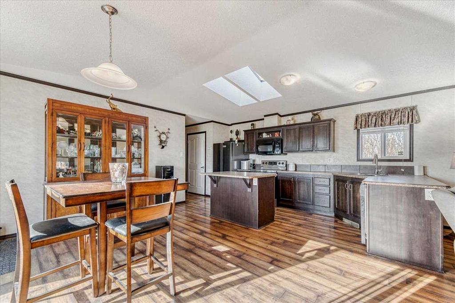
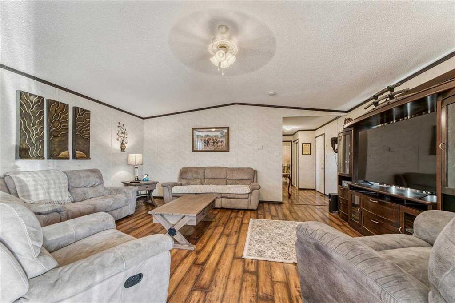
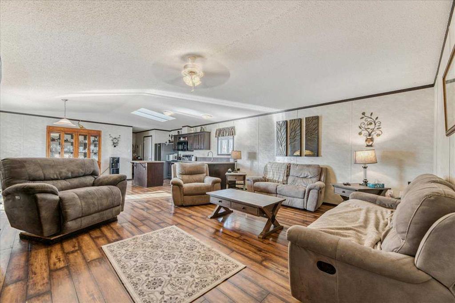
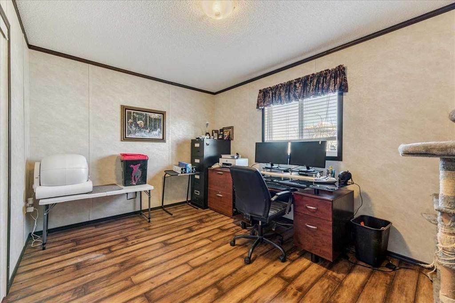
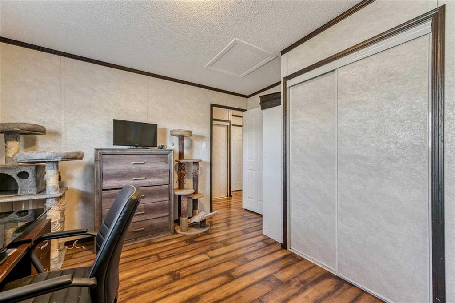
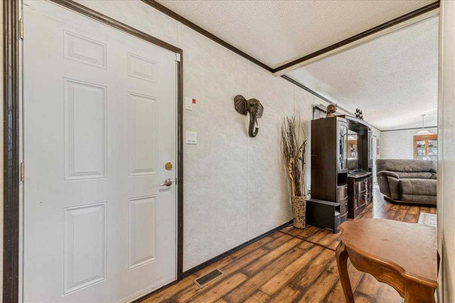
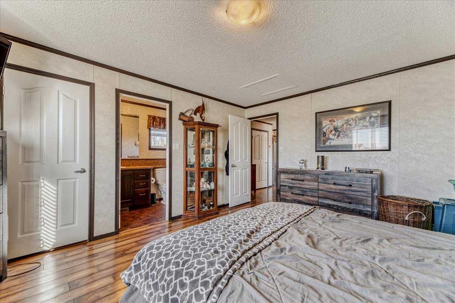
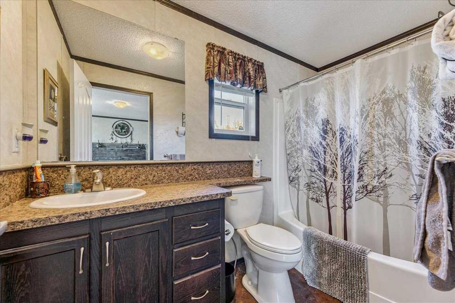
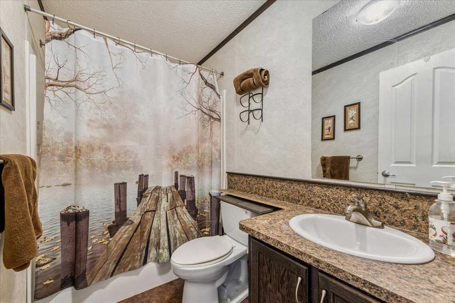
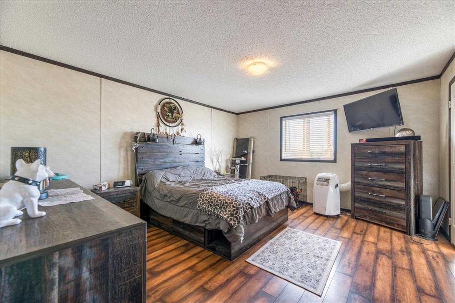
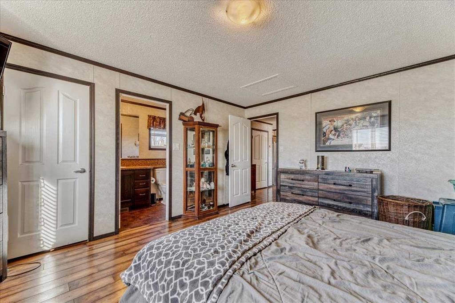
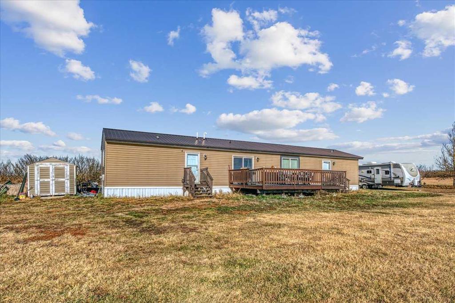
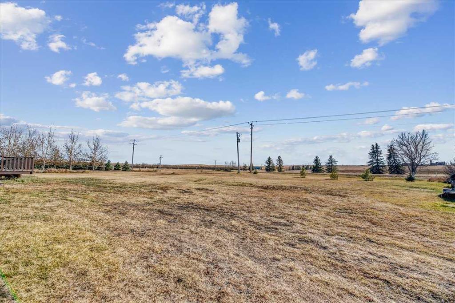
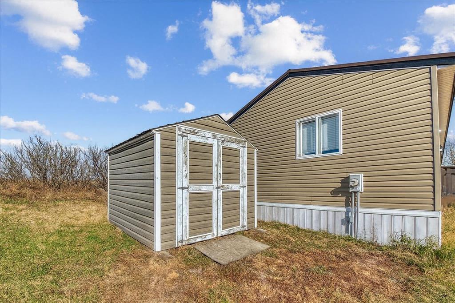
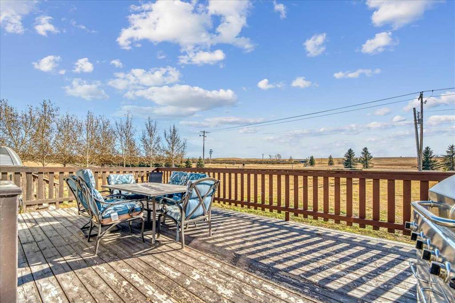
Picture yourself ending every day with uninterrupted prairie sunsets, spending weekends on the lake, and waking up to the peace and quiet that only country living can offer. Set on nearly an acre just minutes from Lake McGregor and only 15 minutes from Vulcan, this inviting 3-bedroom, 2-bathroom home offers the space, freedom, and lifestyle so many buyers are searching for. Inside, you'll discover over 1,500 square feet of bright, welcoming living space highlighted by soaring vaulted ceilings and skylights that flood the home with natural light. The heart of the home is the spacious kitchen, featuring a large island, breakfast bar, and an open layout that keeps everyone connected whether you're hosting family gatherings or enjoying a quiet evening at home. The primary bedroom is tucked away as its own private retreat with a walk-in closet and 4-piece ensuite. Two additional bedrooms and a second full bathroom provide flexibility for family, guests, or a home office. Step outside and imagine the possibilities. With nearly a full acre, there's room for gardens, kids to play, pets to roam, or simply a place to unwind after a busy day. Enjoy your morning coffee on the deck, spend summer afternoons at nearby Lake McGregor, and finish the day under Alberta's endless skies. Whether you're looking to escape the city, downsize to a quieter lifestyle, or finally own an acreage you've always dreamed about, this property offers the opportunity to make it happen.
| COMMUNITY | |
| PROPERTY TYPE | Detached |
| BUILDING TYPE | Manufactured House |
| STYLE | Acreage with Residence, Double Wide Mobile Home |
| YEAR BUILT | 2012 |
| SQUARE FOOTAGE | 1,507 |
| BEDROOMS | 3 |
| BATHROOMS | 2.00 |
| BASEMENT | None |
| AMENITIES | |
| APPLIANCES | Dishwasher, Freezer, Microwave, Oven, Refrigerator, Stove(s), Washer/Dryer, Window Coverings |
| COOLING | None |
| FIREPLACE | N/A |
| FLOORING | Vinyl |
| HEATING | Forced Air |
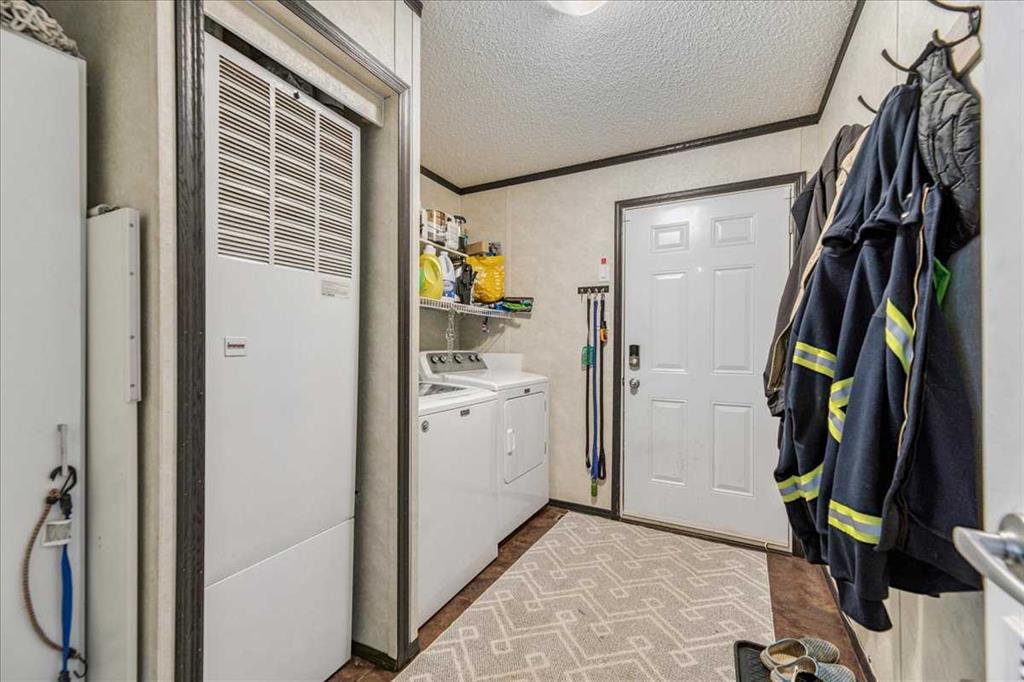
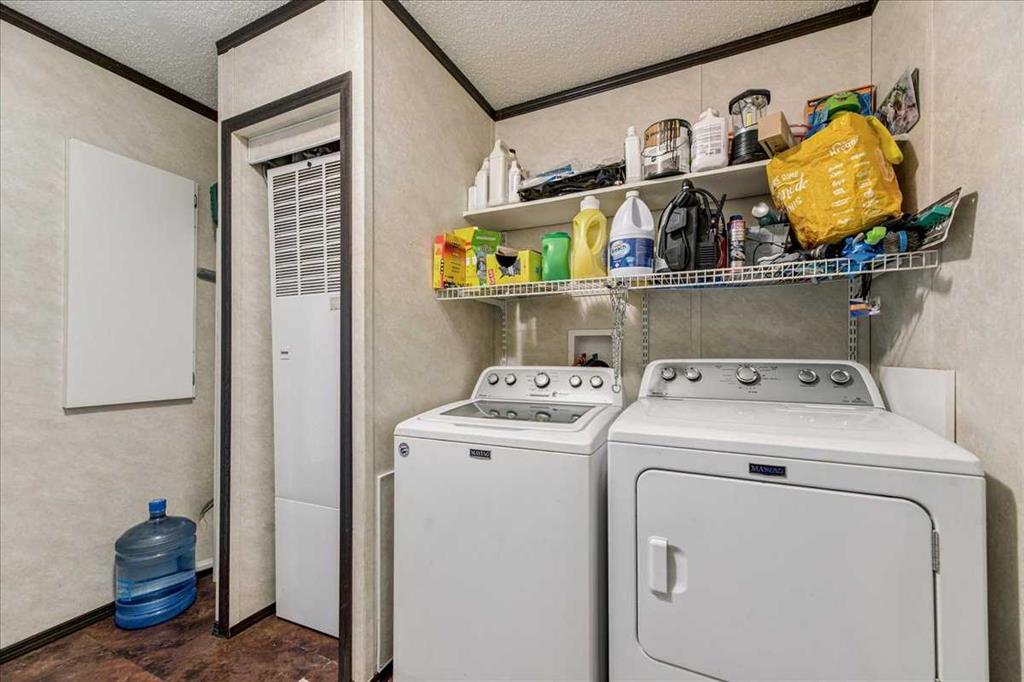
| LAUNDRY | Laundry Room |
| LOT FEATURES | Few Trees, Lawn |
| PARKING | Off Street |
| RESTRICTIONS | None Known |
| ROOF | Metal |
| TITLE | Fee Simple |
| BROKER | RE/MAX Key |
| ROOMS | DIMENSIONS (m) | LEVEL |
|---|---|---|
| 4pc Bathroom | 5`1" x 8`4" | Main |
| Dining Room | 8`3" x 14`11" | Main |
| Living Room | 18`9" x 15`3" | Main |
| Bedroom | 13`1" x 9`3" | Main |
| Bedroom | 13`2" x 11`9" | Main |
| Kitchen | 10`6" x 15`1" | Main |
| 4pc Ensuite bath | 4`11" x 9`8" | Main |
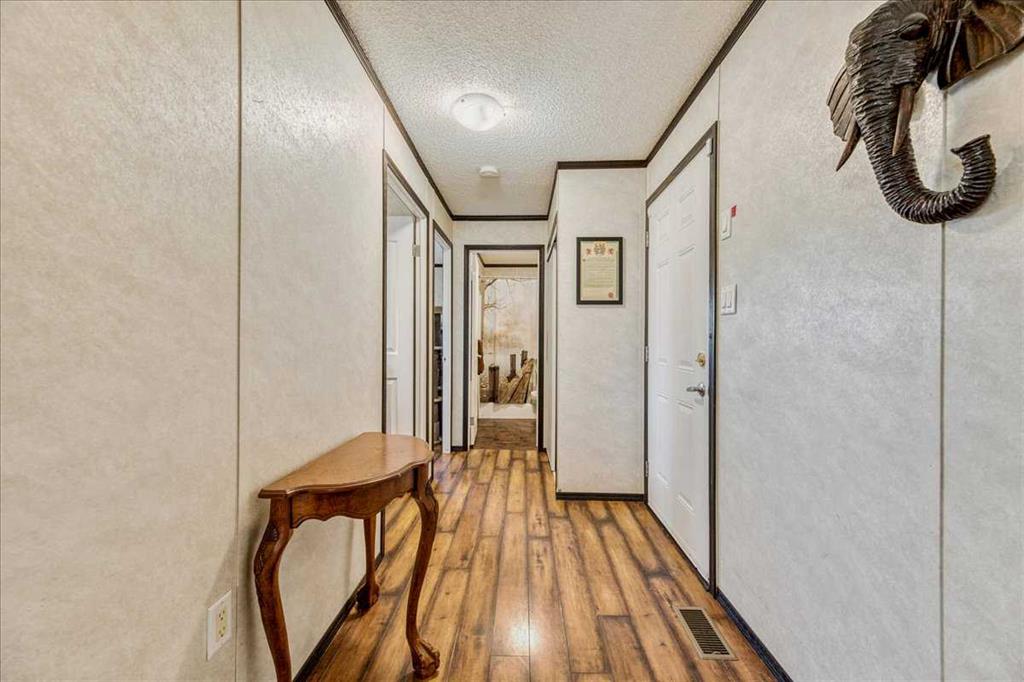
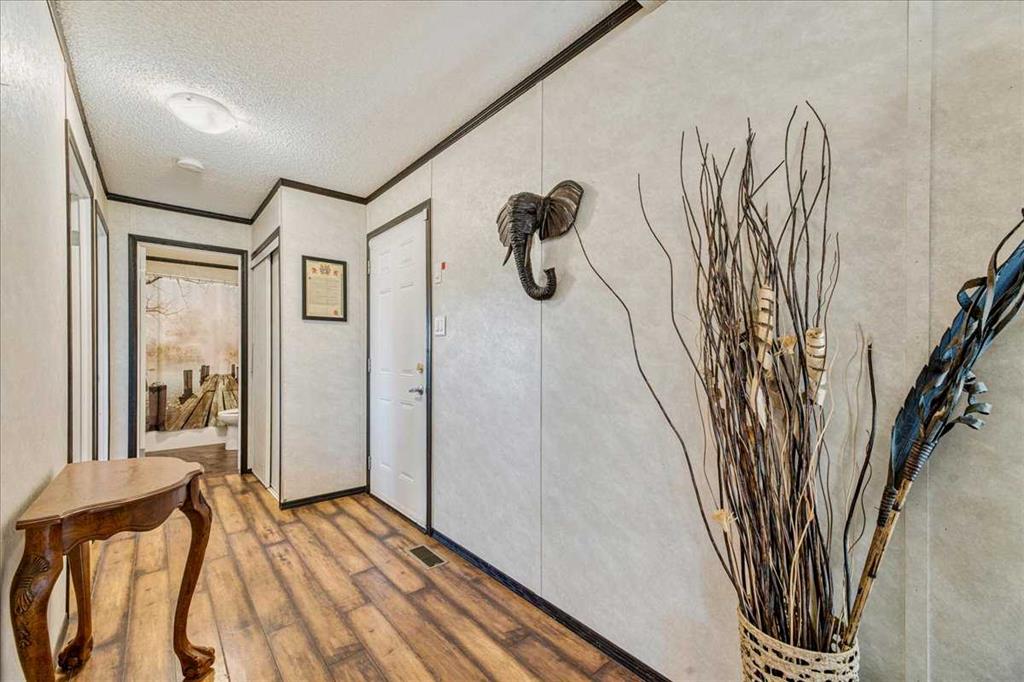
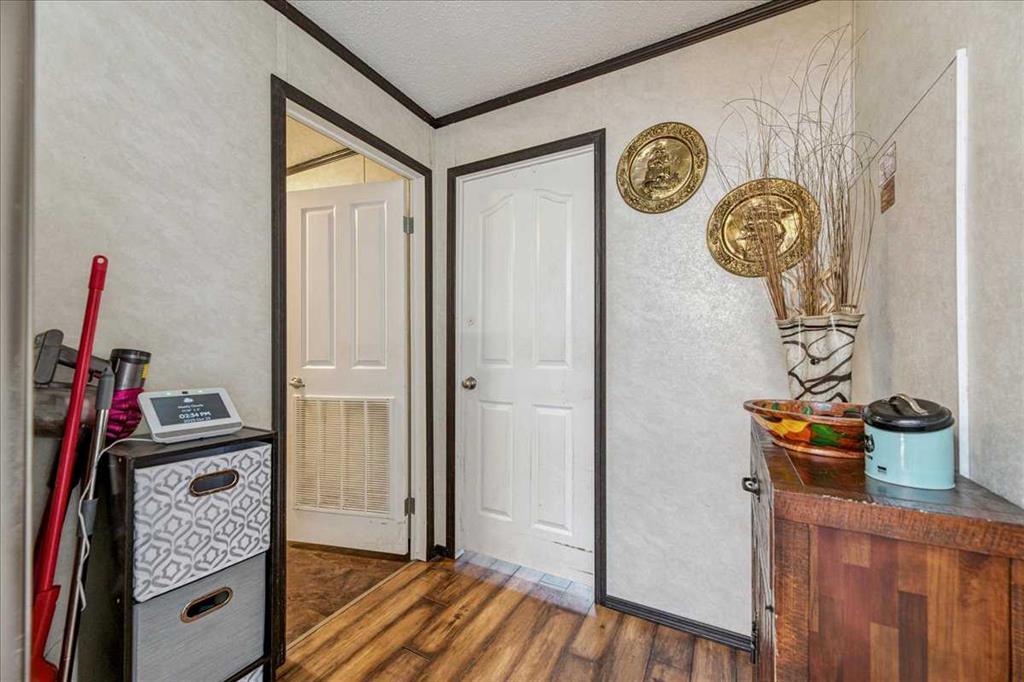
| Foyer | 5`2" x 12`6" | Main |
| Bedroom - Primary | 13`4" x 14`10" | Main |
| Laundry | 9`6" x 7`10" | Main |