https://zimg.paragon.ice.com/ParagonImages/Property/PM/RAE/225418036/1/0/0/58b755c9a6b1b695392ab7337319d70f/1/0634f9bc5c0d649a994f58f664b556b6/225418036-7de21d52-923d-4480-b2f1-317002e8707a.JPG https://zimg.paragon.ice.com/ParagonImages/Property/PM/RAE/225418036/2/0/0/925e3f1106769e083b6111e5d9f24c0b/1/0634f9bc5c0d649a994f58f664b556b6/225418036-11edc574-b6f5-4d93-b13c-4a64a4553d65.JPG https://zimg.paragon.ice.com/ParagonImages/Property/PM/RAE/225418036/3/0/0/836f9f847a7cd2b7ff0e6892ed6f67c7/1/0634f9bc5c0d649a994f58f664b556b6/225418036-3b437b75-322c-4bb9-b79a-878415c00be7.JPG https://zimg.paragon.ice.com/ParagonImages/Property/PM/RAE/225418036/4/0/0/679f5a3d691e81ad4482afeb39764b0a/1/0634f9bc5c0d649a994f58f664b556b6/225418036-af42bced-6240-44e6-b38f-aa1460a412e1.JPG https://zimg.paragon.ice.com/ParagonImages/Property/PM/RAE/225418036/5/0/0/009bd0de363266148257544a69452816/1/0634f9bc5c0d649a994f58f664b556b6/225418036-cbad2925-9e01-4d9d-a3e9-7e5a1b3209a1.JPG https://zimg.paragon.ice.com/ParagonImages/Property/PM/RAE/225418036/6/0/0/03d7121fa9d8a43713af394dd07a5218/1/0634f9bc5c0d649a994f58f664b556b6/225418036-908c4391-6edb-4dd0-a054-946cb8604585.JPG https://zimg.paragon.ice.com/ParagonImages/Property/PM/RAE/225418036/7/0/0/3c7c0d2aba7391f2d64bfba360ea4a6a/1/0634f9bc5c0d649a994f58f664b556b6/225418036-c05f6f05-a61c-4a89-b841-5ea530014d3c.JPG https://zimg.paragon.ice.com/ParagonImages/Property/PM/RAE/225418036/8/0/0/836bbfa3c9aa0aab1991f8e51c6f9d20/1/0634f9bc5c0d649a994f58f664b556b6/225418036-4e1cd527-28e4-4e47-9fab-b3d724e599ca.JPG https://zimg.paragon.ice.com/ParagonImages/Property/PM/RAE/225418036/9/0/0/77fe98afae408fc0bb00e60ff67d5909/1/0634f9bc5c0d649a994f58f664b556b6/225418036-abbd654d-3c41-4e7f-abba-a6ab3ee1f5ba.JPG https://zimg.paragon.ice.com/ParagonImages/Property/PM/RAE/225418036/10/0/0/f15824dd9d6de41e61cca7068de263a7/1/0634f9bc5c0d649a994f58f664b556b6/225418036-95171027-869d-4e6e-95b9-1c98cf394e10.JPG https://zimg.paragon.ice.com/ParagonImages/Property/PM/RAE/225418036/11/0/0/70c15e01d8270f959839bc9673c48c73/1/0634f9bc5c0d649a994f58f664b556b6/225418036-dc4bfe59-3cda-4c4e-bdf0-06b390625022.JPG https://zimg.paragon.ice.com/ParagonImages/Property/PM/RAE/225418036/12/0/0/9e5dd0c828cc7501957350b52f5ebc4f/1/0634f9bc5c0d649a994f58f664b556b6/225418036-1b4b8f07-6152-41a4-be6f-f93aeed6937f.JPG https://zimg.paragon.ice.com/ParagonImages/Property/PM/RAE/225418036/13/0/0/cd513df5f94c5ed6b3bb3f13ce8ee225/1/0634f9bc5c0d649a994f58f664b556b6/225418036-09d2b6d2-14da-45f5-ade1-2f75ede0d518.JPG https://zimg.paragon.ice.com/ParagonImages/Property/PM/RAE/225418036/14/0/0/df356d930291c0a1b41e2115c46f7ceb/1/0634f9bc5c0d649a994f58f664b556b6/225418036-ade58ef2-4dea-4841-81e8-28199e6a7877.JPG https://zimg.paragon.ice.com/ParagonImages/Property/PM/RAE/225418036/15/0/0/4e2363c612ef84e8e25483189d9120f5/1/0634f9bc5c0d649a994f58f664b556b6/225418036-2174349b-3762-4f7d-9e8a-25d1704e969f.JPG https://zimg.paragon.ice.com/ParagonImages/Property/PM/RAE/225418036/16/0/0/e1fb1156671141cfd55a95e425b3d8f9/1/0634f9bc5c0d649a994f58f664b556b6/225418036-e47c8553-515a-4dc7-99cd-ff142b0286ff.JPG https://zimg.paragon.ice.com/ParagonImages/Property/PM/RAE/225418036/17/0/0/9f96cd97fbcedba5d03445679079512f/1/0634f9bc5c0d649a994f58f664b556b6/225418036-214736ea-f3fa-4200-97ab-92cc24c5843e.JPG https://zimg.paragon.ice.com/ParagonImages/Property/PM/RAE/225418036/18/0/0/736e7fde004f487ff1e7637d28179b33/1/0634f9bc5c0d649a994f58f664b556b6/225418036-810aff35-4e02-426c-a59e-5c5eb46f1a19.JPG https://zimg.paragon.ice.com/ParagonImages/Property/PM/RAE/225418036/19/0/0/fbdbc7849a29cbdda3e3c3fb1113a640/1/0634f9bc5c0d649a994f58f664b556b6/225418036-0c8f1c49-9700-44cd-8cf2-b886fb60474f.JPG https://zimg.paragon.ice.com/ParagonImages/Property/PM/RAE/225418036/20/0/0/9327c116bdc516091b4c0d27fd8b84dd/1/0634f9bc5c0d649a994f58f664b556b6/225418036-1b6e9130-34f8-43f7-977b-1209b40805cb.JPG https://zimg.paragon.ice.com/ParagonImages/Property/PM/RAE/225418036/21/0/0/cc6a3cd7a94baa31c96d409ee21fc345/1/0634f9bc5c0d649a994f58f664b556b6/225418036-70e44384-8f73-43ee-b078-6577e3194457.JPG https://zimg.paragon.ice.com/ParagonImages/Property/PM/RAE/225418036/22/0/0/65ea9f41026852ec54700673dce178e3/1/0634f9bc5c0d649a994f58f664b556b6/225418036-71bfe9e2-f1f2-40e9-86a4-d894733a9543.JPG https://zimg.paragon.ice.com/ParagonImages/Property/PM/RAE/225418036/23/0/0/bb796a96e0bd24830942651dfffb7d18/1/0634f9bc5c0d649a994f58f664b556b6/225418036-e58c3b61-9766-4b48-b00b-78102290760e.JPG https://zimg.paragon.ice.com/ParagonImages/Property/PM/RAE/225418036/24/0/0/4e03223890e6a22d599ad52f5724df84/1/0634f9bc5c0d649a994f58f664b556b6/225418036-680e9a1f-1b63-4591-9b30-19b29eb8773a.JPG https://zimg.paragon.ice.com/ParagonImages/Property/PM/RAE/225418036/25/0/0/8f388040a5adb5c35352efa8b31bcbd9/1/0634f9bc5c0d649a994f58f664b556b6/225418036-80734e8e-b5aa-45a9-87b1-b0e676ba9b5d.JPG https://zimg.paragon.ice.com/ParagonImages/Property/PM/RAE/225418036/26/0/0/f615f7ef2330b3a5eccfc56aa54c867b/1/0634f9bc5c0d649a994f58f664b556b6/225418036-0cb89377-d942-48c9-918b-be913ecbea98.JPG https://zimg.paragon.ice.com/ParagonImages/Property/PM/RAE/225418036/27/0/0/c2d75668b91852d3c3b1b72c63be96c7/1/0634f9bc5c0d649a994f58f664b556b6/225418036-cd9fbab5-a6e9-46eb-9df7-b9756d1523b7.JPG https://zimg.paragon.ice.com/ParagonImages/Property/PM/RAE/225418036/28/0/0/a4390820f4c70289c7d3f6fd21f6862c/1/0634f9bc5c0d649a994f58f664b556b6/225418036-e65cef65-385b-4ff0-902e-5798afef4c1a.JPG https://zimg.paragon.ice.com/ParagonImages/Property/PM/RAE/225418036/29/0/0/5d9f0d53aa90bf171bd13a360e934fc7/1/0634f9bc5c0d649a994f58f664b556b6/225418036-8127a7e3-a077-442d-a135-28d5f5423524.JPG

19 Oak Ridge Drive NW

Edmonton T6P 1G9

MLS® Number:  E4505216

Back to Maple Ridge (Edmonton)   

  • Home \
  • Maple Ridge (Edmonton) \
  • 19 Oak Ridge Drive NW

$ 124,900

3

BEDROOMS

2 + 0

BATHROOMS

1,240

SQUARE FEET

1980

YEAR BUILT

https://zimg.paragon.ice.com/ParagonImages/Property/PM/RAE/225418036/1/0/0/58b755c9a6b1b695392ab7337319d70f/1/0634f9bc5c0d649a994f58f664b556b6/225418036-7de21d52-923d-4480-b2f1-317002e8707a.JPG





MLS® Number
E4505216
PROPERTY TYPE
Single Family Residence
LISTING DATE
August-23-2026

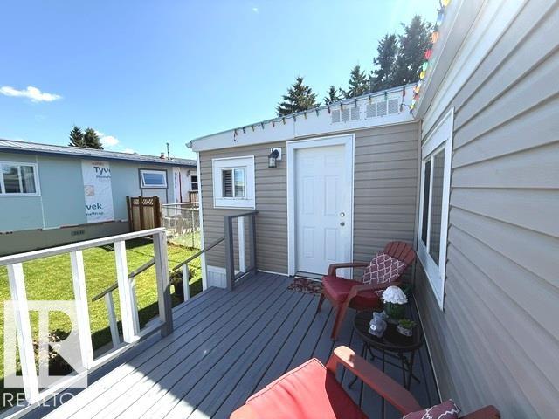
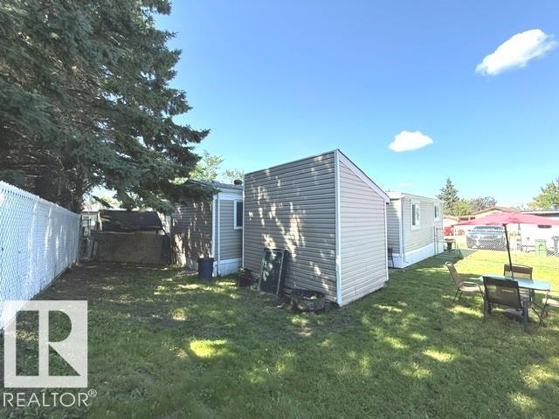
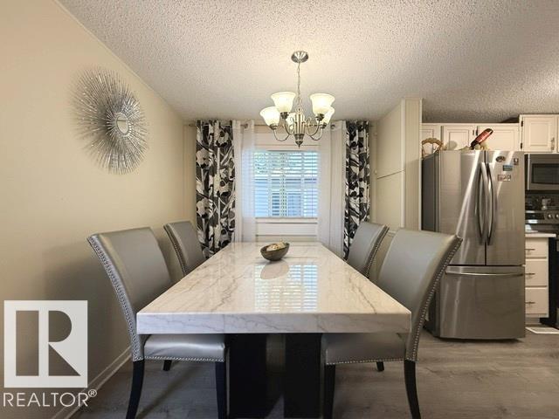
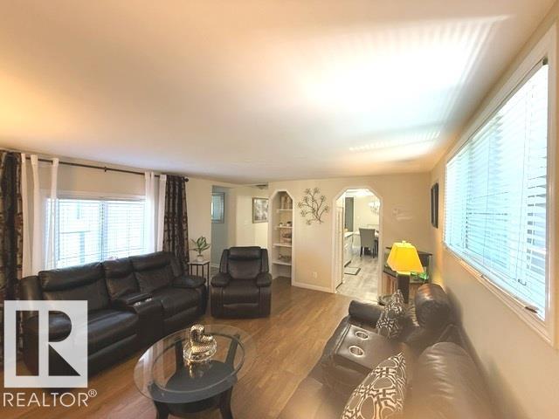
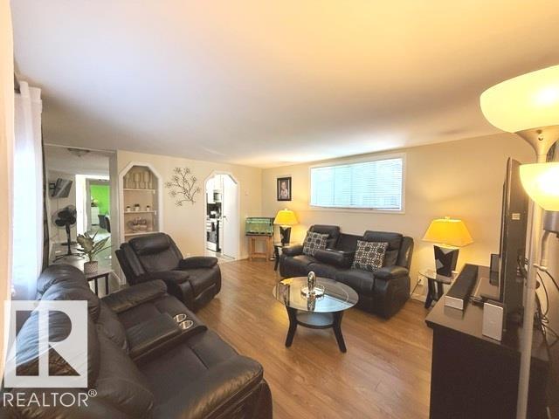
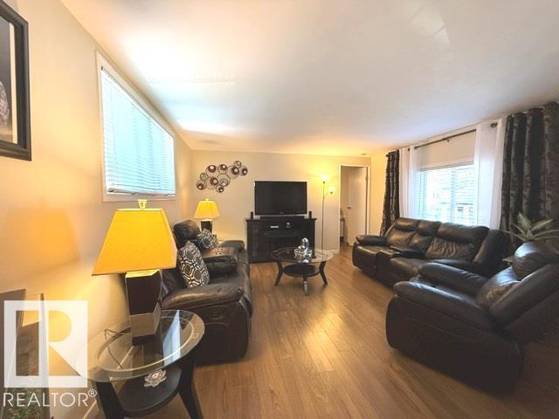
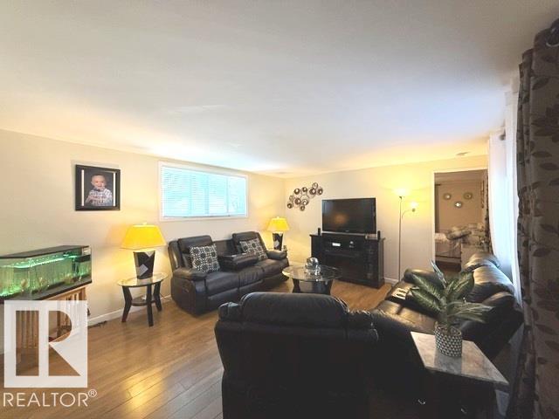
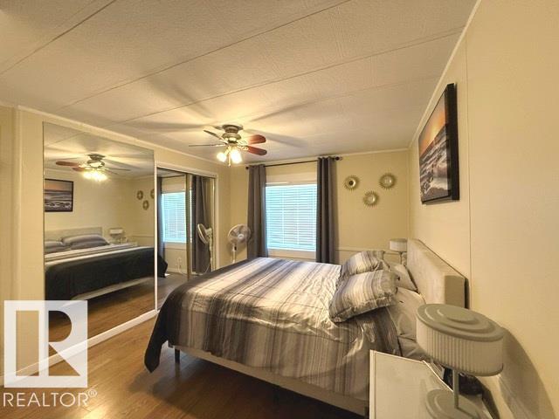
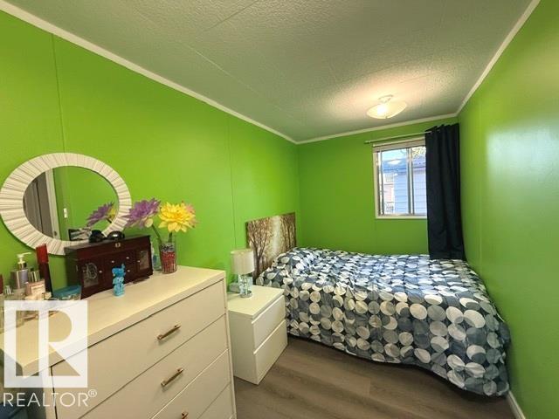
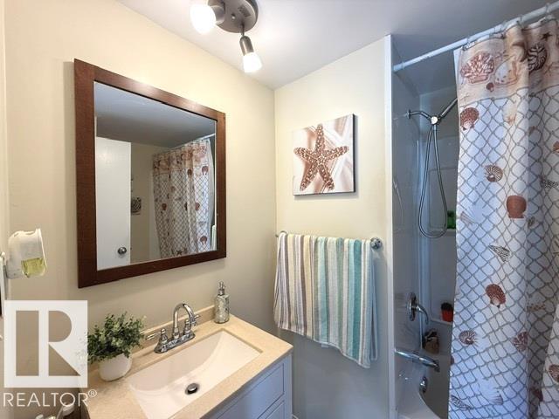
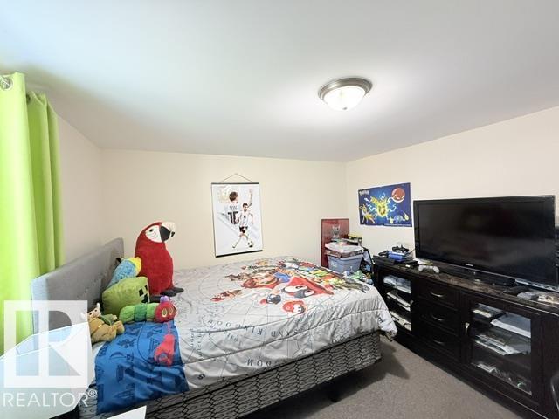
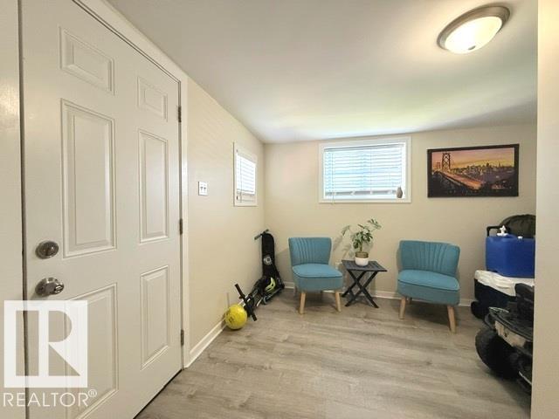
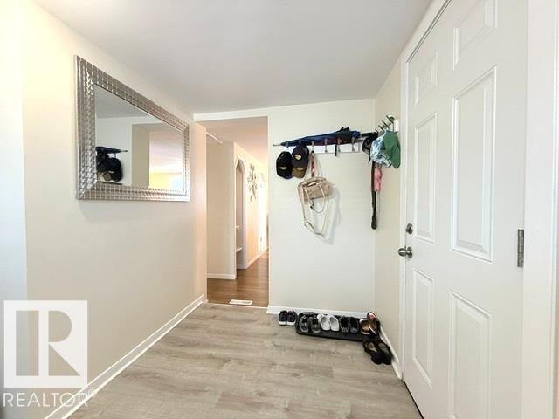
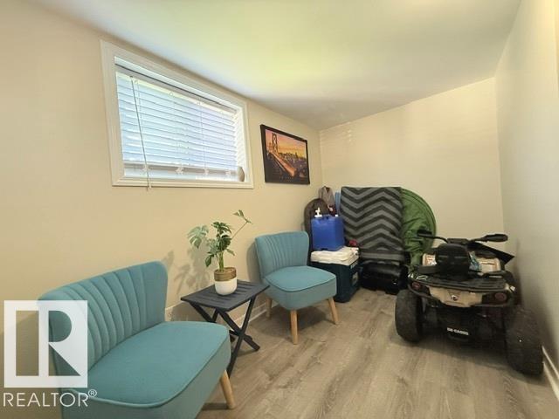
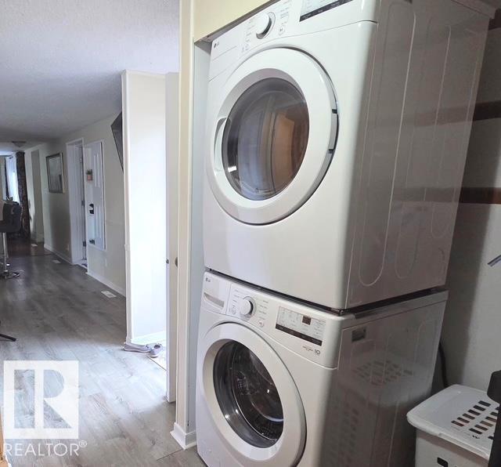
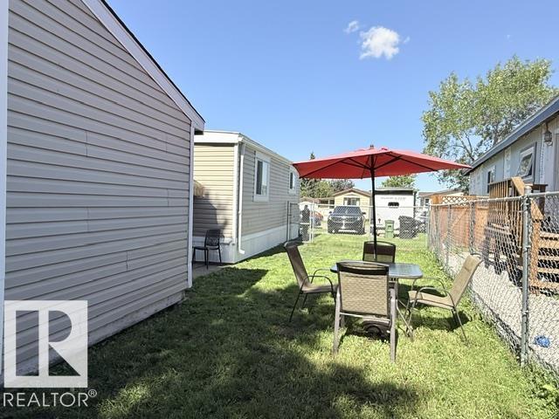
This spacious extensively renovated mobile home has a great layout. You enter from the front deck into the large porch addition w/vinyl plank flooring. The main areas of the home including the large living room have laminate flooring. There are some drywalled walls & ceilings & the walls have been painted. The kitchen has beautiful quartz countertops with an eating bar, built-in pantry & the majority of appl. were replaced in 2021 incl. the SS built-in microwave, refrigerator & stove. There are 3 good sized bdrms & the large primary has an ensuite with a newer vanity & walk-in shower. The main bthrm has also been updated with new fixtures incl a newer vanity. There is a new washer & dryer (2026). Upgrades incl. HWT (2021 approx.), furnace (2014 approx. & serviced yearly w/ new furnace motor), shingles (2014) & rolled roofing on addition (2014). All major windows double paned vinyl.The yard is fully fenced with newer chain-link & there is a large shed (8’ x 12’). Don’t wait to view this move-in ready home!

COMMUNITY  Maple Ridge (Edmonton)
PROPERTY TYPE  Single Family Residence
BUILDING TYPE  Detached Single Family
STYLE  Bungalow
YEAR BUILT 1980
SQUARE FOOTAGE  1,240
BEDROOMS  3
BATHROOMS  2.00
BASEMENT 
AMENITIES  Deck
APPLIANCES  Dishwasher-Built-In, Dryer, Microwave Hood Fan, Refrigerator, Storage Shed, Stove-Electric, Washer, Window Coverings
COOLING 
FIREPLACE 
FLOORING 
HEATING  Forced Air-1, Natural Gas
LAUNDRY  ensuite bathroom
LOT FEATURES 
PARKING  Parking Pad Cement/Paved
RESTRICTIONS  Pets Subject to Board App
ROOF 
TITLE 
BROKER  REALTORS® Association of Edmonton


ROOMS DIMENSIONS (m) LEVEL