https://zimg.paragon.ice.com/ParagonImages/Property/PM/RAE/225401612/2/0/0/2538335f6b9556fdb9845f63289922a8/1/26873292afa0c09c65b488f3997ebae5/225401612-b09a46a6-5637-4e5d-add1-6f6d854789a0.JPG https://zimg.paragon.ice.com/ParagonImages/Property/PM/RAE/225401612/3/0/0/09f18cd8ee7f469289dd0b44f21094a9/1/26873292afa0c09c65b488f3997ebae5/225401612-c810da8f-7d75-4297-902b-a4bae4b567aa.JPG https://zimg.paragon.ice.com/ParagonImages/Property/PM/RAE/225401612/4/0/0/288741e50c2a0c51aa0cb2c713424827/1/26873292afa0c09c65b488f3997ebae5/225401612-e26e9b3a-479a-4031-bc46-225a9a1c619b.JPG https://zimg.paragon.ice.com/ParagonImages/Property/PM/RAE/225401612/5/0/0/ce7a73fbee6ce179ab330c649c7dae7c/1/26873292afa0c09c65b488f3997ebae5/225401612-d7204d33-4bd5-46a5-99e9-f860d0740488.JPG https://zimg.paragon.ice.com/ParagonImages/Property/PM/RAE/225401612/6/0/0/c0328ac597e3db87c685f30a6ba3488b/1/26873292afa0c09c65b488f3997ebae5/225401612-5e6f0acf-6e45-4fda-8f2e-620390f48d5e.JPG https://zimg.paragon.ice.com/ParagonImages/Property/PM/RAE/225401612/7/0/0/61694a1937f39a11074539db74bbcfe0/1/26873292afa0c09c65b488f3997ebae5/225401612-741869d0-dfcb-4078-9d48-ed93a2c63200.JPG https://zimg.paragon.ice.com/ParagonImages/Property/PM/RAE/225401612/8/0/0/12e55fce0d5a8d5d7b3ff4bd97cccac5/1/26873292afa0c09c65b488f3997ebae5/225401612-f1e2b069-26d8-46e0-8ca2-16528778083f.JPG https://zimg.paragon.ice.com/ParagonImages/Property/PM/RAE/225401612/9/0/0/910afc199695878c89e68f14a6445103/1/26873292afa0c09c65b488f3997ebae5/225401612-94b66856-aa95-4cfb-8dea-3b2024ca2353.JPG https://zimg.paragon.ice.com/ParagonImages/Property/PM/RAE/225401612/10/0/0/9e5d53a0a2cba2a7d4d5421e15e0deee/1/26873292afa0c09c65b488f3997ebae5/225401612-2747d64e-d062-4346-bd0d-77b487a1f520.JPG https://zimg.paragon.ice.com/ParagonImages/Property/PM/RAE/225401612/11/0/0/2f1dc1398fd9abc79cfc9dfa77b003e3/1/26873292afa0c09c65b488f3997ebae5/225401612-be828992-7b36-40a1-8af3-bc548104e15f.JPG https://zimg.paragon.ice.com/ParagonImages/Property/PM/RAE/225401612/12/0/0/b1246cfdcede5483ef8e4adc69ca314f/1/26873292afa0c09c65b488f3997ebae5/225401612-c216cd12-143b-41c3-b6b3-c3a0303c2b9d.JPG https://zimg.paragon.ice.com/ParagonImages/Property/PM/RAE/225401612/13/0/0/0c7a010a0602bb61de55a24a1850d525/1/26873292afa0c09c65b488f3997ebae5/225401612-13f4ac2c-5c3e-4ffa-a413-855047d47811.JPG https://zimg.paragon.ice.com/ParagonImages/Property/PM/RAE/225401612/14/0/0/9aa69a99b17f6e7cf3ced74d1fc45c5e/1/26873292afa0c09c65b488f3997ebae5/225401612-cc8ae20a-bc28-4afb-be99-f4c794992ff7.JPG https://zimg.paragon.ice.com/ParagonImages/Property/PM/RAE/225401612/15/0/0/ea505aac9ec8a22bda5b25c12acfcc3e/1/26873292afa0c09c65b488f3997ebae5/225401612-1886ef73-feed-425f-af31-6814d52c38cc.JPG https://zimg.paragon.ice.com/ParagonImages/Property/PM/RAE/225401612/16/0/0/c5ce7613da733660fe3db382294ead82/1/26873292afa0c09c65b488f3997ebae5/225401612-1c9fce44-3486-4819-b5c9-01fea76c0849.JPG https://zimg.paragon.ice.com/ParagonImages/Property/PM/RAE/225401612/17/0/0/1537f5f0f64437fc6fa6d34b0bfa8c0b/1/26873292afa0c09c65b488f3997ebae5/225401612-32d47005-2743-4881-9f07-4b9e775f60c8.JPG https://zimg.paragon.ice.com/ParagonImages/Property/PM/RAE/225401612/18/0/0/805a2de8bd52df4f70de6006f91afc9e/1/26873292afa0c09c65b488f3997ebae5/225401612-5a664c1d-6338-4e63-8cf1-bc952db324f8.JPG https://zimg.paragon.ice.com/ParagonImages/Property/PM/RAE/225401612/19/0/0/7d7ebc0a014c0cabc0a1be8864680c05/1/26873292afa0c09c65b488f3997ebae5/225401612-2eb92ff3-c52c-4dc3-8aaa-7b96cc48cf12.JPG https://zimg.paragon.ice.com/ParagonImages/Property/PM/RAE/225401612/20/0/0/80a481b9ed8da2507fb24df7aa5f8bd3/1/26873292afa0c09c65b488f3997ebae5/225401612-3e2d96da-3671-488d-b43c-516e47d14f13.JPG https://zimg.paragon.ice.com/ParagonImages/Property/PM/RAE/225401612/21/0/0/e9be4f2a3bf50525e30c119478b96e72/1/26873292afa0c09c65b488f3997ebae5/225401612-1c4d0a85-4b53-47f6-b1b6-f46f7728b14c.JPG https://zimg.paragon.ice.com/ParagonImages/Property/PM/RAE/225401612/22/0/0/53d6c8ece0168fbec78961caa7f19181/1/26873292afa0c09c65b488f3997ebae5/225401612-4de7e644-3130-4c00-9b37-a391e99b668e.JPG https://zimg.paragon.ice.com/ParagonImages/Property/PM/RAE/225401612/23/0/0/ceb7675ebe297cd3c4c5c020cfed4021/1/26873292afa0c09c65b488f3997ebae5/225401612-657fcfb7-d1c4-4110-a913-01af7f6a9e5d.JPG https://zimg.paragon.ice.com/ParagonImages/Property/PM/RAE/225401612/24/0/0/c13df33e551d1d651d022c7eb3232c20/1/26873292afa0c09c65b488f3997ebae5/225401612-33855838-de88-4f6c-91ff-c613efe68058.JPG https://zimg.paragon.ice.com/ParagonImages/Property/PM/RAE/225401612/25/0/0/997950e16bd39d7dc573b1d15fc0ed3c/1/26873292afa0c09c65b488f3997ebae5/225401612-e2f069df-bcec-4cc4-b7ac-540f48fbd41a.JPG https://zimg.paragon.ice.com/ParagonImages/Property/PM/RAE/225401612/26/0/0/9ffbcba1c1fcbd3950156930f15a806c/1/26873292afa0c09c65b488f3997ebae5/225401612-7db71207-faf9-4e9a-ae83-12e6dd3a68d2.JPG https://zimg.paragon.ice.com/ParagonImages/Property/PM/RAE/225401612/27/0/0/281d03fa7c463c312a50bd9f21f04e05/1/26873292afa0c09c65b488f3997ebae5/225401612-03efe672-0657-45ec-9659-04b576de2e3f.JPG https://zimg.paragon.ice.com/ParagonImages/Property/PM/RAE/225401612/28/0/0/249b6fc9d00e008154d7fcbb75963a48/1/26873292afa0c09c65b488f3997ebae5/225401612-f3a22907-9988-4aa5-8025-13ee0525d39d.JPG https://zimg.paragon.ice.com/ParagonImages/Property/PM/RAE/225401612/29/0/0/2f0ffeb78e7bcf8b8c389fb9dc1cf174/1/26873292afa0c09c65b488f3997ebae5/225401612-17c9e28f-ce9c-4295-84d3-4902baf00788.JPG https://zimg.paragon.ice.com/ParagonImages/Property/PM/RAE/225401612/30/0/0/cf3e571a9c40796399e6e9cf6c53e181/1/26873292afa0c09c65b488f3997ebae5/225401612-3353c773-2e49-4c54-a06f-ded90604fbbe.JPG https://zimg.paragon.ice.com/ParagonImages/Property/PM/RAE/225401612/31/0/0/3f142b6f303d7c89dc9ac65030aec010/1/26873292afa0c09c65b488f3997ebae5/225401612-1f297cdf-734a-44c0-b45f-3c938b17f536.JPG https://zimg.paragon.ice.com/ParagonImages/Property/PM/RAE/225401612/32/0/0/bc8cdef17f107beb4cc3df6748b5593e/1/26873292afa0c09c65b488f3997ebae5/225401612-e6e66384-5fe0-4713-9f83-5a2ab7bf36a2.JPG https://zimg.paragon.ice.com/ParagonImages/Property/PM/RAE/225401612/33/0/0/7210dc688d90199e2784d516015acc10/1/26873292afa0c09c65b488f3997ebae5/225401612-20801718-e3a8-4535-adbf-d950e0d73bd0.JPG https://zimg.paragon.ice.com/ParagonImages/Property/PM/RAE/225401612/34/0/0/a21821dfd24bfea12c0704f0246cf696/1/26873292afa0c09c65b488f3997ebae5/225401612-f41dc873-cda0-468e-b545-a8807ca9e999.JPG https://zimg.paragon.ice.com/ParagonImages/Property/PM/RAE/225401612/35/0/0/fe81d22db31ef125ff967017e903dad6/1/26873292afa0c09c65b488f3997ebae5/225401612-032ee349-3cd4-4005-a36d-62e3df06abd2.JPG https://zimg.paragon.ice.com/ParagonImages/Property/PM/RAE/225401612/36/0/0/9b6e46f97ef5b3b8fe1560fbebbb79bc/1/26873292afa0c09c65b488f3997ebae5/225401612-5c9c983c-0c49-4ae0-a312-35d1e2b35485.JPG https://zimg.paragon.ice.com/ParagonImages/Property/PM/RAE/225401612/37/0/0/ab80f5e2329fc5bf0d5132250ec6439f/1/26873292afa0c09c65b488f3997ebae5/225401612-f9cf0248-1ffe-4476-bc2b-f9d54a498ed9.JPG https://zimg.paragon.ice.com/ParagonImages/Property/PM/RAE/225401612/38/0/0/66f2884c9e9fd86136dfe36cd76ddfea/1/26873292afa0c09c65b488f3997ebae5/225401612-7ced57dc-d645-458f-8bcd-14349ec7e9b2.JPG https://zimg.paragon.ice.com/ParagonImages/Property/PM/RAE/225401612/39/0/0/d3981251289abf575dd5fd29c7fb0823/1/26873292afa0c09c65b488f3997ebae5/225401612-61844143-8fc6-411b-a1a9-176ea9533a3c.JPG https://zimg.paragon.ice.com/ParagonImages/Property/PM/RAE/225401612/40/0/0/52ab44630e198af486206f5991028449/1/26873292afa0c09c65b488f3997ebae5/225401612-15c55f8d-d5ba-4fa3-a08a-8ef502db445b.JPG https://zimg.paragon.ice.com/ParagonImages/Property/PM/RAE/225401612/41/0/0/9fdbc843537fbe087ad0e92b3bdef6ca/1/26873292afa0c09c65b488f3997ebae5/225401612-8982c17c-0f55-4fe0-a405-70b2b4f10043.JPG https://zimg.paragon.ice.com/ParagonImages/Property/PM/RAE/225401612/42/0/0/81b788e1381b6f874eaa630951f7dfe3/1/26873292afa0c09c65b488f3997ebae5/225401612-0438a6ac-ed41-4e59-81bc-0951e3b44717.JPG

#19 1110 DANIELS LINK LI SW

Edmonton T6W 4N6

MLS® Number:  E4488792

Back to Desrochers Area   

  • Home \
  • Desrochers Area \
  • #19 1110 DANIELS LINK LI SW

$ 219,000

1

BEDROOMS

1 + 0

BATHROOMS

757

SQUARE FEET

2020

YEAR BUILT

https://zimg.paragon.ice.com/ParagonImages/Property/PM/RAE/225401612/2/0/0/2538335f6b9556fdb9845f63289922a8/1/26873292afa0c09c65b488f3997ebae5/225401612-b09a46a6-5637-4e5d-add1-6f6d854789a0.JPG





MLS® Number
E4488792
PROPERTY TYPE
Townhouse
LISTING DATE
May-20-2026

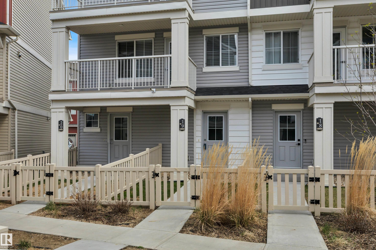
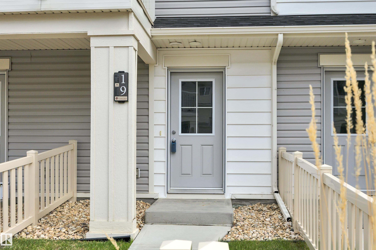
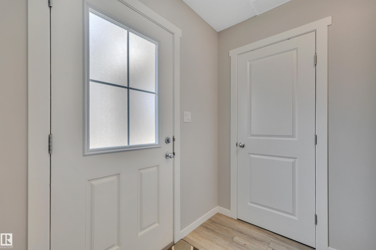
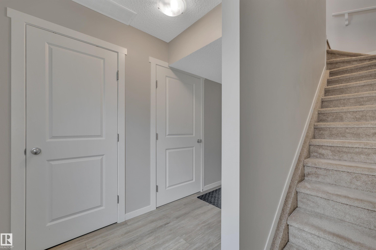
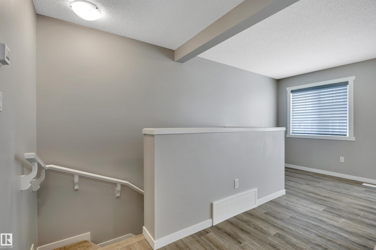
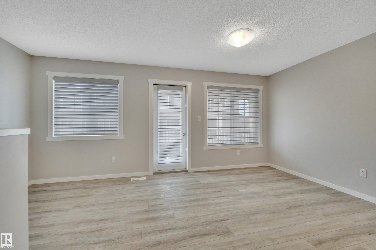
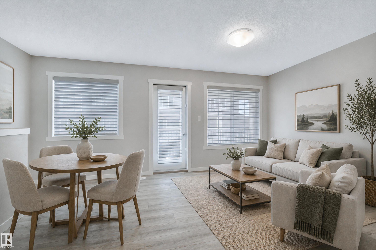
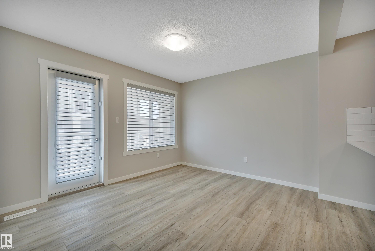
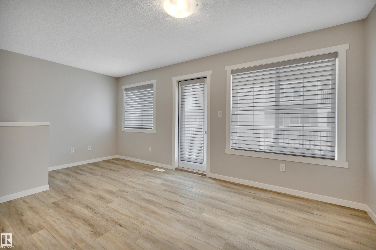
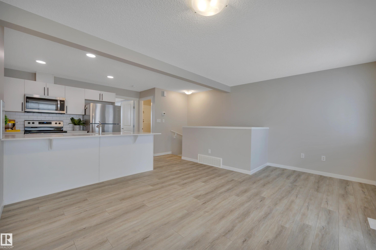
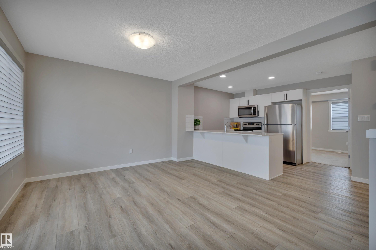
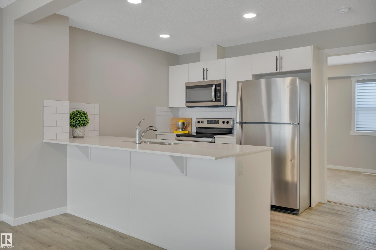
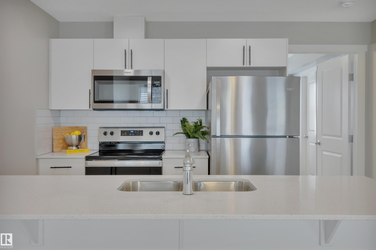
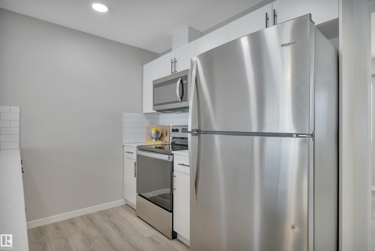
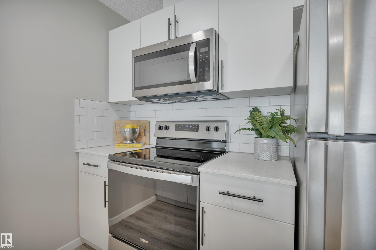
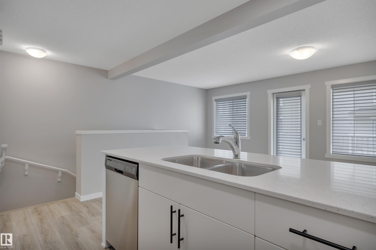
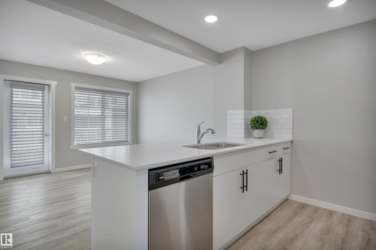
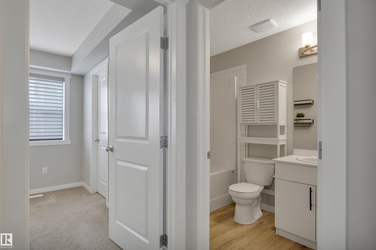
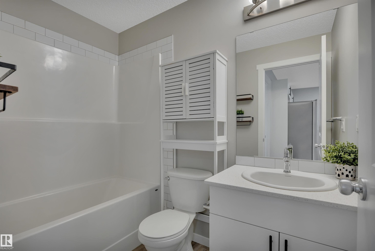
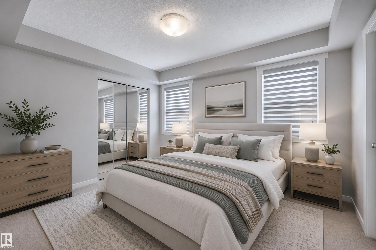
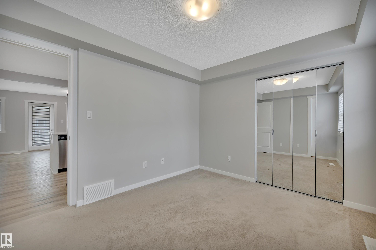
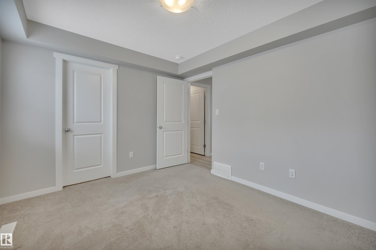
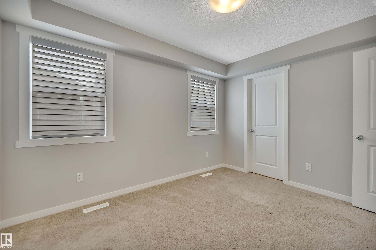
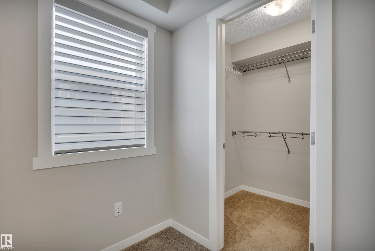
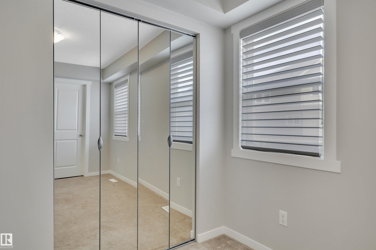
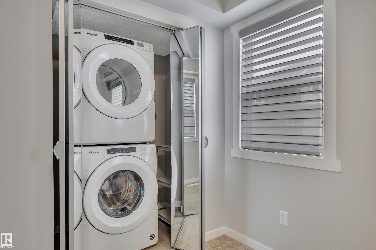
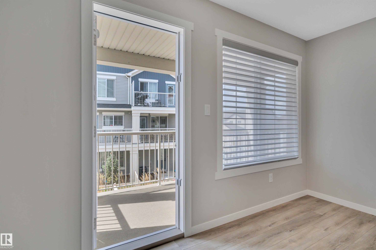
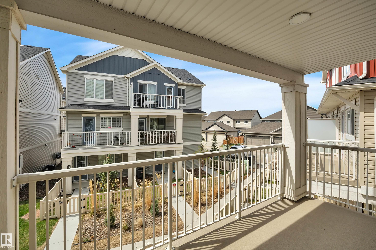
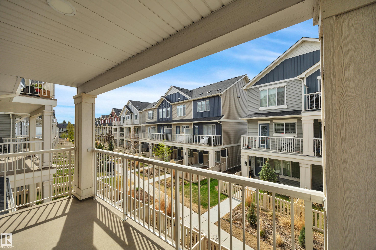
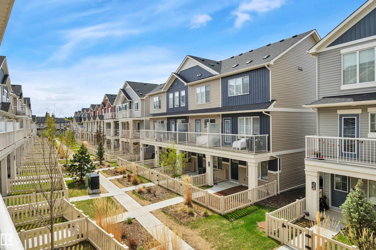
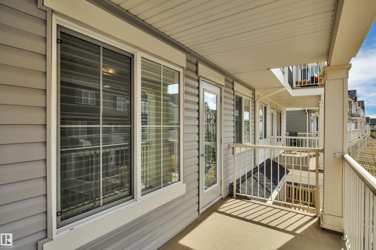
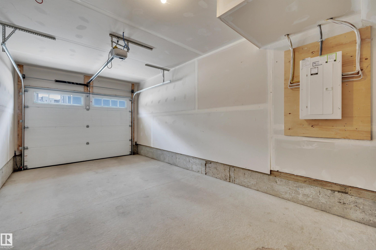
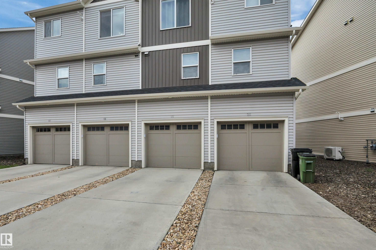
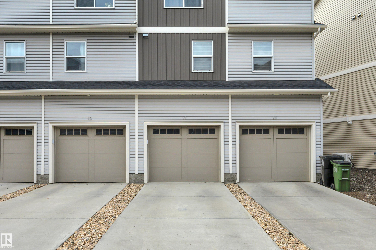
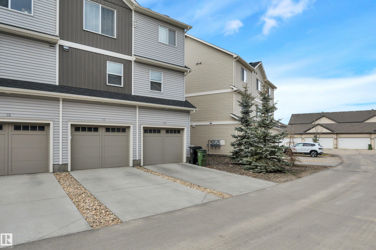
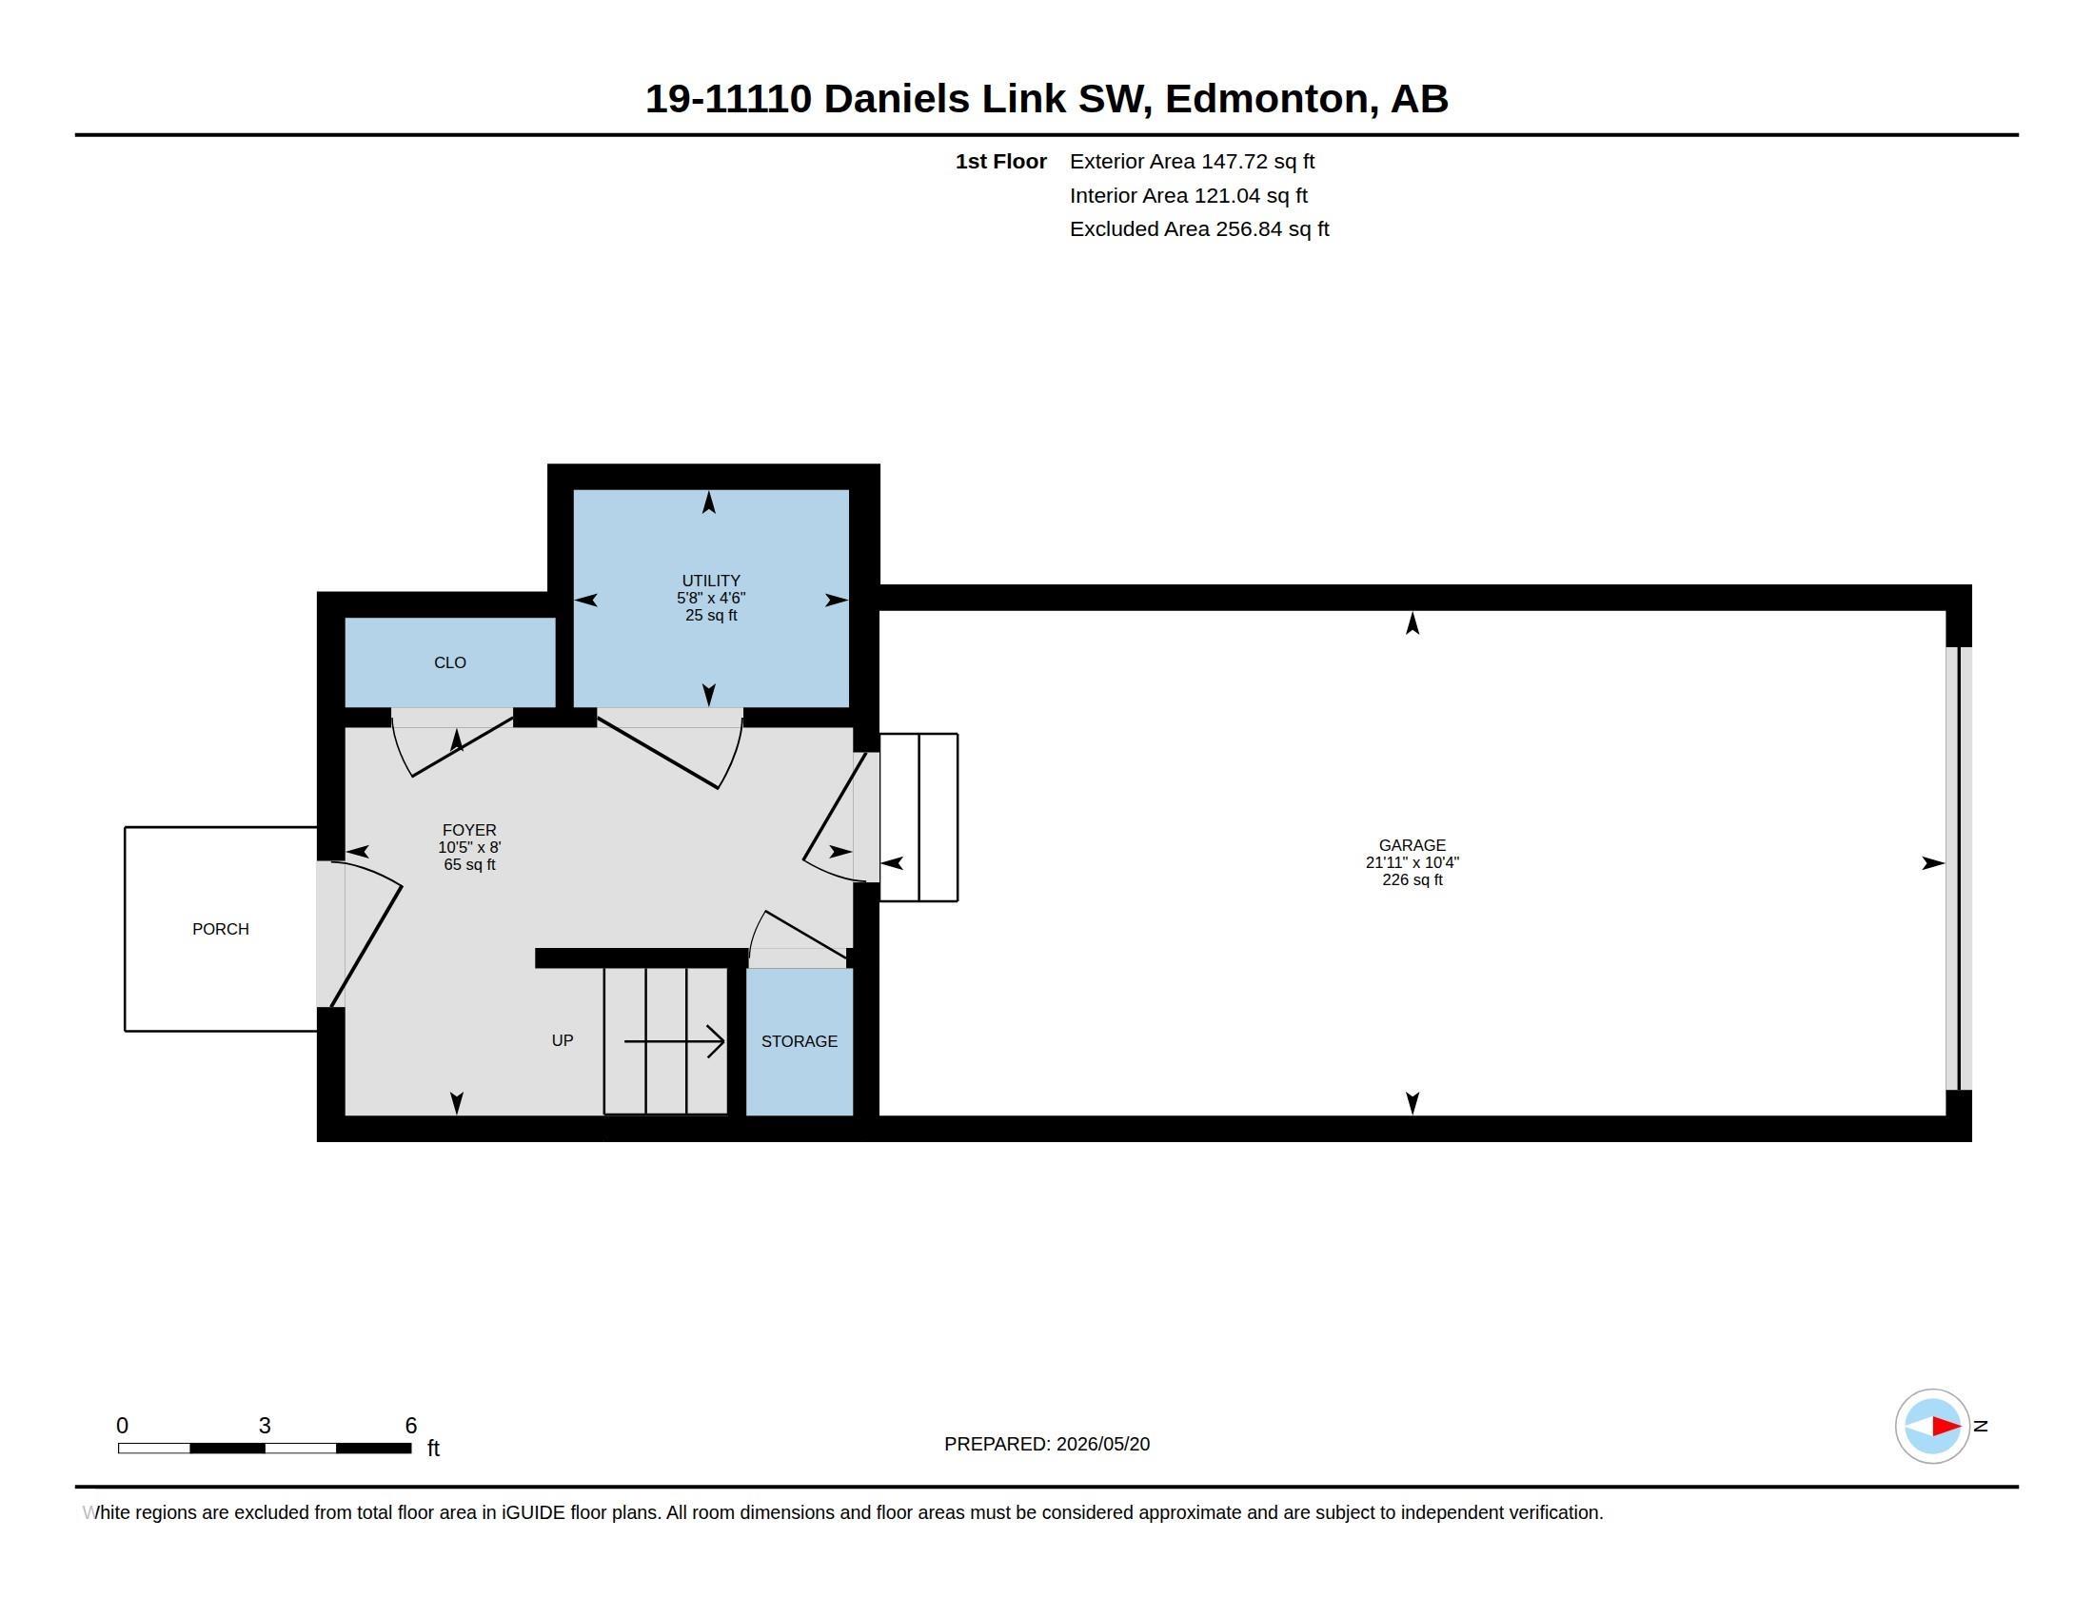
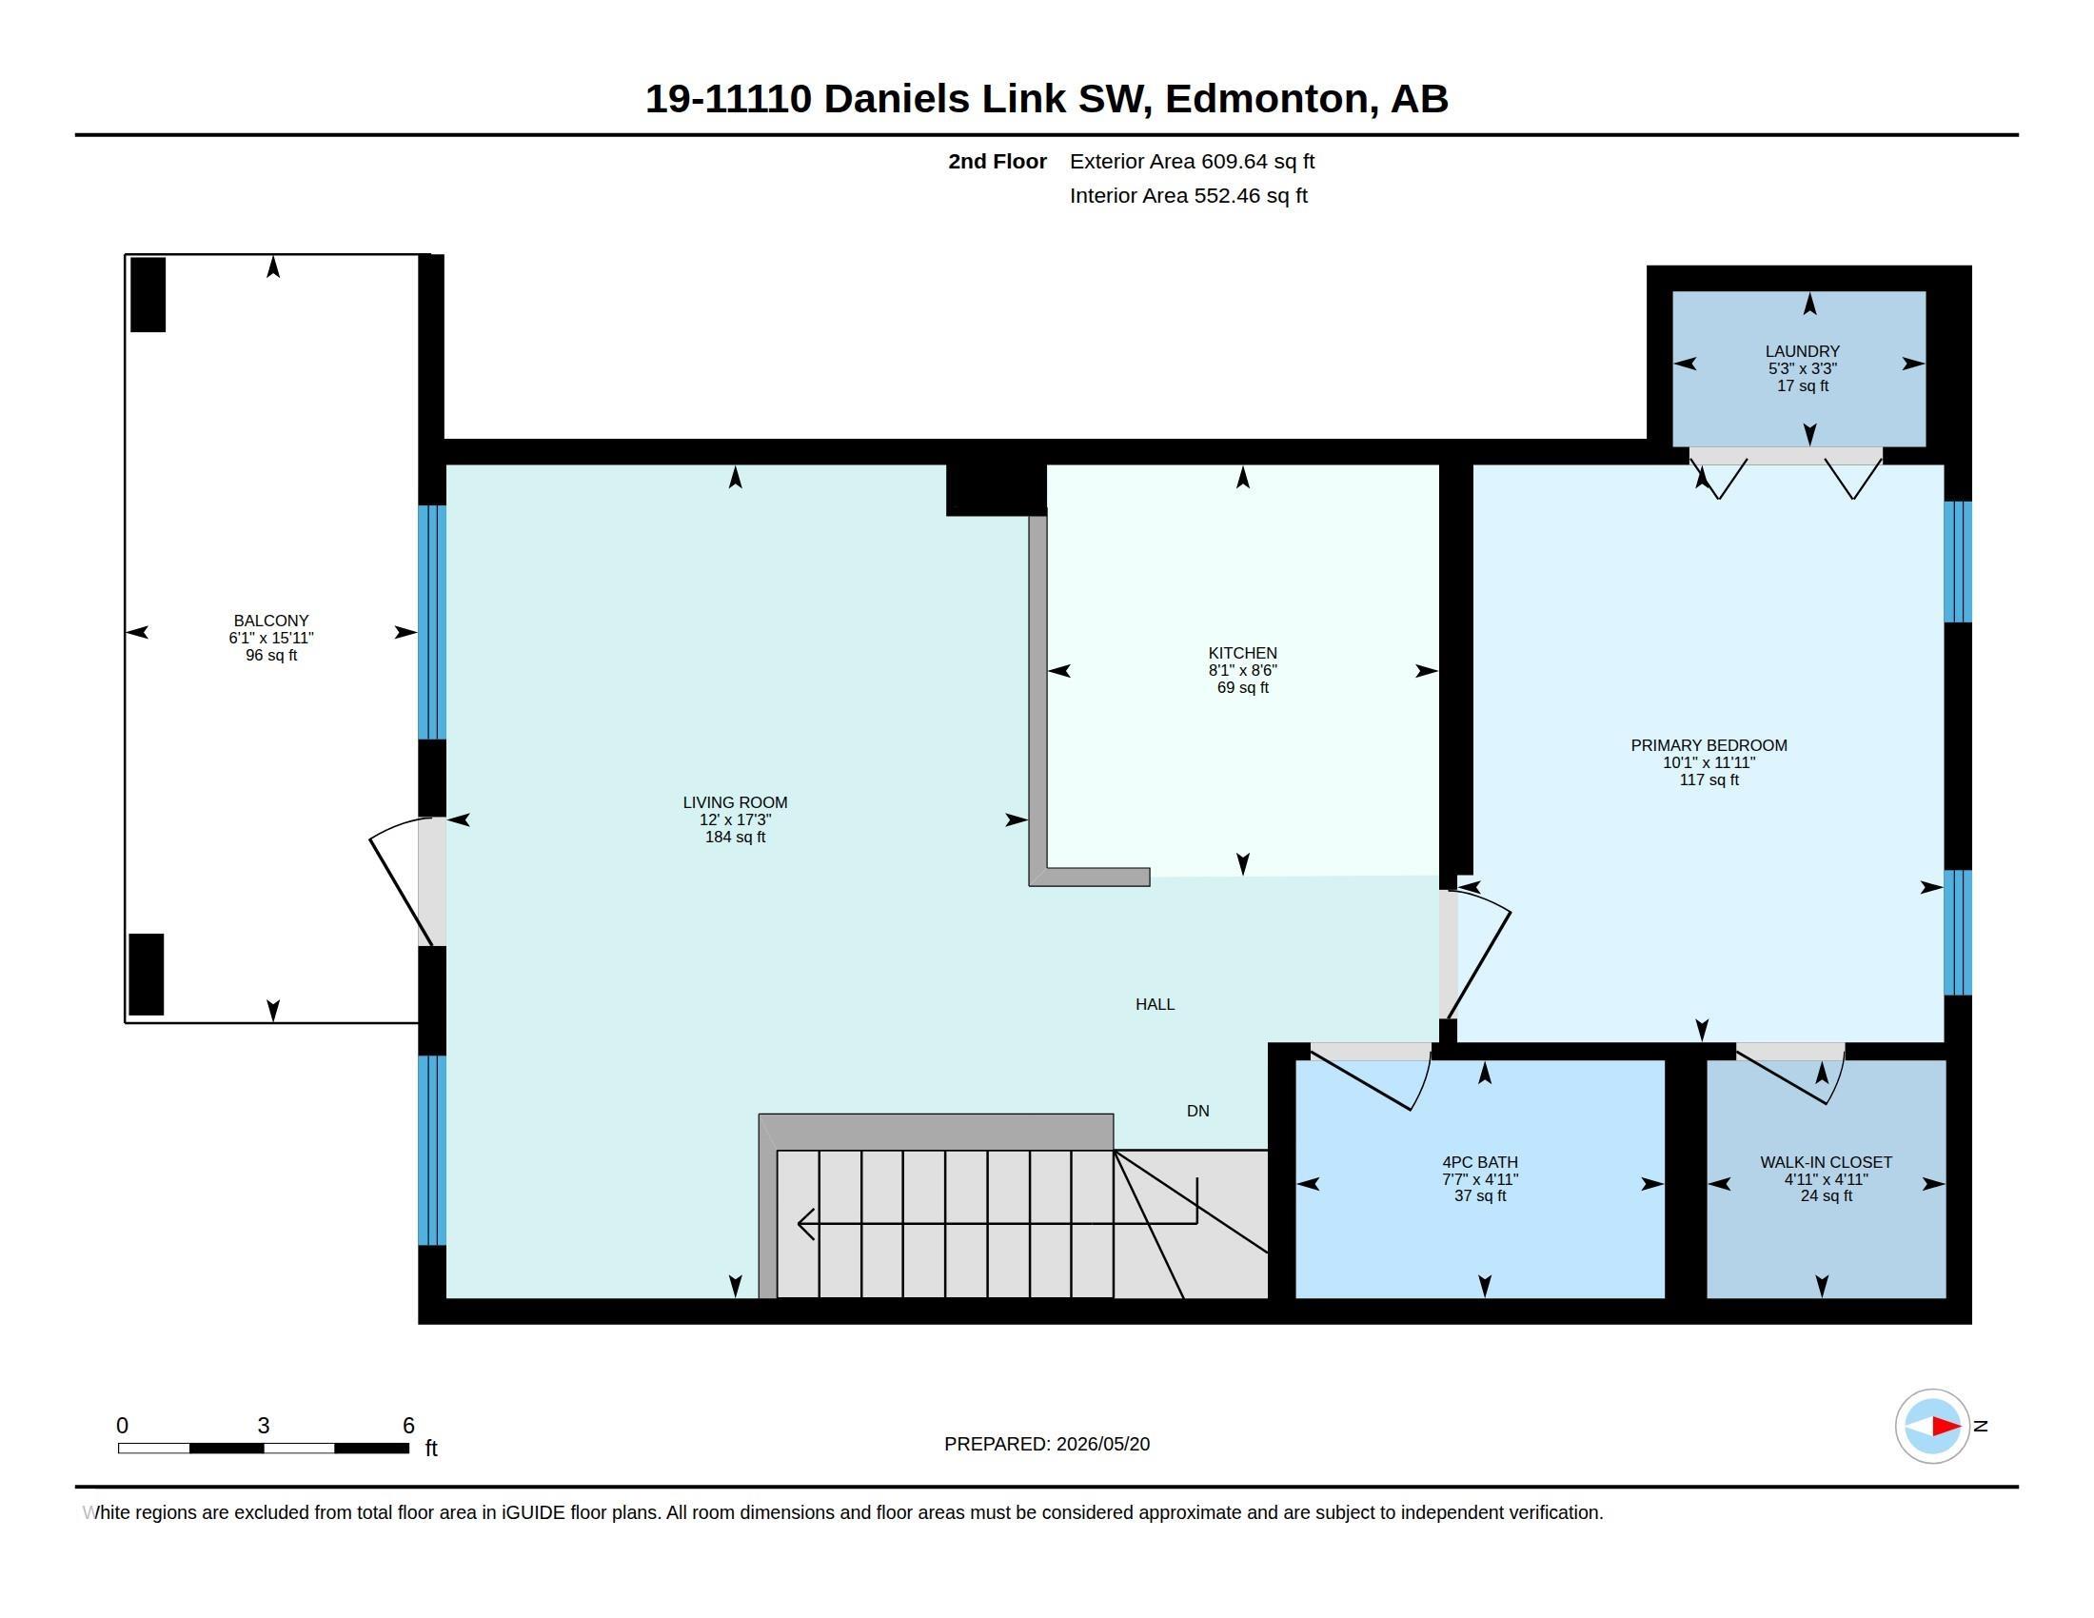
Welcome home to this beautifully maintained 1 bedroom, 1 bathroom townhouse condo in the heart of Desrochers! Built in 2020 by Streetside Developments, this pet-friendly complex offers low condo fees and a like-new unit that has been exceptionally cared for. Enjoy your own fenced front yard with grass area, perfect for pets, plus a single attached garage and additional parking pad. Upstairs features an open-concept layout with vinyl plank flooring, neutral tones, custom blinds, and large west-facing windows that fill the space with natural light. Relax on the spacious balcony or entertain in the stylish kitchen complete with quartz countertops, stainless steel appliances, large island, and ample cabinetry. The bedroom offers a walk-in closet plus additional storage and convenient stacked laundry. A 4-piece bath completes the upper level. Visitor parking is steps away, with parks, walking trails, amenities, transit, and the airport all nearby! Call this your new home today !! Some photos virtually staged

COMMUNITY  Desrochers Area
PROPERTY TYPE  Townhouse
BUILDING TYPE  Townhouse
STYLE  2 Storey
YEAR BUILT 2020
SQUARE FOOTAGE  757
BEDROOMS  1
BATHROOMS  1.00
BASEMENT  None, No Basement
AMENITIES  No Animal Home, No Smoking Home
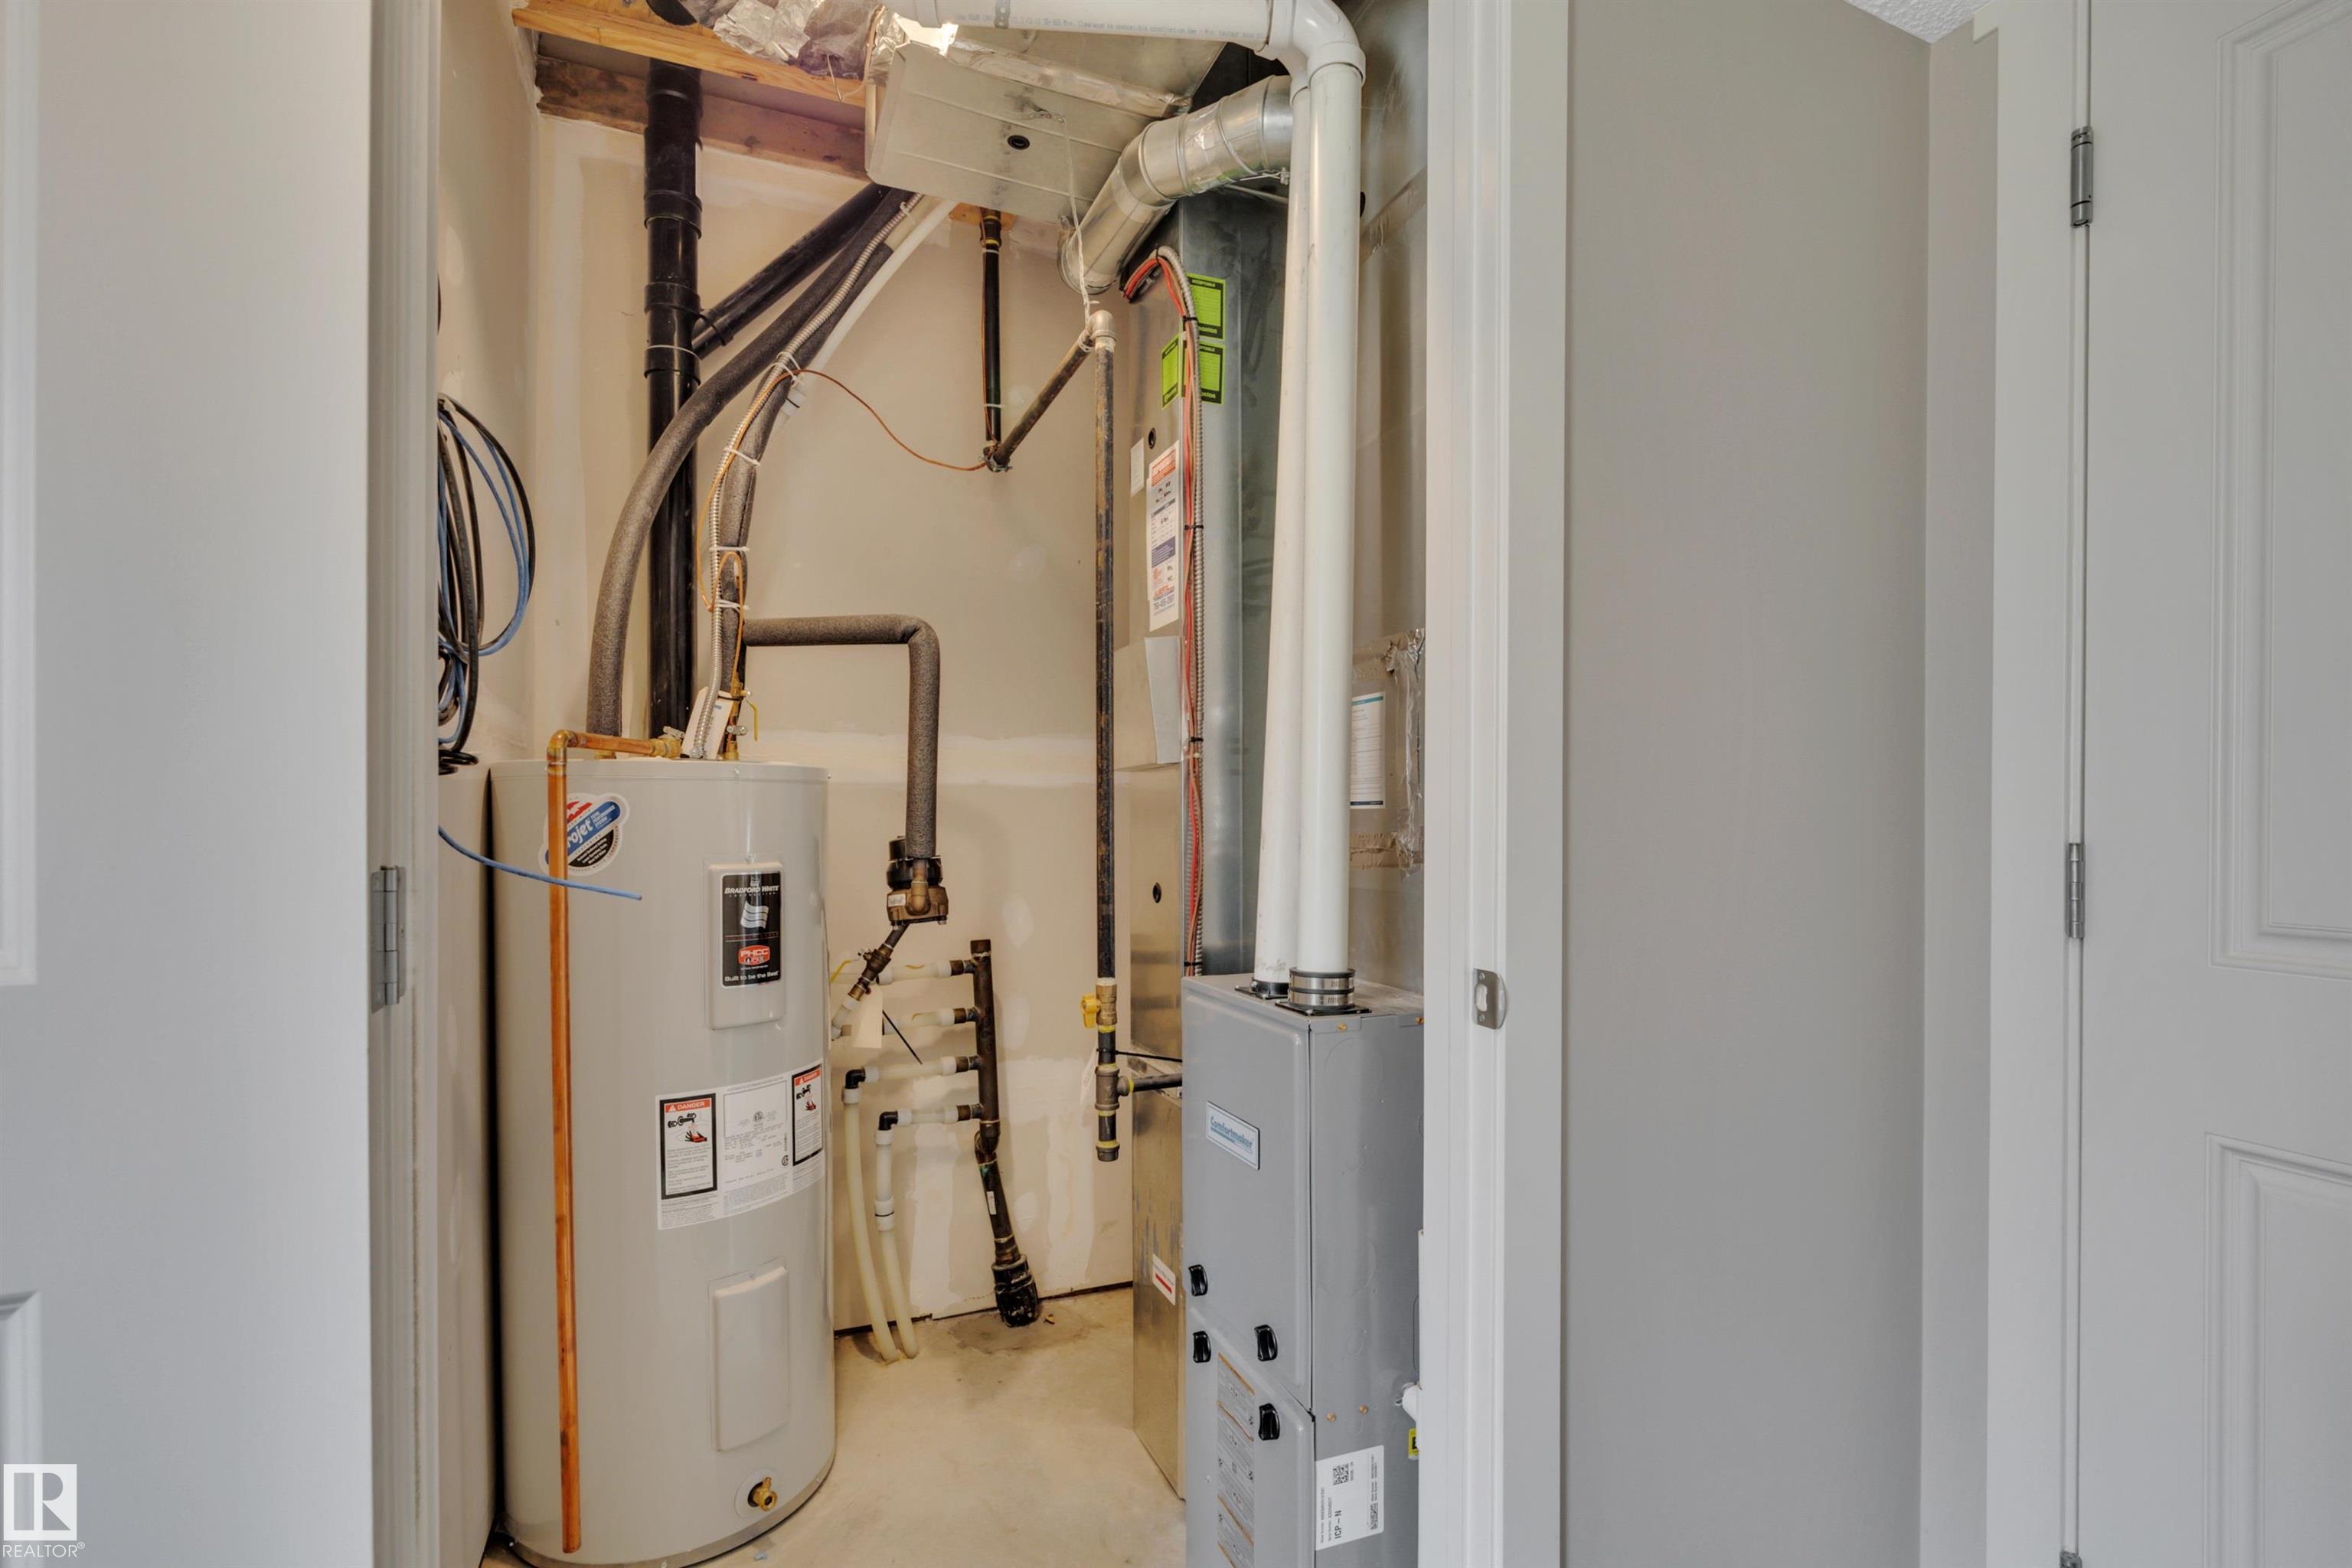
APPLIANCES  Dishwasher-Built-In, Dryer, Garage Control, Microwave Hood Fan, Refrigerator, Stove-Electric, Washer, Curtains and Blinds
COOLING 
FIREPLACE 
FLOORING  Carpet, Vinyl Plank
HEATING  Forced Air-1, Natural Gas
LAUNDRY 
LOT FEATURES  Airport Nearby, Back Lane, Low Maintenance Landscape, Playground Nearby, Schools, Shopping Nearby
PARKING  Single Garage Attached
RESTRICTIONS  Pets Subject to Board App, Utility Right Of Way
ROOF  Asphalt Shingles
TITLE  Fee Simple
BROKER  REALTORS® Association of Edmonton


ROOMS DIMENSIONS (m) LEVEL