https://zimg.paragon.ice.com/ParagonImages/Property/PM/RAE/225424162/1/0/0/3ce127414a65625163a73b9c6d73ad6e/1/14e5672dfc266e1db9240ec33b05a60c/225424162-6eb56efe-1437-4b56-8084-1b6f33189220.JPG https://zimg.paragon.ice.com/ParagonImages/Property/PM/RAE/225424162/2/0/0/3fd48ee3104f6d877b6082d00aae4065/1/14e5672dfc266e1db9240ec33b05a60c/225424162-64676982-80d6-4ca6-9772-837d2541aabf.JPG https://zimg.paragon.ice.com/ParagonImages/Property/PM/RAE/225424162/3/0/0/112925e658808eb9b3899e7380118f6f/1/14e5672dfc266e1db9240ec33b05a60c/225424162-91f4fde1-c541-4817-bdd8-1d9fb6e90e9d.JPG https://zimg.paragon.ice.com/ParagonImages/Property/PM/RAE/225424162/4/0/0/77c5184d16ca48814da910ab4cfd810a/1/14e5672dfc266e1db9240ec33b05a60c/225424162-12f43fd0-4b5f-4db5-bc3f-47185bf073c2.JPG https://zimg.paragon.ice.com/ParagonImages/Property/PM/RAE/225424162/5/0/0/165f568861e7643ad4a5259214ee4363/1/14e5672dfc266e1db9240ec33b05a60c/225424162-592aab6c-88e8-42ee-833d-a792a98c344e.JPG https://zimg.paragon.ice.com/ParagonImages/Property/PM/RAE/225424162/6/0/0/f8c9531e07ca47c784a132cf5c774811/1/14e5672dfc266e1db9240ec33b05a60c/225424162-aabf2046-5ad4-4261-bd29-6a781ece337a.JPG https://zimg.paragon.ice.com/ParagonImages/Property/PM/RAE/225424162/7/0/0/de2df6c4304a77bb74f942d32871de5b/1/14e5672dfc266e1db9240ec33b05a60c/225424162-159d1703-7949-4926-9ac2-45868ac92920.JPG https://zimg.paragon.ice.com/ParagonImages/Property/PM/RAE/225424162/8/0/0/608df1820701b07218ebd3092ba96882/1/14e5672dfc266e1db9240ec33b05a60c/225424162-df70f2f4-eec5-4b3f-abab-6ba59ce374cb.JPG https://zimg.paragon.ice.com/ParagonImages/Property/PM/RAE/225424162/9/0/0/025853afd841340083fe6105f67d830f/1/14e5672dfc266e1db9240ec33b05a60c/225424162-d1307716-0de9-4187-91be-a39f4e16b639.JPG https://zimg.paragon.ice.com/ParagonImages/Property/PM/RAE/225424162/10/0/0/aae1a0dd6582290d6ee3789c4ebd04a7/1/14e5672dfc266e1db9240ec33b05a60c/225424162-c4980ba4-64a9-42cf-ad02-3760c944908d.JPG https://zimg.paragon.ice.com/ParagonImages/Property/PM/RAE/225424162/11/0/0/e1cfad7d328fc6420b51ea760dc5b420/1/14e5672dfc266e1db9240ec33b05a60c/225424162-4422c1f0-4066-4b56-b65a-21c28ad8d104.JPG https://zimg.paragon.ice.com/ParagonImages/Property/PM/RAE/225424162/12/0/0/d6a53160040e30b415a1d83a169a64f8/1/14e5672dfc266e1db9240ec33b05a60c/225424162-1ad88fa7-4c34-4c18-b76d-2f404f2c2c05.JPG

#19 1051 Graydon Hill BV SW

Edmonton T6W 3C8

MLS® Number:  E4511342

Back to Graydon Hill   

  • Home \
  • Graydon Hill \
  • #19 1051 Graydon Hill BV SW

$ 355,000

3

BEDROOMS

2 + 1

BATHROOMS

1,705

SQUARE FEET

2021

YEAR BUILT

https://zimg.paragon.ice.com/ParagonImages/Property/PM/RAE/225424162/1/0/0/3ce127414a65625163a73b9c6d73ad6e/1/14e5672dfc266e1db9240ec33b05a60c/225424162-6eb56efe-1437-4b56-8084-1b6f33189220.JPG





MLS® Number
E4511342
PROPERTY TYPE
Townhouse
LISTING DATE
October-01-2026

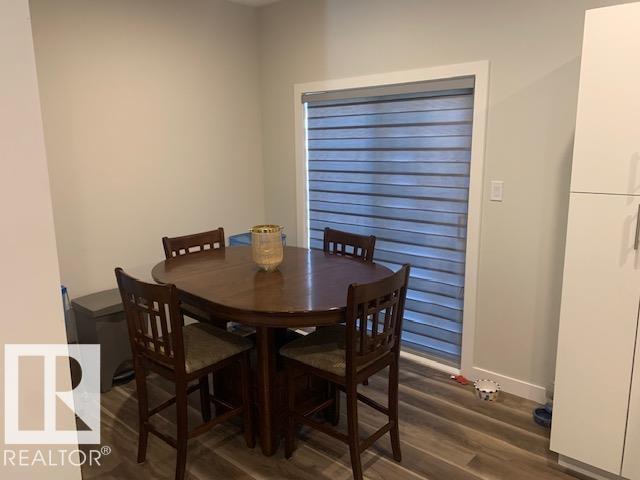
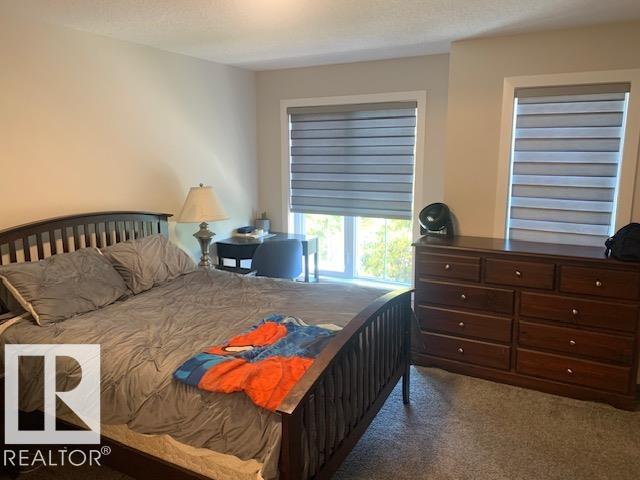
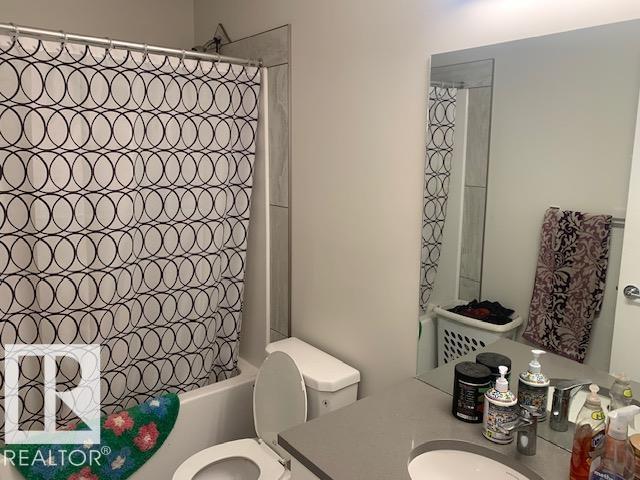
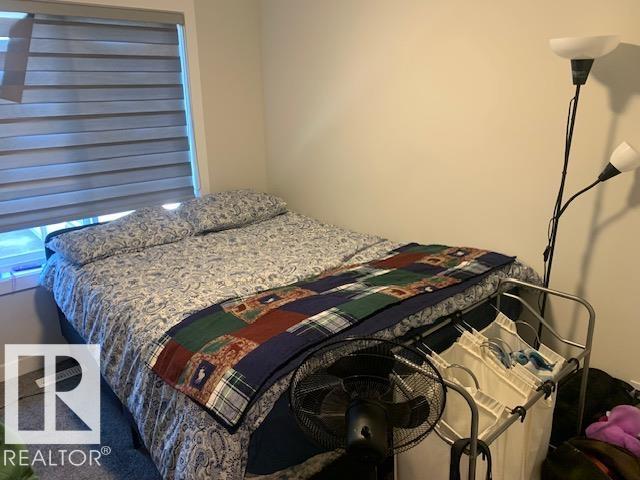
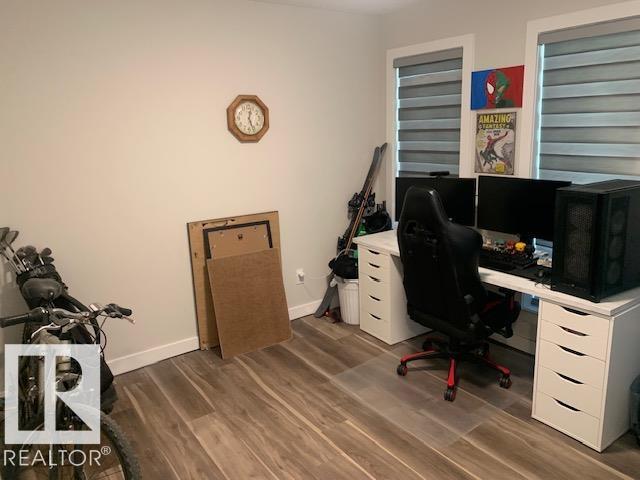
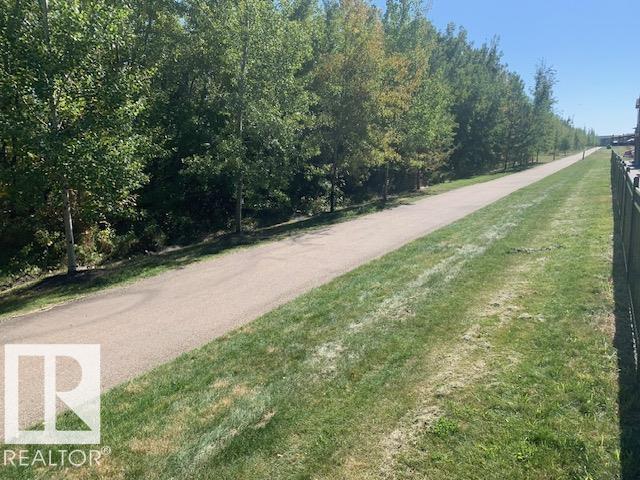
2021 - 3 Storey townhouse in Graydon Hill. Great location facing green space. 3 generous sized bedrooms upstairs with laundry. Ensuite and walk in closet off primary bedroom. Open concept kitchen/living room with kitchen quartz countertops, stainless steel appliances and an abundance of cupboard and counter space. Entry level features a flex room for home office, gym or 4th bedroom. Great location with double attached garage.

COMMUNITY  Graydon Hill
PROPERTY TYPE  Townhouse
BUILDING TYPE  Townhouse
STYLE  3 Storey
YEAR BUILT 2021
SQUARE FOOTAGE  1,705
BEDROOMS  3
BATHROOMS  2.50
BASEMENT  Partial, Finished
AMENITIES  See Remarks
APPLIANCES  See Remarks
COOLING 
FIREPLACE 
FLOORING  Carpet, Vinyl Plank
HEATING  Forced Air-1, Natural Gas
LAUNDRY  ensuite bathroom
LOT FEATURES  See Remarks
PARKING  Double Garage Attached
RESTRICTIONS  None Known
ROOF  Asphalt Shingles
TITLE  Fee Simple
BROKER  REALTORS® Association of Edmonton


ROOMS DIMENSIONS (m) LEVEL