https://zimg.paragon.ice.com/ParagonImages/Property/PM/RAE/225397482/1/0/0/dcae58bde331b93e2e5389991efec5b4/1/e4c5521225202538e99ff0a65773fdfb/225397482-9654f87b-524e-415f-b5ba-e79026116b99.JPG https://zimg.paragon.ice.com/ParagonImages/Property/PM/RAE/225397482/2/0/0/26e5c1a29e053b98115105c0c4ca1d3e/1/e4c5521225202538e99ff0a65773fdfb/225397482-e20abdd4-f54b-495f-9d1e-3797df78f407.JPG https://zimg.paragon.ice.com/ParagonImages/Property/PM/RAE/225397482/3/0/0/845fbd7f22f475e7de2499e16890c99f/1/e4c5521225202538e99ff0a65773fdfb/225397482-3f57abf8-48da-4372-9881-a748beab0713.JPG https://zimg.paragon.ice.com/ParagonImages/Property/PM/RAE/225397482/4/0/0/112d35d1045f78cead4f5f1611d73283/1/e4c5521225202538e99ff0a65773fdfb/225397482-21559daf-1c30-432c-90f0-eca39a7bf464.JPG https://zimg.paragon.ice.com/ParagonImages/Property/PM/RAE/225397482/5/0/0/edb3240d77450cdd5a8cd2eaa24a32a0/1/e4c5521225202538e99ff0a65773fdfb/225397482-ac86dbe6-4b8a-484a-933c-49e1311402b9.JPG https://zimg.paragon.ice.com/ParagonImages/Property/PM/RAE/225397482/6/0/0/095c81529ab7cc566cb01231b37e4019/1/e4c5521225202538e99ff0a65773fdfb/225397482-6914aa8a-e687-4b04-9b90-c54ce3c5803e.JPG https://zimg.paragon.ice.com/ParagonImages/Property/PM/RAE/225397482/7/0/0/e97d7e0a9792aaf520ff77e140ca5726/1/e4c5521225202538e99ff0a65773fdfb/225397482-4b8b41cf-a301-4ad7-b7ad-14dd0afac1aa.JPG https://zimg.paragon.ice.com/ParagonImages/Property/PM/RAE/225397482/8/0/0/525d0ccc926bff0d368f05e275e037c0/1/e4c5521225202538e99ff0a65773fdfb/225397482-9414588a-d4d0-4a08-bdc7-ae9e55ac6331.JPG https://zimg.paragon.ice.com/ParagonImages/Property/PM/RAE/225397482/9/0/0/5686e8ab5682e3b349be628a3c783f11/1/e4c5521225202538e99ff0a65773fdfb/225397482-58c70483-17b2-4d5c-9278-a624c177ab83.JPG https://zimg.paragon.ice.com/ParagonImages/Property/PM/RAE/225397482/10/0/0/6d001e957433f8f3561778505629347d/1/e4c5521225202538e99ff0a65773fdfb/225397482-ee6ca810-3b13-4fb4-ad78-08a3ed69825b.JPG https://zimg.paragon.ice.com/ParagonImages/Property/PM/RAE/225397482/11/0/0/d45a6835621a0346dc5a5aac8379c8e5/1/e4c5521225202538e99ff0a65773fdfb/225397482-fd7e4546-33d2-453e-99d9-cf439e5a5b2b.JPG https://zimg.paragon.ice.com/ParagonImages/Property/PM/RAE/225397482/12/0/0/c88cfd38302ff36d829a76d4dc16a08d/1/e4c5521225202538e99ff0a65773fdfb/225397482-07c57223-4104-41ac-8676-aafec974f652.JPG https://zimg.paragon.ice.com/ParagonImages/Property/PM/RAE/225397482/13/0/0/f2f16924706d6ac175ec9fcb1f87bc9c/1/e4c5521225202538e99ff0a65773fdfb/225397482-5c77bbba-910d-4b97-bdb1-7546592998f3.JPG https://zimg.paragon.ice.com/ParagonImages/Property/PM/RAE/225397482/14/0/0/98ee0fd448ac56a764624717fac9042d/1/e4c5521225202538e99ff0a65773fdfb/225397482-7ae3fc02-37a3-4500-9e37-3dc5a9e64e09.JPG https://zimg.paragon.ice.com/ParagonImages/Property/PM/RAE/225397482/15/0/0/6f0eef02483560e9ba3b8b5abd1244f9/1/e4c5521225202538e99ff0a65773fdfb/225397482-6b986d7a-c291-43c5-8efd-d2b02a71ae78.JPG https://zimg.paragon.ice.com/ParagonImages/Property/PM/RAE/225397482/16/0/0/12e6e30a45f37fece744a75bfdffd4c8/1/e4c5521225202538e99ff0a65773fdfb/225397482-62f60376-1833-40e1-8daa-a9d0015dd9d2.JPG https://zimg.paragon.ice.com/ParagonImages/Property/PM/RAE/225397482/17/0/0/8b602e1bfa701f888e46b67363a472ed/1/e4c5521225202538e99ff0a65773fdfb/225397482-9aaa451b-009e-40b8-bf27-86218341506b.JPG https://zimg.paragon.ice.com/ParagonImages/Property/PM/RAE/225397482/18/0/0/fd719e28ec38df3bd001f1d3b652e689/1/e4c5521225202538e99ff0a65773fdfb/225397482-092a6ff0-fb34-4b4b-af2b-578d5dbba4bb.JPG https://zimg.paragon.ice.com/ParagonImages/Property/PM/RAE/225397482/19/0/0/693f5aaeaf6bf8771b85cec4e7dd1e3a/1/e4c5521225202538e99ff0a65773fdfb/225397482-2576663e-d9f2-424e-81f4-d5043d22ceac.JPG https://zimg.paragon.ice.com/ParagonImages/Property/PM/RAE/225397482/20/0/0/dd69048828648b2ab4d2adf901f61094/1/e4c5521225202538e99ff0a65773fdfb/225397482-27fb2d10-e560-49da-998a-b0e0330a63eb.JPG https://zimg.paragon.ice.com/ParagonImages/Property/PM/RAE/225397482/21/0/0/ad57148e833d16905dc6760a854e94a2/1/e4c5521225202538e99ff0a65773fdfb/225397482-08846dd3-aae3-49d3-97c6-d60934bb8e91.JPG https://zimg.paragon.ice.com/ParagonImages/Property/PM/RAE/225397482/22/0/0/f3f0492a513b7fb1e66aabeeea6bc566/1/e4c5521225202538e99ff0a65773fdfb/225397482-7eafc9b8-219e-4c12-8eab-2d46332e280c.JPG https://zimg.paragon.ice.com/ParagonImages/Property/PM/RAE/225397482/23/0/0/57c29e8ecdaa72e3db5bf98d310b2814/1/e4c5521225202538e99ff0a65773fdfb/225397482-811f1e5b-ebab-4647-9afb-883b77a1dbc8.JPG https://zimg.paragon.ice.com/ParagonImages/Property/PM/RAE/225397482/24/0/0/98d695f462ea884ce582366ee52fcf59/1/e4c5521225202538e99ff0a65773fdfb/225397482-a4d27dba-c0a4-4cce-b2c4-29fcc4c3a419.JPG https://zimg.paragon.ice.com/ParagonImages/Property/PM/RAE/225397482/25/0/0/ec2b33fdd3ce0a42a5a809bb216e2d01/1/e4c5521225202538e99ff0a65773fdfb/225397482-de2a1190-6b44-4a70-910f-6c11aebf352e.JPG https://zimg.paragon.ice.com/ParagonImages/Property/PM/RAE/225397482/26/0/0/ae9b63baf059a1dc2829036786acda88/1/e4c5521225202538e99ff0a65773fdfb/225397482-ecff8160-e854-488b-a744-24908ec37e97.JPG https://zimg.paragon.ice.com/ParagonImages/Property/PM/RAE/225397482/27/0/0/70382aeb3ecedc435a9dfdd7fe878fdd/1/e4c5521225202538e99ff0a65773fdfb/225397482-a0b44051-7f25-4a50-88be-aa3fc562b39f.JPG https://zimg.paragon.ice.com/ParagonImages/Property/PM/RAE/225397482/28/0/0/a88bf013dc3ddd456117abafa1383942/1/e4c5521225202538e99ff0a65773fdfb/225397482-4b310e75-c2b6-435c-8032-a5aaf42ea864.JPG https://zimg.paragon.ice.com/ParagonImages/Property/PM/RAE/225397482/29/0/0/fd9e52b549e8b838216ad21b131ccc5d/1/e4c5521225202538e99ff0a65773fdfb/225397482-2f402ef8-5873-49d8-a8ac-c170d144c281.JPG https://zimg.paragon.ice.com/ParagonImages/Property/PM/RAE/225397482/30/0/0/c42143712e77e69010c421937f555a21/1/e4c5521225202538e99ff0a65773fdfb/225397482-4aa40257-a4e7-4d58-9057-2a183e70f388.JPG https://zimg.paragon.ice.com/ParagonImages/Property/PM/RAE/225397482/31/0/0/a19713910fca53019112d380c6060dec/1/e4c5521225202538e99ff0a65773fdfb/225397482-3ebd1b64-d024-4288-ab25-4afb05817f92.JPG https://zimg.paragon.ice.com/ParagonImages/Property/PM/RAE/225397482/32/0/0/7ff6bc4174335af00e6ca29cafbfa22a/1/e4c5521225202538e99ff0a65773fdfb/225397482-a89ac9f4-1369-4398-b26f-ee7a2713fabc.JPG https://zimg.paragon.ice.com/ParagonImages/Property/PM/RAE/225397482/33/0/0/106a7abc13f698c8ded67a44ec9ed549/1/e4c5521225202538e99ff0a65773fdfb/225397482-15946e19-50af-4a41-af57-507de80afa8a.JPG https://zimg.paragon.ice.com/ParagonImages/Property/PM/RAE/225397482/34/0/0/dccc0ed12f7e347a07da3a45b1fc9a68/1/e4c5521225202538e99ff0a65773fdfb/225397482-39d680fb-0d9b-4c03-9f0d-aa7b9084be2b.JPG https://zimg.paragon.ice.com/ParagonImages/Property/PM/RAE/225397482/35/0/0/4ced5ede63fb91d336c7e67b229e598b/1/e4c5521225202538e99ff0a65773fdfb/225397482-f8b248ec-c28a-4f04-98aa-c85ba9d27e5a.JPG https://zimg.paragon.ice.com/ParagonImages/Property/PM/RAE/225397482/36/0/0/19daf73fdc85862c10ad7e871ce22041/1/e4c5521225202538e99ff0a65773fdfb/225397482-15d70603-5b64-4d78-9e57-be1829763104.JPG https://zimg.paragon.ice.com/ParagonImages/Property/PM/RAE/225397482/37/0/0/6fc5861c083cef840c737828af53706c/1/e4c5521225202538e99ff0a65773fdfb/225397482-d6ef7b16-6799-411f-9d8e-570bb77aea8e.JPG

#19 1051 GRAYDON HILL BV SW

Edmonton T6W 3C8

MLS® Number:  E4484662

Back to Graydon Hill   

  • Home \
  • Graydon Hill \
  • #19 1051 GRAYDON HILL BV SW

$ 390,000

3

BEDROOMS

2 + 1

BATHROOMS

1,651

SQUARE FEET

2021

YEAR BUILT

https://zimg.paragon.ice.com/ParagonImages/Property/PM/RAE/225397482/1/0/0/dcae58bde331b93e2e5389991efec5b4/1/e4c5521225202538e99ff0a65773fdfb/225397482-9654f87b-524e-415f-b5ba-e79026116b99.JPG





MLS® Number
E4484662
PROPERTY TYPE
Townhouse
LISTING DATE
April-29-2026

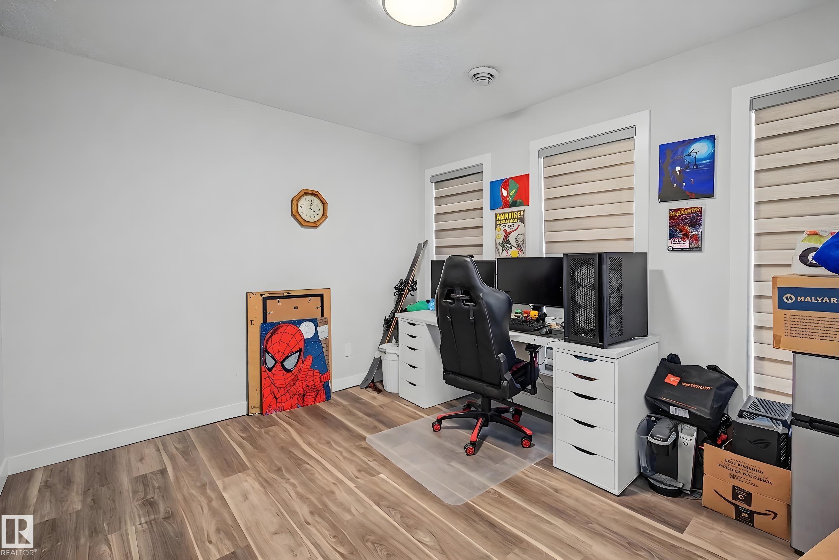
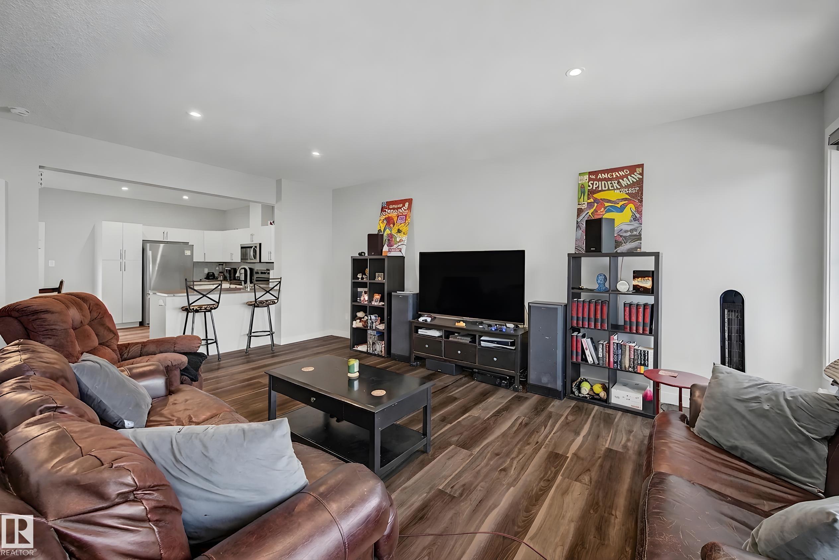
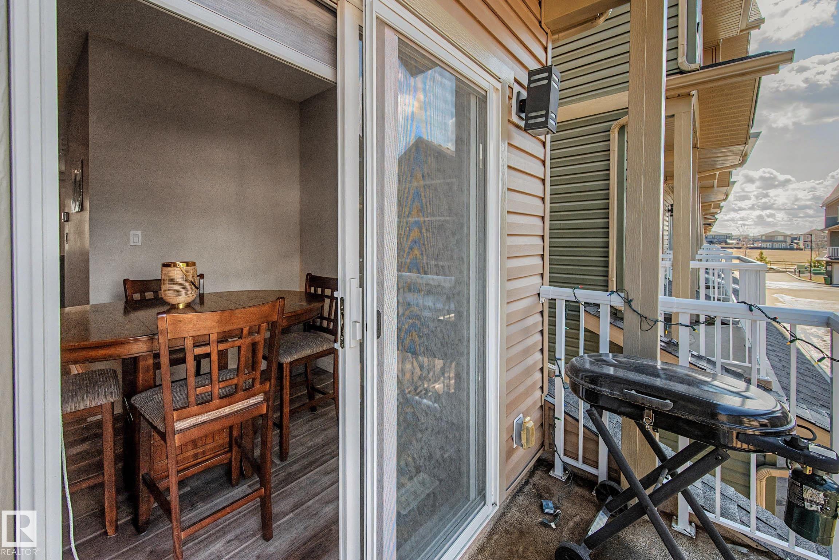
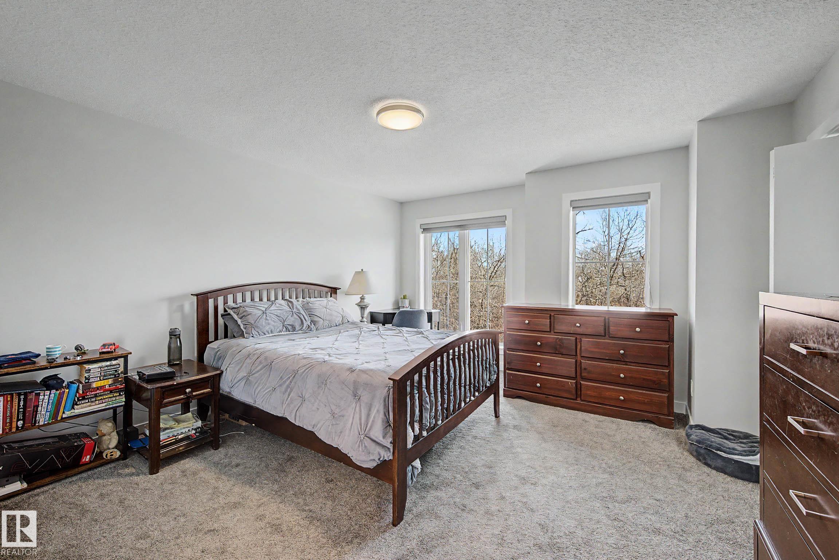
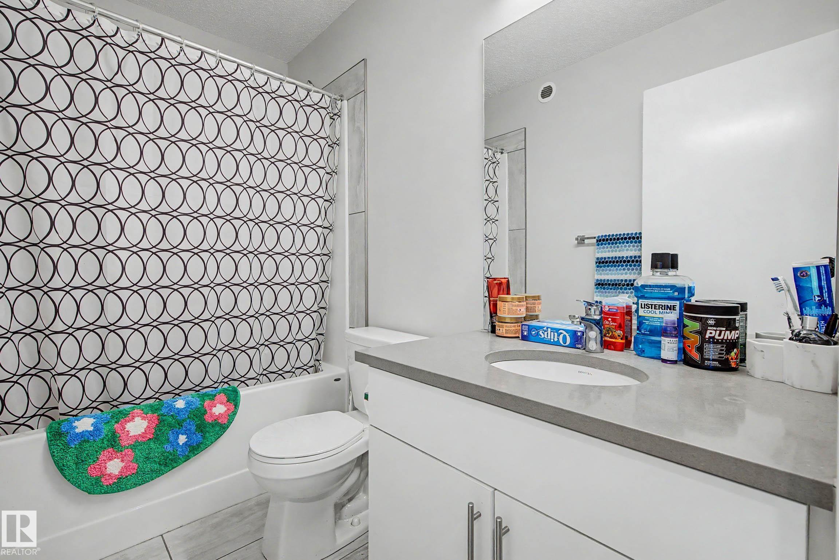
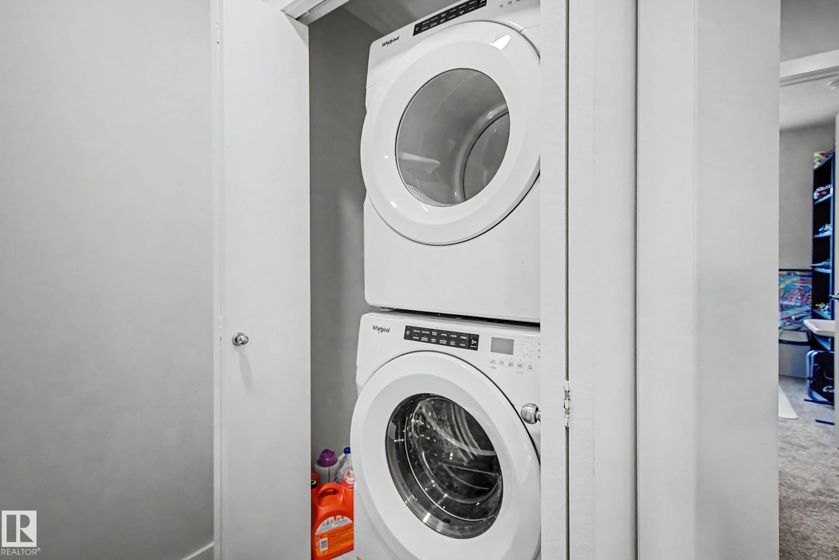
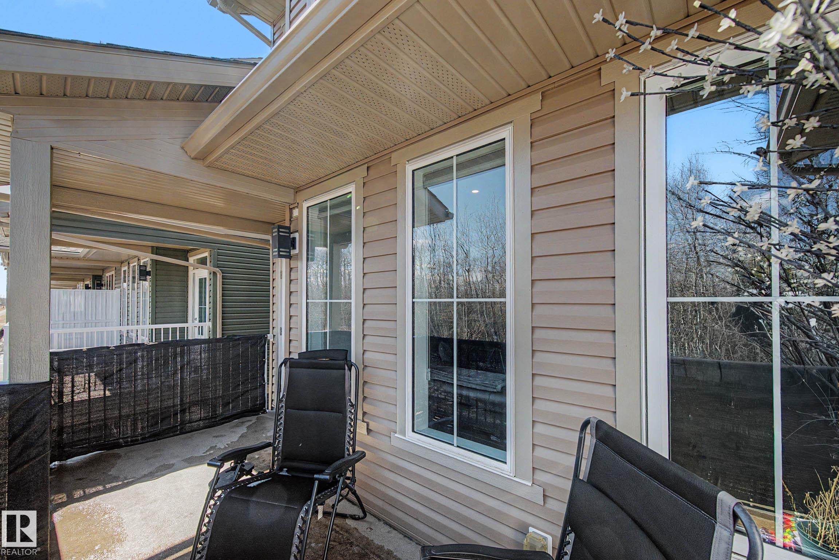
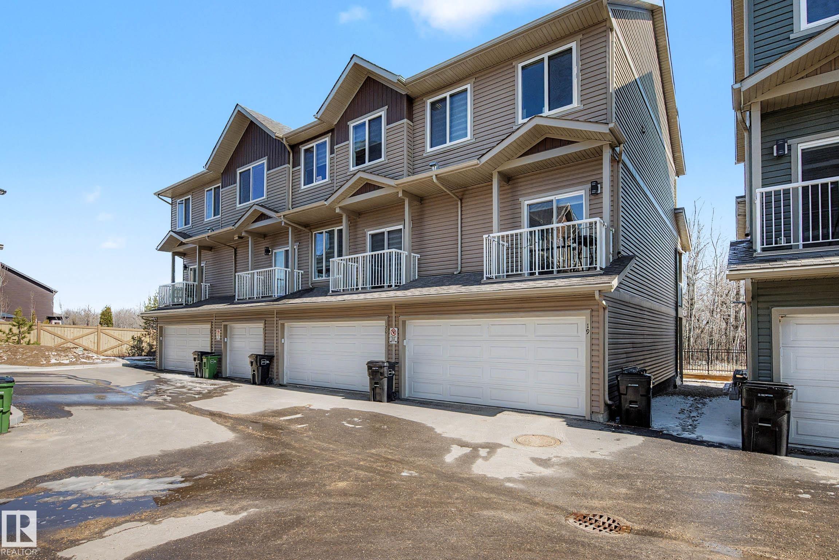
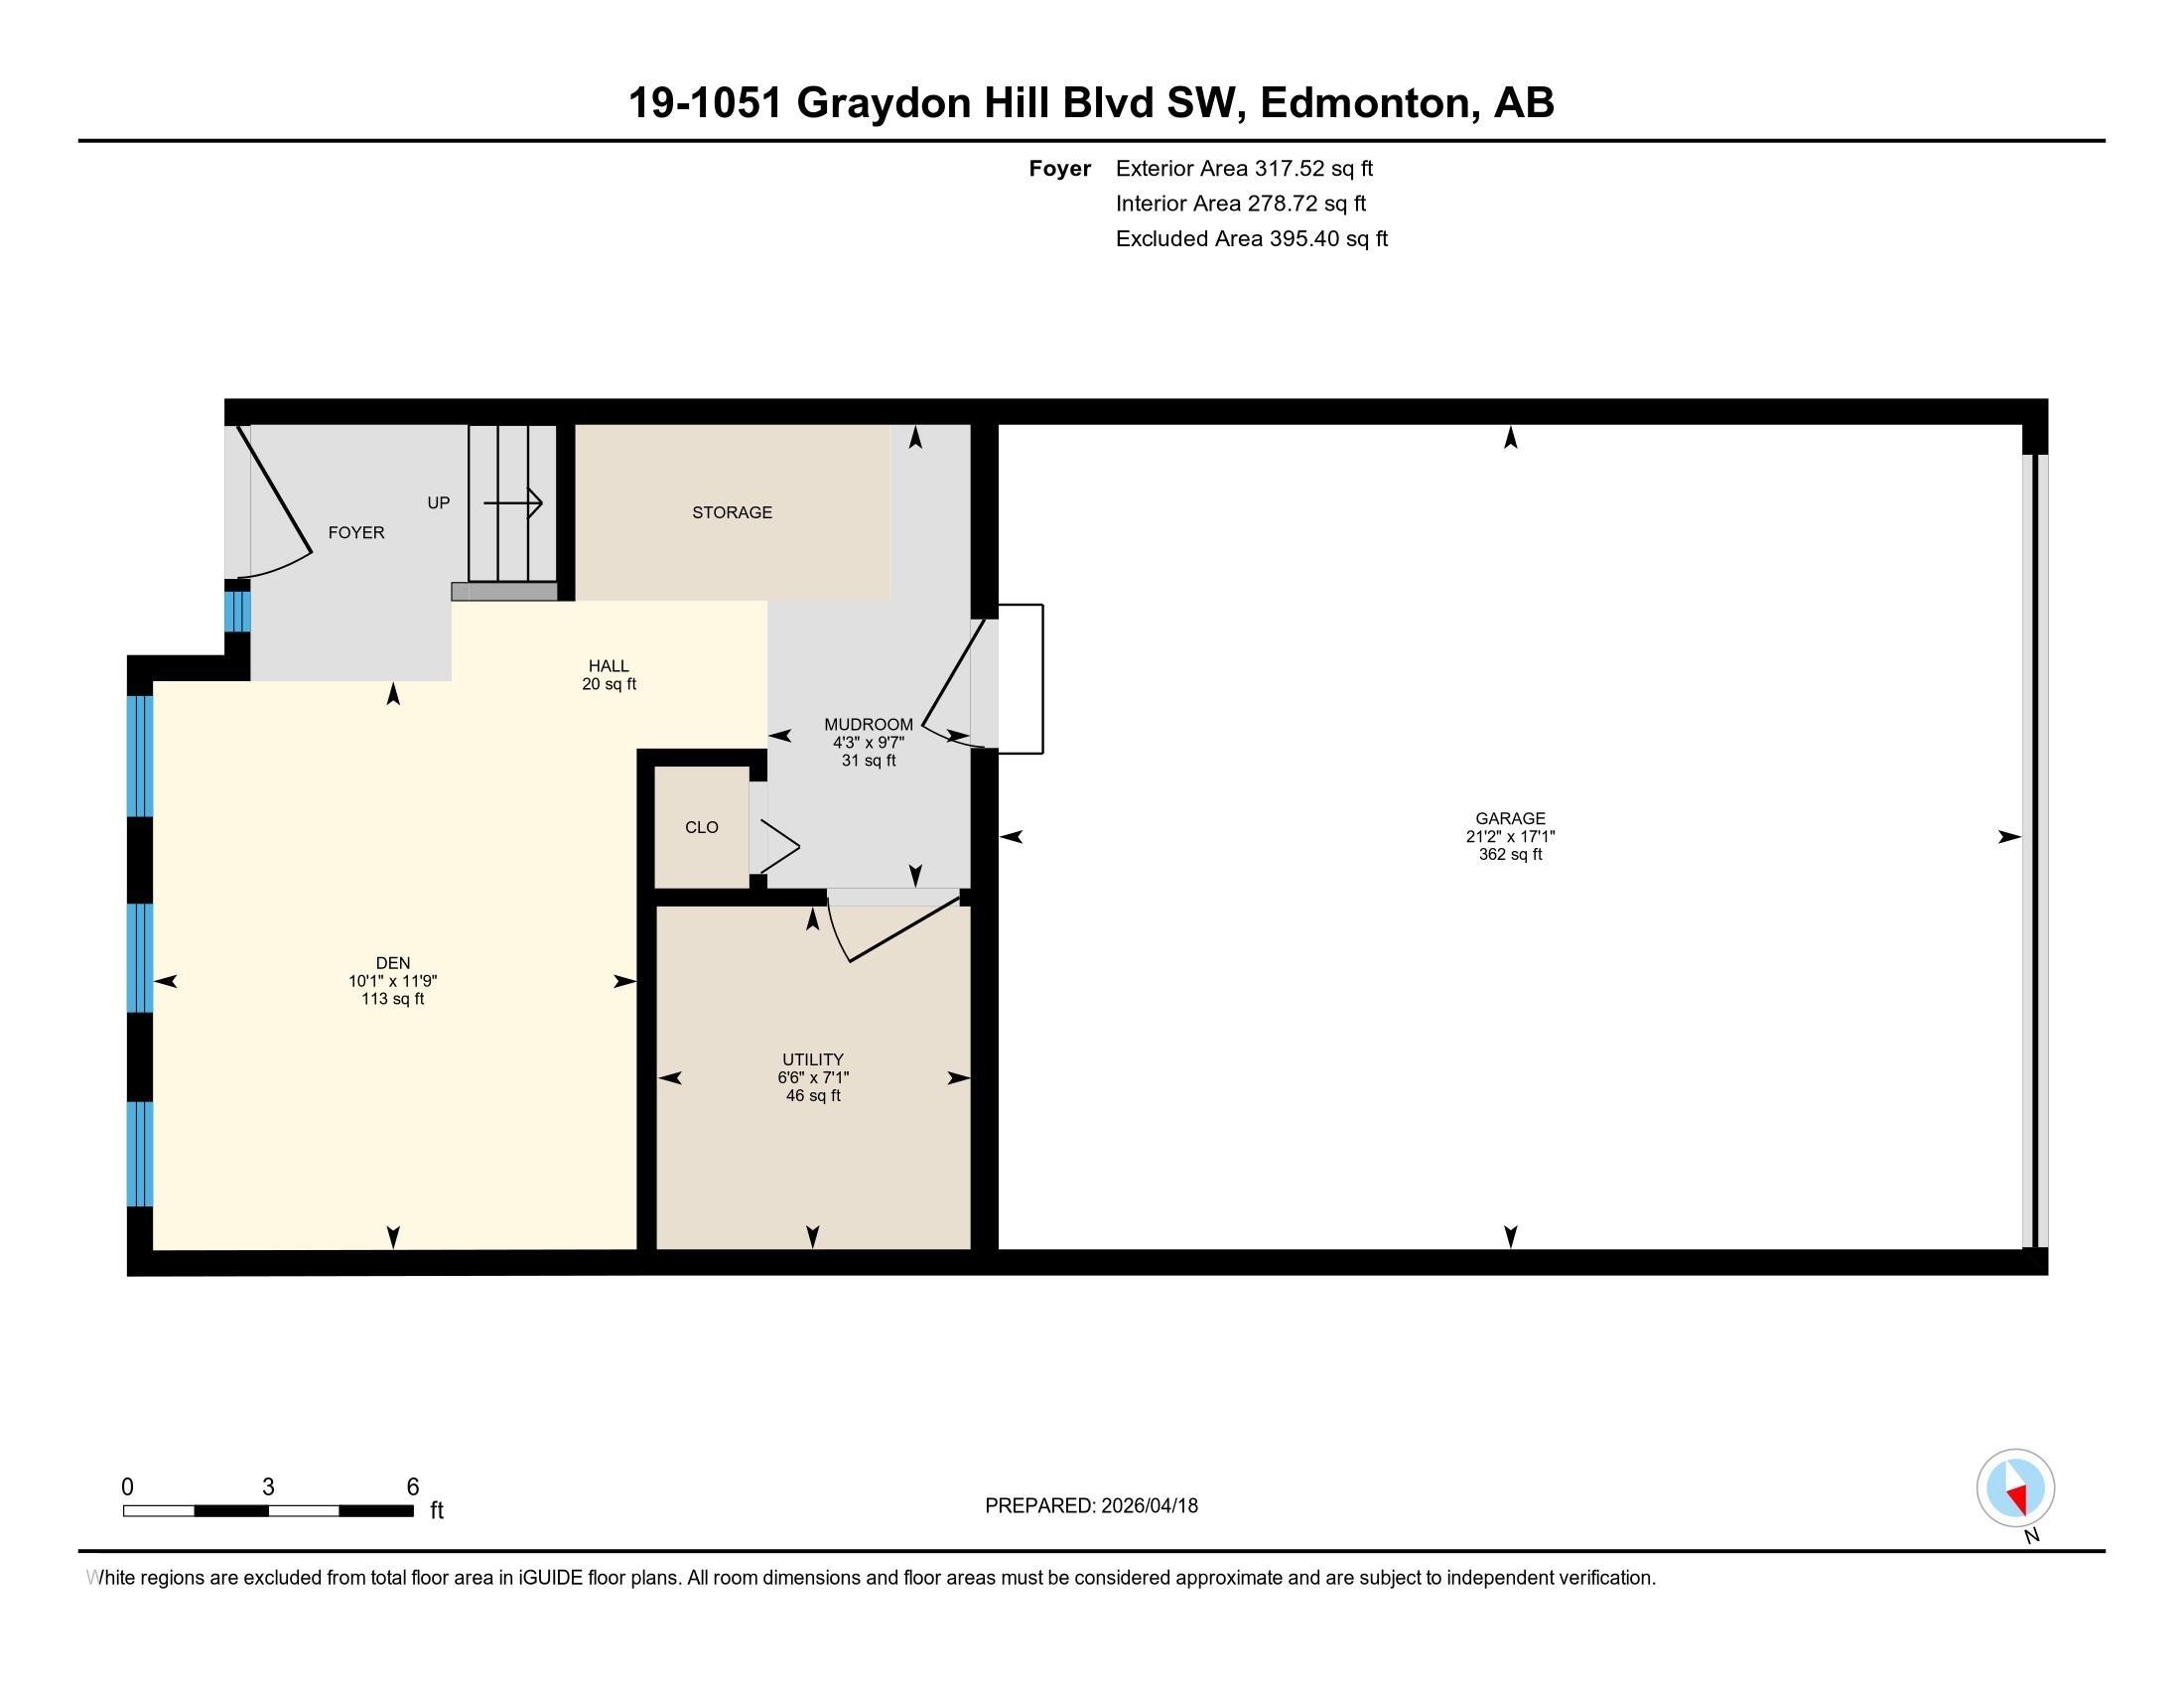
This 2021-built corner unit offers something the others simply can't match: a west-facing balcony and living room that look directly onto mature trees and walking trails. That same view carries into the primary bedroom, giving you a genuine connection to nature that feels rare in a townhome community. Whether it's your morning coffee or an evening wind-down, the setting delivers. The entry level flex room adapts effortlessly — home office, gym, playroom, or optional fourth bedroom — alongside a mudroom and double attached garage. The main floor opens into a bright, open-concept living and dining space with quartz countertops, stainless steel appliances, and generous cabinetry. Upstairs, three well-sized bedrooms include a primary with walk-in closet and ensuite, plus the convenience of upper-floor laundry. Low condo fees, a double attached garage, and a location minutes from the Henday, Currents of Windermere, and Edmonton International Airport round out a very compelling package.

COMMUNITY  Graydon Hill
PROPERTY TYPE  Townhouse
BUILDING TYPE  Townhouse
STYLE  2 and Half Storey
YEAR BUILT 2021
SQUARE FOOTAGE  1,651
BEDROOMS  3
BATHROOMS  2.50
BASEMENT  Partial, Finished
AMENITIES  Hot Water Natural Gas, No Smoking Home, Parking-Visitor
APPLIANCES  Dishwasher-Built-In, Dryer, Garage Control, Garage Opener, Microwave Hood Fan, Refrigerator, Stove-Electric, Washer
COOLING 
FIREPLACE 
FLOORING  Carpet, Laminate Flooring
HEATING  Forced Air-1, Natural Gas
LAUNDRY  ensuite bathroom
LOT FEATURES  Fruit Trees/Shrubs, Low Maintenance Landscape, Playground Nearby, Schools
PARKING  Double Garage Attached
RESTRICTIONS  None Known
ROOF  Asphalt Shingles
TITLE  Fee Simple
BROKER  REALTORS® Association of Edmonton


ROOMS DIMENSIONS (m) LEVEL