https://zimg.paragon.ice.com/ParagonImages/Property/PM/RAE/225405929/1/0/0/de4c54484aff527ff267ebc9b1ec8925/1/77052c58684de4c2d3a427daa0933058/225405929-9aff2963-8dd8-4ccf-8b89-79aac27bb514.JPG https://zimg.paragon.ice.com/ParagonImages/Property/PM/RAE/225405929/2/0/0/3e42a202a9fa3be61ab51c9aa771c351/1/77052c58684de4c2d3a427daa0933058/225405929-0959cf0c-4857-4cf3-b2ed-b7f82887cacf.JPG https://zimg.paragon.ice.com/ParagonImages/Property/PM/RAE/225405929/3/0/0/f01d1670e178be9f72ffae296f572000/1/77052c58684de4c2d3a427daa0933058/225405929-b3f11c42-afad-466e-9739-8481fe600db0.JPG https://zimg.paragon.ice.com/ParagonImages/Property/PM/RAE/225405929/4/0/0/f36175320aa01aff98e64d349e3d7168/1/77052c58684de4c2d3a427daa0933058/225405929-0c4cc236-b9a9-4bd6-945e-1d29ac51713a.JPG https://zimg.paragon.ice.com/ParagonImages/Property/PM/RAE/225405929/5/0/0/449dfb42b26ae824634b3203b22bd1f4/1/77052c58684de4c2d3a427daa0933058/225405929-0cf7a8d6-962b-452a-aa36-67079bba8169.JPG https://zimg.paragon.ice.com/ParagonImages/Property/PM/RAE/225405929/6/0/0/b104d9174e2500d9c9f9785fc5953fee/1/77052c58684de4c2d3a427daa0933058/225405929-6efa777a-9dee-439b-9550-249f125e164a.JPG https://zimg.paragon.ice.com/ParagonImages/Property/PM/RAE/225405929/7/0/0/c4ba66612ac2b2508cc5c71c53dca91e/1/77052c58684de4c2d3a427daa0933058/225405929-41ed54a7-709b-4b18-a935-7221bc7411fc.JPG https://zimg.paragon.ice.com/ParagonImages/Property/PM/RAE/225405929/8/0/0/549c91c8107adc8d421a6c5f28bf8d1c/1/77052c58684de4c2d3a427daa0933058/225405929-ba084217-40b1-41ca-a6e1-df043f8b2dca.JPG https://zimg.paragon.ice.com/ParagonImages/Property/PM/RAE/225405929/9/0/0/bc0cce36b3d087e064d7f01718b3d071/1/77052c58684de4c2d3a427daa0933058/225405929-6414650c-e4bd-403d-aaf2-4629034de520.JPG https://zimg.paragon.ice.com/ParagonImages/Property/PM/RAE/225405929/10/0/0/1544a2e200bd3c5138f424f7b2fce6de/1/77052c58684de4c2d3a427daa0933058/225405929-2fe0a371-2b15-4fdc-a76f-5b14d3f78176.JPG https://zimg.paragon.ice.com/ParagonImages/Property/PM/RAE/225405929/11/0/0/55fd371d6c9a511e0c9770411ec20a4f/1/77052c58684de4c2d3a427daa0933058/225405929-fb35a786-ef8e-4d1e-9918-c01bec2383dc.JPG https://zimg.paragon.ice.com/ParagonImages/Property/PM/RAE/225405929/12/0/0/963aeab870d63240317253b8ba9c842b/1/77052c58684de4c2d3a427daa0933058/225405929-881ad310-3569-4bab-85c9-2e9e5d8bfd9b.JPG https://zimg.paragon.ice.com/ParagonImages/Property/PM/RAE/225405929/13/0/0/60962c6615575004dfcf5eeb71b302a6/1/77052c58684de4c2d3a427daa0933058/225405929-42ae0f40-6700-4fed-9adc-c95143f43b47.JPG https://zimg.paragon.ice.com/ParagonImages/Property/PM/RAE/225405929/14/0/0/e550dc2946243a1077d00714de0b6bcc/1/77052c58684de4c2d3a427daa0933058/225405929-2ed4213a-3b27-43af-ae30-1de901314c4e.JPG https://zimg.paragon.ice.com/ParagonImages/Property/PM/RAE/225405929/15/0/0/fdbe8b23771650e948bb7cc45cc89e18/1/77052c58684de4c2d3a427daa0933058/225405929-a5e646d3-0fce-4641-b30d-cf5cc089dc8b.JPG https://zimg.paragon.ice.com/ParagonImages/Property/PM/RAE/225405929/16/0/0/dc81449b6890115146e70651740b43ac/1/77052c58684de4c2d3a427daa0933058/225405929-215b6c7b-ff11-4e75-a274-eed46d331fb9.JPG https://zimg.paragon.ice.com/ParagonImages/Property/PM/RAE/225405929/17/0/0/8f1dcd3b2da015c0c6c2f0b8fc0f46ef/1/77052c58684de4c2d3a427daa0933058/225405929-56abfc7b-ba1e-46cb-8772-ba8acb1ce81b.JPG https://zimg.paragon.ice.com/ParagonImages/Property/PM/RAE/225405929/18/0/0/14c4727fb4bad5be0a9d4ca609e5ac86/1/77052c58684de4c2d3a427daa0933058/225405929-c304e233-044f-4cfe-8cba-7223161d818c.JPG https://zimg.paragon.ice.com/ParagonImages/Property/PM/RAE/225405929/19/0/0/0d7e8bfee09234ba06096dd308dd1d5f/1/77052c58684de4c2d3a427daa0933058/225405929-80c7db60-841a-4ae6-a1f3-31c825099a1a.JPG https://zimg.paragon.ice.com/ParagonImages/Property/PM/RAE/225405929/20/0/0/561f2b35376d7c256eb94834dd290586/1/77052c58684de4c2d3a427daa0933058/225405929-624ff824-a566-49df-9da0-ae288fbd523b.JPG https://zimg.paragon.ice.com/ParagonImages/Property/PM/RAE/225405929/21/0/0/70ec0ed39323cf7ebeb21cbe7ef1b5e6/1/77052c58684de4c2d3a427daa0933058/225405929-54ec1394-cbca-4b56-be19-c64cd650e297.JPG https://zimg.paragon.ice.com/ParagonImages/Property/PM/RAE/225405929/22/0/0/d245bfccb4dc65d659aa74ddab95d64b/1/77052c58684de4c2d3a427daa0933058/225405929-d6af65a9-9abb-4636-b626-b60f65103818.JPG https://zimg.paragon.ice.com/ParagonImages/Property/PM/RAE/225405929/23/0/0/83129d161168d79d6d5a3afc37519a35/1/77052c58684de4c2d3a427daa0933058/225405929-b2a91b34-a0c0-4fbe-bbcb-3b8f7ab2bed9.JPG https://zimg.paragon.ice.com/ParagonImages/Property/PM/RAE/225405929/24/0/0/491be81d0235c51b2e8e50b6de225a82/1/77052c58684de4c2d3a427daa0933058/225405929-883e6651-00db-4393-a73e-4ade199f3edc.JPG https://zimg.paragon.ice.com/ParagonImages/Property/PM/RAE/225405929/25/0/0/eecb24258a527f15d20eb70fdeb37e68/1/77052c58684de4c2d3a427daa0933058/225405929-9e9e1af7-391d-4295-b3fd-342cda3f3623.JPG https://zimg.paragon.ice.com/ParagonImages/Property/PM/RAE/225405929/26/0/0/1bee7f7b9fe53c317026b760432de8ce/1/77052c58684de4c2d3a427daa0933058/225405929-2641bcce-164d-4aca-8a77-492f867f0a45.JPG https://zimg.paragon.ice.com/ParagonImages/Property/PM/RAE/225405929/27/0/0/37e90b8af410e0a7d877b0e28b7d7832/1/77052c58684de4c2d3a427daa0933058/225405929-cdba1990-b5b1-4104-bca2-c26a6c587ec3.JPG https://zimg.paragon.ice.com/ParagonImages/Property/PM/RAE/225405929/28/0/0/f41d05eab2c5b11c5ce71a10dd1b0b58/1/77052c58684de4c2d3a427daa0933058/225405929-55e2f8cb-2745-4f6a-9b18-7e78c9d439c6.JPG https://zimg.paragon.ice.com/ParagonImages/Property/PM/RAE/225405929/29/0/0/37519d0f1f4a9c3724375fea00974160/1/77052c58684de4c2d3a427daa0933058/225405929-1a2d64ce-1554-4136-a1bc-26ee91be4439.JPG https://zimg.paragon.ice.com/ParagonImages/Property/PM/RAE/225405929/30/0/0/a1291868ad2f6dbf93b92df498277d46/1/77052c58684de4c2d3a427daa0933058/225405929-9f3e0eb3-b33d-4da6-9b0b-5611b22912bd.JPG https://zimg.paragon.ice.com/ParagonImages/Property/PM/RAE/225405929/31/0/0/a14dee3d4a5d6181dc110db3aa49e76c/1/77052c58684de4c2d3a427daa0933058/225405929-39286114-4ccc-4ae7-8c9b-3aa2f2042d23.JPG

18953 24 AV NW

Edmonton T6M 3L3

MLS® Number:  E4493109

Back to The Uplands   

  • Home \
  • The Uplands \
  • 18953 24 AV NW

$ 488,600

3

BEDROOMS

2 + 1

BATHROOMS

1,367

SQUARE FEET

2026

YEAR BUILT

https://zimg.paragon.ice.com/ParagonImages/Property/PM/RAE/225405929/1/0/0/de4c54484aff527ff267ebc9b1ec8925/1/77052c58684de4c2d3a427daa0933058/225405929-9aff2963-8dd8-4ccf-8b89-79aac27bb514.JPG





MLS® Number
E4493109
PROPERTY TYPE
Duplex
LISTING DATE
June-11-2026

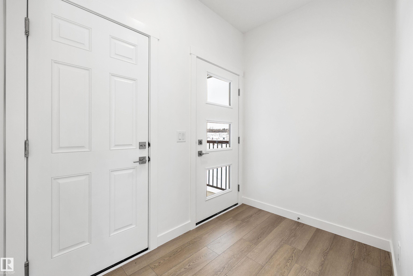
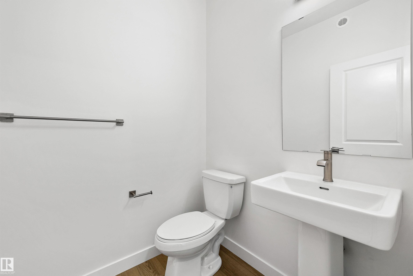
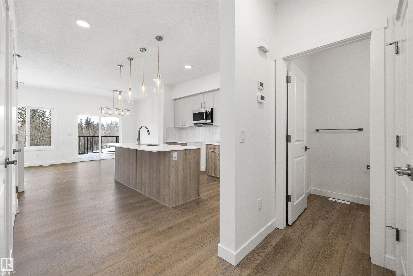
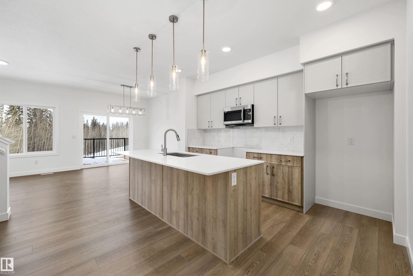
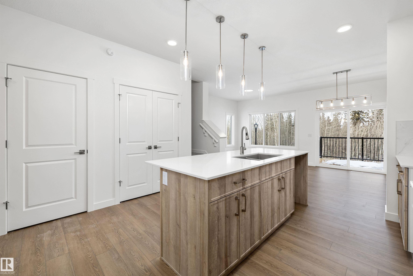
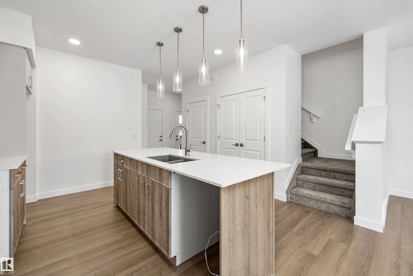
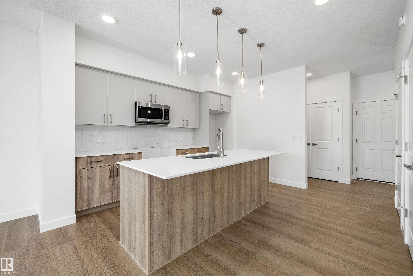
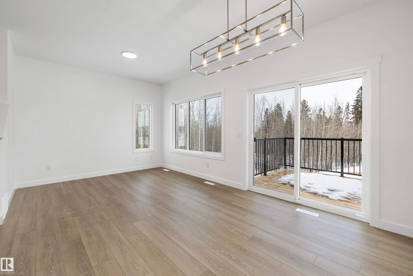
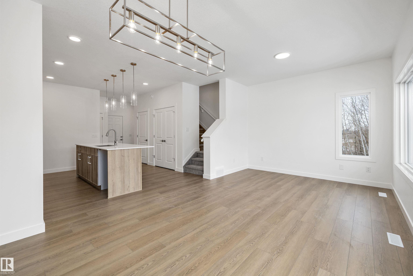
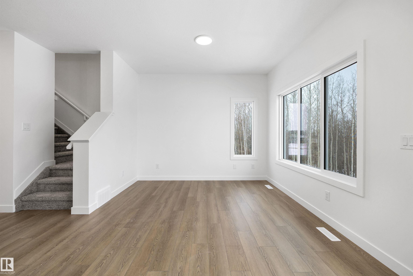
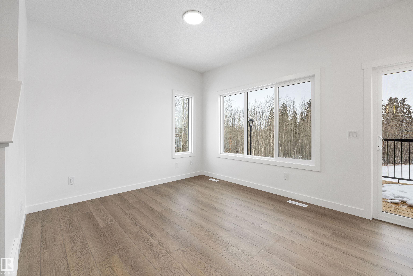
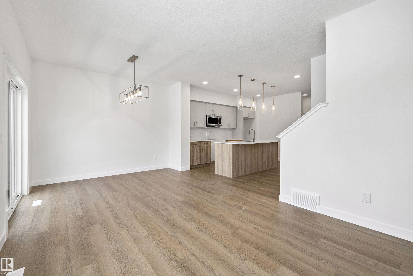
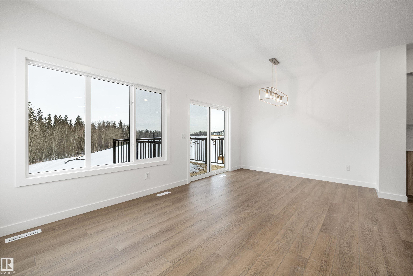
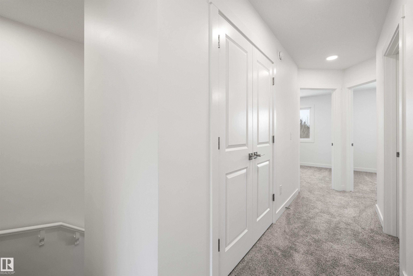
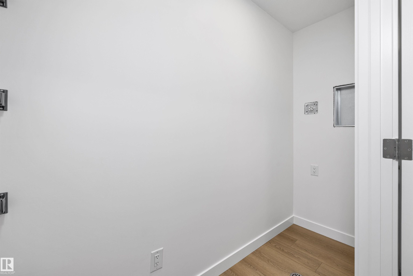
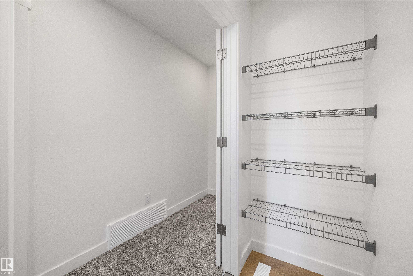
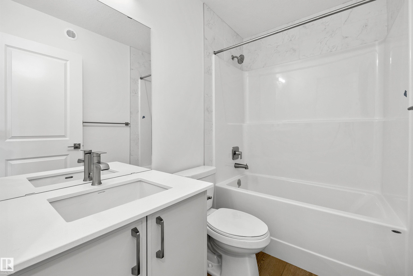
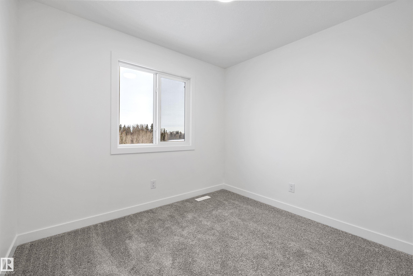
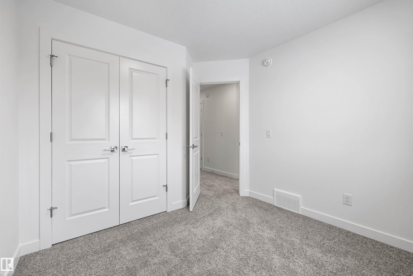
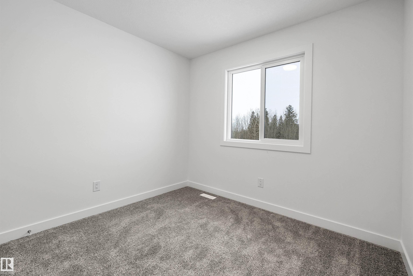
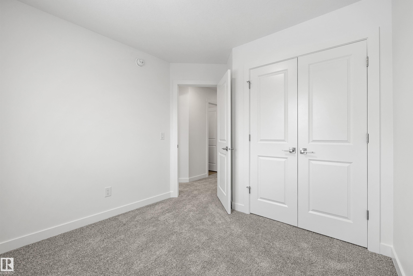
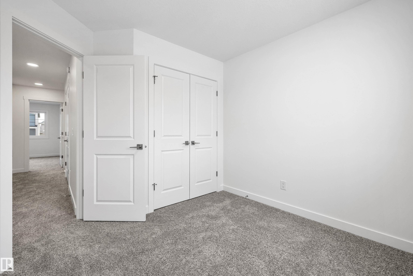
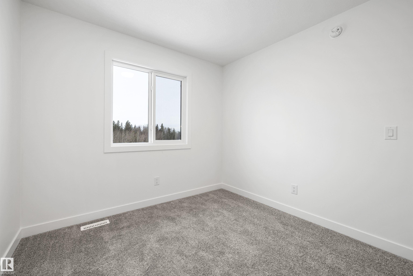
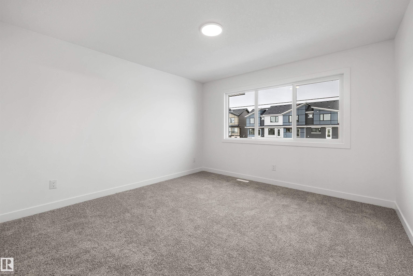
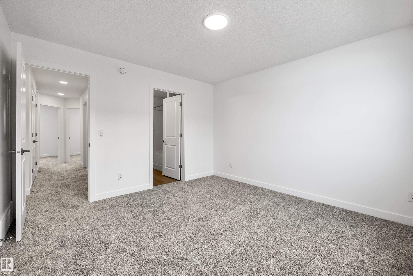
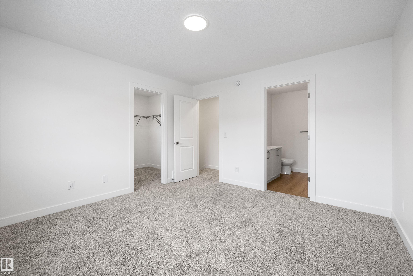
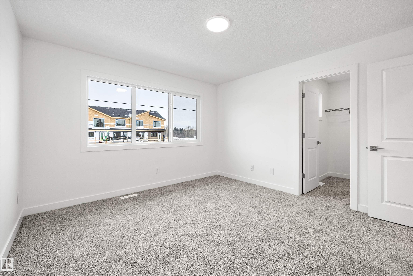
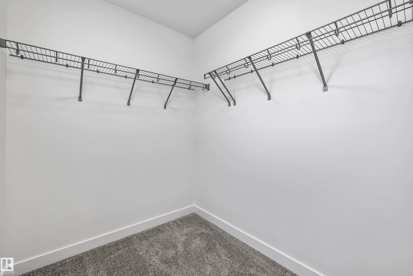
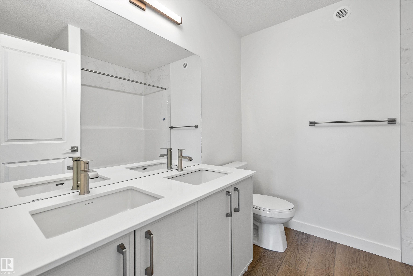
Stylish duplex designed for comfort and function, featuring a double attached garage with a floor drain, 9’ main floor ceilings, LVP flooring, and an electric fireplace in the living room. A spacious foyer leads past a convenient 2-piece bath into the open-concept great room, kitchen, and dining area. The kitchen offers a central island with quartz countertops, Silgranit undermount sink, flush eating ledge, and pendant lighting, plus a chimney-style hood fan, full-height tile backsplash, built-in microwave, upgraded soft-close cabinetry, and a pantry for added storage. Large rear windows and a patio door fill the space with natural light. Upstairs includes a spacious primary suite with a walk-in closet and 4-piece ensuite, two additional bedrooms, a 3-piece bath, and a laundry room with storage. Black fixtures and basement rough-in included.

COMMUNITY  The Uplands
PROPERTY TYPE  Duplex
BUILDING TYPE  Half Duplex
STYLE  2 Storey
YEAR BUILT 2026
SQUARE FOOTAGE  1,367
BEDROOMS  3
BATHROOMS  2.50
BASEMENT  Full, Unfinished
AMENITIES  Ceiling 9 ft., Detectors Smoke, No Animal Home, No Smoking Home, 9 ft. Basement Ceiling
APPLIANCES  Garage Control, Garage Opener, Hood Fan, Oven-Microwave
COOLING 
FIREPLACE 
FLOORING  Carpet, Vinyl Plank
HEATING  Forced Air-1, Natural Gas
LAUNDRY  ensuite bathroom
LOT FEATURES  Public Transportation, Schools, Shopping Nearby
PARKING  Double Garage Attached
RESTRICTIONS  None Known
ROOF  Asphalt Shingles
TITLE  Fee Simple
BROKER  REALTORS® Association of Edmonton


ROOMS DIMENSIONS (m) LEVEL