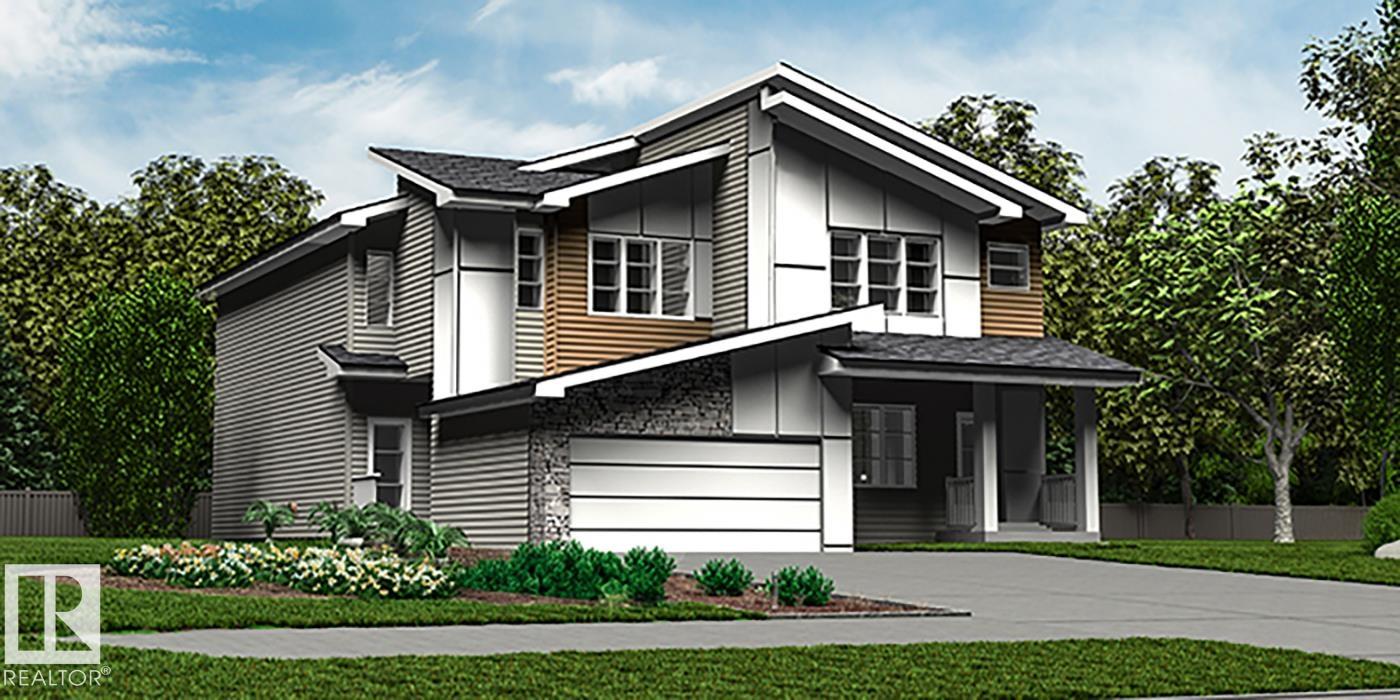
18951 24 AV NW
Edmonton T6M 3L3
MLS® Number: E4493106
$ 509,600
3
BEDROOMS
2 + 1
BATHROOMS
1,663
SQUARE FEET
2026
YEAR BUILT
Elegant duplex designed for modern living, featuring a double attached garage, 9’ main floor ceilings, LVP flooring, and upgraded railings. A spacious foyer leads past a convenient 2-piece bath into the open-concept great room, kitchen, and dining area—perfect for daily living and entertaining. A mudroom with built-in bench adds functionality, while the great room is warmed by an electric fireplace. The kitchen includes a central island with quartz countertops, Silgranit undermount sink, flush eating ledge, full-height backsplash, built-in microwave, soft-close cabinetry, and corner pantry. Upstairs offers a spacious primary suite with walk-in closet and 4-piece ensuite with double sinks and glass shower, plus two additional bedrooms, a 3-piece bath, laundry room, and versatile bonus room. Black fixtures and basement rough-in included.
| COMMUNITY | The Uplands |
| PROPERTY TYPE | Duplex |
| BUILDING TYPE | Half Duplex |
| STYLE | 2 Storey |
| YEAR BUILT | 2026 |
| SQUARE FOOTAGE | 1,663 |
| BEDROOMS | 3 |
| BATHROOMS | 2.50 |
| BASEMENT | Full, Unfinished |
| AMENITIES | Ceiling 9 ft., Detectors Smoke, No Animal Home, No Smoking Home, 9 ft. Basement Ceiling |
| APPLIANCES | Garage Control, Garage Opener, Hood Fan, Oven-Microwave |
| COOLING | |
| FIREPLACE | |
| FLOORING | Carpet, Vinyl Plank |
| HEATING | Forced Air-1, Natural Gas |
| LAUNDRY | ensuite bathroom |
| LOT FEATURES | Public Transportation, Schools, Shopping Nearby |
| PARKING | Double Garage Attached |
| RESTRICTIONS | None Known |
| ROOF | Asphalt Shingles |
| TITLE | Fee Simple |
| BROKER | REALTORS® Association of Edmonton |
| ROOMS | DIMENSIONS (m) | LEVEL |
|---|