https://zimg.paragon.ice.com/ParagonImages/Property/PM/RAE/225403201/1/0/0/fb48df295081b438ac6eb93ebf59ac38/1/93b2e4930fa2f258658b088c4dd2cc60/225403201-702d951e-0907-460a-9ce1-352832644c65.JPG https://zimg.paragon.ice.com/ParagonImages/Property/PM/RAE/225403201/2/0/0/cba9742d9f0d0a30ecb2d17daf7eed97/1/93b2e4930fa2f258658b088c4dd2cc60/225403201-904043f5-da36-435f-8f7c-6a09e445e102.JPG https://zimg.paragon.ice.com/ParagonImages/Property/PM/RAE/225403201/3/0/0/974589b72f469520d8cd36fd173b026e/1/93b2e4930fa2f258658b088c4dd2cc60/225403201-ade7d9a8-b799-47bd-94c7-7778c02588b0.JPG https://zimg.paragon.ice.com/ParagonImages/Property/PM/RAE/225403201/4/0/0/940cece7f0293fde34a77f93790d25ef/1/93b2e4930fa2f258658b088c4dd2cc60/225403201-a65723ee-88ad-4053-84c1-0f1dc9034edb.JPG https://zimg.paragon.ice.com/ParagonImages/Property/PM/RAE/225403201/5/0/0/482ed26db7ef323e2cd7487dcbc197e4/1/93b2e4930fa2f258658b088c4dd2cc60/225403201-ce3bab37-1303-4faf-9910-9c3558d7cdd2.JPG https://zimg.paragon.ice.com/ParagonImages/Property/PM/RAE/225403201/6/0/0/c2098f68869e0689087de0f56da7d5b0/1/93b2e4930fa2f258658b088c4dd2cc60/225403201-bcc3dd2a-58bf-4969-9d58-c612b0f64c38.JPG https://zimg.paragon.ice.com/ParagonImages/Property/PM/RAE/225403201/7/0/0/bcc47c9fa6963dfdc94e13dac6010c61/1/93b2e4930fa2f258658b088c4dd2cc60/225403201-f924fff9-35b3-41a3-99b5-ee5f567dfadc.JPG https://zimg.paragon.ice.com/ParagonImages/Property/PM/RAE/225403201/8/0/0/9ce80afb189d0856f8f37a3c0b4c11a0/1/93b2e4930fa2f258658b088c4dd2cc60/225403201-e7399cce-931f-41b8-8b8a-b3b65a05bc3d.JPG https://zimg.paragon.ice.com/ParagonImages/Property/PM/RAE/225403201/9/0/0/b315ce2b374d7444a2a5b699e879eae5/1/93b2e4930fa2f258658b088c4dd2cc60/225403201-a76b999c-9c21-4da8-9e9e-3d3208b5d327.JPG https://zimg.paragon.ice.com/ParagonImages/Property/PM/RAE/225403201/10/0/0/7c2ff312939835ea4b490f2e36c03b06/1/93b2e4930fa2f258658b088c4dd2cc60/225403201-cf7212f6-b223-4d07-be2e-5600c9d7a10c.JPG https://zimg.paragon.ice.com/ParagonImages/Property/PM/RAE/225403201/11/0/0/4eba10ac446a3bfa4be74f77849c5dad/1/93b2e4930fa2f258658b088c4dd2cc60/225403201-87c2a027-cc6e-489a-9873-98285e7837be.JPG https://zimg.paragon.ice.com/ParagonImages/Property/PM/RAE/225403201/12/0/0/0e46a7640c8b391eabc724725dd7a9ec/1/93b2e4930fa2f258658b088c4dd2cc60/225403201-ffeaf09d-fdaf-42bb-be46-8066891486c9.JPG https://zimg.paragon.ice.com/ParagonImages/Property/PM/RAE/225403201/13/0/0/c380a45516f1e26da17f07cd36e21ab4/1/93b2e4930fa2f258658b088c4dd2cc60/225403201-01b902b9-823b-4501-a360-990dcc05fa28.JPG https://zimg.paragon.ice.com/ParagonImages/Property/PM/RAE/225403201/14/0/0/cf46e10390d3385c714d988e67fe1527/1/93b2e4930fa2f258658b088c4dd2cc60/225403201-b4c2c601-5a92-4c3e-a5f9-06a318403d57.JPG https://zimg.paragon.ice.com/ParagonImages/Property/PM/RAE/225403201/15/0/0/fb6a553f9ff2c45330f4047ad88b038e/1/93b2e4930fa2f258658b088c4dd2cc60/225403201-81db0bf4-43b0-4bf4-8e87-968941496765.JPG https://zimg.paragon.ice.com/ParagonImages/Property/PM/RAE/225403201/16/0/0/1954268f6c686e3adda37b1ee35ce7bc/1/93b2e4930fa2f258658b088c4dd2cc60/225403201-3569290e-57f3-44ab-944f-64caa385f281.JPG https://zimg.paragon.ice.com/ParagonImages/Property/PM/RAE/225403201/17/0/0/a026a2c3b706a9d68047485c0d573015/1/93b2e4930fa2f258658b088c4dd2cc60/225403201-ffeb5485-9fb3-45ab-83ef-dc58f6a0c9f5.JPG https://zimg.paragon.ice.com/ParagonImages/Property/PM/RAE/225403201/18/0/0/90c6c3be87204c403a5339bf7c039426/1/93b2e4930fa2f258658b088c4dd2cc60/225403201-595db692-3411-4df8-8cdc-b13a332fb9fe.JPG https://zimg.paragon.ice.com/ParagonImages/Property/PM/RAE/225403201/19/0/0/7f18069526fcbf4055b4505934cab3f9/1/93b2e4930fa2f258658b088c4dd2cc60/225403201-59695001-0506-4be9-9e74-1df1764769c4.JPG https://zimg.paragon.ice.com/ParagonImages/Property/PM/RAE/225403201/20/0/0/6cf5eb815d3cf44af3c4aaba668c03d3/1/93b2e4930fa2f258658b088c4dd2cc60/225403201-3854e4d7-9f15-4b74-b8c9-9d7cb8cac795.JPG https://zimg.paragon.ice.com/ParagonImages/Property/PM/RAE/225403201/21/0/0/0ccb3242c95aff4e6e2f461c8ef4d700/1/93b2e4930fa2f258658b088c4dd2cc60/225403201-dbf32dfe-e559-4e87-a9ed-48ef31699261.JPG https://zimg.paragon.ice.com/ParagonImages/Property/PM/RAE/225403201/22/0/0/98b589599239ec99bdd68dce34209295/1/93b2e4930fa2f258658b088c4dd2cc60/225403201-32ea8668-6241-4bd0-9f6b-ea8e4928d727.JPG https://zimg.paragon.ice.com/ParagonImages/Property/PM/RAE/225403201/23/0/0/0c02f2d8e45fc822f0e587772ddead98/1/93b2e4930fa2f258658b088c4dd2cc60/225403201-57648891-40bd-4b12-8d9a-62d6bd829e91.JPG https://zimg.paragon.ice.com/ParagonImages/Property/PM/RAE/225403201/24/0/0/9e87b08064db4c5454b6858cad0ba4e7/1/93b2e4930fa2f258658b088c4dd2cc60/225403201-2b49f843-504a-4df5-80fe-fd9cac8a7a13.JPG https://zimg.paragon.ice.com/ParagonImages/Property/PM/RAE/225403201/25/0/0/6694d71e29014e19d096674e214fbd78/1/93b2e4930fa2f258658b088c4dd2cc60/225403201-ed24b298-3b40-4f6e-b15c-c0866cf7e479.JPG https://zimg.paragon.ice.com/ParagonImages/Property/PM/RAE/225403201/26/0/0/1cf580d69aa3867b514556a9421be444/1/93b2e4930fa2f258658b088c4dd2cc60/225403201-4356cff5-5c25-4daa-90d7-64a9e682a0f1.JPG https://zimg.paragon.ice.com/ParagonImages/Property/PM/RAE/225403201/27/0/0/04004b64be5a6358b2683d848ac053d2/1/93b2e4930fa2f258658b088c4dd2cc60/225403201-ec4847ef-0c58-414d-866f-fbd37f813878.JPG

18931 92 AV NW

Edmonton T5T 5R1

MLS® Number:  E4490381

Back to Belmead   

  • Home \
  • Belmead \
  • 18931 92 AV NW

$ 464,900

4

BEDROOMS

3 + 1

BATHROOMS

1,955

SQUARE FEET

1988

YEAR BUILT

https://zimg.paragon.ice.com/ParagonImages/Property/PM/RAE/225403201/1/0/0/fb48df295081b438ac6eb93ebf59ac38/1/93b2e4930fa2f258658b088c4dd2cc60/225403201-702d951e-0907-460a-9ce1-352832644c65.JPG





MLS® Number
E4490381
PROPERTY TYPE
Detached Single Family
LISTING DATE
May-28-2026

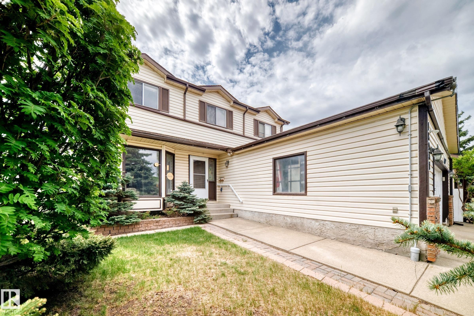
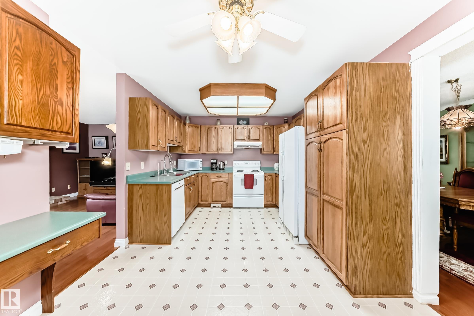
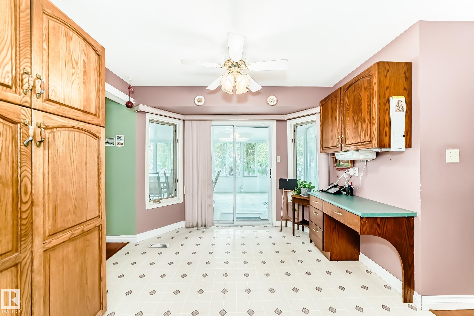
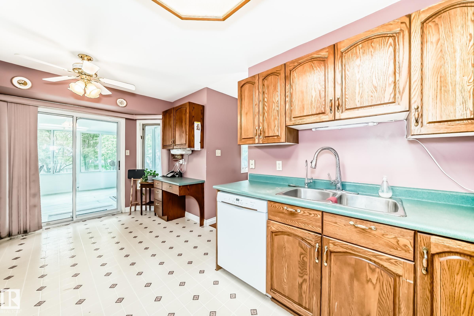
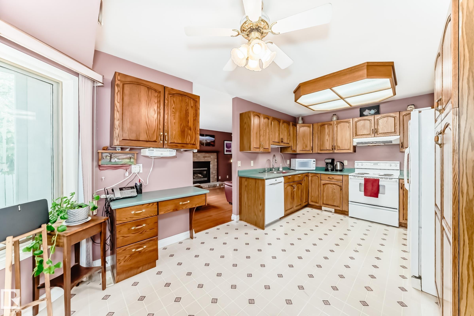
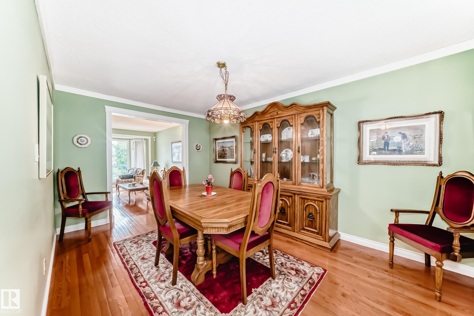
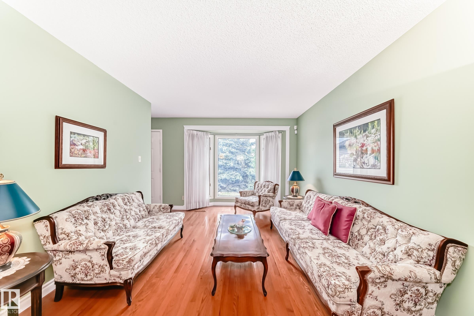
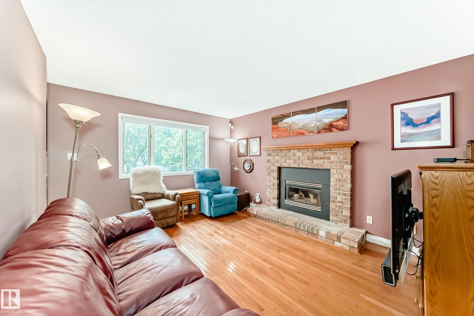
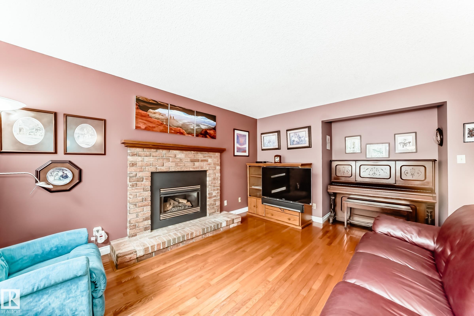
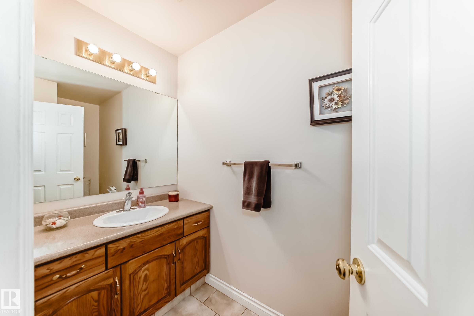
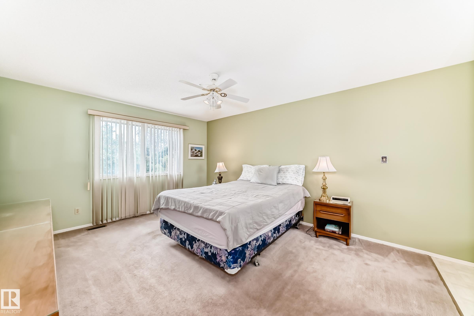
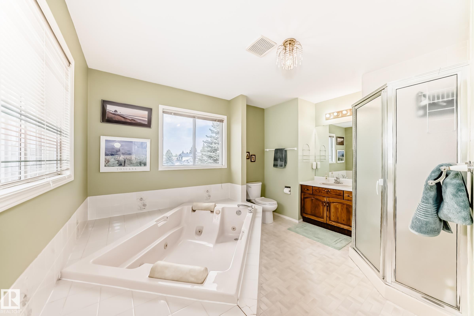
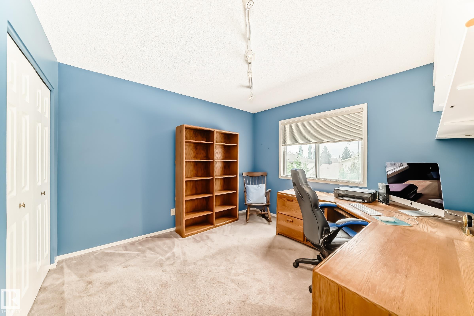
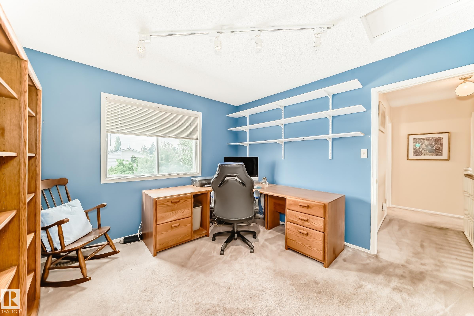
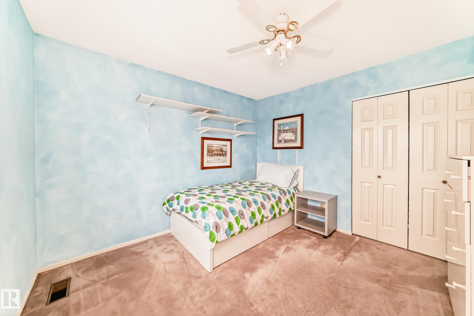
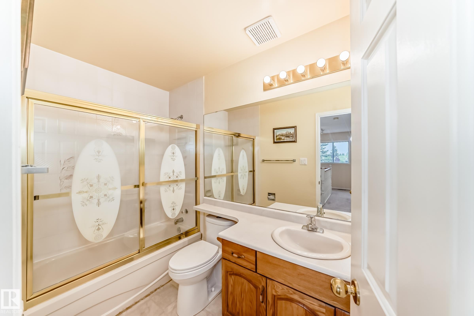
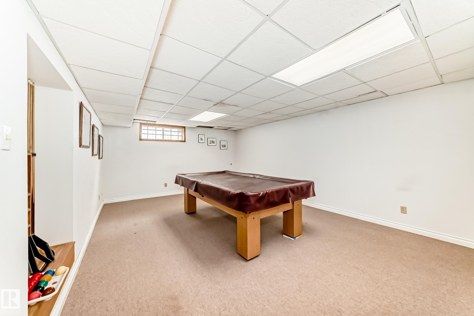
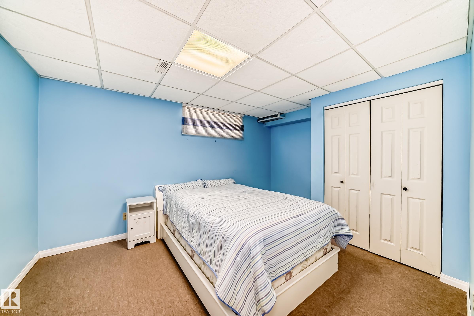
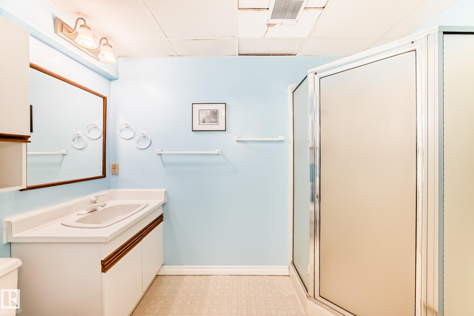
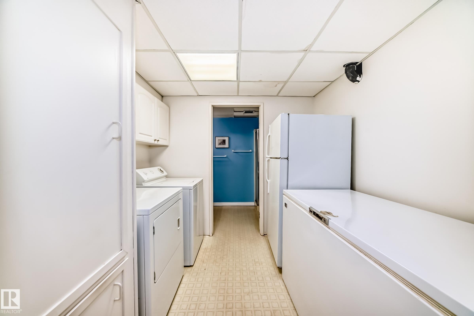
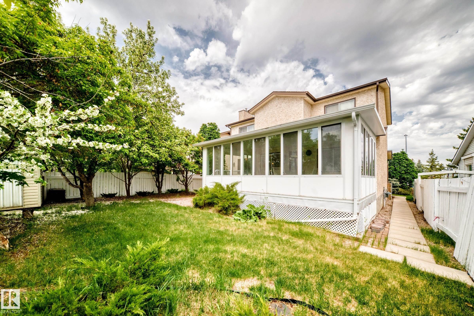
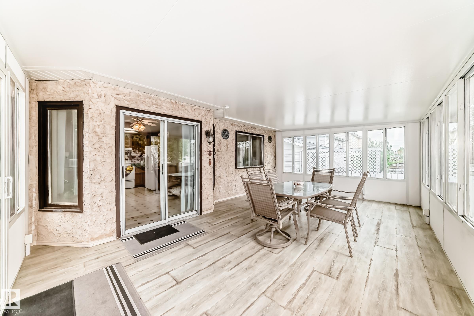
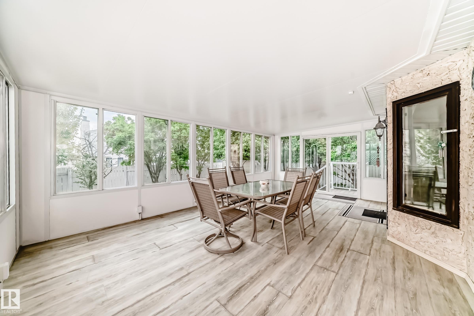
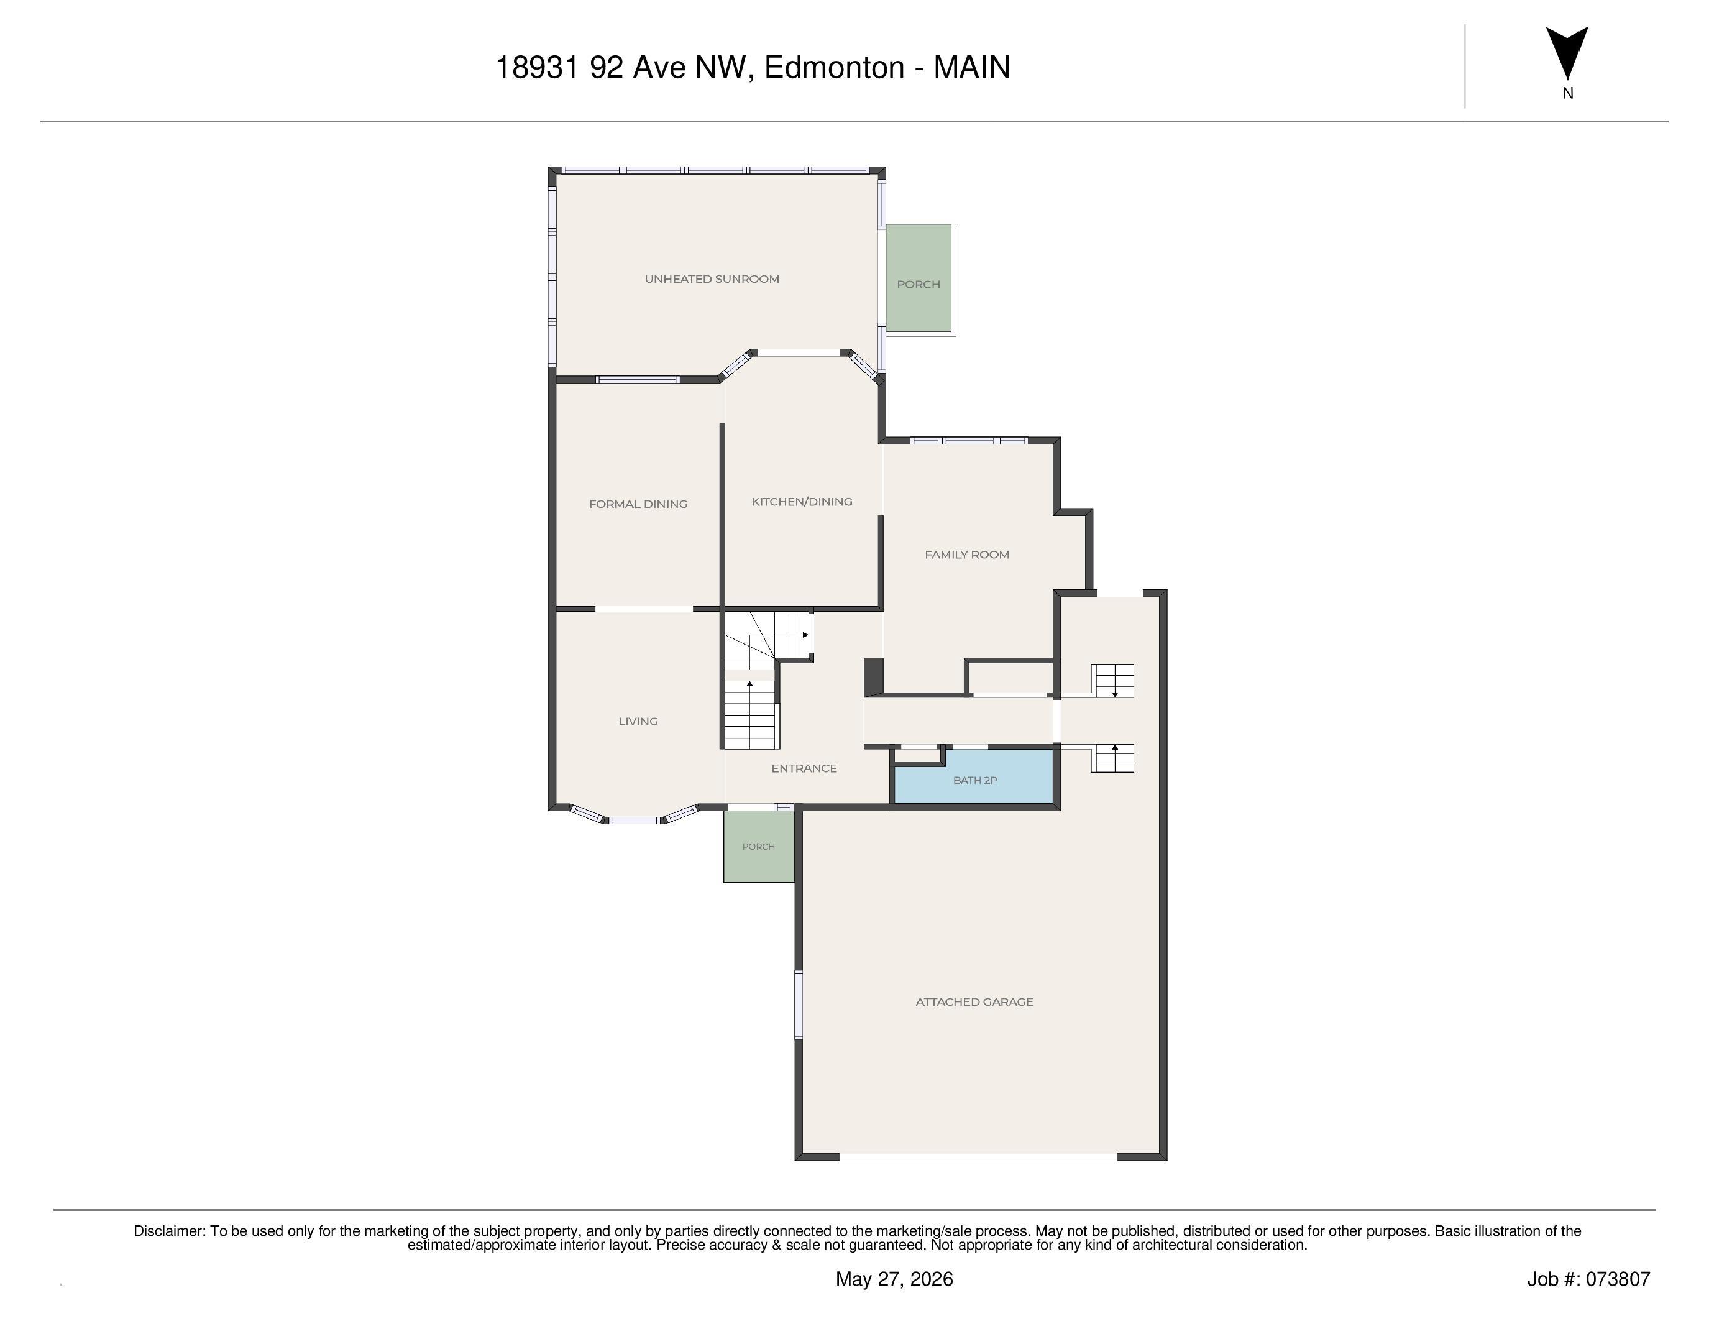
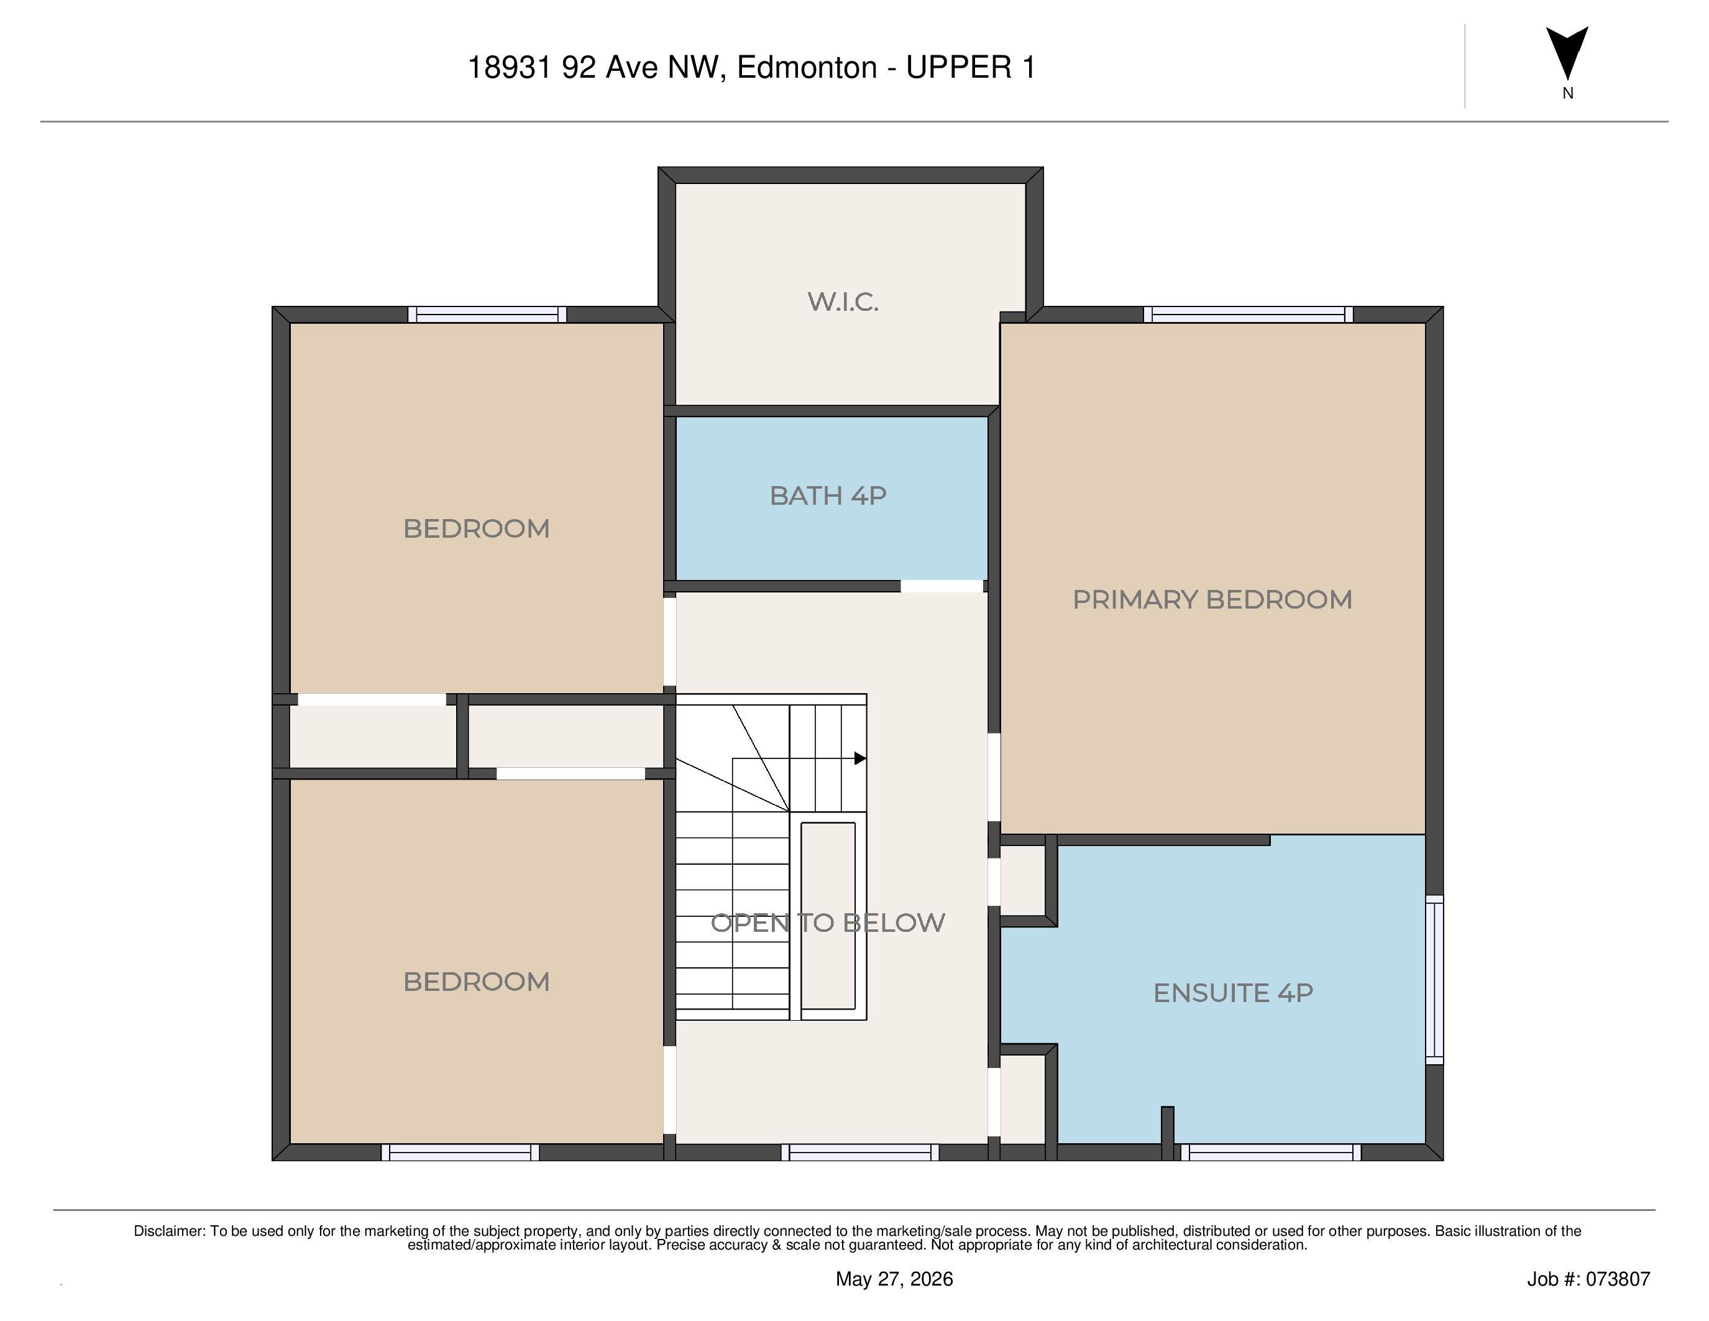
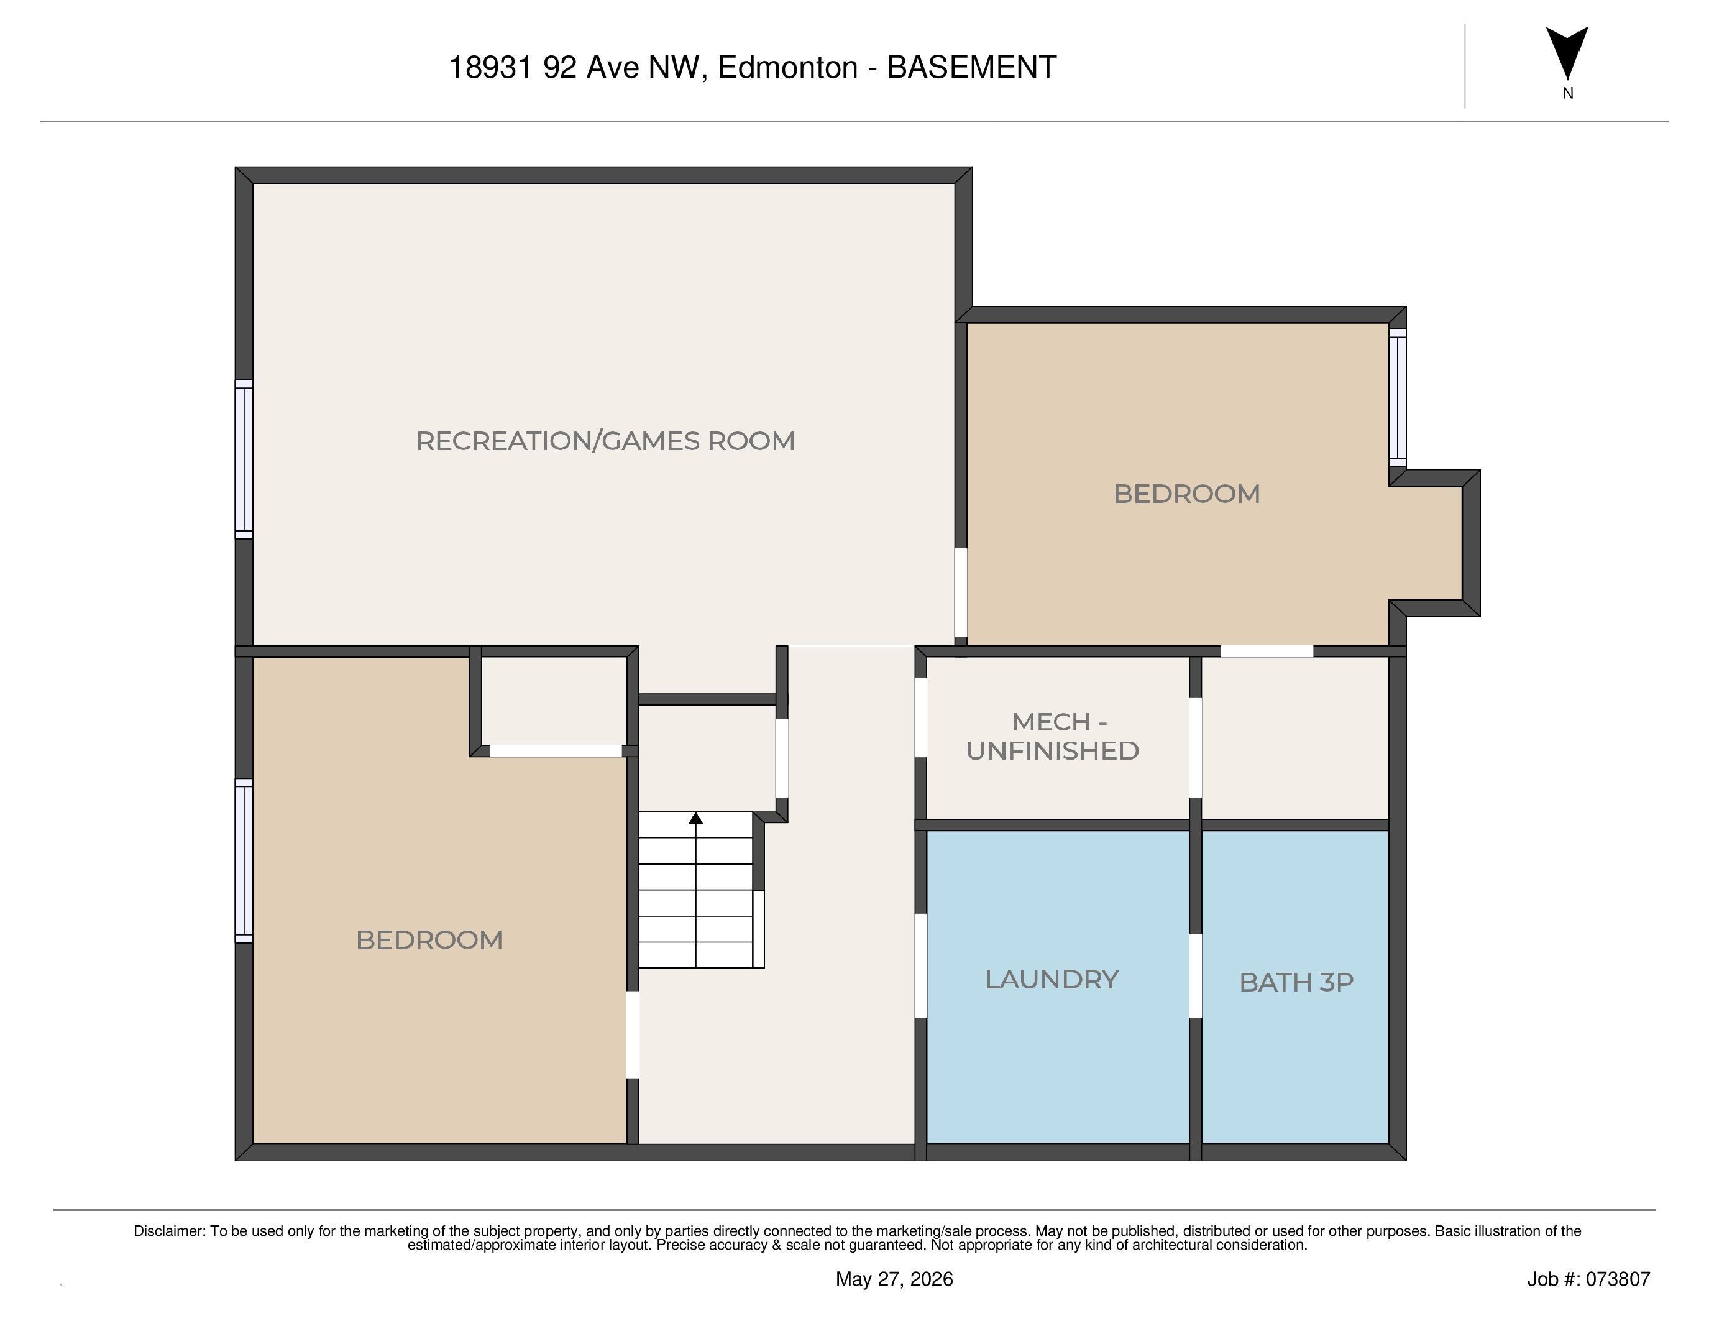
Lovingly maintained for over 30 years! This beautiful home features a permitted 3-season room that is sure to become your favorite space to relax and unwind. Enjoy the large private yard, perfect for entertaining, gardening, or quiet evenings outdoors. Upstairs offers 3 spacious bedrooms, including a primary suite that was truly ahead of its time with a HUGE walk-in closet and spa-inspired ensuite complete with shower and oversized jacuzzi tub. Two additional bedrooms and another full 4-piece bathroom complete the upper level. The fully finished basement adds even more living space with a large rec room, additional bedroom, and upgraded mechanical. Pet free and smoke free, this home showcases true pride of ownership throughout!

COMMUNITY  Belmead
PROPERTY TYPE  Detached Single Family
BUILDING TYPE  Detached Single Family
STYLE  2 Storey
YEAR BUILT 1988
SQUARE FOOTAGE  1,955
BEDROOMS  4
BATHROOMS  3.50
BASEMENT  Full, Finished
AMENITIES  Air Conditioner, No Animal Home, No Smoking Home, Sunroom
APPLIANCES  Air Conditioning-Central, Dishwasher-Built-In, Dryer, Freezer, Garage Control, Garage Opener, Hood Fan, Storage Shed, Stove-Electric, Washer, Water Softener, Window Coverings, Refrigerators-Two, Garage Heater
COOLING 
FIREPLACE 
FLOORING  Carpet, Hardwood, Linoleum
HEATING  Forced Air-1, Natural Gas
LAUNDRY  ensuite bathroom
LOT FEATURES  Fenced, No Back Lane, Public Transportation, Schools, Shopping Nearby
PARKING  Double Garage Attached
RESTRICTIONS  Utility Right Of Way
ROOF  Asphalt Shingles
TITLE  Fee Simple
BROKER  REALTORS® Association of Edmonton


ROOMS DIMENSIONS (m) LEVEL