https://zimg.paragon.ice.com/ParagonImages/Property/PM/RAE/225409708/1/0/0/681eaac01bc71ff6828ef185c3cdc624/1/043218887072ed40b39fee72ea659809/225409708-5932C90A-9DF7-4DE1-8872-10075C0EF98F.JPG https://zimg.paragon.ice.com/ParagonImages/Property/PM/RAE/225409708/2/0/0/efa026b69dd6de25e9f1223d60bfe008/1/043218887072ed40b39fee72ea659809/225409708-EC69839C-E327-4DC0-B923-98F289794E1F.JPG https://zimg.paragon.ice.com/ParagonImages/Property/PM/RAE/225409708/3/0/0/77fcac05dc0582e373d1a102cf4efa67/1/043218887072ed40b39fee72ea659809/225409708-184FDF81-E32A-48EA-839A-C268A0192C10.JPG https://zimg.paragon.ice.com/ParagonImages/Property/PM/RAE/225409708/4/0/0/9e7102de0b0fad7ae2ca1fe28e6c0b94/1/043218887072ed40b39fee72ea659809/225409708-1BCCD579-2439-4766-9E03-1EE935C29739.JPG https://zimg.paragon.ice.com/ParagonImages/Property/PM/RAE/225409708/5/0/0/4dbc25424f71b83fd15a22e8fe5d9cfe/1/043218887072ed40b39fee72ea659809/225409708-85AA0E1B-54FD-4208-96C8-9B14A542C637.JPG https://zimg.paragon.ice.com/ParagonImages/Property/PM/RAE/225409708/6/0/0/fda47b4c614615d5e42c4507af6fa45c/1/043218887072ed40b39fee72ea659809/225409708-717F3AFB-CB73-44DC-885C-FCA96B20F0B1.JPG https://zimg.paragon.ice.com/ParagonImages/Property/PM/RAE/225409708/7/0/0/98ce9bd946032a791550e5f564c65c42/1/043218887072ed40b39fee72ea659809/225409708-C3241466-AEB0-498D-B16F-57C2225EA095.JPG https://zimg.paragon.ice.com/ParagonImages/Property/PM/RAE/225409708/8/0/0/df35292f5e427334971909a1e4ad47b2/1/043218887072ed40b39fee72ea659809/225409708-B77B1109-E5FE-4763-8E6C-80E3C7E14CD3.JPG https://zimg.paragon.ice.com/ParagonImages/Property/PM/RAE/225409708/9/0/0/4adc0b7ffb2666d30e333682245d60c8/1/043218887072ed40b39fee72ea659809/225409708-92FEF732-E057-414D-A324-2846E0DCDE1E.JPG https://zimg.paragon.ice.com/ParagonImages/Property/PM/RAE/225409708/10/0/0/5dc0218e68ebb36b70440114904dd3f0/1/043218887072ed40b39fee72ea659809/225409708-0B45EB80-5F97-4DAB-BF63-131378168D5E.JPG https://zimg.paragon.ice.com/ParagonImages/Property/PM/RAE/225409708/11/0/0/722e8dc915e22c190e5a573cee6fa644/1/043218887072ed40b39fee72ea659809/225409708-0AD90076-6AA0-452C-89C3-903D3AFBFC88.JPG https://zimg.paragon.ice.com/ParagonImages/Property/PM/RAE/225409708/12/0/0/3ee2eee52b98e4ab446b8206cab5d3fb/1/043218887072ed40b39fee72ea659809/225409708-5B71BCB1-3142-44F9-BC4B-54B195C8CDEF.JPG https://zimg.paragon.ice.com/ParagonImages/Property/PM/RAE/225409708/13/0/0/ee70a10a3f27042962294dbdf885c9ad/1/043218887072ed40b39fee72ea659809/225409708-3B23C05F-E2EA-48D5-AD0B-431609FB6C2C.JPG https://zimg.paragon.ice.com/ParagonImages/Property/PM/RAE/225409708/14/0/0/d0e7f1f793dfe9a26d1fe4f8e8d0da1e/1/043218887072ed40b39fee72ea659809/225409708-F1D57578-2B10-4A8B-85FA-E9E9123374B7.JPG https://zimg.paragon.ice.com/ParagonImages/Property/PM/RAE/225409708/15/0/0/e421dea1097dd45171d2963c45334159/1/043218887072ed40b39fee72ea659809/225409708-400E0872-B156-4612-B0B0-2B70310A57FE.JPG https://zimg.paragon.ice.com/ParagonImages/Property/PM/RAE/225409708/16/0/0/1ad67eb602d41e97806bceee6cc89657/1/043218887072ed40b39fee72ea659809/225409708-A95F1CF2-67BE-43C5-ADA6-58CE745DF288.JPG https://zimg.paragon.ice.com/ParagonImages/Property/PM/RAE/225409708/17/0/0/3c5ec688ac381d3b881bffc60052aeee/1/043218887072ed40b39fee72ea659809/225409708-2935780D-2B86-413C-B6B9-471C762B6FE2.JPG https://zimg.paragon.ice.com/ParagonImages/Property/PM/RAE/225409708/18/0/0/a784ea2ceb4ab9e27ab44c88aab08e85/1/043218887072ed40b39fee72ea659809/225409708-44F9E845-8DDC-4A4F-A398-79EA34F3918D.JPG https://zimg.paragon.ice.com/ParagonImages/Property/PM/RAE/225409708/19/0/0/c6ed531a5fd56fe1638a4150a09f4ede/1/043218887072ed40b39fee72ea659809/225409708-2CDED771-12CB-46D2-9D32-A8196D11DBA3.JPG https://zimg.paragon.ice.com/ParagonImages/Property/PM/RAE/225409708/20/0/0/693ff3fb0f210954af65afa035c124f5/1/043218887072ed40b39fee72ea659809/225409708-E0C2586A-0CA5-47A2-B793-DB89905AC523.JPG https://zimg.paragon.ice.com/ParagonImages/Property/PM/RAE/225409708/21/0/0/e1ecff57a3faed84da63078e1ec9f6ea/1/043218887072ed40b39fee72ea659809/225409708-1538B026-E37A-4E07-A70F-0A5D60E88C1B.JPG https://zimg.paragon.ice.com/ParagonImages/Property/PM/RAE/225409708/22/0/0/06c55139c905054f4488ba1800012e7f/1/043218887072ed40b39fee72ea659809/225409708-BF013EBB-C1A7-43C9-B012-2616E0616AE5.JPG https://zimg.paragon.ice.com/ParagonImages/Property/PM/RAE/225409708/23/0/0/97ad486f6764160166e59802678eb830/1/043218887072ed40b39fee72ea659809/225409708-3C3C75B2-8D89-4CBA-BA33-405DFCDE416E.JPG https://zimg.paragon.ice.com/ParagonImages/Property/PM/RAE/225409708/24/0/0/0a486571c6db81324e946aba537059ec/1/043218887072ed40b39fee72ea659809/225409708-44BE4B58-3F7A-4180-8781-0F801FEE02A2.JPG https://zimg.paragon.ice.com/ParagonImages/Property/PM/RAE/225409708/25/0/0/b0c29bb31a7b8758b1b928062bd3b6d0/1/043218887072ed40b39fee72ea659809/225409708-6B58F0DB-6ADF-4843-A7AA-4540BB94C6DF.JPG https://zimg.paragon.ice.com/ParagonImages/Property/PM/RAE/225409708/26/0/0/8631125d17ac2fb9b17f82c8d3e2adda/1/043218887072ed40b39fee72ea659809/225409708-09266A60-5AA3-40CD-AE8F-03A584BB98D3.JPG https://zimg.paragon.ice.com/ParagonImages/Property/PM/RAE/225409708/27/0/0/33998d631ef0f362d1afea7e49c174ba/1/043218887072ed40b39fee72ea659809/225409708-D2043164-0F7A-4533-9141-FB40C0081304.JPG https://zimg.paragon.ice.com/ParagonImages/Property/PM/RAE/225409708/28/0/0/ab8957096c83ed8d2f51cf3109a32b65/1/043218887072ed40b39fee72ea659809/225409708-FFD539E0-2DE6-4CE1-8984-2BA8DB5B7F18.JPG https://zimg.paragon.ice.com/ParagonImages/Property/PM/RAE/225409708/29/0/0/57b21d1c752f49f0fb40d842c6f3c583/1/043218887072ed40b39fee72ea659809/225409708-790234E2-6F3F-409F-A49C-B07E6DCB8DC5.JPG https://zimg.paragon.ice.com/ParagonImages/Property/PM/RAE/225409708/30/0/0/3b250e6b3c1dfec939b1bbea68e7cacc/1/043218887072ed40b39fee72ea659809/225409708-E83AD7E7-2C8E-4AB8-AF65-57D2B63345F9.JPG https://zimg.paragon.ice.com/ParagonImages/Property/PM/RAE/225409708/31/0/0/a2fca02b936c4aa72c860b050094f624/1/043218887072ed40b39fee72ea659809/225409708-FB97524D-138F-4360-9C03-07F1422B0DF5.JPG https://zimg.paragon.ice.com/ParagonImages/Property/PM/RAE/225409708/32/0/0/ed29077c87dda55157a3cd512505b820/1/043218887072ed40b39fee72ea659809/225409708-D19BF4E6-17EB-4C32-A59F-A2CF83E35EE2.JPG https://zimg.paragon.ice.com/ParagonImages/Property/PM/RAE/225409708/33/0/0/7b307e5699cff0d580d8dd6ba3d46075/1/043218887072ed40b39fee72ea659809/225409708-2163CA20-22C0-47C6-BAF9-C5AA9EA6280A.JPG https://zimg.paragon.ice.com/ParagonImages/Property/PM/RAE/225409708/34/0/0/b5238648423e3f3632639414db2b232f/1/043218887072ed40b39fee72ea659809/225409708-A4A2E496-E472-41D8-898E-455F165B312A.JPG https://zimg.paragon.ice.com/ParagonImages/Property/PM/RAE/225409708/35/0/0/341f225394d3bc82691632e94ab0219e/1/043218887072ed40b39fee72ea659809/225409708-798BAFBB-F1D9-48E0-B053-3BD7BC70964F.JPG https://zimg.paragon.ice.com/ParagonImages/Property/PM/RAE/225409708/36/0/0/3314d8193b558366c66e88b1cfcfd65b/1/043218887072ed40b39fee72ea659809/225409708-15092360-A3E6-4871-A654-AAC11A5D53AF.JPG https://zimg.paragon.ice.com/ParagonImages/Property/PM/RAE/225409708/37/0/0/ec1ca50bb6575b771dd70817ddb19d9f/1/043218887072ed40b39fee72ea659809/225409708-96902197-FB8D-4131-9C0C-9374C953E8BB.JPG https://zimg.paragon.ice.com/ParagonImages/Property/PM/RAE/225409708/38/0/0/539840c6bc7af6ab66885c3d8d529e3f/1/043218887072ed40b39fee72ea659809/225409708-F311E957-B644-4AF8-8092-D155B3B6F83F.JPG https://zimg.paragon.ice.com/ParagonImages/Property/PM/RAE/225409708/39/0/0/a073a2d63b47da57554ceb6e0c71da87/1/043218887072ed40b39fee72ea659809/225409708-BCFA06DC-3E8D-4CE7-B37F-270124A0F1E3.JPG https://zimg.paragon.ice.com/ParagonImages/Property/PM/RAE/225409708/40/0/0/57de0008abae1ffe9a91343c774a6c9f/1/043218887072ed40b39fee72ea659809/225409708-594A6E86-43AE-4049-9B00-51D65A0EC62C.JPG

18924 28 AV NW

Edmonton T6M 3H9

MLS® Number:  E4496888

Back to The Uplands   

  • Home \
  • The Uplands \
  • 18924 28 AV NW

$ 456,600

3

BEDROOMS

2 + 1

BATHROOMS

1,475

SQUARE FEET

2025

YEAR BUILT

https://zimg.paragon.ice.com/ParagonImages/Property/PM/RAE/225409708/1/0/0/681eaac01bc71ff6828ef185c3cdc624/1/043218887072ed40b39fee72ea659809/225409708-5932C90A-9DF7-4DE1-8872-10075C0EF98F.JPG





MLS® Number
E4496888
PROPERTY TYPE
Detached Single Family
LISTING DATE
July-03-2026

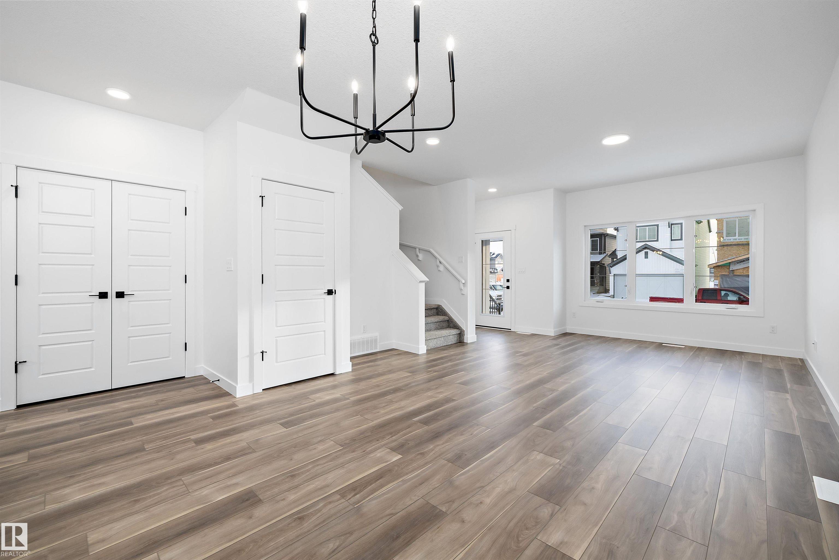
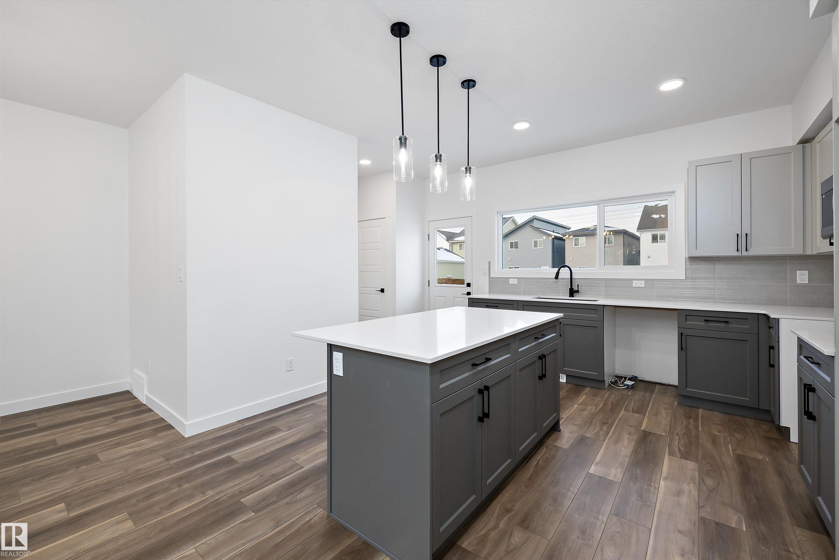
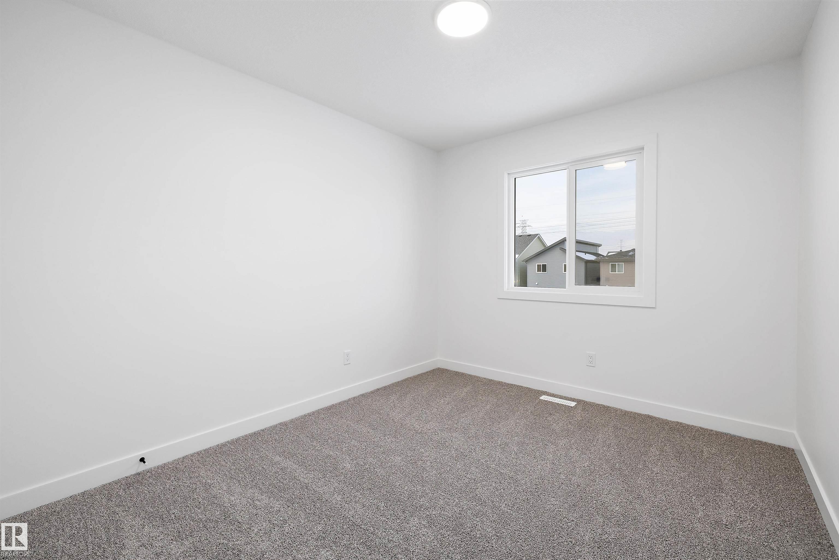
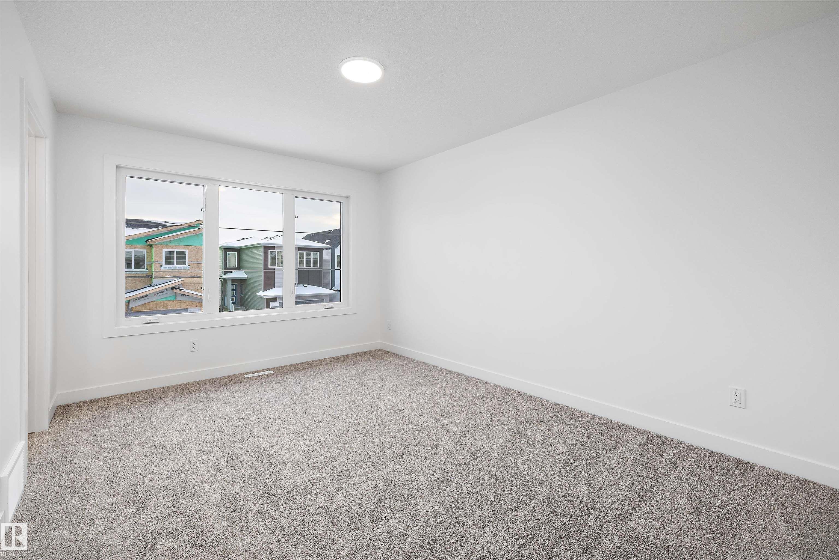
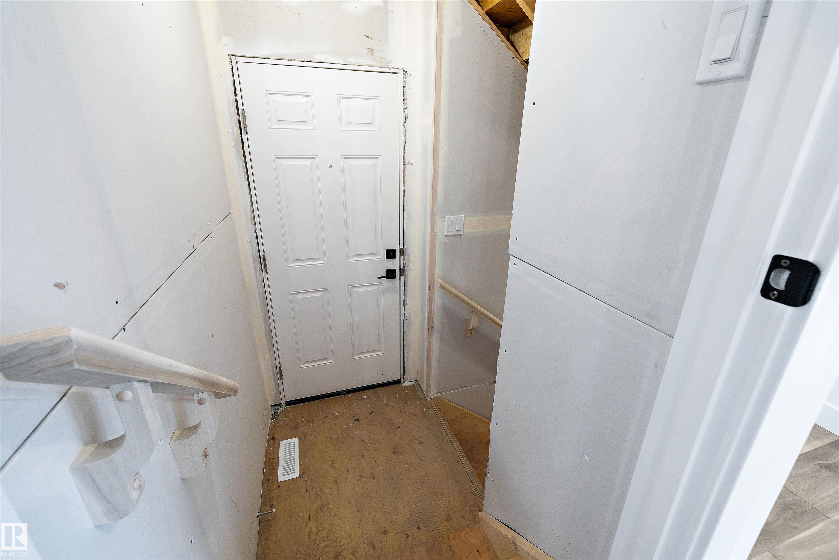
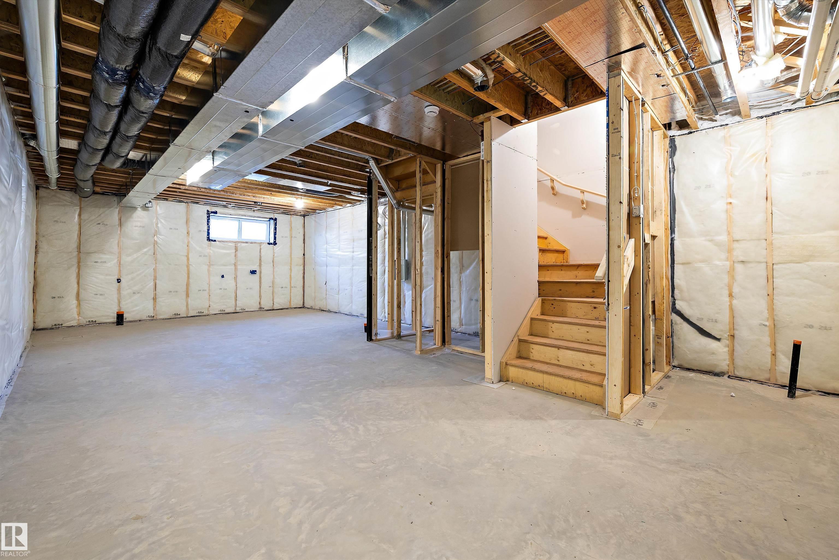
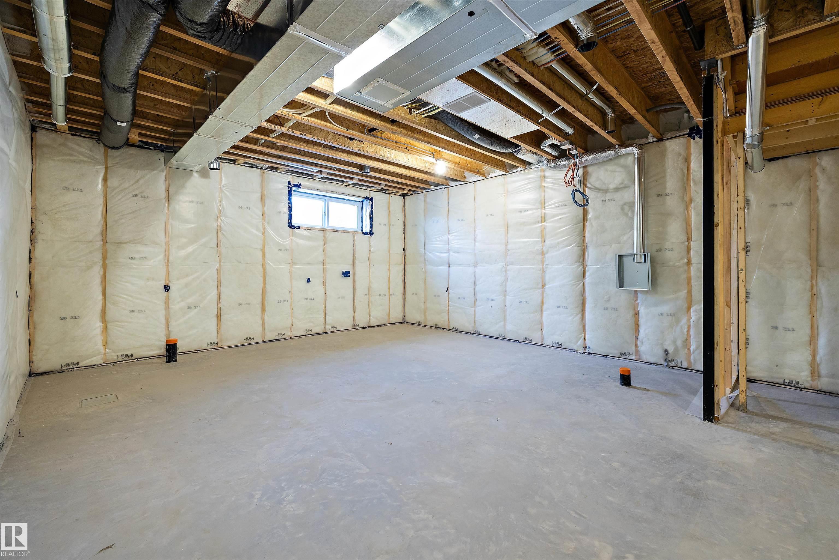
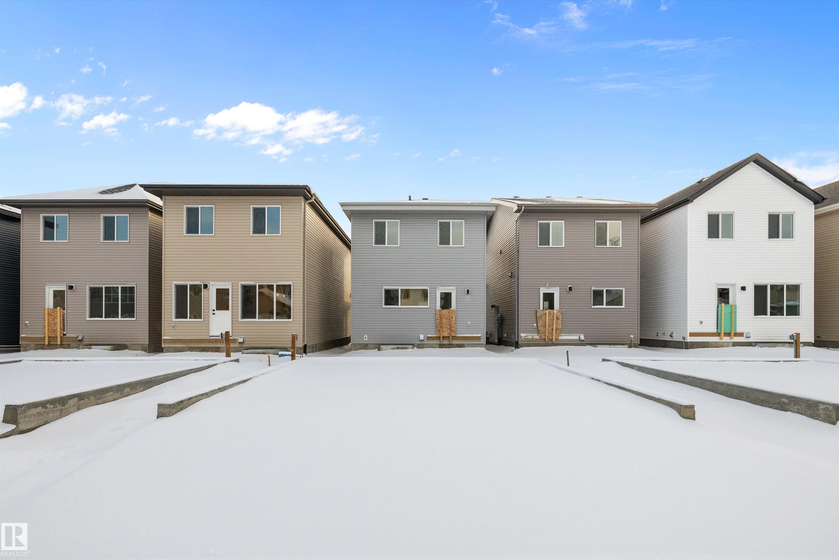
Welcome to the Sansa Model by Sterling Homes, a thoughtfully crafted home that blends modern style with smart functionality. Enjoy 9’ ceilings on both the main and basement levels and luxury vinyl plank flooring throughout the main floor, creating a bright and open atmosphere. The front great room is filled with natural light and flows seamlessly into the dining area, ideal for everyday living and entertaining. The rear L-shaped kitchen features quartz countertops, a central island with flush eating ledge, soft-close Thermofoil cabinetry, a spacious pantry, and a Silgranit undermount sink overlooking the backyard. A separate side entrance adds flexibility, while the rear entry offers a half bath, yard access, and a parking pad with the option for a detached double garage. Upstairs, the primary suite includes a walk-in closet and 3-piece ensuite with glass walk-in shower, complemented by two additional bedrooms, a full bath, upper laundry, black fixtures, and basement rough-in plumbing.

COMMUNITY  The Uplands
PROPERTY TYPE  Detached Single Family
BUILDING TYPE  Detached Single Family
STYLE  2 Storey
YEAR BUILT 2025
SQUARE FOOTAGE  1,475
BEDROOMS  3
BATHROOMS  2.50
BASEMENT  Full, Unfinished
AMENITIES  Ceiling 9 ft., Detectors Smoke, No Animal Home, No Smoking Home, Smart/Program. Thermostat, 9 ft. Basement Ceiling
APPLIANCES  Microwave Hood Fan
COOLING 
FIREPLACE 
FLOORING  Carpet, Vinyl Plank
HEATING  Forced Air-1, Natural Gas
LAUNDRY  ensuite bathroom
LOT FEATURES  Public Transportation, Schools, Shopping Nearby
PARKING  Parking Pad Cement/Paved
RESTRICTIONS  None Known
ROOF  Asphalt Shingles
TITLE  Fee Simple
BROKER  REALTORS® Association of Edmonton


ROOMS DIMENSIONS (m) LEVEL