https://zimg.paragon.ice.com/ParagonImages/Property/PM/RAE/225410054/1/0/0/0eefdf69099fefb2a059e7bc75f0fb0e/1/9cf4b4db75af09e706b03fe365e130a9/225410054-D6EEBC41-4DA9-438E-8FED-86353D9B4587.JPG https://zimg.paragon.ice.com/ParagonImages/Property/PM/RAE/225410054/2/0/0/f7e0e8c93d89fe20cae04a415be328ba/1/9cf4b4db75af09e706b03fe365e130a9/225410054-5E6F2B6D-C91D-4BAC-97DF-88E4CF25295B.JPG https://zimg.paragon.ice.com/ParagonImages/Property/PM/RAE/225410054/3/0/0/ce4665d0c9012f923ef4964ba8d9f827/1/9cf4b4db75af09e706b03fe365e130a9/225410054-F82F8F64-AC3C-48EC-881B-45F41BAD44BD.JPG https://zimg.paragon.ice.com/ParagonImages/Property/PM/RAE/225410054/4/0/0/6e005d4b3a72b98ab15f179f46d7a875/1/9cf4b4db75af09e706b03fe365e130a9/225410054-6761E157-FDEA-4594-A582-30960FBBF819.JPG https://zimg.paragon.ice.com/ParagonImages/Property/PM/RAE/225410054/5/0/0/24e2bc1c903562c981c7550ba24cc7e6/1/9cf4b4db75af09e706b03fe365e130a9/225410054-A41AA653-7D62-457A-905D-98DC267D94C7.JPG https://zimg.paragon.ice.com/ParagonImages/Property/PM/RAE/225410054/6/0/0/1dce3cf3c134c3a02d5327c46aa6dedf/1/9cf4b4db75af09e706b03fe365e130a9/225410054-DF81C1AA-BDFD-4570-B69A-7AB42340EA18.JPG https://zimg.paragon.ice.com/ParagonImages/Property/PM/RAE/225410054/7/0/0/eeddb88debb0ab1e11842003c65cf697/1/9cf4b4db75af09e706b03fe365e130a9/225410054-AEF9BA54-A472-4BAA-921A-C28556603611.JPG https://zimg.paragon.ice.com/ParagonImages/Property/PM/RAE/225410054/8/0/0/6a844b2548b2ea21f8b5c8c108cacdb5/1/9cf4b4db75af09e706b03fe365e130a9/225410054-44DABED4-8B82-4D4E-B41C-863004D21CF6.JPG https://zimg.paragon.ice.com/ParagonImages/Property/PM/RAE/225410054/9/0/0/b29c111e3dd8bf9293120b40411955b0/1/9cf4b4db75af09e706b03fe365e130a9/225410054-33C482F9-41C9-45E7-9DAC-E98CA8AB506D.JPG https://zimg.paragon.ice.com/ParagonImages/Property/PM/RAE/225410054/10/0/0/fb8f66e2e5c06d6b36c405d9ee5d9ca3/1/9cf4b4db75af09e706b03fe365e130a9/225410054-BFB1BE71-4468-422C-9F44-43CA45C5AEDA.JPG https://zimg.paragon.ice.com/ParagonImages/Property/PM/RAE/225410054/11/0/0/63d8837738c69ed7da900f42f520aeb8/1/9cf4b4db75af09e706b03fe365e130a9/225410054-90B20EB8-C430-4C8D-81A5-6CBEC43C594E.JPG https://zimg.paragon.ice.com/ParagonImages/Property/PM/RAE/225410054/12/0/0/6057df5fcab8fe1f6fc05921d6bd6457/1/9cf4b4db75af09e706b03fe365e130a9/225410054-D4187A56-A22B-4B05-956C-3417D4EA14A7.JPG https://zimg.paragon.ice.com/ParagonImages/Property/PM/RAE/225410054/13/0/0/71d71b31d764610d56f0986c51f3e355/1/9cf4b4db75af09e706b03fe365e130a9/225410054-68A3F179-A201-4B7B-ABF4-1EB61E1D6B98.JPG https://zimg.paragon.ice.com/ParagonImages/Property/PM/RAE/225410054/14/0/0/1035d5a45942a31aa97f34d0b29c3754/1/9cf4b4db75af09e706b03fe365e130a9/225410054-B4580FB8-10FD-42C3-B16C-F44F7903CC2B.JPG https://zimg.paragon.ice.com/ParagonImages/Property/PM/RAE/225410054/15/0/0/853938a6ef27fa6b8cf6a4f29ddafe63/1/9cf4b4db75af09e706b03fe365e130a9/225410054-1088CB3B-61AA-4497-AF1C-B40EEE57611A.JPG https://zimg.paragon.ice.com/ParagonImages/Property/PM/RAE/225410054/16/0/0/ed3e6c221089e38e5b0871ab9350ef9f/1/9cf4b4db75af09e706b03fe365e130a9/225410054-2CC219B0-C9A4-49DE-82BF-0AF4578D07D8.JPG https://zimg.paragon.ice.com/ParagonImages/Property/PM/RAE/225410054/17/0/0/3b482213e8d6cd109542ae457dd381e4/1/9cf4b4db75af09e706b03fe365e130a9/225410054-26013375-6A9C-4F32-9446-FFC386A47E8C.JPG https://zimg.paragon.ice.com/ParagonImages/Property/PM/RAE/225410054/18/0/0/731fd9e376f66fc50aecf89ed9573aab/1/9cf4b4db75af09e706b03fe365e130a9/225410054-0A1F00A8-1E28-40E4-B735-BB5D1B17997B.JPG https://zimg.paragon.ice.com/ParagonImages/Property/PM/RAE/225410054/19/0/0/6fad18150631fd91d7acae89f0b25473/1/9cf4b4db75af09e706b03fe365e130a9/225410054-5019AC7A-1D8C-4E4F-91B5-460DA8AFB1AF.JPG https://zimg.paragon.ice.com/ParagonImages/Property/PM/RAE/225410054/20/0/0/3d981c00c02920c832066b580b875da9/1/9cf4b4db75af09e706b03fe365e130a9/225410054-12CA3AD7-38CC-4376-95B6-F8EA8FE4D488.JPG https://zimg.paragon.ice.com/ParagonImages/Property/PM/RAE/225410054/21/0/0/168a75fd9c6179d369c860570337a5fa/1/9cf4b4db75af09e706b03fe365e130a9/225410054-1981CD8A-0A4B-4CF2-95DC-55B551E43755.JPG https://zimg.paragon.ice.com/ParagonImages/Property/PM/RAE/225410054/22/0/0/41dc75650c9f08e4690004cb5f3bcf46/1/9cf4b4db75af09e706b03fe365e130a9/225410054-46551E9E-A034-4DD2-AF4F-4B1EB3E9D58B.JPG https://zimg.paragon.ice.com/ParagonImages/Property/PM/RAE/225410054/23/0/0/a9ed5afc2cd812104cf70f7b00a652f7/1/9cf4b4db75af09e706b03fe365e130a9/225410054-7BC7BF50-9873-4176-8963-8EF78E5EBC1A.JPG https://zimg.paragon.ice.com/ParagonImages/Property/PM/RAE/225410054/24/0/0/6f73c58b6c494d20edb16bf86ac577b7/1/9cf4b4db75af09e706b03fe365e130a9/225410054-D8991C2C-14C3-4B79-9F4B-8E5B5BF4B515.JPG https://zimg.paragon.ice.com/ParagonImages/Property/PM/RAE/225410054/25/0/0/d858f0536e2517ae01c8606d91f7a3d7/1/9cf4b4db75af09e706b03fe365e130a9/225410054-B4D1B534-5763-4738-8133-72CE94C9B31B.JPG https://zimg.paragon.ice.com/ParagonImages/Property/PM/RAE/225410054/26/0/0/f10b6c7857390bcbce683d29d7720796/1/9cf4b4db75af09e706b03fe365e130a9/225410054-6562CEF9-03E4-463C-9BBF-BBF349BA4DA3.JPG https://zimg.paragon.ice.com/ParagonImages/Property/PM/RAE/225410054/27/0/0/746804450321e0adc733b07fe90e34b3/1/9cf4b4db75af09e706b03fe365e130a9/225410054-A309B678-7E3D-4D30-816A-60854362FB47.JPG https://zimg.paragon.ice.com/ParagonImages/Property/PM/RAE/225410054/28/0/0/897596076b341935185e81fc100b764b/1/9cf4b4db75af09e706b03fe365e130a9/225410054-5341EF34-355F-4B8F-B654-DE9233930A23.JPG https://zimg.paragon.ice.com/ParagonImages/Property/PM/RAE/225410054/29/0/0/2b0dd99eea62867ed228c46812895c27/1/9cf4b4db75af09e706b03fe365e130a9/225410054-04653856-0168-48BB-9C96-AF75EA32B708.JPG https://zimg.paragon.ice.com/ParagonImages/Property/PM/RAE/225410054/30/0/0/17297102e112bab775e4509786aa3db0/1/9cf4b4db75af09e706b03fe365e130a9/225410054-9729FE75-C31B-41EB-9619-898EB8BAEB00.JPG https://zimg.paragon.ice.com/ParagonImages/Property/PM/RAE/225410054/31/0/0/26eeefe53d3df1170f21d5ac574bf3f9/1/9cf4b4db75af09e706b03fe365e130a9/225410054-0249D002-196A-40AE-B7CE-A06B8D37855B.JPG https://zimg.paragon.ice.com/ParagonImages/Property/PM/RAE/225410054/32/0/0/d66c12ed09b8ac99834bf929db7f9b43/1/9cf4b4db75af09e706b03fe365e130a9/225410054-05EAB042-5997-4A6F-9D08-95052D8D5E7E.JPG https://zimg.paragon.ice.com/ParagonImages/Property/PM/RAE/225410054/33/0/0/2113897d6b2a9196cf4df87d1d5d9f8e/1/9cf4b4db75af09e706b03fe365e130a9/225410054-4AE866C4-4E76-4058-ADCE-CCB4BED13D2B.JPG https://zimg.paragon.ice.com/ParagonImages/Property/PM/RAE/225410054/34/0/0/be16f6dc0d8af8dd48ff680c3562fd75/1/9cf4b4db75af09e706b03fe365e130a9/225410054-6A28123F-7AF5-4D0F-9EC0-A41574AC1CB2.JPG https://zimg.paragon.ice.com/ParagonImages/Property/PM/RAE/225410054/35/0/0/0b3625ec85771787b995791d573b7d9d/1/9cf4b4db75af09e706b03fe365e130a9/225410054-6F1F6759-C4EF-424A-95BB-D6488E948401.JPG https://zimg.paragon.ice.com/ParagonImages/Property/PM/RAE/225410054/36/0/0/a7bf0bb34a9940b0fbf5ee0cdae3cf70/1/9cf4b4db75af09e706b03fe365e130a9/225410054-84C59083-A6A2-45AB-AC97-D18F943C66D0.JPG https://zimg.paragon.ice.com/ParagonImages/Property/PM/RAE/225410054/37/0/0/b5cdb7c20f2ebfcd9ca94499e1251ea8/1/9cf4b4db75af09e706b03fe365e130a9/225410054-87653B54-7A46-4EA2-9D37-21CD6D759690.JPG https://zimg.paragon.ice.com/ParagonImages/Property/PM/RAE/225410054/38/0/0/7c99bf42362564fd3ee9572216e0a61c/1/9cf4b4db75af09e706b03fe365e130a9/225410054-00FE53A3-C11F-4B80-8F98-97CC80FFEC5C.JPG

18911 58 AV NW

Edmonton T6M 2G6

MLS® Number:  E4497234

Back to Jamieson Place   

  • Home \
  • Jamieson Place \
  • 18911 58 AV NW

$ 464,000

4

BEDROOMS

2 + 1

BATHROOMS

1,436

SQUARE FEET

1989

YEAR BUILT

https://zimg.paragon.ice.com/ParagonImages/Property/PM/RAE/225410054/1/0/0/0eefdf69099fefb2a059e7bc75f0fb0e/1/9cf4b4db75af09e706b03fe365e130a9/225410054-D6EEBC41-4DA9-438E-8FED-86353D9B4587.JPG





MLS® Number
E4497234
PROPERTY TYPE
Detached Single Family
LISTING DATE
July-05-2026

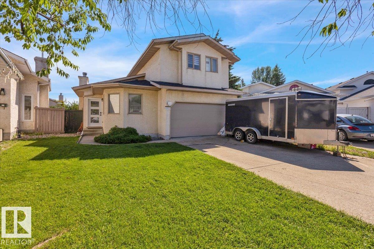
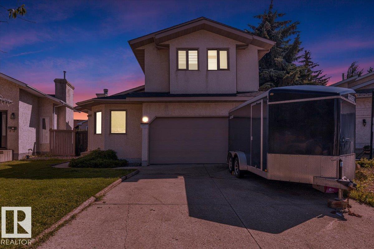
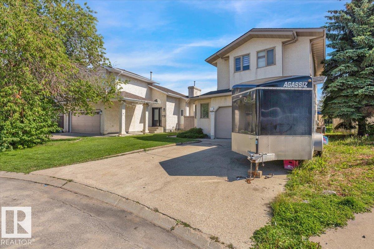
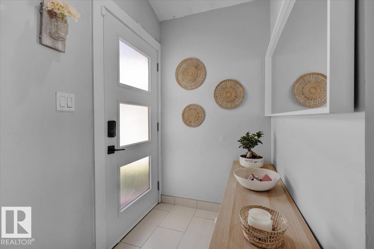
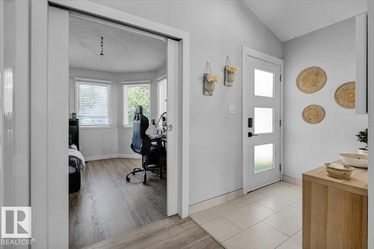
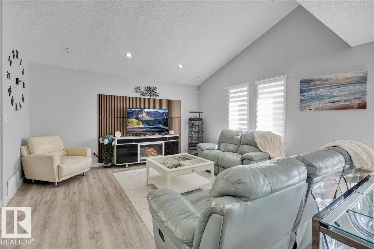
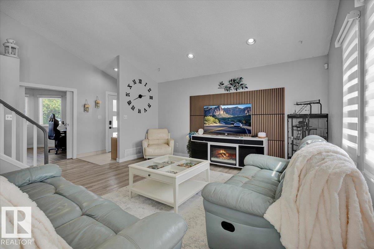
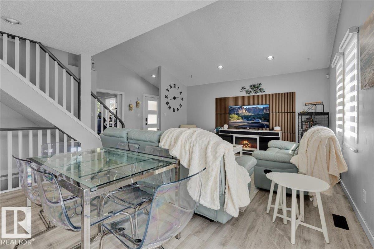
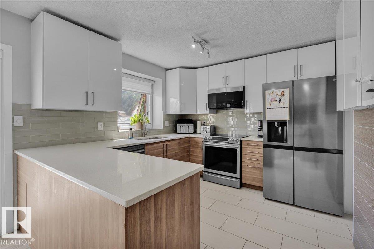
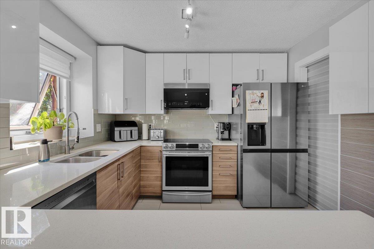
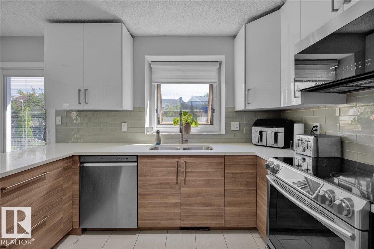
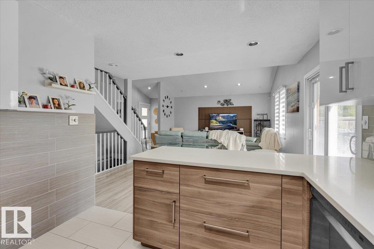
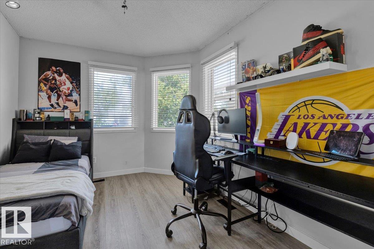
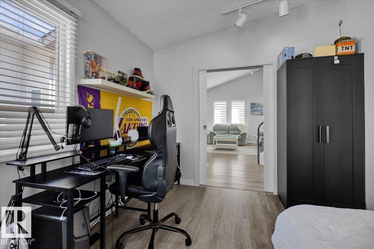
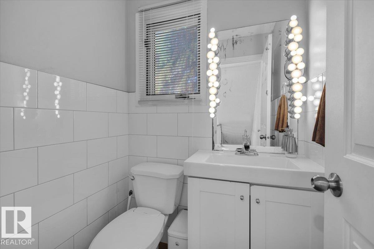
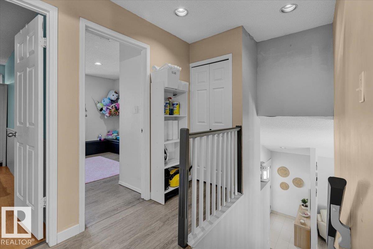
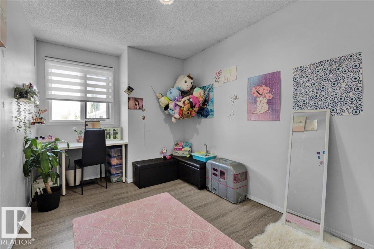
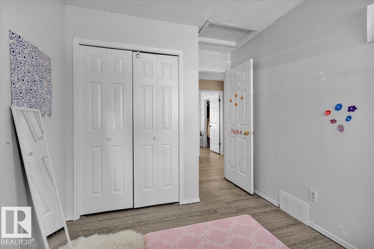
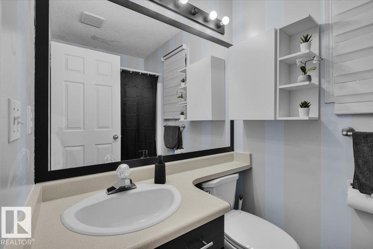
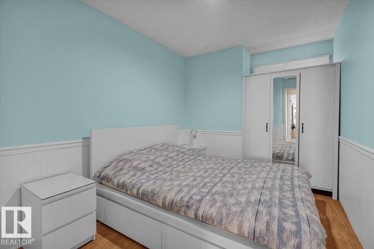
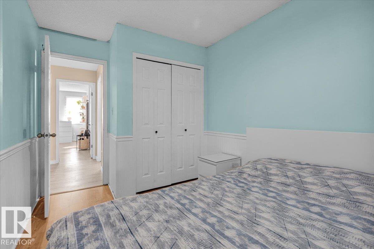
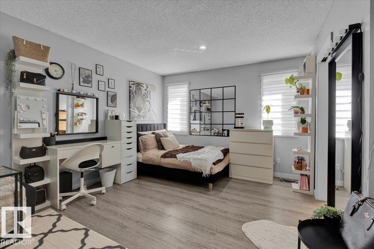
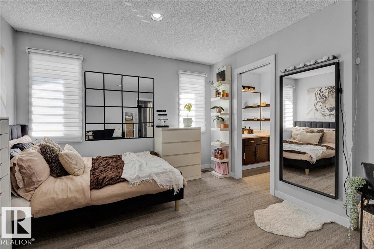
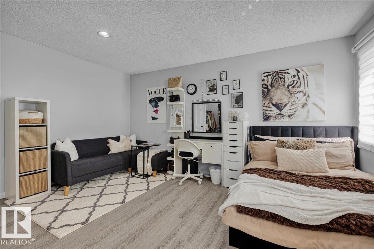
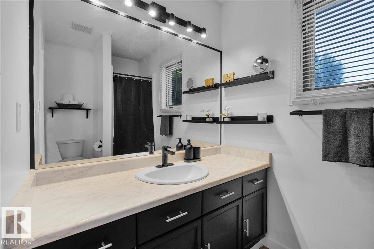
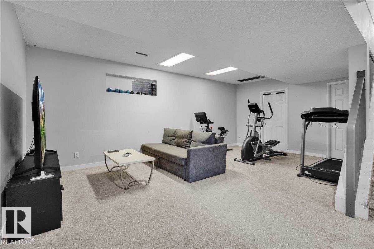
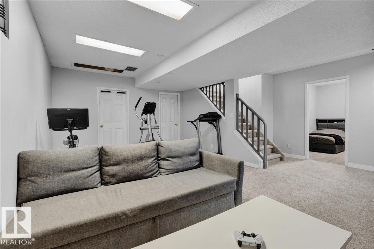
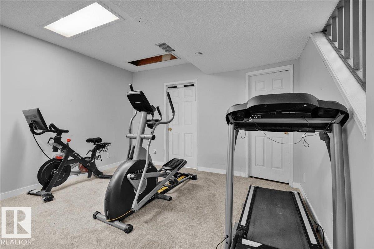
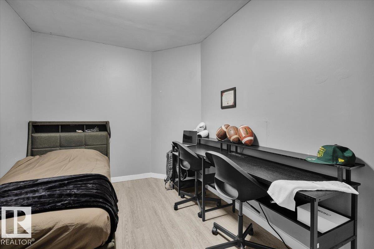
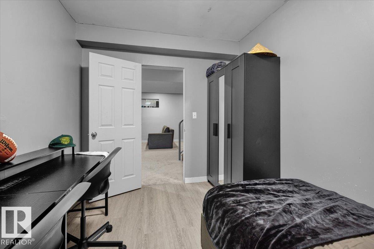
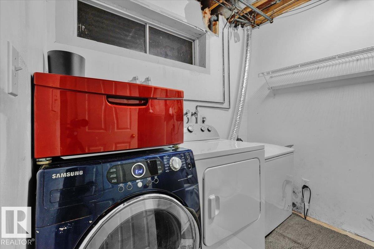
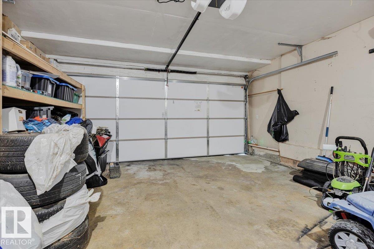
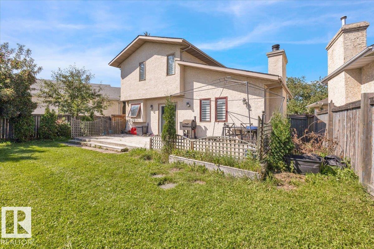
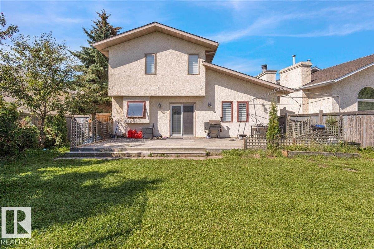
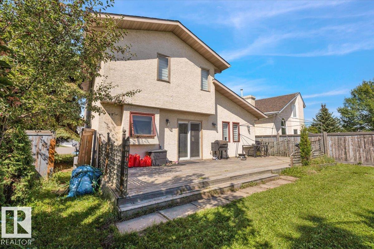
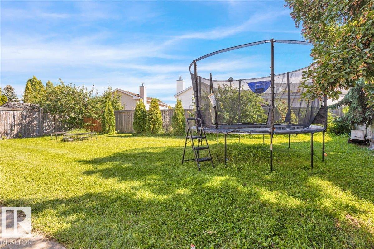
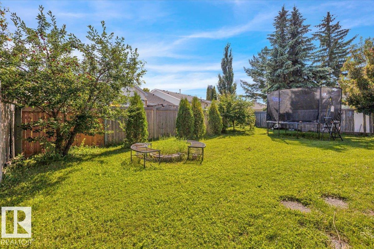
Beautiful 2-Storey in Jamieson Place! Tucked away on a quiet cul-de-sac, this home sits on a pie-shaped lot with mature landscaping, a huge deck, and a private backyard perfect for entertaining. Step inside to soaring vaulted ceilings and an open-concept design that fills the home with light. A versatile main floor den can serve as a 4th bedroom or office. Upstairs you’ll find 3 generous bedrooms and 2 full baths, while the basement offers a large family room and laundry. Recent upgrades include brand-new shingles (2025), and the home also comes with central A/C for your comfort. A fantastic family home in a sought-after community!

COMMUNITY  Jamieson Place
PROPERTY TYPE  Detached Single Family
BUILDING TYPE  Detached Single Family
STYLE  2 Storey
YEAR BUILT 1989
SQUARE FOOTAGE  1,436
BEDROOMS  4
BATHROOMS  2.50
BASEMENT  Full, Partially Finished
AMENITIES  Ceiling 10 ft., No Smoking Home
APPLIANCES  Air Conditioning-Central, Dishwasher - Energy Star, Dryer, Refrigerator, Stove-Electric, Vacuum Systems, Washer
COOLING 
FIREPLACE 
FLOORING  Carpet, Vinyl Plank
HEATING  Forced Air-1, Natural Gas
LAUNDRY  ensuite bathroom
LOT FEATURES  Cul-De-Sac, Landscaped, Playground Nearby, Public Transportation, Schools, Treed Lot
PARKING  Double Garage Attached
RESTRICTIONS  Utility Right Of Way
ROOF  Asphalt Shingles
TITLE  Fee Simple
BROKER  REALTORS® Association of Edmonton


ROOMS DIMENSIONS (m) LEVEL