https://zimg.paragon.ice.com/ParagonImages/Property/PM/RAE/225384473/1/0/0/5aecc6ed3f3791ee21bdefe1dbea6cb3/1/5c7e6cb9325b7f01efc6de6d6aa3c09d/225384473-e5574a1d-2971-4d6f-9af7-a73f2313acef.JPG https://zimg.paragon.ice.com/ParagonImages/Property/PM/RAE/225384473/2/0/0/173c480bc3349fe1c408caec7ecc148d/1/5c7e6cb9325b7f01efc6de6d6aa3c09d/225384473-349da99d-be3e-42b5-ae4c-918b221e01bd.JPG https://zimg.paragon.ice.com/ParagonImages/Property/PM/RAE/225384473/3/0/0/9cce0b97f47b5044f957c324b7471e95/1/5c7e6cb9325b7f01efc6de6d6aa3c09d/225384473-2633abeb-578f-419e-b9b2-62a8b053b858.JPG https://zimg.paragon.ice.com/ParagonImages/Property/PM/RAE/225384473/4/0/0/e91a6c4f6799469cbe99ab489338815b/1/5c7e6cb9325b7f01efc6de6d6aa3c09d/225384473-587b7fc0-69d0-4d50-b1dd-aff0aaf1e5ca.JPG https://zimg.paragon.ice.com/ParagonImages/Property/PM/RAE/225384473/5/0/0/e9be416c625b5664b44555cb9ceadbc9/1/5c7e6cb9325b7f01efc6de6d6aa3c09d/225384473-4cd8b84b-9832-4221-9213-1be3cbe8570e.JPG https://zimg.paragon.ice.com/ParagonImages/Property/PM/RAE/225384473/6/0/0/47324ef40e53996edcac08605025eb41/1/5c7e6cb9325b7f01efc6de6d6aa3c09d/225384473-7ccc2712-3a09-4ff9-8918-e6dddff540d8.JPG https://zimg.paragon.ice.com/ParagonImages/Property/PM/RAE/225384473/7/0/0/9443e7b88cc1bc0d26af21385fc494d2/1/5c7e6cb9325b7f01efc6de6d6aa3c09d/225384473-a30205d4-cc43-42a5-8a01-e36054a90e57.JPG https://zimg.paragon.ice.com/ParagonImages/Property/PM/RAE/225384473/8/0/0/1b81a396bbab5a0432086ed701ed9dd5/1/5c7e6cb9325b7f01efc6de6d6aa3c09d/225384473-736f96ad-cd48-48e4-a493-dd3c332da9f4.JPG https://zimg.paragon.ice.com/ParagonImages/Property/PM/RAE/225384473/9/0/0/b60258857a27dee754e023c935c6b802/1/5c7e6cb9325b7f01efc6de6d6aa3c09d/225384473-fc9b3f1d-4f7a-4fa9-9300-ace2a289fa46.JPG https://zimg.paragon.ice.com/ParagonImages/Property/PM/RAE/225384473/10/0/0/e917caccda84ba061cb5828d96318d1f/1/5c7e6cb9325b7f01efc6de6d6aa3c09d/225384473-08cee0c7-fa3e-403e-8d12-18777e9a7e70.JPG https://zimg.paragon.ice.com/ParagonImages/Property/PM/RAE/225384473/11/0/0/0d87d95441d1f3bc85b952819f8061c1/1/5c7e6cb9325b7f01efc6de6d6aa3c09d/225384473-083d0668-19d4-4242-a09b-0d835b761f2c.JPG https://zimg.paragon.ice.com/ParagonImages/Property/PM/RAE/225384473/12/0/0/10bd8522902fac0a2a67f2027c255daf/1/5c7e6cb9325b7f01efc6de6d6aa3c09d/225384473-d49a2c00-ebbe-4507-a1e4-f667bbdcc191.JPG https://zimg.paragon.ice.com/ParagonImages/Property/PM/RAE/225384473/13/0/0/a25aeb7952480bf96fb4b5f90f1991bc/1/5c7e6cb9325b7f01efc6de6d6aa3c09d/225384473-174f19ed-a3c2-4d8d-804f-3cf56966508d.JPG https://zimg.paragon.ice.com/ParagonImages/Property/PM/RAE/225384473/14/0/0/e76e3578a109f3e2423884b25217c991/1/5c7e6cb9325b7f01efc6de6d6aa3c09d/225384473-c52a94fe-502d-4687-9ed7-bba074481a5b.JPG https://zimg.paragon.ice.com/ParagonImages/Property/PM/RAE/225384473/15/0/0/6bb97e5d00966de4e7daaed0e3f905ce/1/5c7e6cb9325b7f01efc6de6d6aa3c09d/225384473-16be1bac-eaa3-4603-85ea-951334e8a595.JPG https://zimg.paragon.ice.com/ParagonImages/Property/PM/RAE/225384473/16/0/0/31419af0df4c0d1058d6223460ee934d/1/5c7e6cb9325b7f01efc6de6d6aa3c09d/225384473-bd4bff51-dbe3-40ab-a624-64fe245049d6.JPG https://zimg.paragon.ice.com/ParagonImages/Property/PM/RAE/225384473/17/0/0/dc688ed18bf333fe11ffd15ef6bcdde8/1/5c7e6cb9325b7f01efc6de6d6aa3c09d/225384473-97422dbc-af31-4f5e-a640-49612c301ea9.JPG https://zimg.paragon.ice.com/ParagonImages/Property/PM/RAE/225384473/18/0/0/6582c0fd62df6acfd008c9df966d0492/1/5c7e6cb9325b7f01efc6de6d6aa3c09d/225384473-5b7044c5-f98c-46d8-8493-9e276375f3f4.JPG https://zimg.paragon.ice.com/ParagonImages/Property/PM/RAE/225384473/19/0/0/1b3cc0223aac3c86f8379e2ed960bd3e/1/5c7e6cb9325b7f01efc6de6d6aa3c09d/225384473-8e654283-7689-4788-85bf-6aea33f4ba04.JPG https://zimg.paragon.ice.com/ParagonImages/Property/PM/RAE/225384473/20/0/0/bd7bd2e2340c31da2d7d2930e34ae74c/1/5c7e6cb9325b7f01efc6de6d6aa3c09d/225384473-37e2081f-fea0-47c3-8ef2-0ad087d37a3d.JPG https://zimg.paragon.ice.com/ParagonImages/Property/PM/RAE/225384473/21/0/0/385678899febaa07919b26e6daf3d14a/1/5c7e6cb9325b7f01efc6de6d6aa3c09d/225384473-a71a4844-b423-4446-9fb2-b51a379636f7.JPG https://zimg.paragon.ice.com/ParagonImages/Property/PM/RAE/225384473/22/0/0/1a031a4176be5347127a40b3538326c8/1/5c7e6cb9325b7f01efc6de6d6aa3c09d/225384473-79882b9f-3f8f-45ce-a31f-3dbc300e2531.JPG https://zimg.paragon.ice.com/ParagonImages/Property/PM/RAE/225384473/23/0/0/8dba95e4a4466dcfe3a3b3fbcf88d4cf/1/5c7e6cb9325b7f01efc6de6d6aa3c09d/225384473-db724065-cd37-4c95-96dd-8e49e9210030.JPG https://zimg.paragon.ice.com/ParagonImages/Property/PM/RAE/225384473/24/0/0/23ca0a577d319dd9f2c9cd5f515f5378/1/5c7e6cb9325b7f01efc6de6d6aa3c09d/225384473-40b5e780-3246-4e73-b299-fba9df8574c5.JPG https://zimg.paragon.ice.com/ParagonImages/Property/PM/RAE/225384473/25/0/0/20b51f605d6d3140affcd9b86fcb25f9/1/5c7e6cb9325b7f01efc6de6d6aa3c09d/225384473-7458a8f4-8f51-457c-ad37-f59adfa41c9c.JPG https://zimg.paragon.ice.com/ParagonImages/Property/PM/RAE/225384473/26/0/0/df07b0da42a4022609d6eed16abcd720/1/5c7e6cb9325b7f01efc6de6d6aa3c09d/225384473-ff1ac246-9004-435a-b86d-c6219339866d.JPG https://zimg.paragon.ice.com/ParagonImages/Property/PM/RAE/225384473/27/0/0/64bcda28999992285c1f734e9e90707b/1/5c7e6cb9325b7f01efc6de6d6aa3c09d/225384473-f390aa81-f44e-4149-9bf0-09f4027d4b77.JPG https://zimg.paragon.ice.com/ParagonImages/Property/PM/RAE/225384473/28/0/0/c2711e7ab26a3fb83028b0c99b49bf53/1/5c7e6cb9325b7f01efc6de6d6aa3c09d/225384473-38d85f91-6cb7-472e-9778-c35d5ae8633a.JPG https://zimg.paragon.ice.com/ParagonImages/Property/PM/RAE/225384473/29/0/0/412eddf43a53d88a9aab8ffca49cdacb/1/5c7e6cb9325b7f01efc6de6d6aa3c09d/225384473-4e3a1840-b227-44ab-94cd-d2b5b6e4c55b.JPG https://zimg.paragon.ice.com/ParagonImages/Property/PM/RAE/225384473/30/0/0/8c62972d1e14ab83460bebc0ac76192d/1/5c7e6cb9325b7f01efc6de6d6aa3c09d/225384473-9d319ea3-b3fa-4f2c-b1f8-5d3f0acf000b.JPG https://zimg.paragon.ice.com/ParagonImages/Property/PM/RAE/225384473/31/0/0/0918eb4ccd7cf24e742baca6b03c762b/1/5c7e6cb9325b7f01efc6de6d6aa3c09d/225384473-f715dbef-a1fe-4527-b7ea-e0ab30e466e0.JPG https://zimg.paragon.ice.com/ParagonImages/Property/PM/RAE/225384473/32/0/0/410cbe1df25622fde1cb3a3ec44d9742/1/5c7e6cb9325b7f01efc6de6d6aa3c09d/225384473-66ecf993-7148-4385-8d75-92f41a0a22b5.JPG https://zimg.paragon.ice.com/ParagonImages/Property/PM/RAE/225384473/33/0/0/7c727779c072dabe864ce2a46222083e/1/5c7e6cb9325b7f01efc6de6d6aa3c09d/225384473-58c16cd0-f73f-428a-a870-64e8d9ec97bb.JPG https://zimg.paragon.ice.com/ParagonImages/Property/PM/RAE/225384473/34/0/0/102ff3d14fda222e6c5a2ffabcdf3cbc/1/5c7e6cb9325b7f01efc6de6d6aa3c09d/225384473-e41a310a-f486-4a38-a4c6-03e9fba0373c.JPG

18863 29 AV NW

Edmonton T6M 3C5

MLS® Number:  E4471653

Back to The Uplands   

  • Home \
  • The Uplands \
  • 18863 29 AV NW

$ 489,600

4

BEDROOMS

3 + 0

BATHROOMS

1,624

SQUARE FEET

2025

YEAR BUILT

https://zimg.paragon.ice.com/ParagonImages/Property/PM/RAE/225384473/1/0/0/5aecc6ed3f3791ee21bdefe1dbea6cb3/1/5c7e6cb9325b7f01efc6de6d6aa3c09d/225384473-e5574a1d-2971-4d6f-9af7-a73f2313acef.JPG





MLS® Number
E4471653
PROPERTY TYPE
Detached Single Family
LISTING DATE
January-30-2026

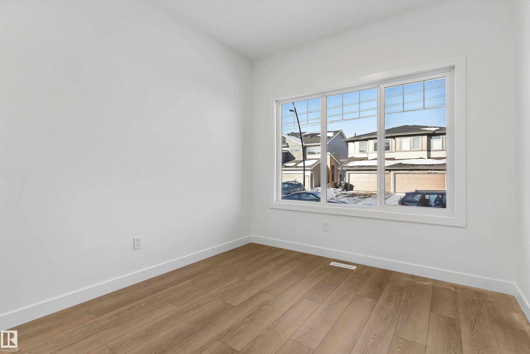
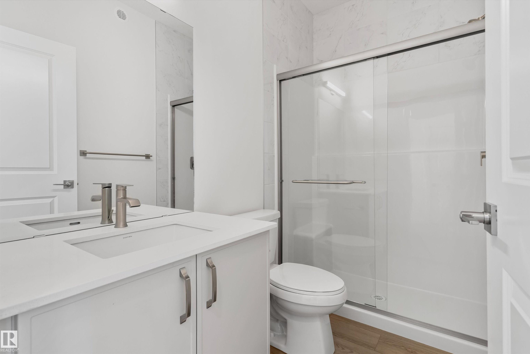
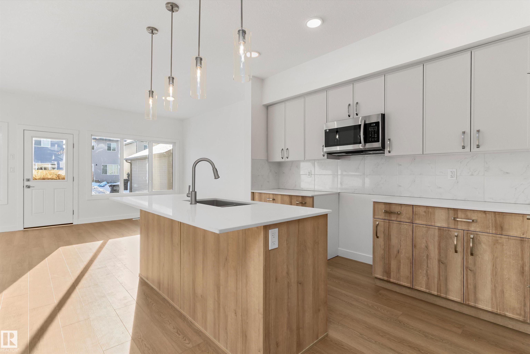
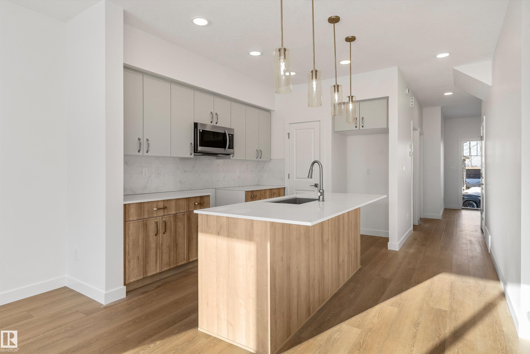
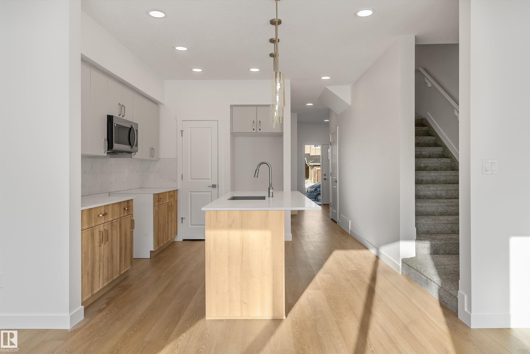
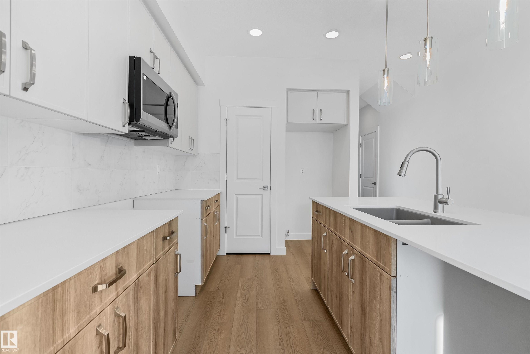
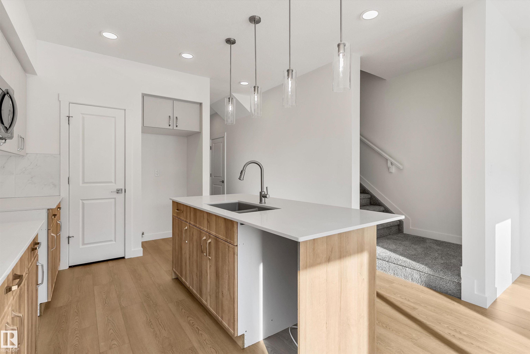
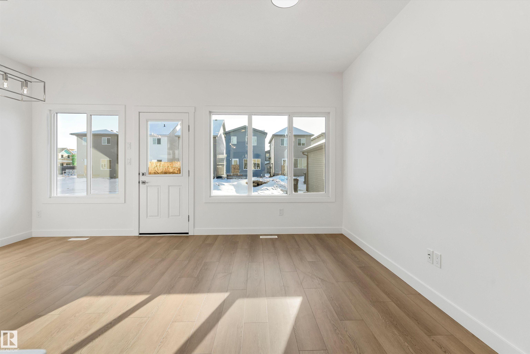
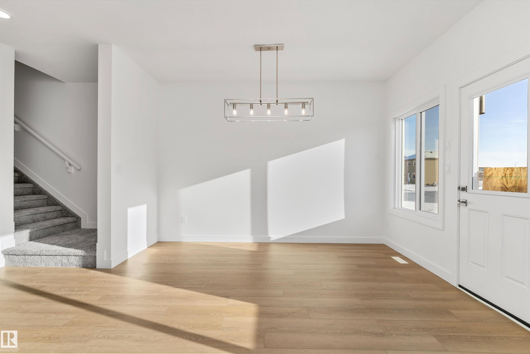
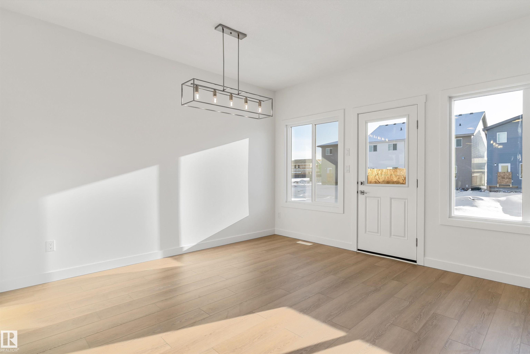
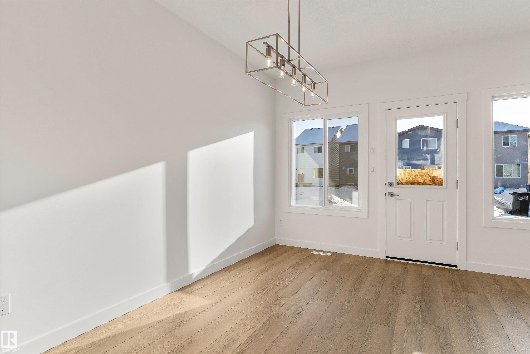
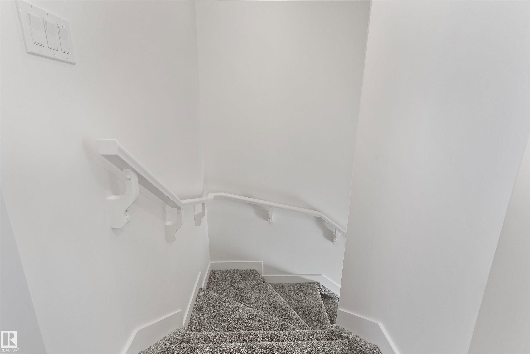
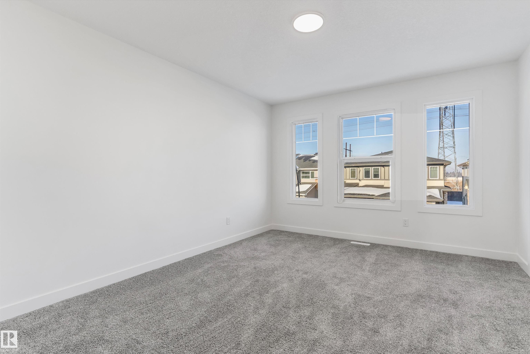
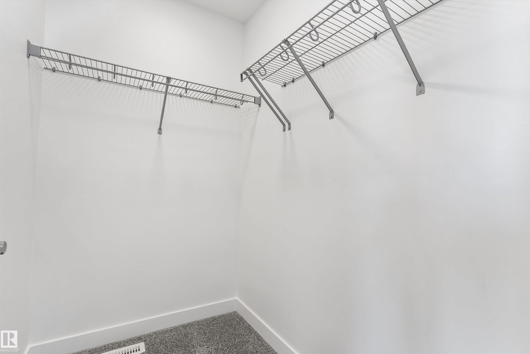
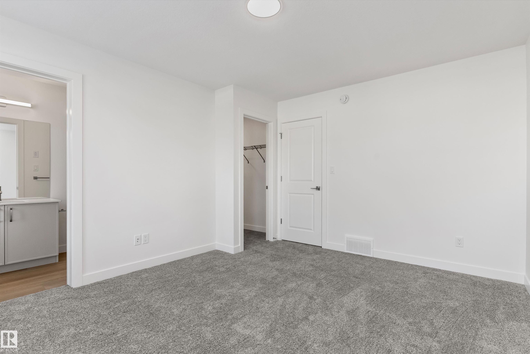
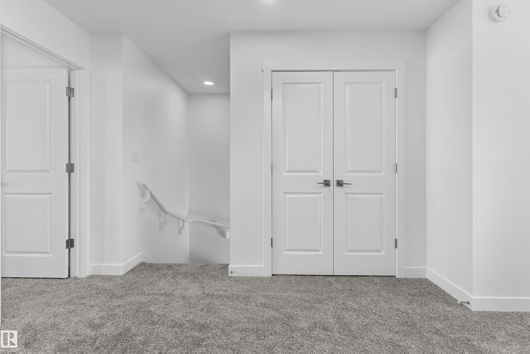
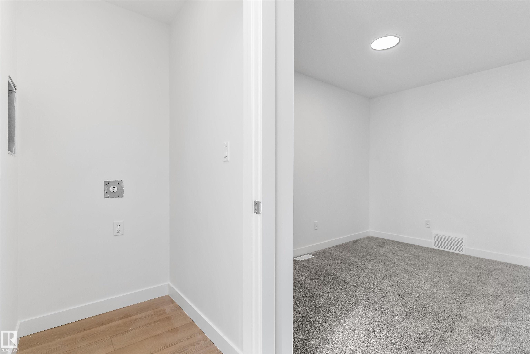
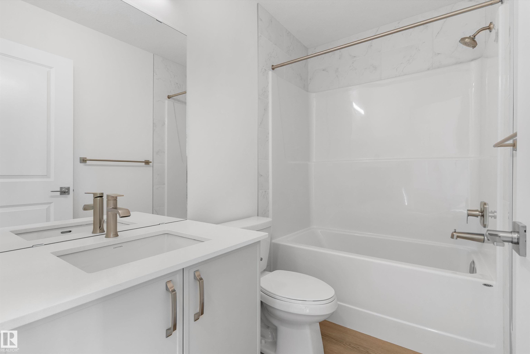
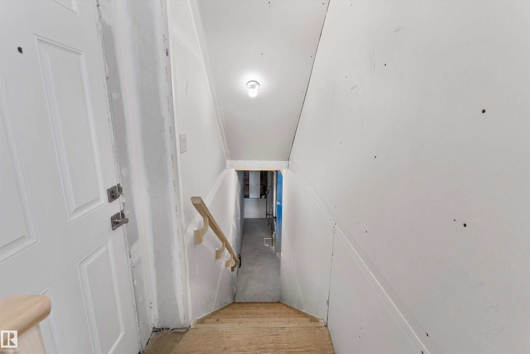
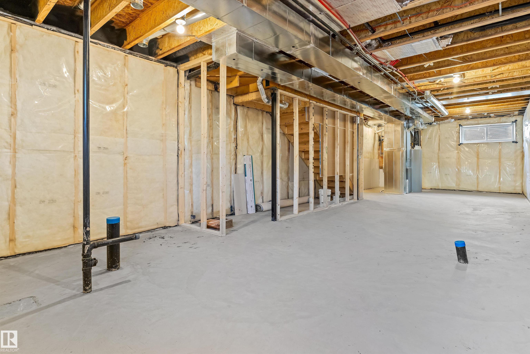
The Sapphire is a 1,615 sq. ft. standout featuring 9’ ceilings and Luxury Vinyl Plank flooring. The main level uniquely offers a front bedroom and full three-piece bath with a walk-in shower, providing a versatile guest or office space. At the home’s center, a chef-inspired kitchen boasts Quartz surfaces, a flush-ledge island, a corner pantry, and premium soft-close cabinetry. Large windows in the rear living room and nook flood the space with light, while a central garden door offers seamless backyard access. Upstairs, the layout includes a relaxing bonus room and a primary retreat with a walk-in closet and ensuite. Two additional bedrooms share a main bath and a space-saving stackable laundry closet. Complete with brushed nickel fixtures, a separate side entrance, and a basement rough-in, the Sapphire is a masterpiece of smart, functional living.

COMMUNITY  The Uplands
PROPERTY TYPE  Detached Single Family
BUILDING TYPE  Detached Single Family
STYLE  2 Storey
YEAR BUILT 2025
SQUARE FOOTAGE  1,624
BEDROOMS  4
BATHROOMS  3.00
BASEMENT  Full, Unfinished
AMENITIES  Ceiling 9 ft., Detectors Smoke, No Animal Home, No Smoking Home, 9 ft. Basement Ceiling
APPLIANCES  Microwave Hood Fan
COOLING 
FIREPLACE 
FLOORING  Carpet, Vinyl Plank
HEATING  Forced Air-1, Natural Gas
LAUNDRY  ensuite bathroom
LOT FEATURES  Public Transportation, Schools, Shopping Nearby
PARKING  Parking Pad Cement/Paved
RESTRICTIONS  None Known
ROOF  Asphalt Shingles
TITLE  Fee Simple
BROKER  REALTORS® Association of Edmonton


ROOMS DIMENSIONS (m) LEVEL