https://zimg.paragon.ice.com/ParagonImages/Property/PM/RAE/225384179/1/0/0/bc96bda21487339be7eb9cd185105c5b/1/5297328a96aa5bb4f057f8caedabcf75/225384179-132d43ed-358c-407a-b322-2937c4ad1c03.JPG https://zimg.paragon.ice.com/ParagonImages/Property/PM/RAE/225384179/2/0/0/de9debd7727512a70eb996c16566bf08/1/5297328a96aa5bb4f057f8caedabcf75/225384179-bc3a9e01-1231-4c90-b310-3247a79913a4.JPG https://zimg.paragon.ice.com/ParagonImages/Property/PM/RAE/225384179/3/0/0/abf22122be6fff645170dbaffd0fdca6/1/5297328a96aa5bb4f057f8caedabcf75/225384179-9ae60ca9-033d-4109-845f-7eaafea2d980.JPG https://zimg.paragon.ice.com/ParagonImages/Property/PM/RAE/225384179/4/0/0/900f3c891deb9a442cd654ab7ca58d45/1/5297328a96aa5bb4f057f8caedabcf75/225384179-ab39804b-8115-499b-911b-9a512010c23b.JPG https://zimg.paragon.ice.com/ParagonImages/Property/PM/RAE/225384179/5/0/0/ccc22384cba33264b1fefc0aa556b9e0/1/5297328a96aa5bb4f057f8caedabcf75/225384179-b404738b-bad9-42a7-b262-697169112881.JPG https://zimg.paragon.ice.com/ParagonImages/Property/PM/RAE/225384179/6/0/0/225ccd69934d46f75b9fb832e8eefc38/1/5297328a96aa5bb4f057f8caedabcf75/225384179-b0474278-a781-45e7-b0ab-33fa879964da.JPG https://zimg.paragon.ice.com/ParagonImages/Property/PM/RAE/225384179/7/0/0/4c286b40f6bb678ef84466d11d0557e2/1/5297328a96aa5bb4f057f8caedabcf75/225384179-ca48db53-e904-439e-87bd-82855702b394.JPG https://zimg.paragon.ice.com/ParagonImages/Property/PM/RAE/225384179/8/0/0/da203344d15c26b75a607cd2ea5df509/1/5297328a96aa5bb4f057f8caedabcf75/225384179-a7c764dc-deb3-43e5-87f9-8b33d029d7e6.JPG https://zimg.paragon.ice.com/ParagonImages/Property/PM/RAE/225384179/9/0/0/5900a9ac1764ae1ec4c5d47252d14f7f/1/5297328a96aa5bb4f057f8caedabcf75/225384179-af88f80a-7b75-4c5b-a953-77e4c4e8c00c.JPG https://zimg.paragon.ice.com/ParagonImages/Property/PM/RAE/225384179/10/0/0/dfdffdfdeb2d9e3bc68e12a46eb6ae5b/1/5297328a96aa5bb4f057f8caedabcf75/225384179-6bf1730c-91a3-42b7-a81b-c0fcaa4a8cd4.JPG https://zimg.paragon.ice.com/ParagonImages/Property/PM/RAE/225384179/11/0/0/368a2a81a3f4851d0e4d937d9d8470c1/1/5297328a96aa5bb4f057f8caedabcf75/225384179-0da8862f-ef29-46ab-90db-d0ce9ac75fd3.JPG https://zimg.paragon.ice.com/ParagonImages/Property/PM/RAE/225384179/12/0/0/aa068a7330e94c4ad96f74b1cb3258e7/1/5297328a96aa5bb4f057f8caedabcf75/225384179-2186024b-a1d0-489d-afd4-9137be9f9c5a.JPG https://zimg.paragon.ice.com/ParagonImages/Property/PM/RAE/225384179/13/0/0/86a6d9d51aa0981a5c7ac5c0b40917cc/1/5297328a96aa5bb4f057f8caedabcf75/225384179-f9d8f613-0d64-4b7d-a5e4-e2595b550b9d.JPG https://zimg.paragon.ice.com/ParagonImages/Property/PM/RAE/225384179/14/0/0/9a766a40ab56c23a52378ecf74a13ccb/1/5297328a96aa5bb4f057f8caedabcf75/225384179-a4c3b817-1f37-48b8-8390-1a6b3fe3d7ed.JPG https://zimg.paragon.ice.com/ParagonImages/Property/PM/RAE/225384179/15/0/0/5797170119cbeca8c7e4ed067274737c/1/5297328a96aa5bb4f057f8caedabcf75/225384179-6309a03f-1062-4329-a37f-db52cefc44b0.JPG https://zimg.paragon.ice.com/ParagonImages/Property/PM/RAE/225384179/16/0/0/baf237118cdf14f54d6331547aa7386a/1/5297328a96aa5bb4f057f8caedabcf75/225384179-e7d88e1a-4e10-4c2f-8fd3-f9b06d2cbbe6.JPG https://zimg.paragon.ice.com/ParagonImages/Property/PM/RAE/225384179/17/0/0/cd6098cf5fa475e6f06c17a25ebd00ed/1/5297328a96aa5bb4f057f8caedabcf75/225384179-ad9e19d9-95e3-4871-9e91-e85f9cf86363.JPG https://zimg.paragon.ice.com/ParagonImages/Property/PM/RAE/225384179/18/0/0/c2175f0f709e98c0ca1b747f81cc87c5/1/5297328a96aa5bb4f057f8caedabcf75/225384179-491b67d0-fe08-449d-84e7-201070ad78b1.JPG https://zimg.paragon.ice.com/ParagonImages/Property/PM/RAE/225384179/19/0/0/8d71a4e76c78e0d549aec27757ef9072/1/5297328a96aa5bb4f057f8caedabcf75/225384179-a082615f-19ee-4b79-ac53-d9077d3f7622.JPG https://zimg.paragon.ice.com/ParagonImages/Property/PM/RAE/225384179/20/0/0/364ae044e83f93b36cf3f7c3019cd5a4/1/5297328a96aa5bb4f057f8caedabcf75/225384179-279abea0-d8bc-44cd-9b4c-c444c3ef248e.JPG https://zimg.paragon.ice.com/ParagonImages/Property/PM/RAE/225384179/21/0/0/d8c9fcffc1830eaf7fdac52c5c3c8545/1/5297328a96aa5bb4f057f8caedabcf75/225384179-8c0edeb2-ae33-4655-8e92-a8eb8569615f.JPG https://zimg.paragon.ice.com/ParagonImages/Property/PM/RAE/225384179/22/0/0/cc9f83ec56b93bae8172f98839a28dcf/1/5297328a96aa5bb4f057f8caedabcf75/225384179-f1723fb0-03a2-4bf9-a197-b477a01de961.JPG https://zimg.paragon.ice.com/ParagonImages/Property/PM/RAE/225384179/23/0/0/a9c10e7c81652f28581494a8d07d3d9f/1/5297328a96aa5bb4f057f8caedabcf75/225384179-e2352c67-4df4-434c-810e-1d69e2c2526c.JPG https://zimg.paragon.ice.com/ParagonImages/Property/PM/RAE/225384179/24/0/0/92e96d250f814e91fe3269e4378b5c00/1/5297328a96aa5bb4f057f8caedabcf75/225384179-bd38c4a2-aae9-4e01-b539-0cea11c67da9.JPG https://zimg.paragon.ice.com/ParagonImages/Property/PM/RAE/225384179/25/0/0/75484dbb2c1d62287935340f0b6c4bfd/1/5297328a96aa5bb4f057f8caedabcf75/225384179-ebd49dfd-f56d-4608-ab6e-16754a3329e5.JPG https://zimg.paragon.ice.com/ParagonImages/Property/PM/RAE/225384179/26/0/0/c88a953ec5d9057f821ac616f256baf7/1/5297328a96aa5bb4f057f8caedabcf75/225384179-5111d1fa-24fa-475b-8227-f23407f49f85.JPG https://zimg.paragon.ice.com/ParagonImages/Property/PM/RAE/225384179/27/0/0/de7c3c58c76c26d37550f15d030fb312/1/5297328a96aa5bb4f057f8caedabcf75/225384179-5ec1a350-7e4f-47f3-9734-f807b7935a7b.JPG https://zimg.paragon.ice.com/ParagonImages/Property/PM/RAE/225384179/28/0/0/852a4f02ae9e5a40f8e8f9d142dcb310/1/5297328a96aa5bb4f057f8caedabcf75/225384179-30a6d8f2-691d-4c5f-972c-bee63f04d848.JPG https://zimg.paragon.ice.com/ParagonImages/Property/PM/RAE/225384179/29/0/0/ec06dc8fca5b311ad7e213d1d824ebc9/1/5297328a96aa5bb4f057f8caedabcf75/225384179-eb41fb2e-d3c6-40f2-bfb5-ab364d651372.JPG https://zimg.paragon.ice.com/ParagonImages/Property/PM/RAE/225384179/30/0/0/33e2203d1dd9fd1f4e3a5524c3f995d6/1/5297328a96aa5bb4f057f8caedabcf75/225384179-b4d5627d-e4be-44e0-8b3a-a07e5ba98479.JPG https://zimg.paragon.ice.com/ParagonImages/Property/PM/RAE/225384179/31/0/0/f8677cf842881f3593a1c64ea3a6383c/1/5297328a96aa5bb4f057f8caedabcf75/225384179-dbc9738e-23ca-40e1-a1ad-b6234cff1b14.JPG https://zimg.paragon.ice.com/ParagonImages/Property/PM/RAE/225384179/32/0/0/1681ea2aaf8eefa276254c91153aa93a/1/5297328a96aa5bb4f057f8caedabcf75/225384179-8d3efe74-906a-43e1-bd19-9795fe96622a.JPG https://zimg.paragon.ice.com/ParagonImages/Property/PM/RAE/225384179/33/0/0/74f8b247e656a0aecdff5a8948d11d92/1/5297328a96aa5bb4f057f8caedabcf75/225384179-03ae6bb1-9c3f-4617-bfdc-6e093d42a76f.JPG https://zimg.paragon.ice.com/ParagonImages/Property/PM/RAE/225384179/34/0/0/d322e88400b27889f310ca2d0d37d3a4/1/5297328a96aa5bb4f057f8caedabcf75/225384179-f2c2eea5-9deb-421c-919d-283dec3f588b.JPG https://zimg.paragon.ice.com/ParagonImages/Property/PM/RAE/225384179/35/0/0/adffeea505dd38d015b9865306d61406/1/5297328a96aa5bb4f057f8caedabcf75/225384179-e2c62429-329c-41e5-9665-0f4d9947d72f.JPG https://zimg.paragon.ice.com/ParagonImages/Property/PM/RAE/225384179/36/0/0/826c242eeedb3eedf96f31fa29a454bb/1/5297328a96aa5bb4f057f8caedabcf75/225384179-c3c9fb9e-7274-4de6-8096-572f7cb3261a.JPG https://zimg.paragon.ice.com/ParagonImages/Property/PM/RAE/225384179/37/0/0/6e929abfd7f92ac413ee033c90879c01/1/5297328a96aa5bb4f057f8caedabcf75/225384179-70140bdb-bb3d-41fc-b081-a70319e5924e.JPG https://zimg.paragon.ice.com/ParagonImages/Property/PM/RAE/225384179/38/0/0/ae1d53a24b4c83bdc50998ad927d6cc4/1/5297328a96aa5bb4f057f8caedabcf75/225384179-e5820921-2cbd-4e86-ac63-3f32d55dfbce.JPG https://zimg.paragon.ice.com/ParagonImages/Property/PM/RAE/225384179/39/0/0/59260b5ccf69575ea0be452ebc58dc4d/1/5297328a96aa5bb4f057f8caedabcf75/225384179-d224e9ae-cb26-40c1-8a3c-e41a33641c85.JPG https://zimg.paragon.ice.com/ParagonImages/Property/PM/RAE/225384179/40/0/0/79ceb74835a833f90b4437499bb7c46c/1/5297328a96aa5bb4f057f8caedabcf75/225384179-4af68734-afd7-43c7-ac23-6f6c686732a1.JPG

18855 29 AV NW

Edmonton T6M 3C5

MLS® Number:  E4471359

Back to The Uplands   

  • Home \
  • The Uplands \
  • 18855 29 AV NW

$ 478,600

4

BEDROOMS

3 + 0

BATHROOMS

1,626

SQUARE FEET

2025

YEAR BUILT

https://zimg.paragon.ice.com/ParagonImages/Property/PM/RAE/225384179/1/0/0/bc96bda21487339be7eb9cd185105c5b/1/5297328a96aa5bb4f057f8caedabcf75/225384179-132d43ed-358c-407a-b322-2937c4ad1c03.JPG





MLS® Number
E4471359
PROPERTY TYPE
Detached Single Family
LISTING DATE
January-28-2026

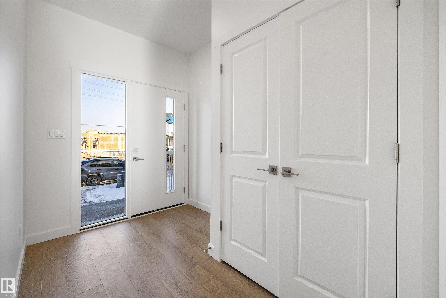
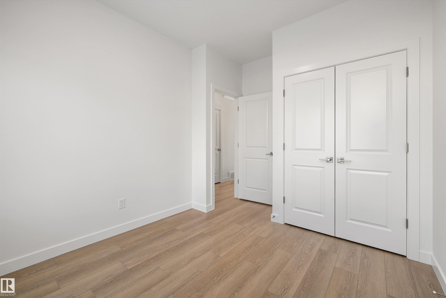
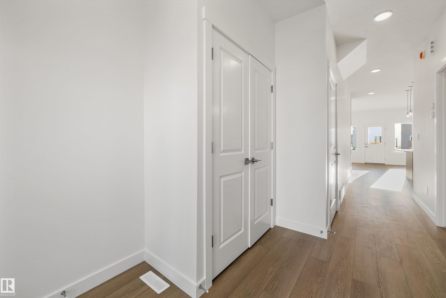
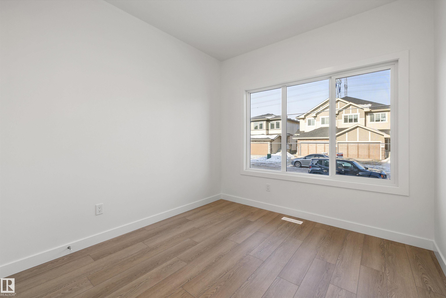
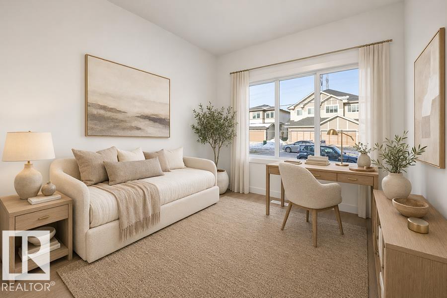
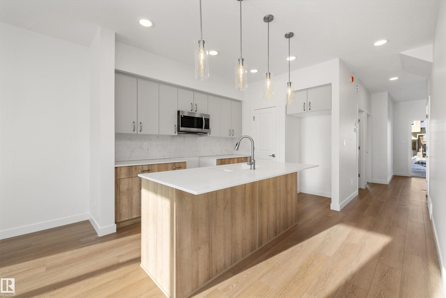
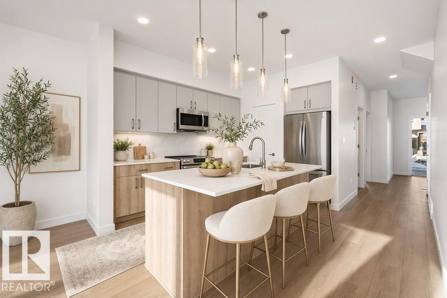
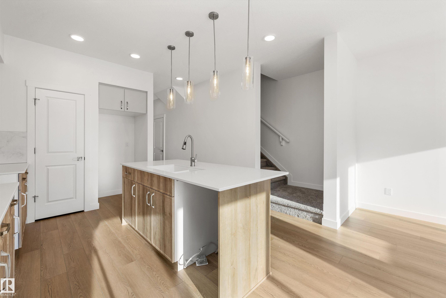
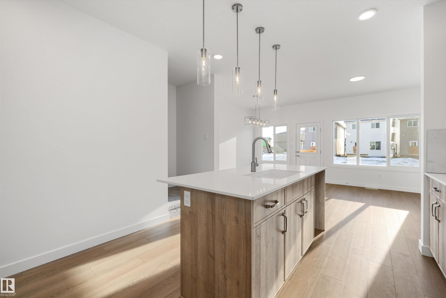
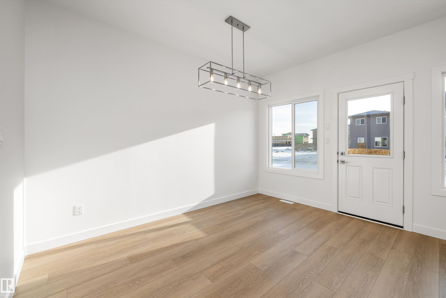
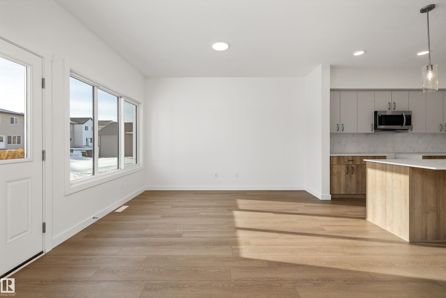
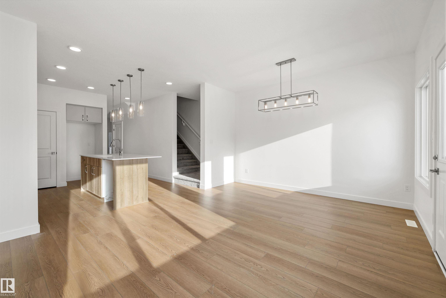
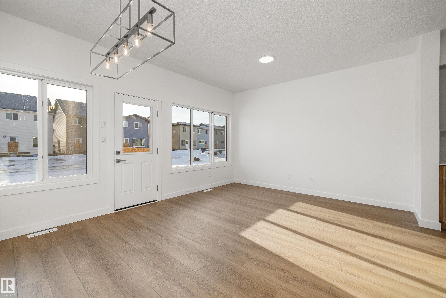
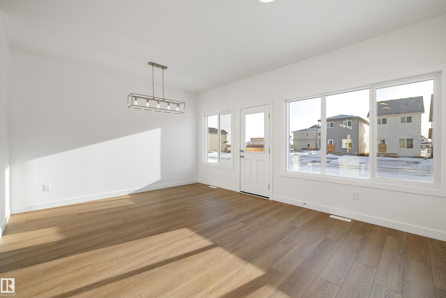
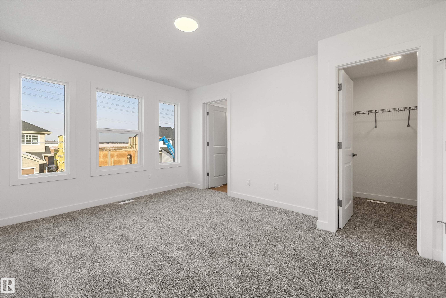
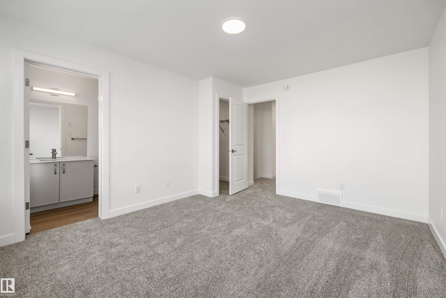
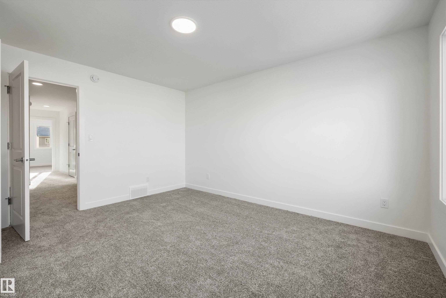
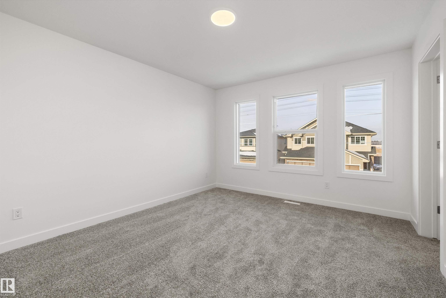
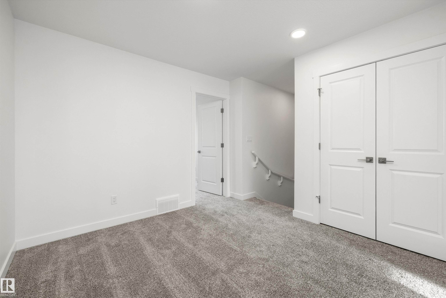
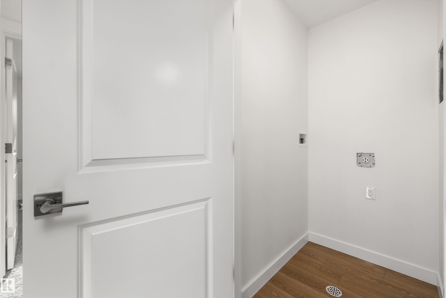
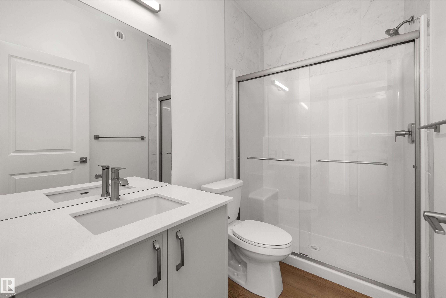
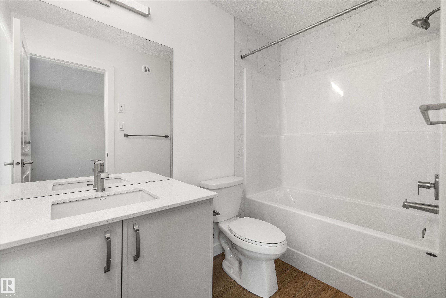
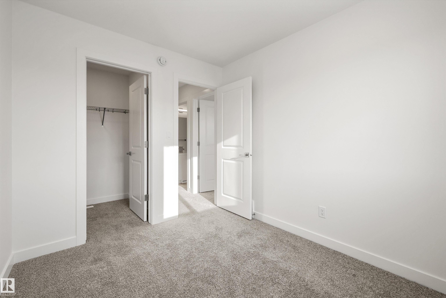
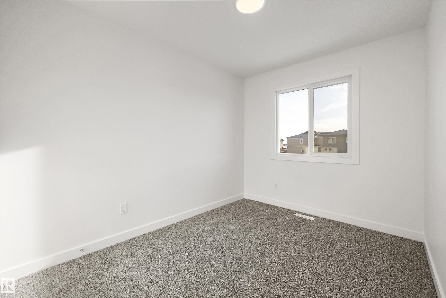
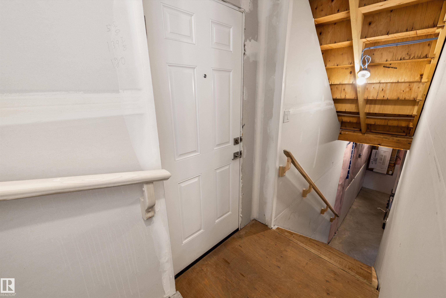
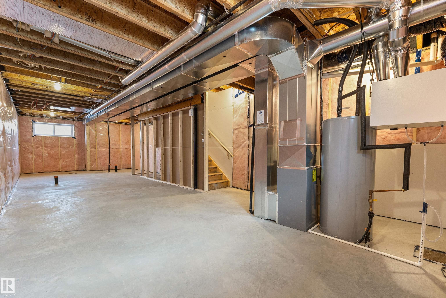
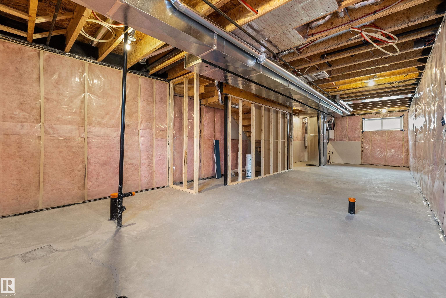
Built by Sterling Homes, this beautifully designed laned home in The Uplands at Riverview offers warm, modern living in one of West Edmonton’s fastest-growing communities. Triple-pane windows and 9’ ceilings flood the main floor with natural light, creating a bright, welcoming feel. The kitchen shines with quartz countertops, a spacious island, upgraded cabinetry, full-height tile backsplash, and a corner pantry, all overlooking the open living and dining areas. A central garden door leads to the backyard for easy indoor-outdoor flow. A main-floor bedroom and full bath add flexible space for guests, work, or hobbies. Upstairs, enjoy a cozy bonus room and a relaxing primary suite with walk-in closet and private ensuite. Two additional bedrooms, a full bath, and convenient upper-floor laundry complete the level. With a side entrance, luxury vinyl plank flooring, and basement rough-ins for future development, this home is designed for comfort and growth.

COMMUNITY  The Uplands
PROPERTY TYPE  Detached Single Family
BUILDING TYPE  Detached Single Family
STYLE  2 Storey
YEAR BUILT 2025
SQUARE FOOTAGE  1,626
BEDROOMS  4
BATHROOMS  3.00
BASEMENT  Full, Unfinished
AMENITIES  Ceiling 9 ft., Detectors Smoke, No Animal Home, No Smoking Home, 9 ft. Basement Ceiling
APPLIANCES  Microwave Hood Fan
COOLING 
FIREPLACE 
FLOORING  Vinyl Plank
HEATING  Forced Air-1, Natural Gas
LAUNDRY  ensuite bathroom
LOT FEATURES  Public Transportation, Schools, Shopping Nearby
PARKING  Parking Pad Cement/Paved
RESTRICTIONS  None Known
ROOF  Asphalt Shingles
TITLE  Fee Simple
BROKER  REALTORS® Association of Edmonton


ROOMS DIMENSIONS (m) LEVEL