https://zimg.paragon.ice.com/ParagonImages/Property/PM/RAE/225383970/1/0/0/5cf5e21da2e7393952de47ef1be1b7cb/1/cef79b0d5b2fdc0bd2d47202ef79d2a1/225383970-9a41df79-8a5d-4cbf-8071-666a76067014.JPG https://zimg.paragon.ice.com/ParagonImages/Property/PM/RAE/225383970/2/0/0/d5561bc5e3e6727bad62532580d8f920/1/cef79b0d5b2fdc0bd2d47202ef79d2a1/225383970-00393e5e-ecde-4f30-9c6e-56adb61a3c93.JPG https://zimg.paragon.ice.com/ParagonImages/Property/PM/RAE/225383970/3/0/0/1dd9615d6cb179a6fd60a4c53fd49ff4/1/cef79b0d5b2fdc0bd2d47202ef79d2a1/225383970-36c4e861-a43c-4151-9bef-c1b27f44fce0.JPG https://zimg.paragon.ice.com/ParagonImages/Property/PM/RAE/225383970/4/0/0/ed70eea327af3db945af8926f9ca94e5/1/cef79b0d5b2fdc0bd2d47202ef79d2a1/225383970-055e6290-ca07-4032-85cd-5ffb832886fb.JPG https://zimg.paragon.ice.com/ParagonImages/Property/PM/RAE/225383970/5/0/0/5f5e989736797518b06c231a8284f308/1/cef79b0d5b2fdc0bd2d47202ef79d2a1/225383970-b0f32257-b683-41d2-b9d2-b3c63fc84969.JPG https://zimg.paragon.ice.com/ParagonImages/Property/PM/RAE/225383970/6/0/0/d59730210109bcd2387715a7dc99ed99/1/cef79b0d5b2fdc0bd2d47202ef79d2a1/225383970-627858fd-2b08-4535-92db-56806aff0c53.JPG https://zimg.paragon.ice.com/ParagonImages/Property/PM/RAE/225383970/7/0/0/13444fc0acb03082452ef43a87ce4fc0/1/cef79b0d5b2fdc0bd2d47202ef79d2a1/225383970-e51855f7-1322-44c5-bcec-98c66f53dfde.JPG https://zimg.paragon.ice.com/ParagonImages/Property/PM/RAE/225383970/8/0/0/09eedbc0da686020310dcd02ea032864/1/cef79b0d5b2fdc0bd2d47202ef79d2a1/225383970-bbf15838-ba3c-4712-bc7c-8d3c3f9ceb7a.JPG https://zimg.paragon.ice.com/ParagonImages/Property/PM/RAE/225383970/9/0/0/bb0bccf8597f2f18c66ae3f1119bb088/1/cef79b0d5b2fdc0bd2d47202ef79d2a1/225383970-de67d1e3-7365-4fa9-82a1-a0b26997351e.JPG https://zimg.paragon.ice.com/ParagonImages/Property/PM/RAE/225383970/10/0/0/aaf76146b1bffa18408ab5b3fec717bc/1/cef79b0d5b2fdc0bd2d47202ef79d2a1/225383970-aadd3a15-5508-47db-860f-b40ef07fea5c.JPG https://zimg.paragon.ice.com/ParagonImages/Property/PM/RAE/225383970/11/0/0/8c567346c17d9820f9d0df4af7a9c59b/1/cef79b0d5b2fdc0bd2d47202ef79d2a1/225383970-6aefe9a4-9dad-421a-9e7e-e4f21618e92c.JPG https://zimg.paragon.ice.com/ParagonImages/Property/PM/RAE/225383970/12/0/0/380054c0dce7f888e88aaaa86b9888ea/1/cef79b0d5b2fdc0bd2d47202ef79d2a1/225383970-13433b44-06b1-40a0-9710-1719fa921017.JPG https://zimg.paragon.ice.com/ParagonImages/Property/PM/RAE/225383970/13/0/0/50b7e418281ad7477c8a5a1f0c6b69f4/1/cef79b0d5b2fdc0bd2d47202ef79d2a1/225383970-9d491788-c195-4278-b1f5-8bf35d7d9c54.JPG https://zimg.paragon.ice.com/ParagonImages/Property/PM/RAE/225383970/14/0/0/31367577b46316c387bd4e4c3da34030/1/cef79b0d5b2fdc0bd2d47202ef79d2a1/225383970-153a7151-e58a-4fe6-98fb-d9e00ce53484.JPG https://zimg.paragon.ice.com/ParagonImages/Property/PM/RAE/225383970/15/0/0/c6799bed8cf1590c284fbd5d00e91419/1/cef79b0d5b2fdc0bd2d47202ef79d2a1/225383970-e3899b12-033d-457d-bafd-aa77867a2baa.JPG https://zimg.paragon.ice.com/ParagonImages/Property/PM/RAE/225383970/16/0/0/df3556c47bfda18b653aab5c91bc19e1/1/cef79b0d5b2fdc0bd2d47202ef79d2a1/225383970-a0fadc7f-fa63-4d2f-a7f0-970c9eceabd1.JPG https://zimg.paragon.ice.com/ParagonImages/Property/PM/RAE/225383970/17/0/0/23be147b719acaab98b1d58906f7f0d9/1/cef79b0d5b2fdc0bd2d47202ef79d2a1/225383970-5294d47f-bf70-4602-881e-b167fa449ef3.JPG https://zimg.paragon.ice.com/ParagonImages/Property/PM/RAE/225383970/18/0/0/6a474147d3f7dd6464b2a82cd5f250a1/1/cef79b0d5b2fdc0bd2d47202ef79d2a1/225383970-91a80387-d9a9-4449-b2fe-ba84fc19a1dd.JPG https://zimg.paragon.ice.com/ParagonImages/Property/PM/RAE/225383970/19/0/0/487668e452f814720b5a2e1e58991030/1/cef79b0d5b2fdc0bd2d47202ef79d2a1/225383970-228a752b-95e5-4cc3-acde-fe5355df192e.JPG https://zimg.paragon.ice.com/ParagonImages/Property/PM/RAE/225383970/20/0/0/6e5f79f865533e1abc91cc7da7e134b2/1/cef79b0d5b2fdc0bd2d47202ef79d2a1/225383970-4c3f6d2e-8c3d-403e-ab6e-31b7b2523ba4.JPG https://zimg.paragon.ice.com/ParagonImages/Property/PM/RAE/225383970/21/0/0/5c4bdb904d902c0fee16d387c17b323d/1/cef79b0d5b2fdc0bd2d47202ef79d2a1/225383970-fbf8899e-a090-467e-b10c-999cf7189708.JPG https://zimg.paragon.ice.com/ParagonImages/Property/PM/RAE/225383970/22/0/0/8ad9000d5f9c1601c71a9c673feeee0f/1/cef79b0d5b2fdc0bd2d47202ef79d2a1/225383970-474470f8-a428-42d2-974b-d172998e6019.JPG https://zimg.paragon.ice.com/ParagonImages/Property/PM/RAE/225383970/23/0/0/1bb95a0c31c3d663137218dae2d886ea/1/cef79b0d5b2fdc0bd2d47202ef79d2a1/225383970-13d2ced5-7632-42c3-85f7-5a71e68f7b8f.JPG https://zimg.paragon.ice.com/ParagonImages/Property/PM/RAE/225383970/24/0/0/9e5f6a5edb067bd10d17fd679ea8211a/1/cef79b0d5b2fdc0bd2d47202ef79d2a1/225383970-80ef5c0a-58f8-4ab6-8c6b-7ea8cf8036d9.JPG https://zimg.paragon.ice.com/ParagonImages/Property/PM/RAE/225383970/25/0/0/8476ab4576ffe77db10f86919ddbc84f/1/cef79b0d5b2fdc0bd2d47202ef79d2a1/225383970-83de2622-fe0a-40ec-bd45-bc8d4b52692b.JPG https://zimg.paragon.ice.com/ParagonImages/Property/PM/RAE/225383970/26/0/0/aecbd692194b9af343e03708401e7c9b/1/cef79b0d5b2fdc0bd2d47202ef79d2a1/225383970-4eabcc0e-5270-4d7e-aaf1-900837bf5fe4.JPG https://zimg.paragon.ice.com/ParagonImages/Property/PM/RAE/225383970/27/0/0/876a49e132707a3c5beb2ce2d4c6a824/1/cef79b0d5b2fdc0bd2d47202ef79d2a1/225383970-5c95c9ea-0e2e-4ec2-9208-b1238dc2d82c.JPG https://zimg.paragon.ice.com/ParagonImages/Property/PM/RAE/225383970/28/0/0/6ecaf85a97296d33d7bd7bc4478f8ad0/1/cef79b0d5b2fdc0bd2d47202ef79d2a1/225383970-a4830ac4-d541-4dcf-a6a9-4ba0ebb87e2b.JPG https://zimg.paragon.ice.com/ParagonImages/Property/PM/RAE/225383970/29/0/0/da13f5c9c45f02ce629fe30f0f910bab/1/cef79b0d5b2fdc0bd2d47202ef79d2a1/225383970-3b9aaac1-a928-4da5-ad29-31e95e87a1f5.JPG https://zimg.paragon.ice.com/ParagonImages/Property/PM/RAE/225383970/30/0/0/c792d9418ad7c6bb25c968609f5fbc4e/1/cef79b0d5b2fdc0bd2d47202ef79d2a1/225383970-88c3caf2-4612-470c-8a72-3cc2066b1b78.JPG https://zimg.paragon.ice.com/ParagonImages/Property/PM/RAE/225383970/31/0/0/ea33a8b3135a887311fe5cc6999a5bbf/1/cef79b0d5b2fdc0bd2d47202ef79d2a1/225383970-3d3c56e9-efea-4d82-8ea1-1ff2607eda3a.JPG https://zimg.paragon.ice.com/ParagonImages/Property/PM/RAE/225383970/32/0/0/22e4931d9eae208b5e19f42a3c40070d/1/cef79b0d5b2fdc0bd2d47202ef79d2a1/225383970-f494ad18-ebb8-45c0-b87f-fe21d83834a3.JPG https://zimg.paragon.ice.com/ParagonImages/Property/PM/RAE/225383970/33/0/0/7c7e8e8214587528b1e40b08087674ed/1/cef79b0d5b2fdc0bd2d47202ef79d2a1/225383970-01f1173a-4262-41eb-b6bb-68370dda4b7a.JPG https://zimg.paragon.ice.com/ParagonImages/Property/PM/RAE/225383970/34/0/0/75aa9707ba16c1b7ab8d4100ae039282/1/cef79b0d5b2fdc0bd2d47202ef79d2a1/225383970-fccd2179-da56-43ed-9643-79c2de9963e3.JPG https://zimg.paragon.ice.com/ParagonImages/Property/PM/RAE/225383970/35/0/0/817727b29ef50b2f6e33fddf89150a4b/1/cef79b0d5b2fdc0bd2d47202ef79d2a1/225383970-74a8579f-145d-4264-9d91-4ceb4a524b34.JPG https://zimg.paragon.ice.com/ParagonImages/Property/PM/RAE/225383970/36/0/0/e1074bc10c89f273220a0b746003b6b7/1/cef79b0d5b2fdc0bd2d47202ef79d2a1/225383970-845411c2-6122-4e27-8624-03d5ab829f44.JPG https://zimg.paragon.ice.com/ParagonImages/Property/PM/RAE/225383970/37/0/0/6fc5ab231de4a4457e5c014151c2f6f8/1/cef79b0d5b2fdc0bd2d47202ef79d2a1/225383970-24bdeecb-fa87-442d-ad44-75121b669e37.JPG https://zimg.paragon.ice.com/ParagonImages/Property/PM/RAE/225383970/38/0/0/aad21e320feedcb3567507f98ecb5f00/1/cef79b0d5b2fdc0bd2d47202ef79d2a1/225383970-0780c824-77a1-413e-87df-9465a1938aef.JPG https://zimg.paragon.ice.com/ParagonImages/Property/PM/RAE/225383970/39/0/0/d6fc1b4fc48a3d09f1a2c62a93f85baa/1/cef79b0d5b2fdc0bd2d47202ef79d2a1/225383970-bd66527f-3982-4d48-b53f-b15b7ebfb24a.JPG

18847 29 AV NW

Edmonton T6M 3C5

MLS® Number:  E4471150

Back to The Uplands   

  • Home \
  • The Uplands \
  • 18847 29 AV NW

$ 459,600

3

BEDROOMS

2 + 1

BATHROOMS

1,418

SQUARE FEET

2025

YEAR BUILT

https://zimg.paragon.ice.com/ParagonImages/Property/PM/RAE/225383970/1/0/0/5cf5e21da2e7393952de47ef1be1b7cb/1/cef79b0d5b2fdc0bd2d47202ef79d2a1/225383970-9a41df79-8a5d-4cbf-8071-666a76067014.JPG





MLS® Number
E4471150
PROPERTY TYPE
Detached Single Family
LISTING DATE
January-26-2026

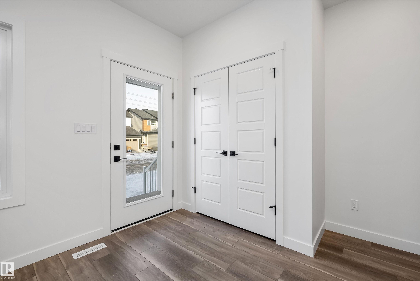
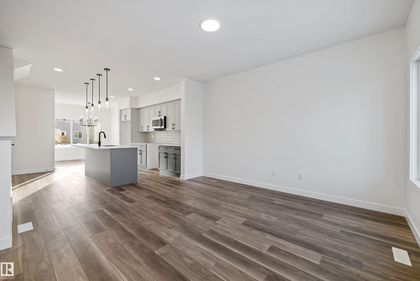
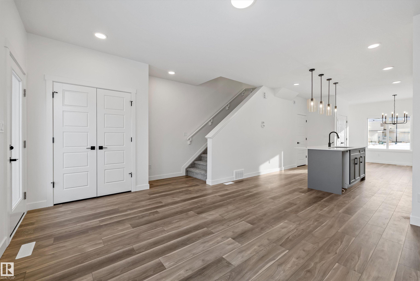
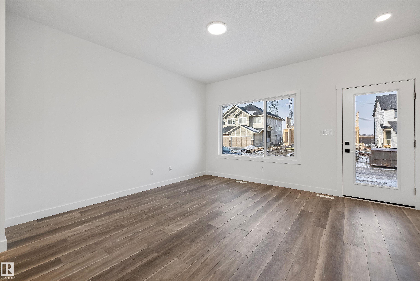
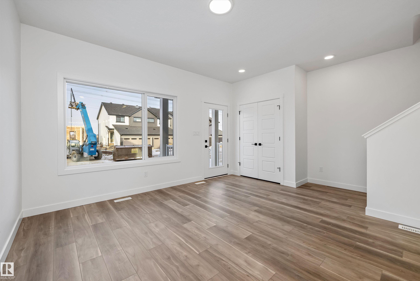
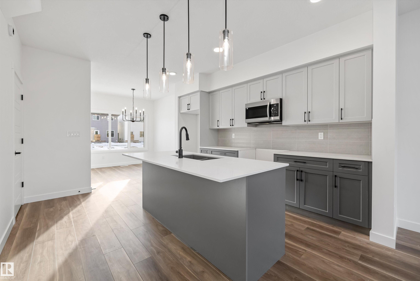
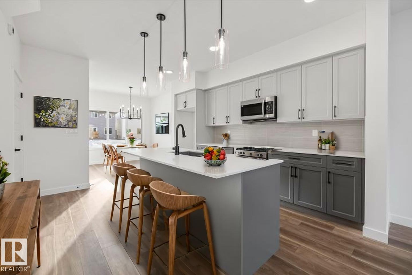
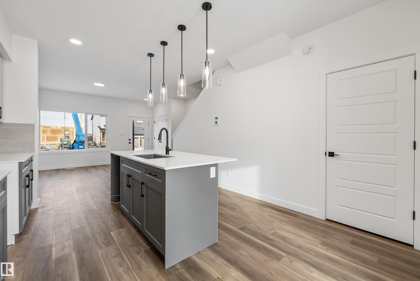
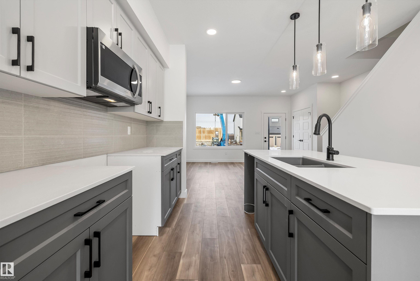
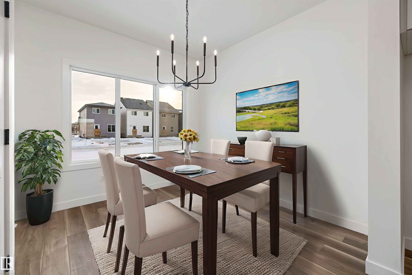
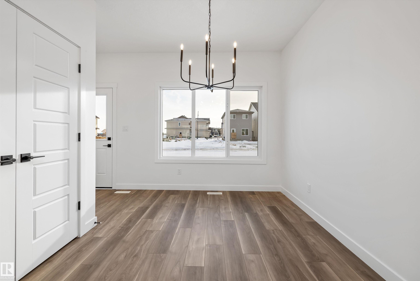
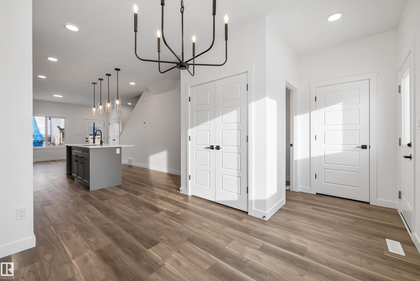
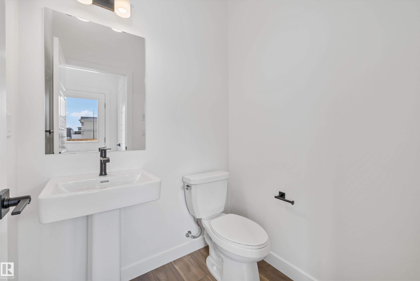
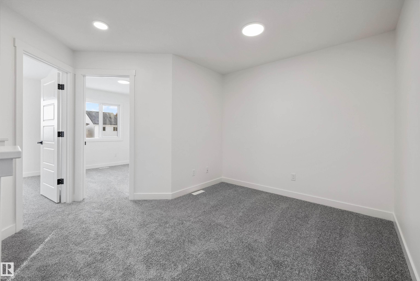
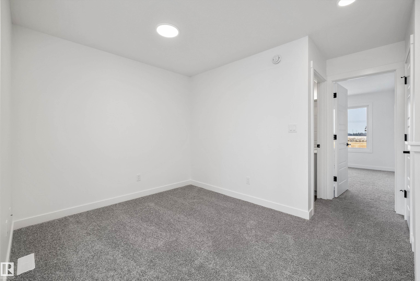
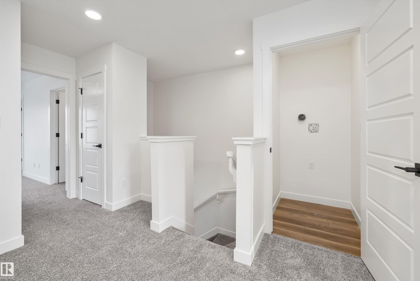
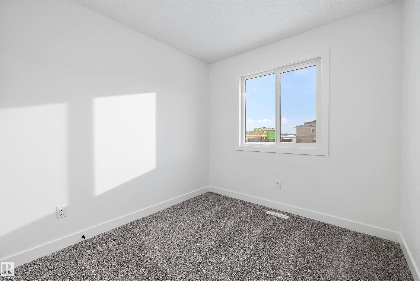
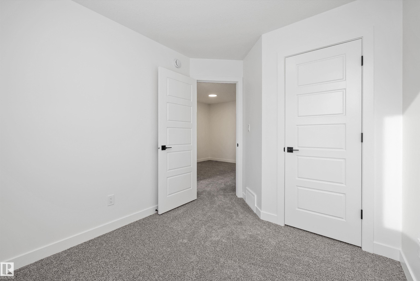
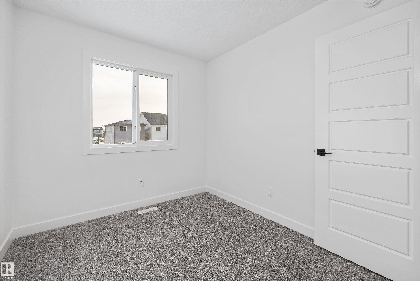
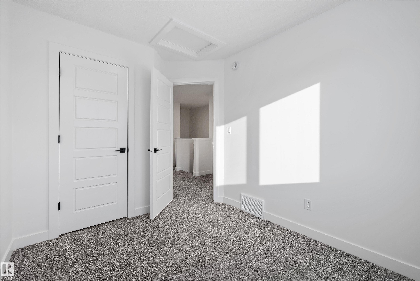
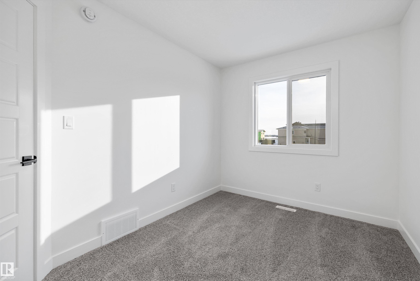
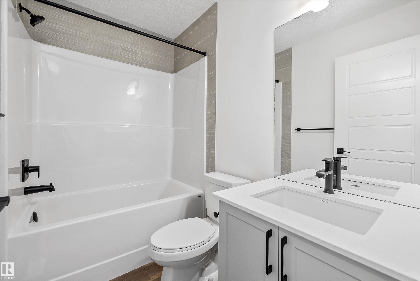
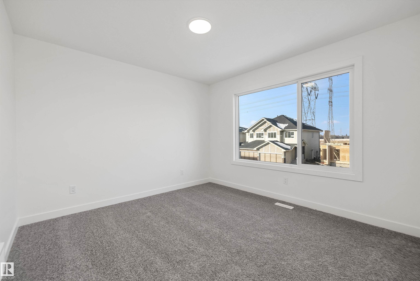
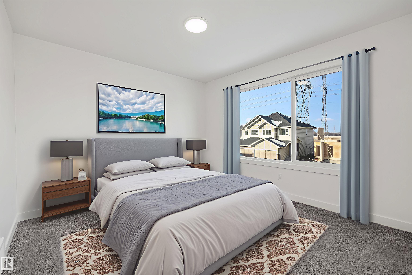
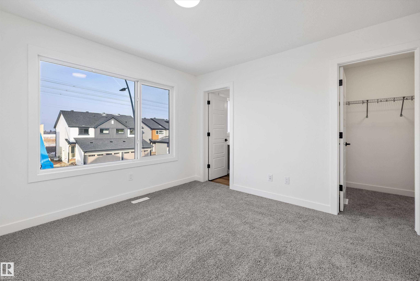
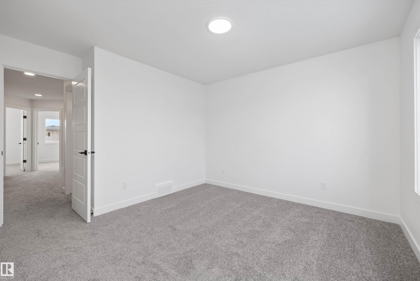
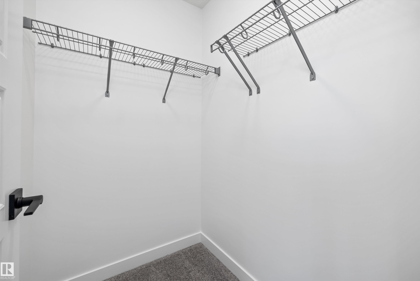
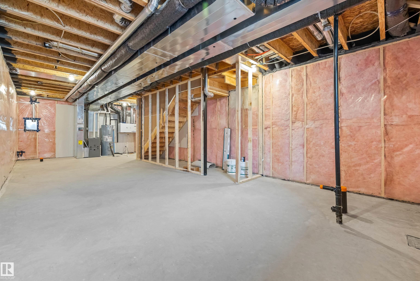
The Stellar is a premier example of balanced architecture, featuring 9’ ceilings and Luxury Vinyl Plank flooring throughout a sun-drenched main level. A welcoming foyer leads into a front great room where an expansive window pulls in constant natural light. At the center, the kitchen serves as a focal point with stone surfaces, a Silgranit sink, and an island with a built-in eating ledge. High-profile cabinetry and a dedicated pantry ensure ample storage, while the rear dining area offers clear views of the deep backyard. The back entry provides access to the parking pad, with room for an optional detached garage. Upstairs, a versatile open loft separates the secondary bedrooms from the primary suite, which includes a private walk-in closet and ensuite. Modern black fixtures, a separate side entrance, and a stackable laundry closet complete this refined floor plan. Built to the Sterling Signature Specification, this home prioritizes both quality and daily ease.

COMMUNITY  The Uplands
PROPERTY TYPE  Detached Single Family
BUILDING TYPE  Detached Single Family
STYLE  2 Storey
YEAR BUILT 2025
SQUARE FOOTAGE  1,418
BEDROOMS  3
BATHROOMS  2.50
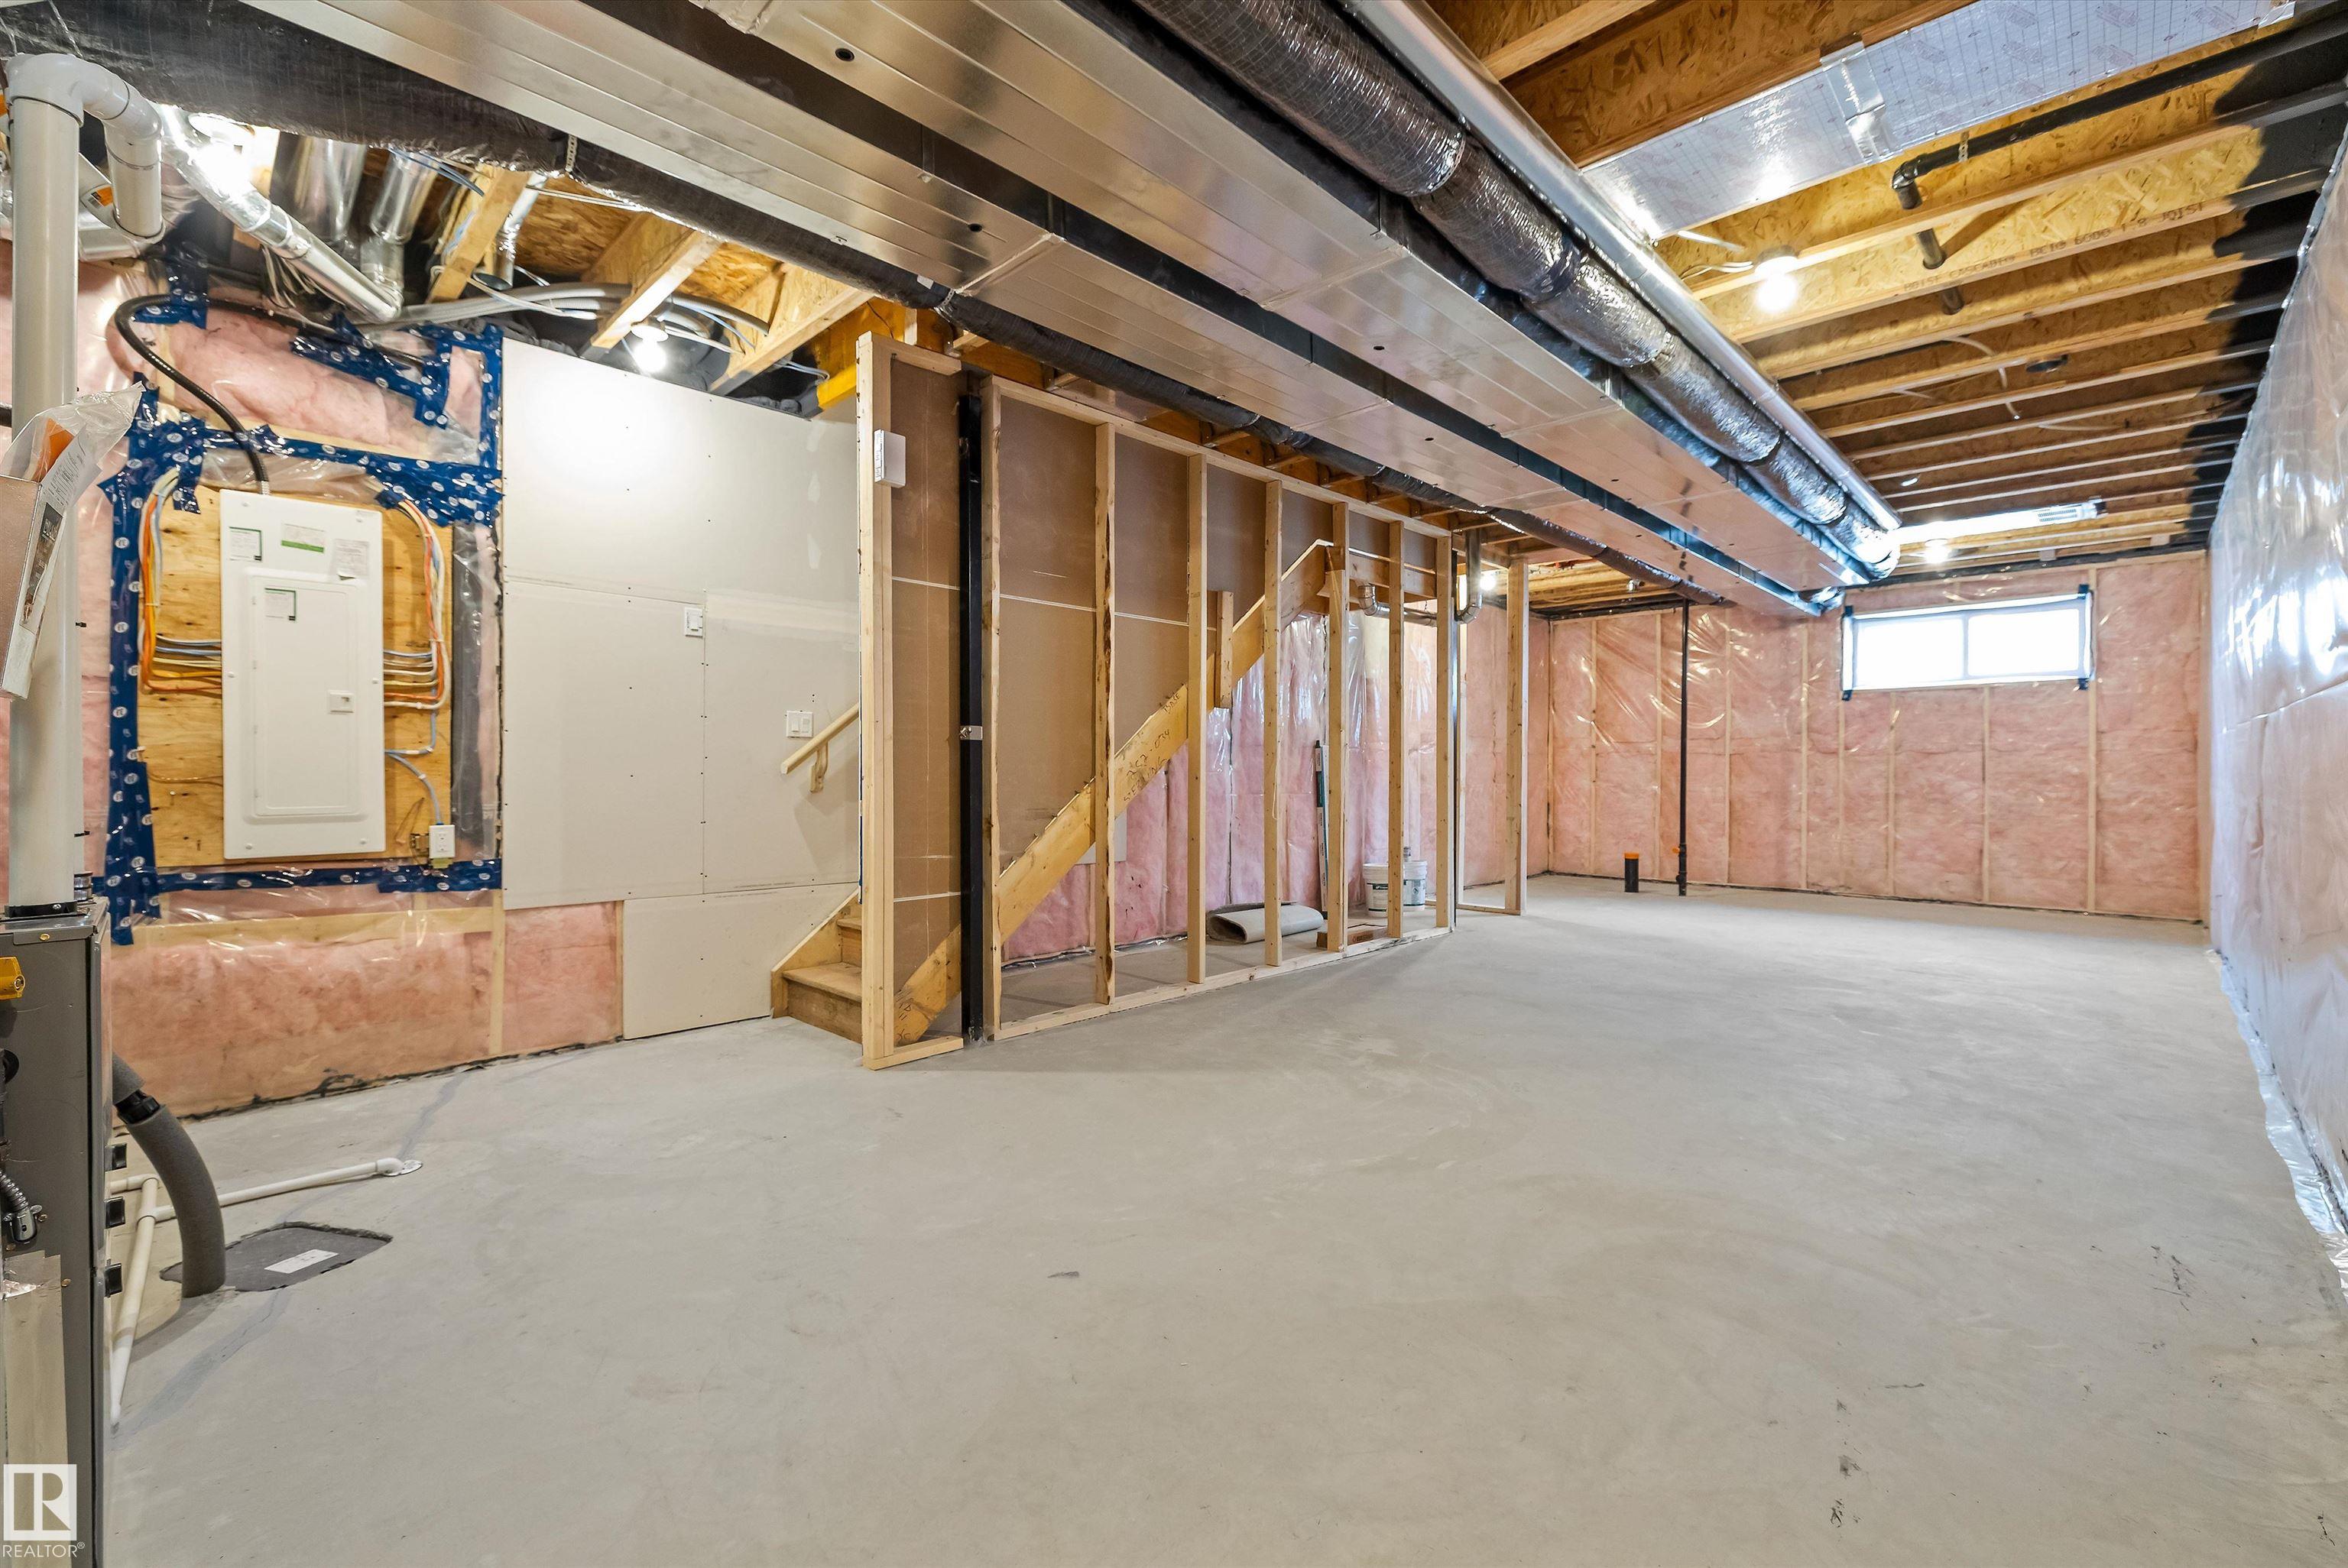
BASEMENT  Full, Unfinished
AMENITIES  Ceiling 9 ft., Detectors Smoke, No Animal Home, No Smoking Home, 9 ft. Basement Ceiling
APPLIANCES  Microwave Hood Fan
COOLING 
FIREPLACE 
FLOORING  Carpet, Vinyl Plank
HEATING  Forced Air-1, Natural Gas
LAUNDRY  ensuite bathroom
LOT FEATURES  Public Transportation, Schools, Shopping Nearby
PARKING  Parking Pad Cement/Paved
RESTRICTIONS  None Known
ROOF  Asphalt Shingles
TITLE  Fee Simple
BROKER  REALTORS® Association of Edmonton


ROOMS DIMENSIONS (m) LEVEL