https://zimg.paragon.ice.com/ParagonImages/Property/PM/RAE/225393849/1/0/0/a2406dc341cedb320f4ada112d6c4d93/1/de19801ff733f6e7b0c70b371c1d3960/225393849-91CDD665-2EE8-4B9F-9C52-A17075CE5973.JPG https://zimg.paragon.ice.com/ParagonImages/Property/PM/RAE/225393849/2/0/0/85a545fe6590fafeb82ab5d140da6f24/1/de19801ff733f6e7b0c70b371c1d3960/225393849-76218F55-BE22-4853-A26F-BF85D24E6162.JPG https://zimg.paragon.ice.com/ParagonImages/Property/PM/RAE/225393849/3/0/0/4c594ee3d2454daa87ad9cd7d963ef7e/1/de19801ff733f6e7b0c70b371c1d3960/225393849-15230737-89EC-448E-BEF8-2938A921740C.JPG https://zimg.paragon.ice.com/ParagonImages/Property/PM/RAE/225393849/4/0/0/1b920dcc03a0272eb82702a49dd5e751/1/de19801ff733f6e7b0c70b371c1d3960/225393849-B8CA2FC6-76F7-4B8E-BD54-51D7A8D04582.JPG https://zimg.paragon.ice.com/ParagonImages/Property/PM/RAE/225393849/5/0/0/5f391aca6d8fbdab6f7dbcd5f357e71a/1/de19801ff733f6e7b0c70b371c1d3960/225393849-20F683BA-AD9F-47AF-BFC3-03D592C61DC4.JPG https://zimg.paragon.ice.com/ParagonImages/Property/PM/RAE/225393849/6/0/0/a758e1d4eb011c306fa4ac38416530f1/1/de19801ff733f6e7b0c70b371c1d3960/225393849-739FA8AD-8081-46A4-A92F-79BED21C7FD3.JPG https://zimg.paragon.ice.com/ParagonImages/Property/PM/RAE/225393849/7/0/0/41d0b5dd94a9af8968b9c53b38ce6bef/1/de19801ff733f6e7b0c70b371c1d3960/225393849-EDE2AD6D-01F2-4E90-9F06-C8FA14C53184.JPG https://zimg.paragon.ice.com/ParagonImages/Property/PM/RAE/225393849/8/0/0/79d46726b05567c78cd6c0d05687f912/1/de19801ff733f6e7b0c70b371c1d3960/225393849-48FC7C9B-420F-4F65-A394-F4C888AFFC06.JPG https://zimg.paragon.ice.com/ParagonImages/Property/PM/RAE/225393849/9/0/0/300d55e3b7e9a30b846c1ef093d29884/1/de19801ff733f6e7b0c70b371c1d3960/225393849-D32C8203-7077-48A6-9682-46DF57698F58.JPG https://zimg.paragon.ice.com/ParagonImages/Property/PM/RAE/225393849/10/0/0/ce3593283ac9a8765d15ad3f483fc9c2/1/de19801ff733f6e7b0c70b371c1d3960/225393849-9C744DD6-40FB-4EDC-88FE-F7B67D044A99.JPG https://zimg.paragon.ice.com/ParagonImages/Property/PM/RAE/225393849/11/0/0/299ba5343676a403561e94736d1b3419/1/de19801ff733f6e7b0c70b371c1d3960/225393849-92DD5A6E-7229-40D5-8D83-4558EFFB2364.JPG https://zimg.paragon.ice.com/ParagonImages/Property/PM/RAE/225393849/12/0/0/64e192f3e16d6709ccf33f44da2eab01/1/de19801ff733f6e7b0c70b371c1d3960/225393849-FE4A3463-924C-4F43-B75A-1CEE8A0BEF43.JPG https://zimg.paragon.ice.com/ParagonImages/Property/PM/RAE/225393849/13/0/0/612d685326179694416e19df9036028e/1/de19801ff733f6e7b0c70b371c1d3960/225393849-2BCD8371-717D-42A9-BE64-F628D6EAC90E.JPG https://zimg.paragon.ice.com/ParagonImages/Property/PM/RAE/225393849/14/0/0/08c99611951d3af9f1a47220f2ef3537/1/de19801ff733f6e7b0c70b371c1d3960/225393849-4AEDCC66-DC3B-46CA-B56C-1570BB88421C.JPG https://zimg.paragon.ice.com/ParagonImages/Property/PM/RAE/225393849/15/0/0/d8ec2f8155f831443c6a3a180c81969e/1/de19801ff733f6e7b0c70b371c1d3960/225393849-F9967F17-663C-4009-BB21-DA07F7E6D2CA.JPG https://zimg.paragon.ice.com/ParagonImages/Property/PM/RAE/225393849/16/0/0/c551fa9022f04a8de801a3081b327890/1/de19801ff733f6e7b0c70b371c1d3960/225393849-5DAE7084-1568-41FA-84CA-A16C94E37C96.JPG https://zimg.paragon.ice.com/ParagonImages/Property/PM/RAE/225393849/17/0/0/38323b025147ad2dc77f0cadb981cac5/1/de19801ff733f6e7b0c70b371c1d3960/225393849-3E87762E-A670-4C0F-8AC9-68966E14FF46.JPG https://zimg.paragon.ice.com/ParagonImages/Property/PM/RAE/225393849/18/0/0/675dfc486def381076748f255c28e8b4/1/de19801ff733f6e7b0c70b371c1d3960/225393849-3AC90768-CACF-458F-955A-8C28CBCE37C2.JPG https://zimg.paragon.ice.com/ParagonImages/Property/PM/RAE/225393849/19/0/0/cc1db6321e879d7beec0a797734d9ddf/1/de19801ff733f6e7b0c70b371c1d3960/225393849-DE5BC976-7FD0-4C19-A151-8F330AFDE59E.JPG https://zimg.paragon.ice.com/ParagonImages/Property/PM/RAE/225393849/20/0/0/4815a979222602f704a0a404cde62984/1/de19801ff733f6e7b0c70b371c1d3960/225393849-911B6345-A264-4909-8E31-7EB23671923B.JPG https://zimg.paragon.ice.com/ParagonImages/Property/PM/RAE/225393849/21/0/0/c2c463231731b52d8595e531d90f43e8/1/de19801ff733f6e7b0c70b371c1d3960/225393849-EFD6498F-1ACD-4F3A-AEBE-D1D2E89E09B0.JPG https://zimg.paragon.ice.com/ParagonImages/Property/PM/RAE/225393849/22/0/0/682cdc4dd3f35796e67ad5ca0d2af909/1/de19801ff733f6e7b0c70b371c1d3960/225393849-1AF296F5-D295-4FBD-B98B-51EF42713C89.JPG https://zimg.paragon.ice.com/ParagonImages/Property/PM/RAE/225393849/23/0/0/b9ae6a1f58fb7ced00f9e91a9b3c3533/1/de19801ff733f6e7b0c70b371c1d3960/225393849-ADF84D40-0F33-4528-A05B-AA069568A427.JPG https://zimg.paragon.ice.com/ParagonImages/Property/PM/RAE/225393849/24/0/0/cfe9776a86d23b8026e1b21c3c2a5479/1/de19801ff733f6e7b0c70b371c1d3960/225393849-2649EB64-FE2D-438D-999A-79C6522F2C5A.JPG https://zimg.paragon.ice.com/ParagonImages/Property/PM/RAE/225393849/25/0/0/7b2ca410a3a377516c9be08d9e1d56ab/1/de19801ff733f6e7b0c70b371c1d3960/225393849-A803A873-07F7-4EA9-A7B6-A6965786E755.JPG https://zimg.paragon.ice.com/ParagonImages/Property/PM/RAE/225393849/26/0/0/8746e23c54f7c4ebfe4d8a2bc5cebe14/1/de19801ff733f6e7b0c70b371c1d3960/225393849-A58F2830-9A48-466F-93AD-9338922CA2B3.JPG

18828 29 AV NW

Edmonton T6M 3C3

MLS® Number:  E4481029

Back to The Uplands   

  • Home \
  • The Uplands \
  • 18828 29 AV NW

$ 439,107

3

BEDROOMS

2 + 1

BATHROOMS

1,401

SQUARE FEET

2025

YEAR BUILT

https://zimg.paragon.ice.com/ParagonImages/Property/PM/RAE/225393849/1/0/0/a2406dc341cedb320f4ada112d6c4d93/1/de19801ff733f6e7b0c70b371c1d3960/225393849-91CDD665-2EE8-4B9F-9C52-A17075CE5973.JPG





MLS® Number
E4481029
PROPERTY TYPE
Duplex
LISTING DATE
April-08-2026

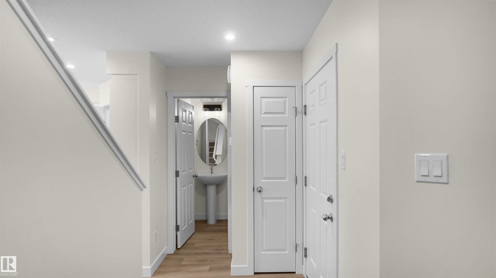
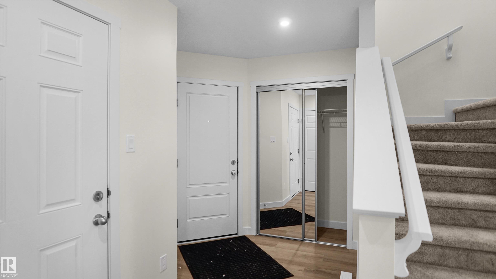
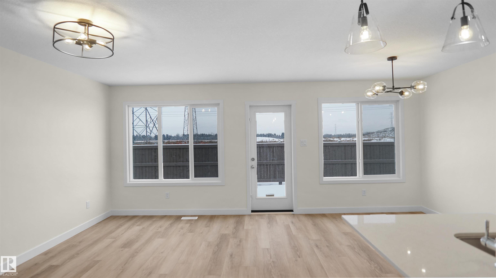
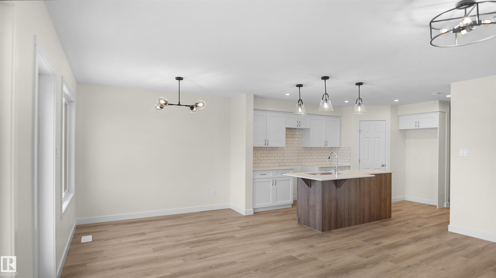
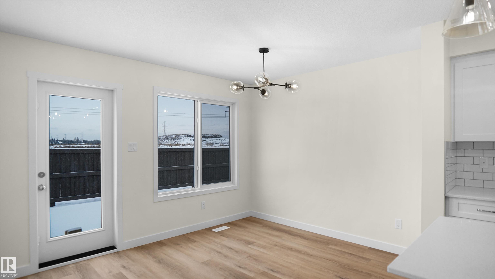
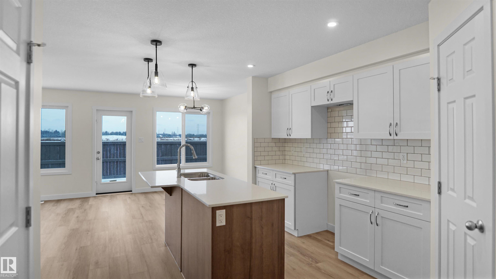
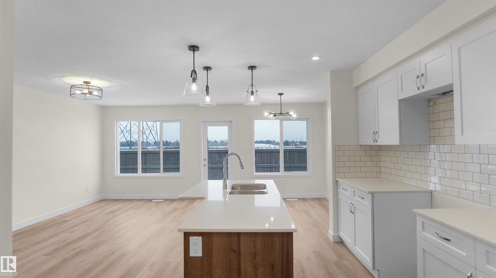
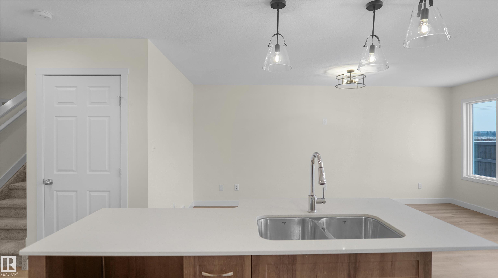
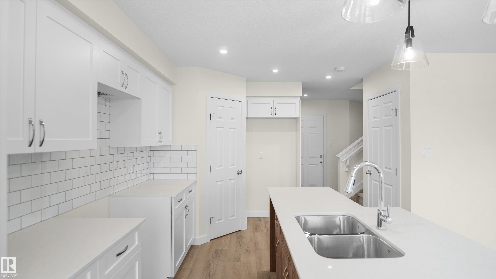
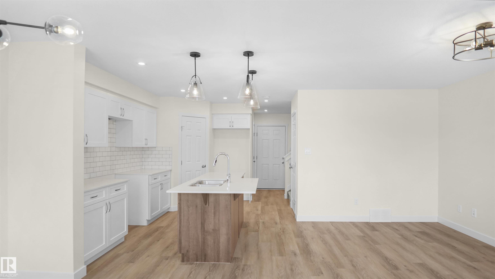
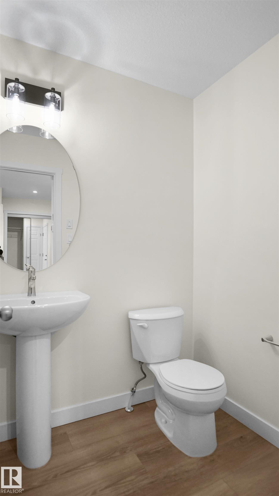
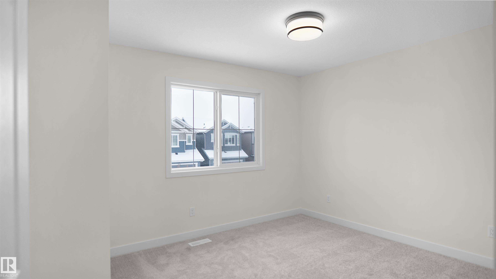
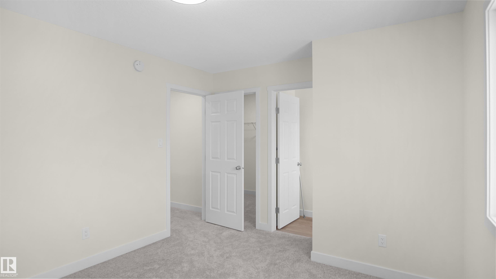
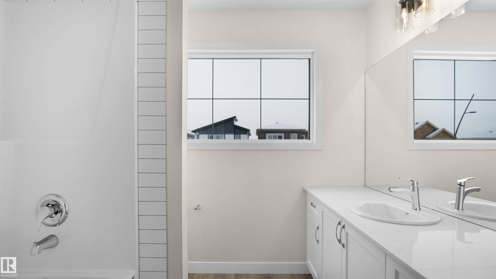
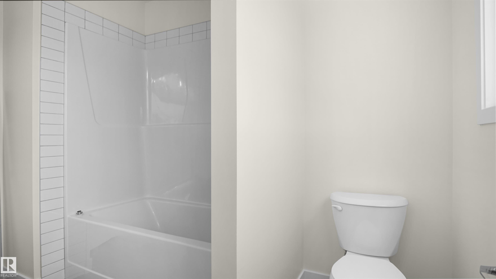
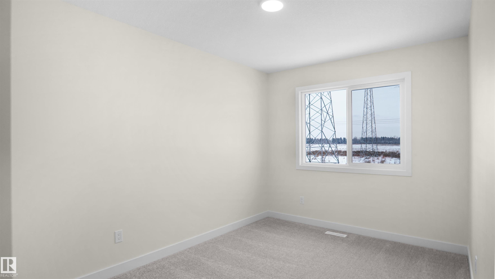
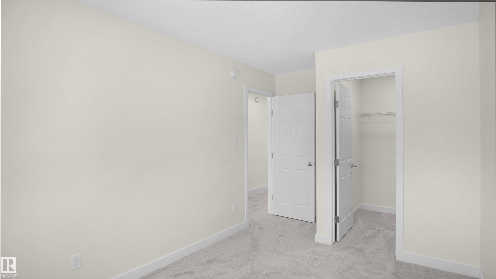
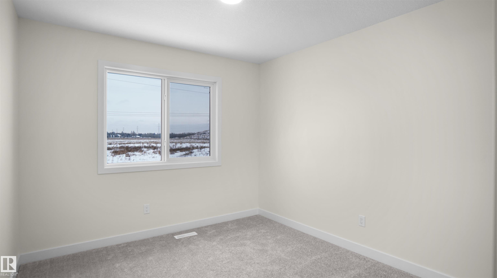
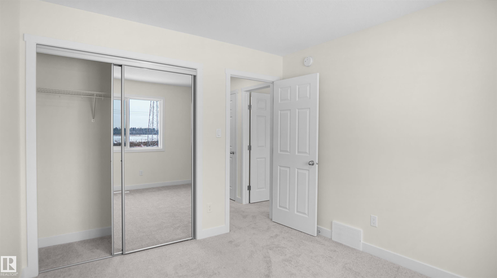
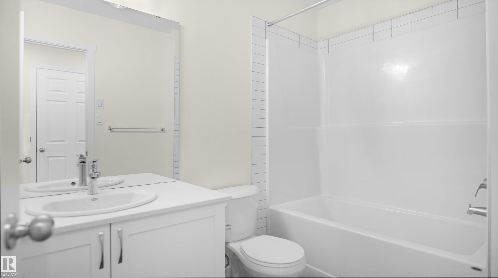
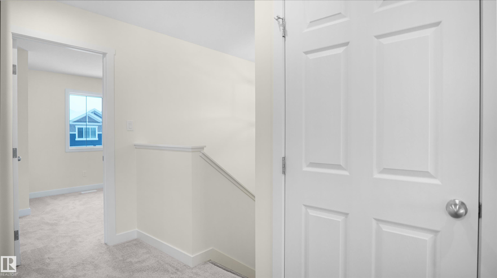
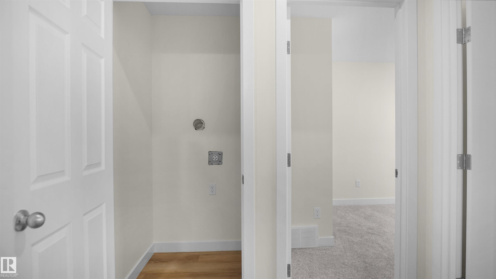
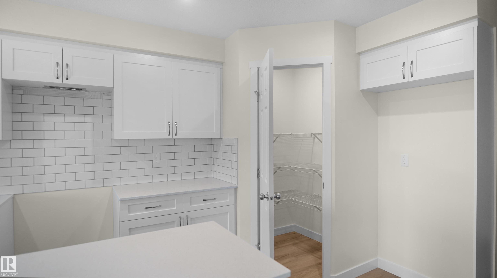
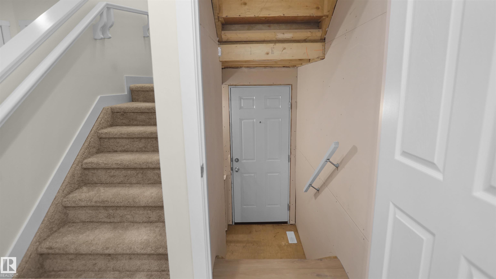
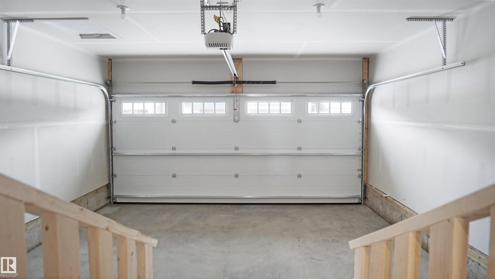
Welcome to the “Aspire” built by the award-winning builder Pacesetter Homes. This is the perfect place and is perfect for a young couple of a young family. Beautiful parks and green space through out the area of The uplands. This 2 storey single family attached half duplex offers over 1400+sqft, includes Vinyl plank flooring laid through the open concept main floor. The kitchen has a lot of counter space and a full height tile back splash. Next to the kitchen is a very cozy dining area with tons of natural light, it looks onto the large living room. Carpet throughout the second floor. This floor has a large primary bedroom, a walk-in closet, and a 3 piece ensuite. There is also two very spacious bedrooms and another 4 piece bathroom. Lastly, you will love the double attached garage and the side separate entrance perfect for future basement development. ***Home is under construction the photos shown are of the show home colors and finishing's will vary, should be completed by the end of next week ***

COMMUNITY  The Uplands
PROPERTY TYPE  Duplex
BUILDING TYPE  Half Duplex
STYLE  2 Storey
YEAR BUILT 2025
SQUARE FOOTAGE  1,401
BEDROOMS  3
BATHROOMS  2.50
BASEMENT  Full, Unfinished
AMENITIES  See Remarks
APPLIANCES  Garage Control, Garage Opener, See Remarks
COOLING 
FIREPLACE 
FLOORING  Carpet, Ceramic Tile, Vinyl Plank
HEATING  Forced Air-1, Natural Gas
LAUNDRY  ensuite bathroom
LOT FEATURES  Golf Nearby, Park/Reserve, Playground Nearby, Public Swimming Pool, Public Transportation, Schools, Shopping Nearby, See Remarks
PARKING  Double Garage Attached
RESTRICTIONS  None Known
ROOF  Asphalt Shingles
TITLE  Fee Simple
BROKER  REALTORS® Association of Edmonton


ROOMS DIMENSIONS (m) LEVEL