https://zimg.paragon.ice.com/ParagonImages/Property/PM/RAE/225390602/1/0/0/130a5e6f05ef4c16242af4e369ee1bde/1/c3013879322709862c0ea679a8827a3b/225390602-8F7BC85C-E9FD-4BC5-A0AE-10DB814EB8D3.JPG https://zimg.paragon.ice.com/ParagonImages/Property/PM/RAE/225390602/2/0/0/d984548ab0adfb6bcf600ea9747f8573/1/c3013879322709862c0ea679a8827a3b/225390602-8F5CC071-D215-4CA6-A445-E7BA82DCD2B2.JPG https://zimg.paragon.ice.com/ParagonImages/Property/PM/RAE/225390602/3/0/0/725f17652c05f13089a50af04b56fa8d/1/c3013879322709862c0ea679a8827a3b/225390602-19E397F2-5072-4EF6-83A4-D0C9F7BA1551.JPG https://zimg.paragon.ice.com/ParagonImages/Property/PM/RAE/225390602/4/0/0/c35ae164a415ed099ee397054ae838b5/1/c3013879322709862c0ea679a8827a3b/225390602-035FCFB9-9F2B-42AF-8B94-EA382863E3D6.JPG https://zimg.paragon.ice.com/ParagonImages/Property/PM/RAE/225390602/5/0/0/a2aef1f9cf78d0fb868829bcede99e1d/1/c3013879322709862c0ea679a8827a3b/225390602-16644F6E-0476-4DA3-9F49-DA6DFAD4558B.JPG https://zimg.paragon.ice.com/ParagonImages/Property/PM/RAE/225390602/6/0/0/25b76810d6d9fcb944e749b4d1ec6ff1/1/c3013879322709862c0ea679a8827a3b/225390602-D90D2ADD-6E4A-4F10-9413-448BCA95FD9A.JPG https://zimg.paragon.ice.com/ParagonImages/Property/PM/RAE/225390602/7/0/0/50bbda5c9afe23e615f27224709eed96/1/c3013879322709862c0ea679a8827a3b/225390602-2158AA9D-293C-4C99-983E-027655E6B7C0.JPG https://zimg.paragon.ice.com/ParagonImages/Property/PM/RAE/225390602/8/0/0/97bdfd6d1c13a66c5eecc91c2b2c3eac/1/c3013879322709862c0ea679a8827a3b/225390602-0DDD25C9-F32D-4CBC-A3C0-7C1BF4D8C585.JPG https://zimg.paragon.ice.com/ParagonImages/Property/PM/RAE/225390602/9/0/0/4192e79417d721b5493f80d701046f44/1/c3013879322709862c0ea679a8827a3b/225390602-9A5A23CE-AAFF-4FB0-8C0E-5F2A1DAAA75D.JPG https://zimg.paragon.ice.com/ParagonImages/Property/PM/RAE/225390602/10/0/0/0835848da5d3af527a5524e3792faea5/1/c3013879322709862c0ea679a8827a3b/225390602-6E190BBF-83E5-42E3-9569-1455B38C7228.JPG https://zimg.paragon.ice.com/ParagonImages/Property/PM/RAE/225390602/11/0/0/eb936f07916f0d78d0adbbca029010d1/1/c3013879322709862c0ea679a8827a3b/225390602-C427B37A-482D-4BB3-B8BA-AB65A921C09C.JPG https://zimg.paragon.ice.com/ParagonImages/Property/PM/RAE/225390602/12/0/0/6229e176a257942088afe03750a7538f/1/c3013879322709862c0ea679a8827a3b/225390602-75AA2AA0-8FD9-4143-A915-7377D1A3C5C9.JPG https://zimg.paragon.ice.com/ParagonImages/Property/PM/RAE/225390602/13/0/0/785ebcaffdd334c1a58475cd569fdc7c/1/c3013879322709862c0ea679a8827a3b/225390602-4DCF6E10-6474-41E8-91EC-08C87B9F223B.JPG https://zimg.paragon.ice.com/ParagonImages/Property/PM/RAE/225390602/14/0/0/34d6de440542d9ce8d0d390b566ddfa9/1/c3013879322709862c0ea679a8827a3b/225390602-34F403C1-0CBB-427B-8DC6-F8E97CD325D3.JPG https://zimg.paragon.ice.com/ParagonImages/Property/PM/RAE/225390602/15/0/0/bd4354ad38dbdcd6531aa390b029ba7b/1/c3013879322709862c0ea679a8827a3b/225390602-C74A7963-CFCE-4328-AB37-9A6B2CADCEE7.JPG https://zimg.paragon.ice.com/ParagonImages/Property/PM/RAE/225390602/16/0/0/3ff8a61620b9430571b4654174b33348/1/c3013879322709862c0ea679a8827a3b/225390602-3E2705DD-7267-416A-A958-5875F6A29CA2.JPG https://zimg.paragon.ice.com/ParagonImages/Property/PM/RAE/225390602/17/0/0/dc0d6733836e57f5596ca0d3ebcec8e4/1/c3013879322709862c0ea679a8827a3b/225390602-D7E26A28-53B5-43EB-B21A-5045079906C6.JPG https://zimg.paragon.ice.com/ParagonImages/Property/PM/RAE/225390602/18/0/0/8acd959c9dcac59864e2b855319fe527/1/c3013879322709862c0ea679a8827a3b/225390602-47D08FE4-20F7-4191-A3F4-AFCD54D4F133.JPG https://zimg.paragon.ice.com/ParagonImages/Property/PM/RAE/225390602/19/0/0/9b9e81cf70bbb4fcddf5b321e1986722/1/c3013879322709862c0ea679a8827a3b/225390602-2E00AA8E-A531-46E7-BD21-2E215E6FCD32.JPG https://zimg.paragon.ice.com/ParagonImages/Property/PM/RAE/225390602/20/0/0/3e6a7a42401f59581f0066932af2075d/1/c3013879322709862c0ea679a8827a3b/225390602-82625108-27B8-4598-B462-5B5027E28205.JPG https://zimg.paragon.ice.com/ParagonImages/Property/PM/RAE/225390602/21/0/0/6aea2b2688353704329c10255c6bfa17/1/c3013879322709862c0ea679a8827a3b/225390602-AD221448-42E6-412B-AD49-AA1FC1370671.JPG https://zimg.paragon.ice.com/ParagonImages/Property/PM/RAE/225390602/22/0/0/ae53a9a5da17bc45151a63f8263938f1/1/c3013879322709862c0ea679a8827a3b/225390602-C8CF9E99-95D2-40CB-A5D4-9B12F6614243.JPG https://zimg.paragon.ice.com/ParagonImages/Property/PM/RAE/225390602/23/0/0/39e62960464bb6467e05958fff3d0576/1/c3013879322709862c0ea679a8827a3b/225390602-602193AB-6DB2-4ED5-8934-59208B857A1A.JPG https://zimg.paragon.ice.com/ParagonImages/Property/PM/RAE/225390602/24/0/0/379a570def91ffff71e5bd7b48787b31/1/c3013879322709862c0ea679a8827a3b/225390602-CA8F882A-BCB6-42CA-A28A-69D7F76F15B8.JPG https://zimg.paragon.ice.com/ParagonImages/Property/PM/RAE/225390602/25/0/0/99a7e3b700bd78e71b9697d8de83ef62/1/c3013879322709862c0ea679a8827a3b/225390602-5752B59D-3030-46BC-BD47-3E411FBA640D.JPG https://zimg.paragon.ice.com/ParagonImages/Property/PM/RAE/225390602/26/0/0/7dc32525afbcde3f81940c7a643c087d/1/c3013879322709862c0ea679a8827a3b/225390602-9ABA560A-2018-4AF5-B5DB-AC5AC7765545.JPG

18820 29 AV NW

Edmonton T6M 3C3

MLS® Number:  E4477782

Back to The Uplands   

  • Home \
  • The Uplands \
  • 18820 29 AV NW

$ 439,107

3

BEDROOMS

2 + 1

BATHROOMS

1,402

SQUARE FEET

2025

YEAR BUILT

https://zimg.paragon.ice.com/ParagonImages/Property/PM/RAE/225390602/1/0/0/130a5e6f05ef4c16242af4e369ee1bde/1/c3013879322709862c0ea679a8827a3b/225390602-8F7BC85C-E9FD-4BC5-A0AE-10DB814EB8D3.JPG





MLS® Number
E4477782
PROPERTY TYPE
Duplex
LISTING DATE
March-17-2026

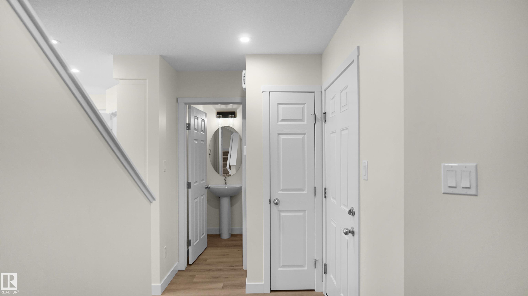
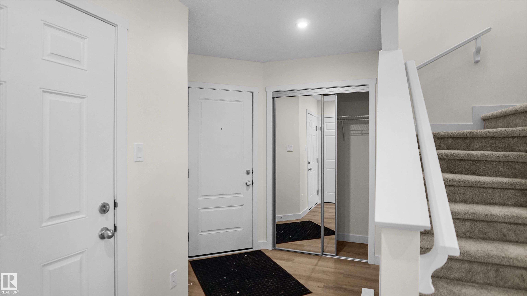

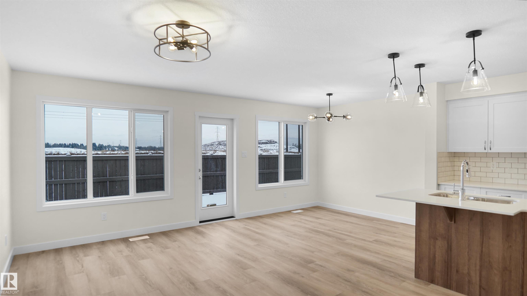
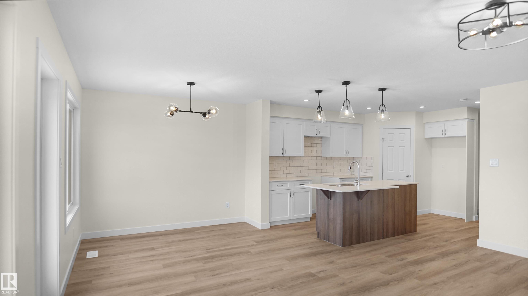
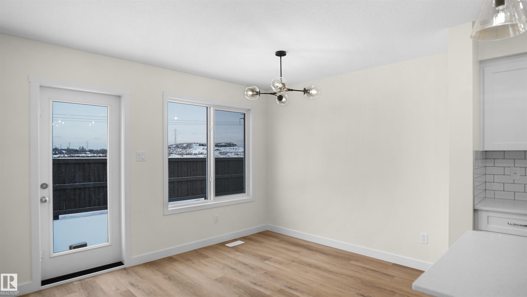
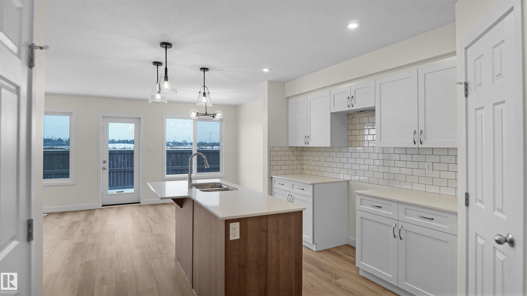
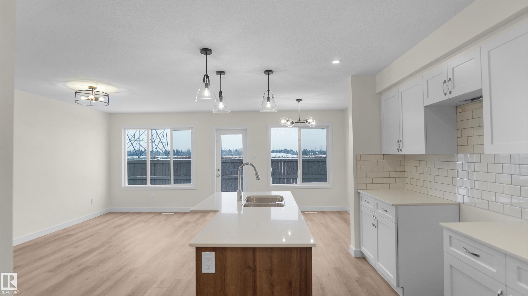
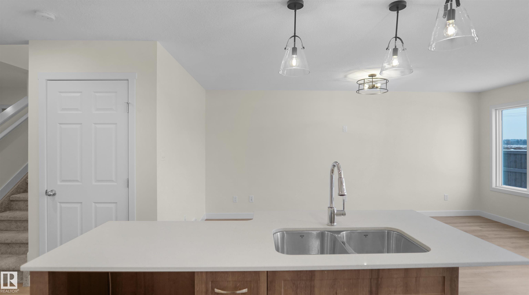
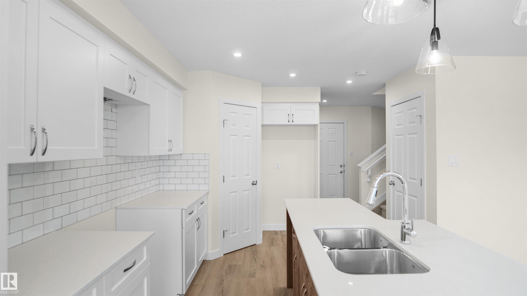
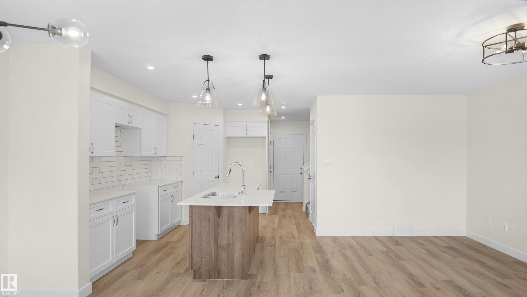
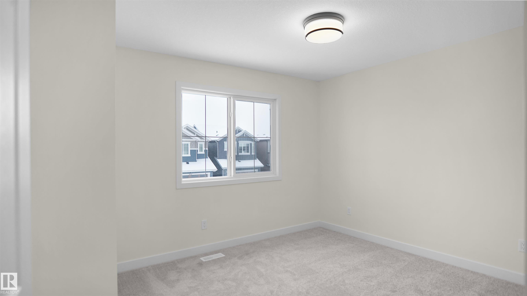
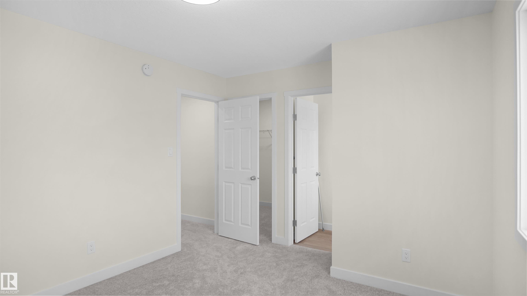
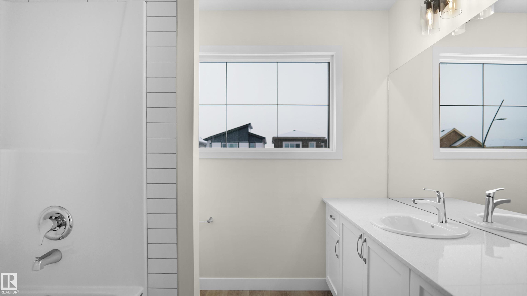
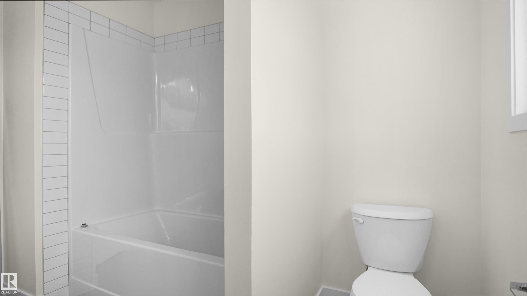
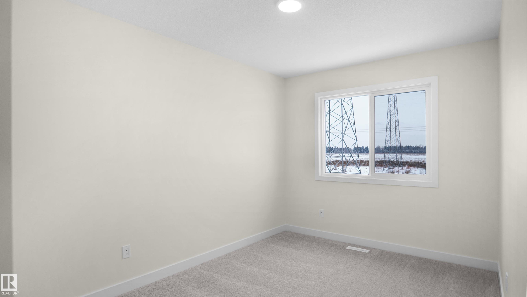
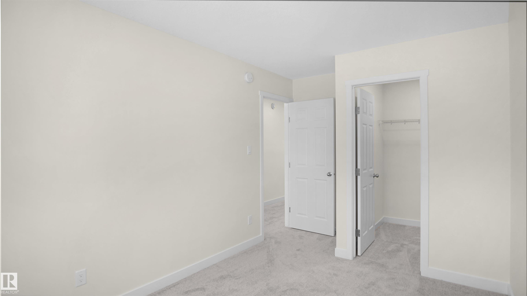
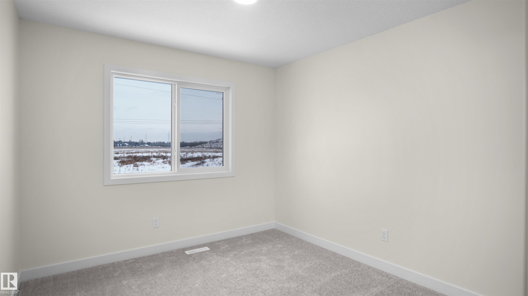

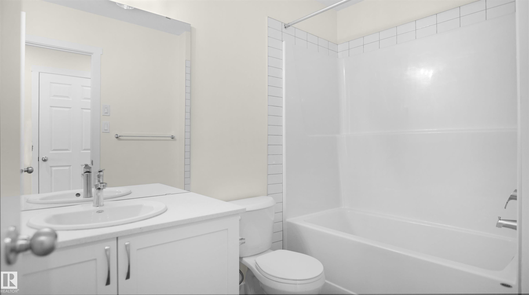
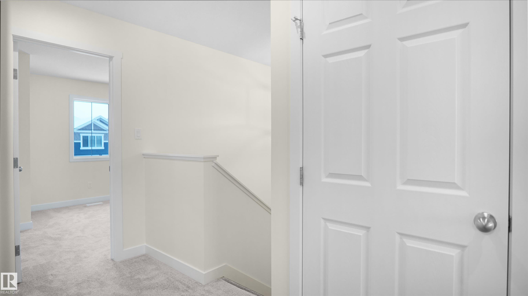
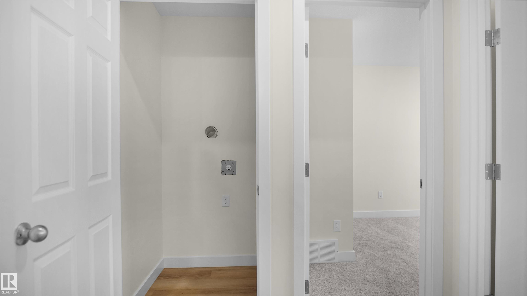
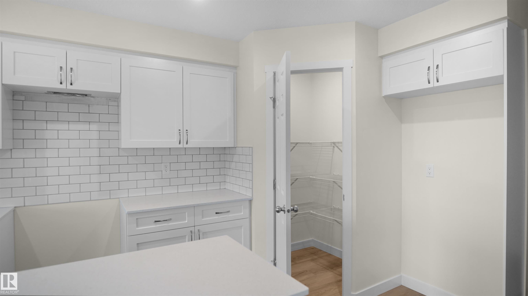
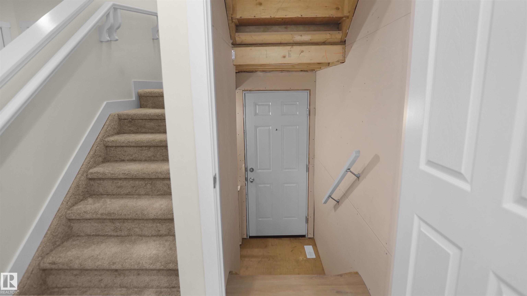
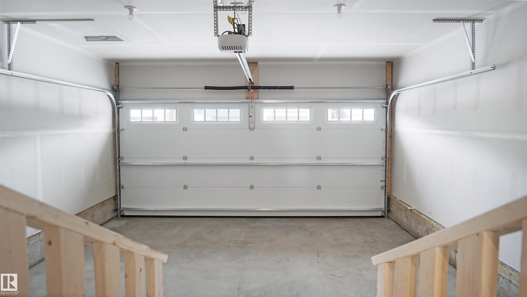
Welcome to the “Aspire” built by the award-winning builder Pacesetter Homes. This is the perfect place and is perfect for a young couple of a young family. Beautiful parks and green space through out the area of The uplands. This 2 storey single family attached half duplex offers over 1400+sqft, includes Vinyl plank flooring laid through the open concept main floor. The kitchen has a lot of counter space and a full height tile back splash. Next to the kitchen is a very cozy dining area with tons of natural light, it looks onto the large living room. Carpet throughout the second floor. This floor has a large primary bedroom, a walk-in closet, and a 3 piece ensuite. There is also two very spacious bedrooms and another 4 piece bathroom. Lastly, you will love the double attached garage and the side separate entrance perfect for future basement development. ***Home is under construction the photos shown are of the show home colors and finishing's will vary, should be completed by August 2026 ***

COMMUNITY  The Uplands
PROPERTY TYPE  Duplex
BUILDING TYPE  Half Duplex
STYLE  2 Storey
YEAR BUILT 2025
SQUARE FOOTAGE  1,402
BEDROOMS  3
BATHROOMS  2.50
BASEMENT  Full, Unfinished
AMENITIES  See Remarks
APPLIANCES  Garage Control, Garage Opener, See Remarks
COOLING 
FIREPLACE 
FLOORING  Carpet, Ceramic Tile, Vinyl Plank
HEATING  Forced Air-1, Natural Gas
LAUNDRY  ensuite bathroom
LOT FEATURES  Golf Nearby, Park/Reserve, Playground Nearby, Public Swimming Pool, Public Transportation, Schools, Shopping Nearby, See Remarks
PARKING  Double Garage Attached
RESTRICTIONS  None Known
ROOF  Asphalt Shingles
TITLE  Fee Simple
BROKER  REALTORS® Association of Edmonton


ROOMS DIMENSIONS (m) LEVEL