https://zimg.paragon.ice.com/ParagonImages/Property/PM/RAE/225389357/1/0/0/80b26ae92e2aef9f6f38364ffcff1738/1/f0aa65752e513c314c4a46f5bb314ce2/225389357-01878fee-c8d6-4d80-a759-6c2ba46204ab.JPG https://zimg.paragon.ice.com/ParagonImages/Property/PM/RAE/225389357/2/0/0/095e1016c10887a409c07fc15ee8abb7/1/f0aa65752e513c314c4a46f5bb314ce2/225389357-af4ae148-7845-49a0-a51e-d2ce0e2ccae0.JPG https://zimg.paragon.ice.com/ParagonImages/Property/PM/RAE/225389357/3/0/0/90ed1e6018288afb4a823fb1cbdf8252/1/f0aa65752e513c314c4a46f5bb314ce2/225389357-f9b3d18d-d081-43c0-9c2b-7c9c82b9ccb2.JPG https://zimg.paragon.ice.com/ParagonImages/Property/PM/RAE/225389357/4/0/0/15b2c093462afa9b66e4f4f5a4cdbce7/1/f0aa65752e513c314c4a46f5bb314ce2/225389357-85dead6f-e612-478d-9060-8a3f4b16fad8.JPG https://zimg.paragon.ice.com/ParagonImages/Property/PM/RAE/225389357/5/0/0/e3992504362fbf90b07920feb8791cb1/1/f0aa65752e513c314c4a46f5bb314ce2/225389357-d370f6d9-fb7b-4ead-bb5b-c3b077f33f09.JPG https://zimg.paragon.ice.com/ParagonImages/Property/PM/RAE/225389357/6/0/0/8a8d281744e91e8dafae71a326af7a6c/1/f0aa65752e513c314c4a46f5bb314ce2/225389357-a3c93367-4513-4af9-8c6a-811128d506b2.JPG https://zimg.paragon.ice.com/ParagonImages/Property/PM/RAE/225389357/7/0/0/9386aca75c193514325099aad7b53d8a/1/f0aa65752e513c314c4a46f5bb314ce2/225389357-3aabdfb3-137a-4cfc-9cbd-67791fdb1ece.JPG https://zimg.paragon.ice.com/ParagonImages/Property/PM/RAE/225389357/8/0/0/161c2652857ed251495ad209f680d9b8/1/f0aa65752e513c314c4a46f5bb314ce2/225389357-0261289b-25ef-4ba9-90b6-79105807b1cc.JPG https://zimg.paragon.ice.com/ParagonImages/Property/PM/RAE/225389357/9/0/0/6212444b145df59c922191b3a9079882/1/f0aa65752e513c314c4a46f5bb314ce2/225389357-f1b04c56-fa89-4b07-aca4-8584f5bd6f09.JPG https://zimg.paragon.ice.com/ParagonImages/Property/PM/RAE/225389357/10/0/0/cf709058f181f31f1fa55c4df688d58a/1/f0aa65752e513c314c4a46f5bb314ce2/225389357-a96a4001-f7f0-438d-838c-8d1b4e3d21e0.JPG https://zimg.paragon.ice.com/ParagonImages/Property/PM/RAE/225389357/11/0/0/8259a04a9406419356d1d57b860a7179/1/f0aa65752e513c314c4a46f5bb314ce2/225389357-22b30fc2-a56e-4c0a-b1d1-0166a5a2d9da.JPG https://zimg.paragon.ice.com/ParagonImages/Property/PM/RAE/225389357/12/0/0/3ab9734b140b203b0670e173aab978f8/1/f0aa65752e513c314c4a46f5bb314ce2/225389357-7797e905-efda-486b-b966-bc3b98d0afd9.JPG https://zimg.paragon.ice.com/ParagonImages/Property/PM/RAE/225389357/13/0/0/4f0f6a9998f336f4aec36739f7fa1531/1/f0aa65752e513c314c4a46f5bb314ce2/225389357-c7b57a3d-3bfa-40d2-a203-b090522a960c.JPG https://zimg.paragon.ice.com/ParagonImages/Property/PM/RAE/225389357/14/0/0/6da3b4e1b1423d147599b788ac86c67f/1/f0aa65752e513c314c4a46f5bb314ce2/225389357-cba6cc97-952e-42d0-a53e-8f8f9f37a18a.JPG https://zimg.paragon.ice.com/ParagonImages/Property/PM/RAE/225389357/15/0/0/09b44e4ffd0a745071506362d1f3e5c9/1/f0aa65752e513c314c4a46f5bb314ce2/225389357-96071b4e-c49c-4c64-8135-b116ae94e959.JPG https://zimg.paragon.ice.com/ParagonImages/Property/PM/RAE/225389357/16/0/0/9a766f47207bd086957b3b67ba3400eb/1/f0aa65752e513c314c4a46f5bb314ce2/225389357-02296cef-5ad3-4442-8b93-b628af88d835.JPG https://zimg.paragon.ice.com/ParagonImages/Property/PM/RAE/225389357/17/0/0/d4d1f6445c6ef7a0a0598cff3b62ca79/1/f0aa65752e513c314c4a46f5bb314ce2/225389357-1bcdc2ef-f85c-4850-8e36-86f1f58958fd.JPG https://zimg.paragon.ice.com/ParagonImages/Property/PM/RAE/225389357/18/0/0/ea2614bf2dca880e770a21e0748cb0f0/1/f0aa65752e513c314c4a46f5bb314ce2/225389357-9f7e31d3-826c-40ea-9432-1ee8fb5e2fa9.JPG https://zimg.paragon.ice.com/ParagonImages/Property/PM/RAE/225389357/19/0/0/0416bf5e298f903585f3e892396a7d22/1/f0aa65752e513c314c4a46f5bb314ce2/225389357-6b51ef9d-ff8d-4877-a1e4-c79311d1ee49.JPG https://zimg.paragon.ice.com/ParagonImages/Property/PM/RAE/225389357/20/0/0/aef021449714b58496deb923e5592850/1/f0aa65752e513c314c4a46f5bb314ce2/225389357-b8e27657-e5a7-45b5-9d98-9880476b3923.JPG https://zimg.paragon.ice.com/ParagonImages/Property/PM/RAE/225389357/21/0/0/d5b31d18ecc85c6cdaf8f0abd6c5aafe/1/f0aa65752e513c314c4a46f5bb314ce2/225389357-4bc9a720-979d-4f1a-9fab-1a18fb5e85be.JPG https://zimg.paragon.ice.com/ParagonImages/Property/PM/RAE/225389357/22/0/0/1f96b20b5307e6d5830c2eff867c44fa/1/f0aa65752e513c314c4a46f5bb314ce2/225389357-5928488f-770e-4af6-a05c-3eb81c0d335e.JPG https://zimg.paragon.ice.com/ParagonImages/Property/PM/RAE/225389357/23/0/0/a9e67f52dacae2a89bd5ba394c8e6ecb/1/f0aa65752e513c314c4a46f5bb314ce2/225389357-a9477b2c-c1b9-4f5c-8ee3-00adf52ad3b1.JPG https://zimg.paragon.ice.com/ParagonImages/Property/PM/RAE/225389357/24/0/0/ad7ba0774842908f4de2c36c6d341f3b/1/f0aa65752e513c314c4a46f5bb314ce2/225389357-bd653a9d-239d-4ad1-a50f-1e4e43337ad8.JPG https://zimg.paragon.ice.com/ParagonImages/Property/PM/RAE/225389357/25/0/0/04b8832b47b7523fb335aebeefa69dad/1/f0aa65752e513c314c4a46f5bb314ce2/225389357-ce3da098-19bf-4827-a99f-7eb0f35842bb.JPG https://zimg.paragon.ice.com/ParagonImages/Property/PM/RAE/225389357/26/0/0/57d758969797112d0aaadf2cf38f46e8/1/f0aa65752e513c314c4a46f5bb314ce2/225389357-9246e67e-820d-4ea0-b03b-73aefab37a34.JPG https://zimg.paragon.ice.com/ParagonImages/Property/PM/RAE/225389357/27/0/0/ff2535ca9689a3a2a2e5e15c79a74281/1/f0aa65752e513c314c4a46f5bb314ce2/225389357-ae83573a-81f1-4e30-8b92-b645d14bb28a.JPG https://zimg.paragon.ice.com/ParagonImages/Property/PM/RAE/225389357/28/0/0/d542e9def29275db2f3e98809c5a3c09/1/f0aa65752e513c314c4a46f5bb314ce2/225389357-38b28cbf-5853-4421-a942-b5bf5f2af04d.JPG https://zimg.paragon.ice.com/ParagonImages/Property/PM/RAE/225389357/29/0/0/9c04239ebdc6505dc8b13aed760a0afa/1/f0aa65752e513c314c4a46f5bb314ce2/225389357-945749eb-ea7c-4624-979e-66965547cce6.JPG https://zimg.paragon.ice.com/ParagonImages/Property/PM/RAE/225389357/30/0/0/de8201799aea63763f7bcd60a1e2aa8e/1/f0aa65752e513c314c4a46f5bb314ce2/225389357-35f6fd6d-006f-4753-a122-587a6dbda669.JPG https://zimg.paragon.ice.com/ParagonImages/Property/PM/RAE/225389357/31/0/0/7555dcd69cd6f80954806adb503f88aa/1/f0aa65752e513c314c4a46f5bb314ce2/225389357-7445c5f6-27ea-4f80-b934-046be66e49da.JPG https://zimg.paragon.ice.com/ParagonImages/Property/PM/RAE/225389357/32/0/0/32eb3e24bf660c6b4fa9c8dd35f4d1b8/1/f0aa65752e513c314c4a46f5bb314ce2/225389357-fb183ee5-c93b-4e08-a0b9-9651f54a2bb5.JPG https://zimg.paragon.ice.com/ParagonImages/Property/PM/RAE/225389357/33/0/0/f5f50f42c9a61b8c392a473ddb352c3c/1/f0aa65752e513c314c4a46f5bb314ce2/225389357-8c7e0551-84ca-41d5-8ffe-6271a8c92c19.JPG https://zimg.paragon.ice.com/ParagonImages/Property/PM/RAE/225389357/34/0/0/501f1d0afdc9bdc3fd97b4542ada9392/1/f0aa65752e513c314c4a46f5bb314ce2/225389357-6125fdf9-0d85-4480-a71e-e4b81042da2d.JPG https://zimg.paragon.ice.com/ParagonImages/Property/PM/RAE/225389357/35/0/0/44cf540cd654a7ebfe5cdaf600ef93da/1/f0aa65752e513c314c4a46f5bb314ce2/225389357-a7643a26-11ac-4e51-8cae-93da65ec9660.JPG https://zimg.paragon.ice.com/ParagonImages/Property/PM/RAE/225389357/36/0/0/276f0650b7189bfb7e1350db2a494a5a/1/f0aa65752e513c314c4a46f5bb314ce2/225389357-55477e02-414c-48d4-9412-ecfbee37a7fa.JPG

18816 28 AV NW

Edmonton T6M 3J1

MLS® Number:  E4476537

Back to The Uplands   

  • Home \
  • The Uplands \
  • 18816 28 AV NW

$ 438,600

3

BEDROOMS

2 + 1

BATHROOMS

1,291

SQUARE FEET

2026

YEAR BUILT

https://zimg.paragon.ice.com/ParagonImages/Property/PM/RAE/225389357/1/0/0/80b26ae92e2aef9f6f38364ffcff1738/1/f0aa65752e513c314c4a46f5bb314ce2/225389357-01878fee-c8d6-4d80-a759-6c2ba46204ab.JPG





MLS® Number
E4476537
PROPERTY TYPE
Detached Single Family
LISTING DATE
March-08-2026

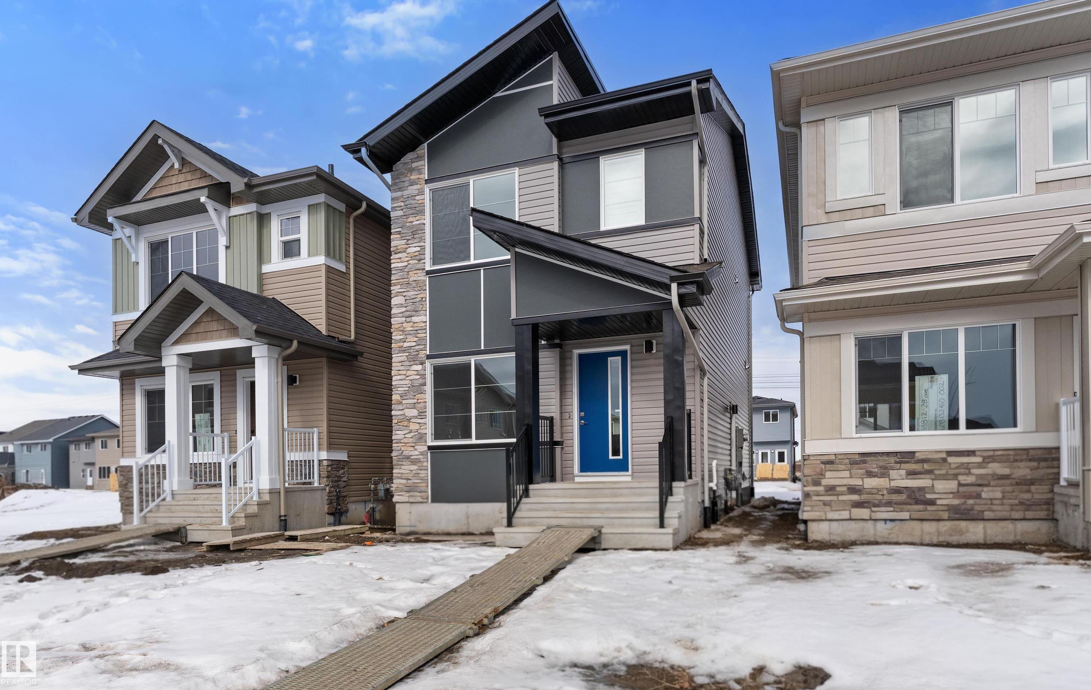
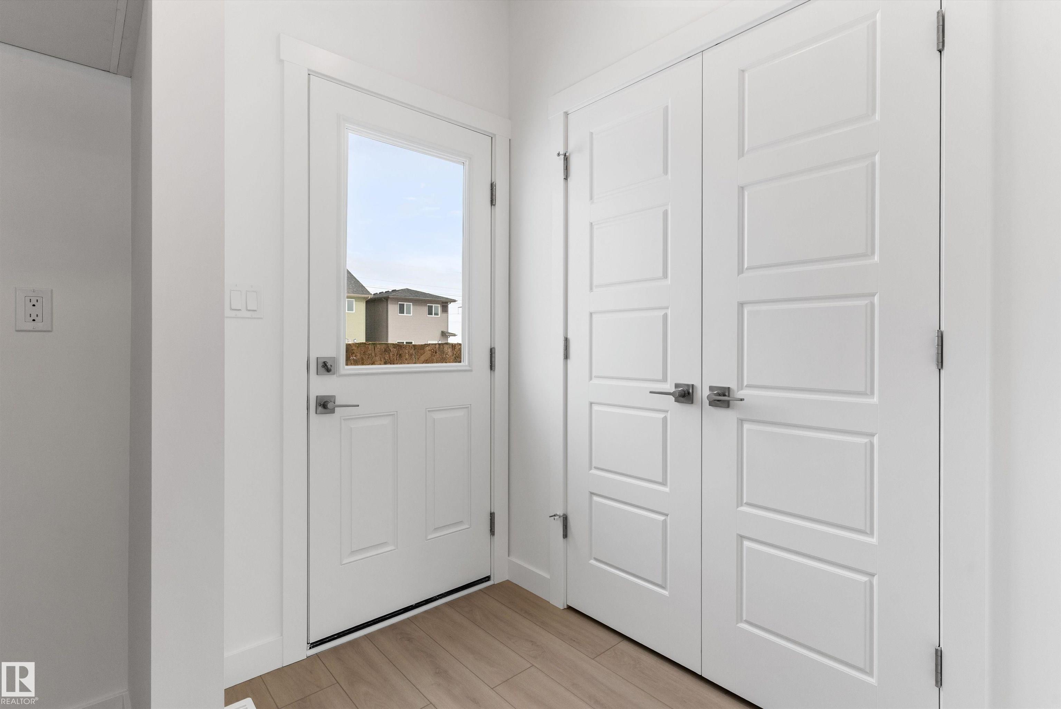
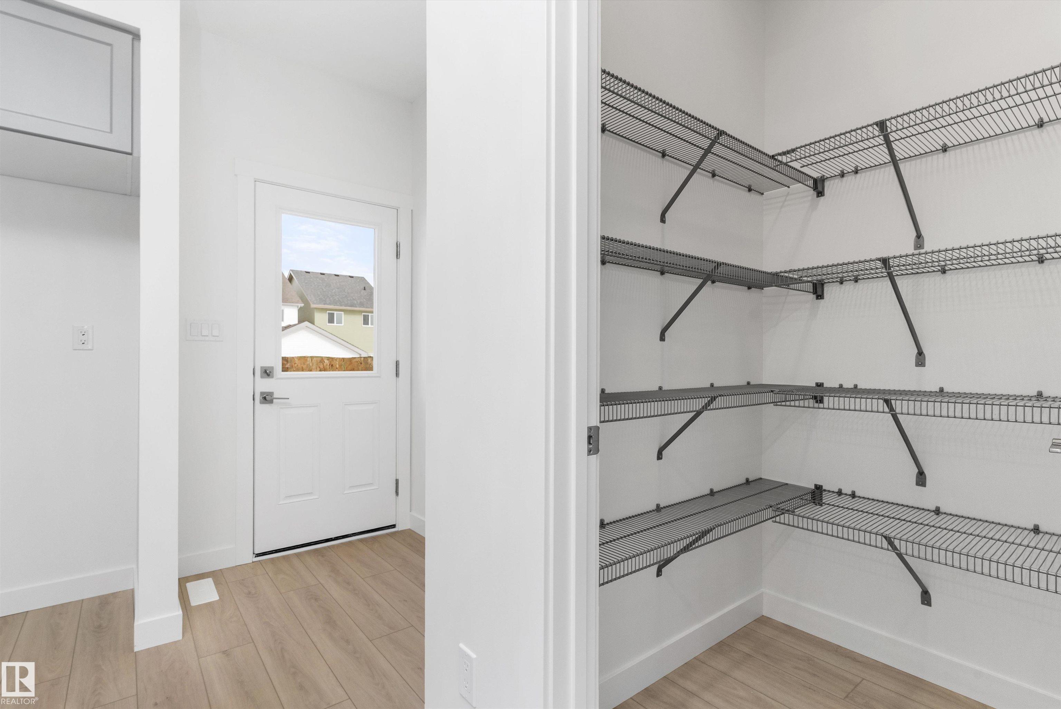
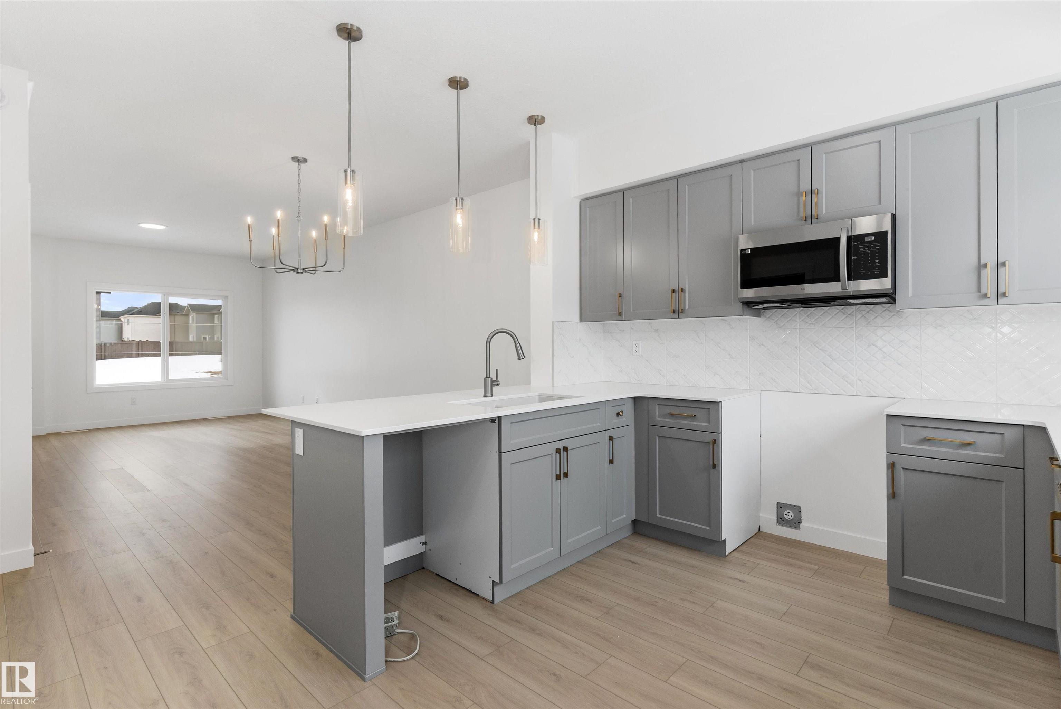
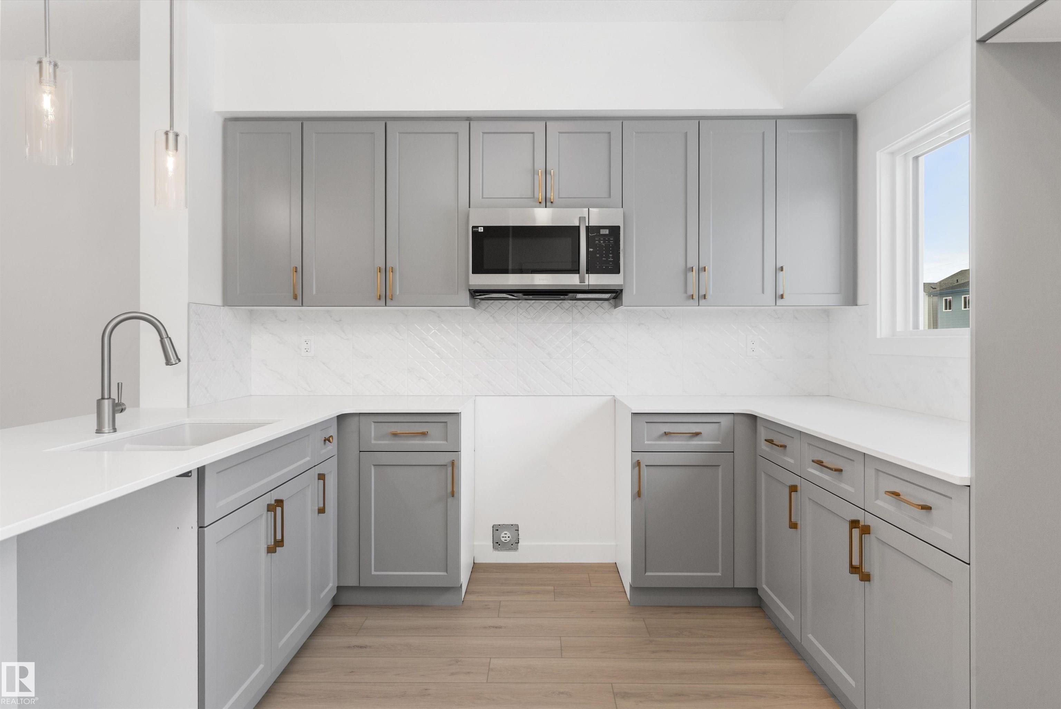
Built by Sterling Homes, this bright, laned home in The Uplands at Riverview blends comfort, charm, and smart design in a nature-filled community with walking trails. Triple-pane windows fill the front living room with natural light, creating a welcoming space to relax or host. The U-shaped kitchen features quartz countertops, peninsula seating, upgraded cabinetry, and a backyard-facing window—perfect for keeping an eye on kids or enjoying peaceful views while cooking. The dining area sits beside large rear windows, with a convenient half bath near the back entry. Upstairs, the primary suite offers a walk-in closet and a 3-piece ensuite, plus two bedrooms, a full bath, and upper-floor laundry. Luxury vinyl plank flooring, side entry, backyard with parking pad, and basement rough-ins add future flexibility.

COMMUNITY  The Uplands
PROPERTY TYPE  Detached Single Family
BUILDING TYPE  Detached Single Family
STYLE  2 Storey
YEAR BUILT 2026
SQUARE FOOTAGE  1,291
BEDROOMS  3
BATHROOMS  2.50
BASEMENT  Full, Unfinished
AMENITIES  Ceiling 9 ft., Detectors Smoke, No Animal Home, No Smoking Home, 9 ft. Basement Ceiling
APPLIANCES  Microwave Hood Fan
COOLING 
FIREPLACE 
FLOORING  Carpet, Vinyl Plank
HEATING  Forced Air-1, Natural Gas
LAUNDRY  ensuite bathroom
LOT FEATURES  Public Transportation, Schools, Shopping Nearby
PARKING  Parking Pad Cement/Paved
RESTRICTIONS  None Known
ROOF  Asphalt Shingles
TITLE  Fee Simple
BROKER  REALTORS® Association of Edmonton


ROOMS DIMENSIONS (m) LEVEL