https://zimg.paragon.ice.com/ParagonImages/Property/PM/RAE/225394266/1/0/0/33151adebcca171a8f5fbef4280a9f90/1/40419c686276183936faaf53f7918a72/225394266-e293dcb1-4e86-4e6b-8cb3-11a14078c202.JPG https://zimg.paragon.ice.com/ParagonImages/Property/PM/RAE/225394266/2/0/0/27e5915f28f6b49e4bba2ea801953413/1/40419c686276183936faaf53f7918a72/225394266-eab7c60b-715e-47b0-a7c1-b751e2b909c5.JPG https://zimg.paragon.ice.com/ParagonImages/Property/PM/RAE/225394266/3/0/0/385801bf09df5a5fbd3cc1ca6fe3c779/1/40419c686276183936faaf53f7918a72/225394266-1504e022-bb4e-4e38-8c6d-ca0a42757859.JPG https://zimg.paragon.ice.com/ParagonImages/Property/PM/RAE/225394266/4/0/0/74d51245bda58f8340b0676488a75003/1/40419c686276183936faaf53f7918a72/225394266-d4653465-3fc6-4f3c-aa93-601a11589686.JPG https://zimg.paragon.ice.com/ParagonImages/Property/PM/RAE/225394266/5/0/0/3cf3b908420b8686441308dd2650a4b6/1/40419c686276183936faaf53f7918a72/225394266-502e0517-862a-4855-a59a-b91c3f0f09ed.JPG https://zimg.paragon.ice.com/ParagonImages/Property/PM/RAE/225394266/6/0/0/2755da0029ae4f368813182832bee2d3/1/40419c686276183936faaf53f7918a72/225394266-f041f302-46e9-47c6-a221-e41cb085c612.JPG https://zimg.paragon.ice.com/ParagonImages/Property/PM/RAE/225394266/7/0/0/5f5664c94d30be2e34019a35b410b07e/1/40419c686276183936faaf53f7918a72/225394266-ef2f2c48-f398-4953-8f60-860942361e1f.JPG https://zimg.paragon.ice.com/ParagonImages/Property/PM/RAE/225394266/8/0/0/4cd4cfcb8065026047c6bcb6d65cffe8/1/40419c686276183936faaf53f7918a72/225394266-4b114afb-c72a-4e98-aa1e-519639114fed.JPG https://zimg.paragon.ice.com/ParagonImages/Property/PM/RAE/225394266/9/0/0/e8613f5764b4af966be73739b840c45e/1/40419c686276183936faaf53f7918a72/225394266-1e93829f-fea6-4a45-965a-300ba3069e4f.JPG https://zimg.paragon.ice.com/ParagonImages/Property/PM/RAE/225394266/10/0/0/88dff2c444cd1cda8b364fd97562f898/1/40419c686276183936faaf53f7918a72/225394266-0b38ad9d-45da-42d9-a814-23e614065f2f.JPG https://zimg.paragon.ice.com/ParagonImages/Property/PM/RAE/225394266/11/0/0/4a1f698b27dddcadc0b0636fa9fc4075/1/40419c686276183936faaf53f7918a72/225394266-59f7f0e0-6f10-43a9-9fa5-286050af41ea.JPG https://zimg.paragon.ice.com/ParagonImages/Property/PM/RAE/225394266/12/0/0/a64c192bd012d7ce8391382163028f08/1/40419c686276183936faaf53f7918a72/225394266-16027963-e26d-4c1b-a25e-76f6cd4607cd.JPG https://zimg.paragon.ice.com/ParagonImages/Property/PM/RAE/225394266/13/0/0/0c910a2bb4ffb03593b3336e65ad7917/1/40419c686276183936faaf53f7918a72/225394266-9719687c-ddb0-4f66-bd35-73d29b0cab61.JPG https://zimg.paragon.ice.com/ParagonImages/Property/PM/RAE/225394266/14/0/0/fd96c589718d967e07265dadffa32df3/1/40419c686276183936faaf53f7918a72/225394266-a412d352-4cd1-4161-bbcc-f634e2db8e2f.JPG https://zimg.paragon.ice.com/ParagonImages/Property/PM/RAE/225394266/15/0/0/8631899ac9275242bef5e7cd15840b68/1/40419c686276183936faaf53f7918a72/225394266-2f71e33a-c2dd-4346-8c2a-49c6ede03ebb.JPG https://zimg.paragon.ice.com/ParagonImages/Property/PM/RAE/225394266/16/0/0/6f94ed6a3db3e6c3b5df0a13448d006d/1/40419c686276183936faaf53f7918a72/225394266-e10d933d-1f42-4e78-82e1-aabb7abb6093.JPG https://zimg.paragon.ice.com/ParagonImages/Property/PM/RAE/225394266/17/0/0/04dcba39282d13c540008d2fd10659e2/1/40419c686276183936faaf53f7918a72/225394266-c95b122b-1499-4b7f-8cf3-2f8db6778439.JPG https://zimg.paragon.ice.com/ParagonImages/Property/PM/RAE/225394266/18/0/0/f6e07e1f2fa74b3e020c6923a0eb7f1c/1/40419c686276183936faaf53f7918a72/225394266-8ae9e2ae-ba3c-4679-94f3-f1add36eba35.JPG https://zimg.paragon.ice.com/ParagonImages/Property/PM/RAE/225394266/19/0/0/6b659fe7ce66a797ecc2b3ff10ff0ef9/1/40419c686276183936faaf53f7918a72/225394266-30cb87a9-0549-4362-9c9b-661b268443e8.JPG https://zimg.paragon.ice.com/ParagonImages/Property/PM/RAE/225394266/20/0/0/8f232a501b64f21ef6a49be2faa2fcf1/1/40419c686276183936faaf53f7918a72/225394266-fcc3538b-f7e0-4408-b489-635dcfaaa3c9.JPG https://zimg.paragon.ice.com/ParagonImages/Property/PM/RAE/225394266/21/0/0/3b735ae284f02116af64216eb85947d0/1/40419c686276183936faaf53f7918a72/225394266-e2250686-4253-417a-9e8d-50f95422977c.JPG https://zimg.paragon.ice.com/ParagonImages/Property/PM/RAE/225394266/22/0/0/32a76b7002225696b930b286a3854963/1/40419c686276183936faaf53f7918a72/225394266-4446c025-3d3c-4821-9b8f-722772807a49.JPG https://zimg.paragon.ice.com/ParagonImages/Property/PM/RAE/225394266/23/0/0/dc1f191531d7a0deb72a0ced7f1d444b/1/40419c686276183936faaf53f7918a72/225394266-cf8bc4af-bcee-4bdd-8ce5-592d7d6d5f9d.JPG https://zimg.paragon.ice.com/ParagonImages/Property/PM/RAE/225394266/24/0/0/2f66e631408d7f469a2d0d0dae747bd4/1/40419c686276183936faaf53f7918a72/225394266-06e72051-fcfe-40ea-b9e0-11d704c74e32.JPG

18717 18A AV NW

Edmonton T9G 0M7

MLS® Number:  E4481446

Back to River's Edge   

  • Home \
  • River's Edge \
  • 18717 18A AV NW

$ 482,600

4

BEDROOMS

3 + 0

BATHROOMS

1,619

SQUARE FEET

2026

YEAR BUILT

https://zimg.paragon.ice.com/ParagonImages/Property/PM/RAE/225394266/1/0/0/33151adebcca171a8f5fbef4280a9f90/1/40419c686276183936faaf53f7918a72/225394266-e293dcb1-4e86-4e6b-8cb3-11a14078c202.JPG





MLS® Number
E4481446
PROPERTY TYPE
Detached Single Family
LISTING DATE
April-09-2026

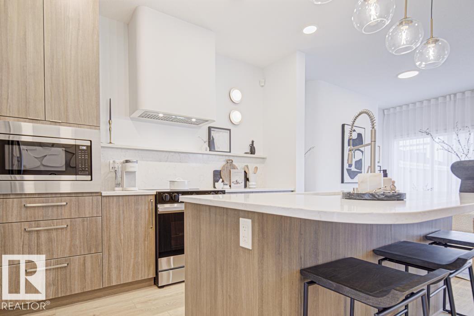
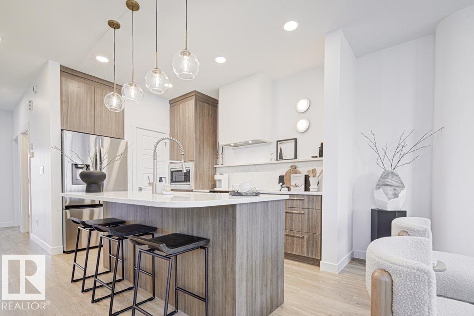
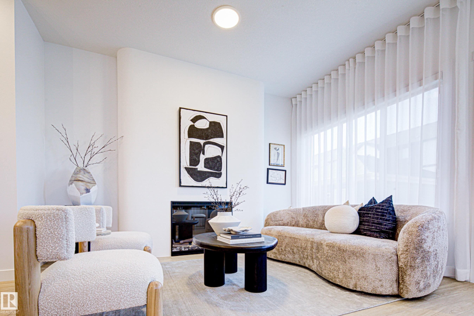
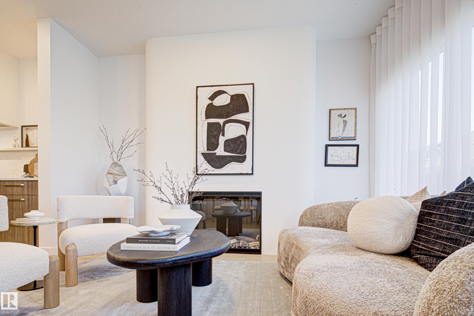
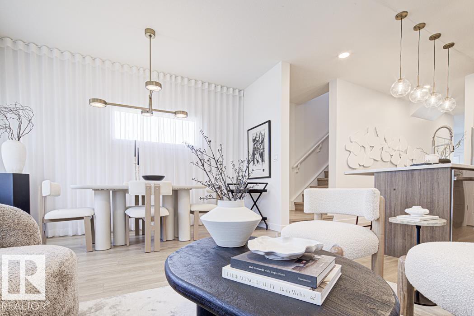
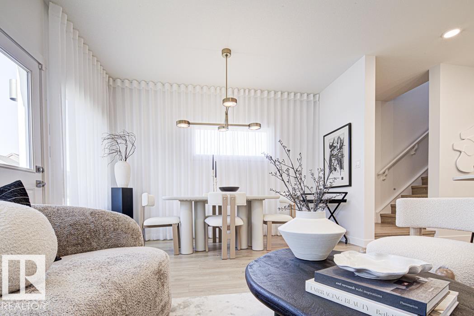
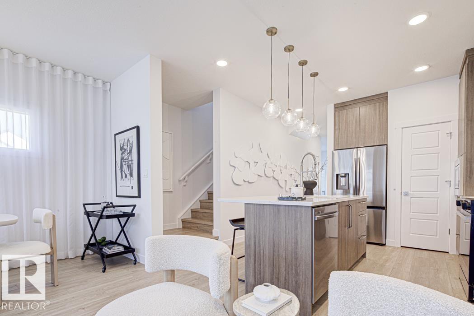
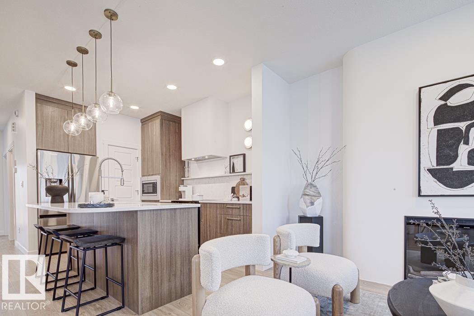
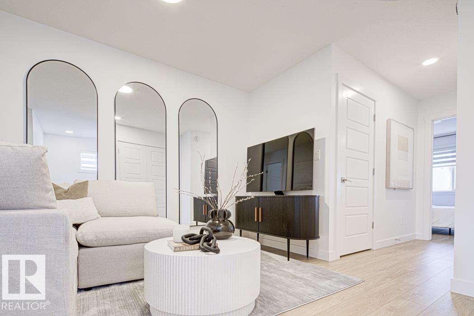
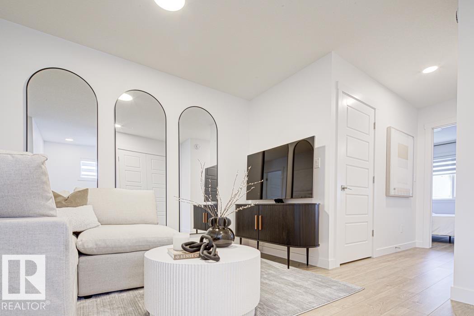
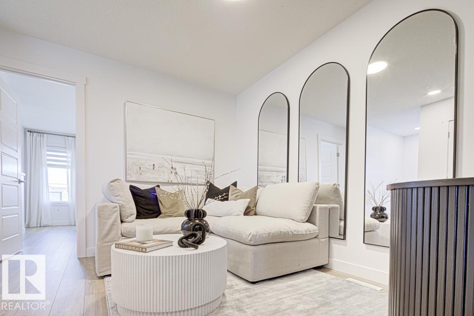
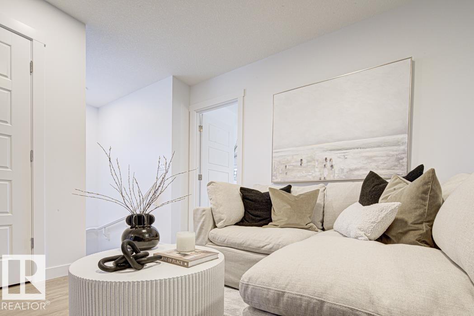
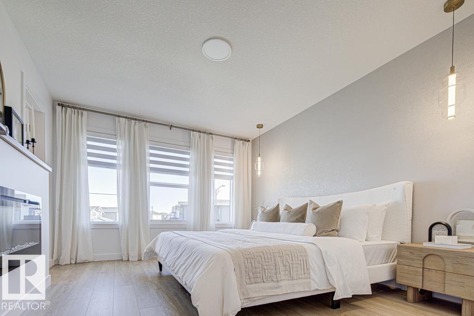
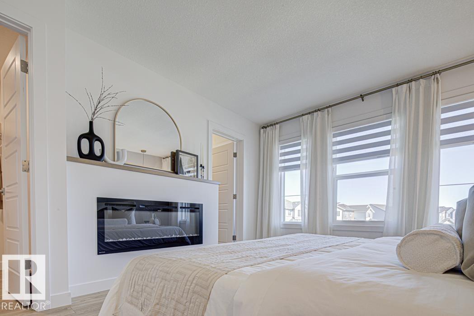
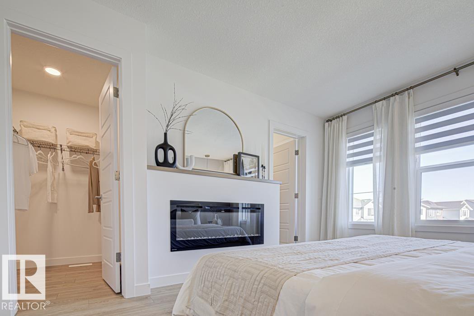
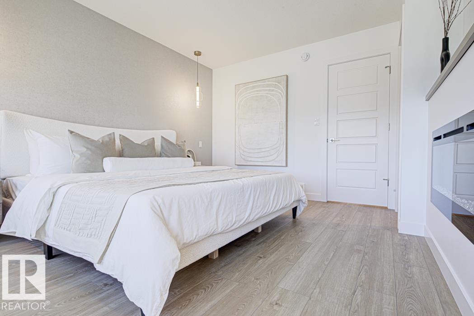
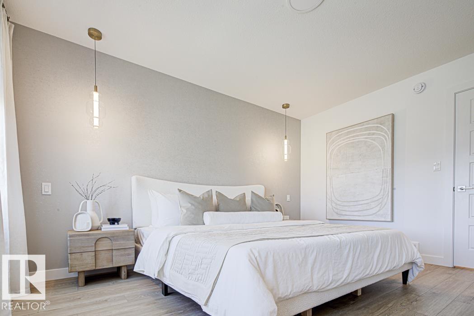
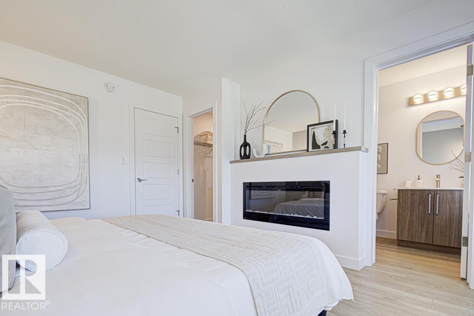
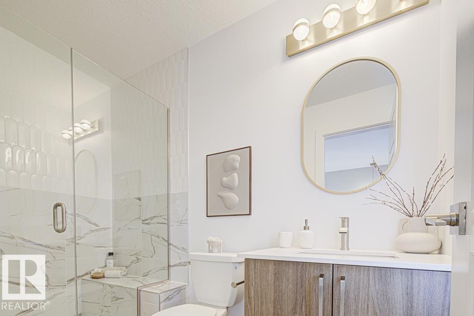
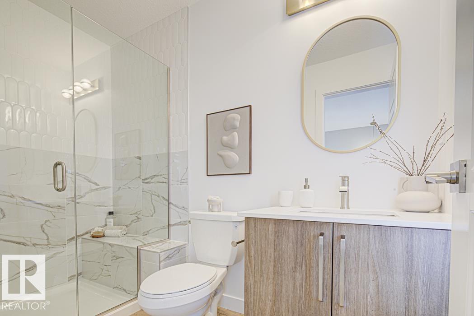
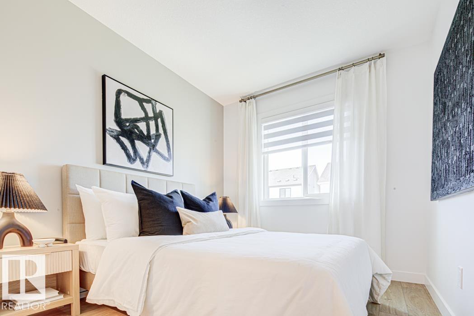
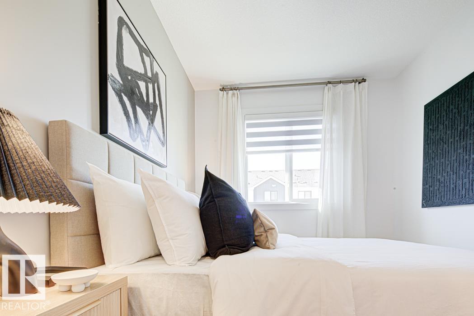
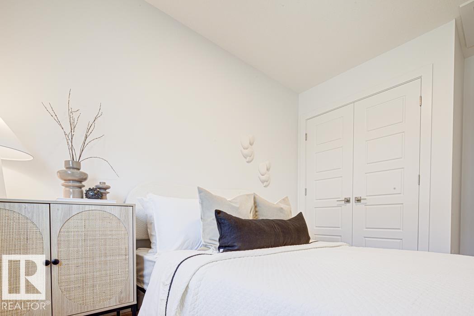
This 1,615 sq ft home is designed for everyday living with a smart, practical layout. The main floor features 9-ft ceilings, luxury vinyl plank flooring, a front bedroom, and a full 3-piece bath with a walk-in shower—ideal for guests or an office. The open great room and nook are brightened by large windows and a garden door to the backyard. The kitchen offers quartz countertops, an island with a flush eating ledge, a Silgranit undermount sink, pendant lighting, an OTR microwave, full-height tile backsplash, soft-close upgraded cabinets, and a corner pantry. Upstairs, the primary suite includes a walk-in closet and a 3-piece ensuite with tub/shower combo. A bonus room, two additional bedrooms, a main bath, and a laundry closet complete the level. Added features include a separate side entrance, brushed nickel fixtures, 9-ft ceilings on main and basement floors, and basement rough-ins.

COMMUNITY  River's Edge
PROPERTY TYPE  Detached Single Family
BUILDING TYPE  Detached Single Family
STYLE  2 Storey
YEAR BUILT 2026
SQUARE FOOTAGE  1,619
BEDROOMS  4
BATHROOMS  3.00
BASEMENT  Full, Unfinished
AMENITIES  Ceiling 9 ft., Detectors Smoke, No Animal Home, No Smoking Home, 9 ft. Basement Ceiling
APPLIANCES  Microwave Hood Fan
COOLING 
FIREPLACE 
FLOORING  Carpet, Vinyl Plank
HEATING  Forced Air-1, Natural Gas
LAUNDRY  ensuite bathroom
LOT FEATURES  Public Transportation, Schools, Shopping Nearby
PARKING  Parking Pad Cement/Paved
RESTRICTIONS  None Known
ROOF  Asphalt Shingles
TITLE  Fee Simple
BROKER  REALTORS® Association of Edmonton


ROOMS DIMENSIONS (m) LEVEL